$5,500,000
6901 E NORTHERN Avenue, Paradise Valley, AZ 85253
SUN DANCER ESTATES · Maricopa County
What's special
- Mountain(s) views
- Fireplace
- 4-car garage
- No HOA
Description
Welcome to a timeless estate in Paradise Valley, perfectly positioned for privacy, serenity, and effortless elegance. This luxurious property, meticulously remodeled in 2020. Set on just over an acre, with a sense of serenity that begins long before you reach the front door. Two private gates open to a circular drive framed by lush, manicured landscaping, guiding you toward a grand entry that hints at the sophistication within. Step inside and the tone is immediate. Intricate floor detailing, soaring double-height ceilings, and a striking statement light fixture create a foyer that feels both refined and welcoming. To the left, the formal dining room is wrapped in graceful curved arched windows, enhanced by picture lighting and a statement chandelier, an intimate yet dramatic space designed for memorable gatherings. The great room lives up to its name. A wall of windows and sliding glass doors draws your eyes straight to the verdant backyard, blurring the line between indoors and out. A floor-to-ceiling fireplace climbs the full height of the room, anchoring the space in warmth and architectural presence. Wood-look tile flows seamlessly throughout the home, offering both beauty and durability while adding a rich, grounded feel. From here, the home unfolds naturally into the kitchen, connected to the great room and dining area by a stunning, double-wall, walk-in temperature-controlled wine room that serves as both feature and function. The kitchen itself is expansive and beautifully appointed. A massive island provides abundant space for preparation and gathering, surrounded by luxurious custom cabinetry. Outfitted with a Wolf range and vent hood, pot filler, built-in espresso machine, Sub-Zero double refrigerator, and a hidden walk-in pantry, it balances everyday practicality with elevated design. The kitchen transitions effortlessly into the family room, where another floor-to-ceiling fireplace, wood ceiling beams, arched windows, and a wall of sliding glass doors create a space that feels intentional yet inviting. The east wing offers comfort and privacy for family or guests. An elegant powder room complements two well-sized guest bedrooms, each with its own ensuite bath featuring updated vanities and tile. A spacious flex room completes this wing, ideal as a theater, teen lounge, or game room, with direct access to both the backyard and a charming private courtyard. On the opposite side of the home, you'll find an additional powder room, somehow even more refined. A dedicated office featuring French doors, built-in bookshelves, curved arched windows, detailed ceiling work, and classic wainscoting, an inspiring space to work. The primary suite is a retreat in every sense. Generously scaled, it offers a sitting area and a double-sided fireplace that connects the sleeping area to a versatile bonus space, perfect for a home gym, reading lounge, or private workspace, with direct access to secluded yard space. The ensuite bath mirrors the grandeur of the suite itself, with floating dual vanities, a separate makeup vanity, a freestanding soaking tub set before floor-to-ceiling windows overlooking lush greenery, and an oversized walk-in shower with a rain head and multiple shower fixtures. Two expansive walk-in closets provide exceptional storage and organization. The laundry room is thoughtfully designed with ample cabinetry, a utility sink, and raised washer and dryer for added convenience. Modern convenience meets timeless design with an integrated alarm system, cameras, Control4 automation, and full smart home capabilities. Step outside and the atmosphere shifts into something truly transportive. Surrounded by mature greenery, the backyard feels worlds away. A covered patio wraps around the rear of the home, complete with integrated lighting and speakers, creating a seamless extension of the interior living spaces. A built-in BBQ is perfectly positioned between the patio and the pool, making entertaining effortless. The pool area offers generous space for lounging and gathering, while wide stretches of green lawn invite play, relaxation, and entertaining. Two detached casitas further elevate the property. One serves as a private guest retreat with a living area, wet bar, bedroom, and ensuite bath. The other is designed as a wellness sanctuary, featuring an indoor spa, dual steam showers, and a wet bar, an experience of relaxation and rejuvenation right at home. This is more than a home, it's a private estate where elegance meets comfort, where every space has been thoughtfully designed to feel both grand and livable. A rare opportunity to own a property that offers scale, beauty, and tranquility in one of the Valley's most coveted settings.
Property details
Interior
Bedrooms
- Bedrooms: 4
Bathrooms
- Total Bathrooms: 7
- Full Bathrooms: 5
- 1/2 Bathrooms: 2
Interior Features
- Full Bth Master Bdrm
- Separate Shwr & Tub
- Double Vanity
- Tub with Jets
- Breakfast Bar
- Kitchen Island
- Walk-in Pantry
- Non-laminate Counter
- High Speed Internet
- Vaulted Ceiling(s)
- Wet Bar
- Roller Shields
- See Remarks
- Flooring: Tile
- Window Features: Skylight(s)
Appliances
- Dishwasher
- Disposal
- Microwave
- Reverse Osmosis
- Gas Oven
- Gas Range
- Washer
- Dryer
- Laundry Features: Inside
Heating and Cooling
- Cooling Features: Ceiling Fan(s), Central Air
- Heating Features: Natural Gas
- Fireplace: Yes
- Fireplace Features: Family Room, Living Room, Master Bedroom, Two Way Fireplace
Other Interior
- Stories: 1
Exterior
Exterior and Lot Features
- Built-in Barbecue
- Patio and Porch Features: Patio, Covered Patio(s)
- Fencing: Block
Land Info
- North/South Exposure
- Desert Front
- Desert Back
- Sprinklers In Front
- Sprinklers In Rear
- Synthetic Grass Frnt
- Synthetic Grass Back
- Lot Size Acres: 1.15
- Lot Size Square Feet: 49,905
Garage and Parking
- Garage Spaces: 4
- Attached Garage: No
- Parking Features: Side Vehicle Entry, Garage Door Opener, Attch'd Gar Cabinets, Separate Strge Area, Circular Driveway, Direct Access
Home Features
- View: Mountain(s)
Community
Homeowners Association
- Association: No
- Association Fee Includes: No Fees
Neighborhood
- Subdivision: SUN DANCER ESTATES
Listing
Other Property Info
- Annual Tax Amount: $10,304
- Source Listing Status: Active
- County: Maricopa
- Directions: From Doubletree Ranch Road, head south on Invergordon Road. Turn left onto Mockingbird Lane, then continue straight onto Northern Avenue. The property will be on the right.
- Property Subtype: Single Family Residence
- Parcel Number: 174-39-037
- Postal City: Paradise Valley
- Listing Date: 2/19/2026
- MLS#: 6987085
Features
Building and Construction
- Total Square Feet Living: 7,272.4
- Year Built: 1998
- Property Age: 28
- Construction Materials: Block, Painted, Stucco
- Roof: Tile, Foam
- Stories: 1
- Living Area Source: Appraiser
Utilities
- Water Source: Public
Contact Us
Contact Us
Ask a question or schedule a showing
Listing updated: May 30, 2026
MLS#: 6987085

Data relating to real estate for sale on this website comes in part from the Internet Data Exchange (IDX) program of Arizona Regional Multiple Listing Service. IDX information is provided exclusively for consumers' personal, non-commercial use, and may not be used for any purpose other than to identify prospective properties consumers may be interested in purchasing. The data is deemed reliable but is not guaranteed accurate by the MLS.
All information should be verified by the recipient and none is guaranteed as accurate by ARMLS.
© 2026 Arizona Regional Multiple Listing Service. All rights reserved.
Similar homes in Paradise Valley

House for sale
$5,500,0005 bds | 5 ba | 5,425 sqft | 1.15 acres
5826 E INDIAN BEND Road, Paradise Valley, AZ 85253
Compass

House for sale
$5,495,0003 bds | 4 ba | 4,118 sqft | 1.18 acres
5411 E ROADRUNNER Road, Paradise Valley, AZ 85253
RETSY
House for sale
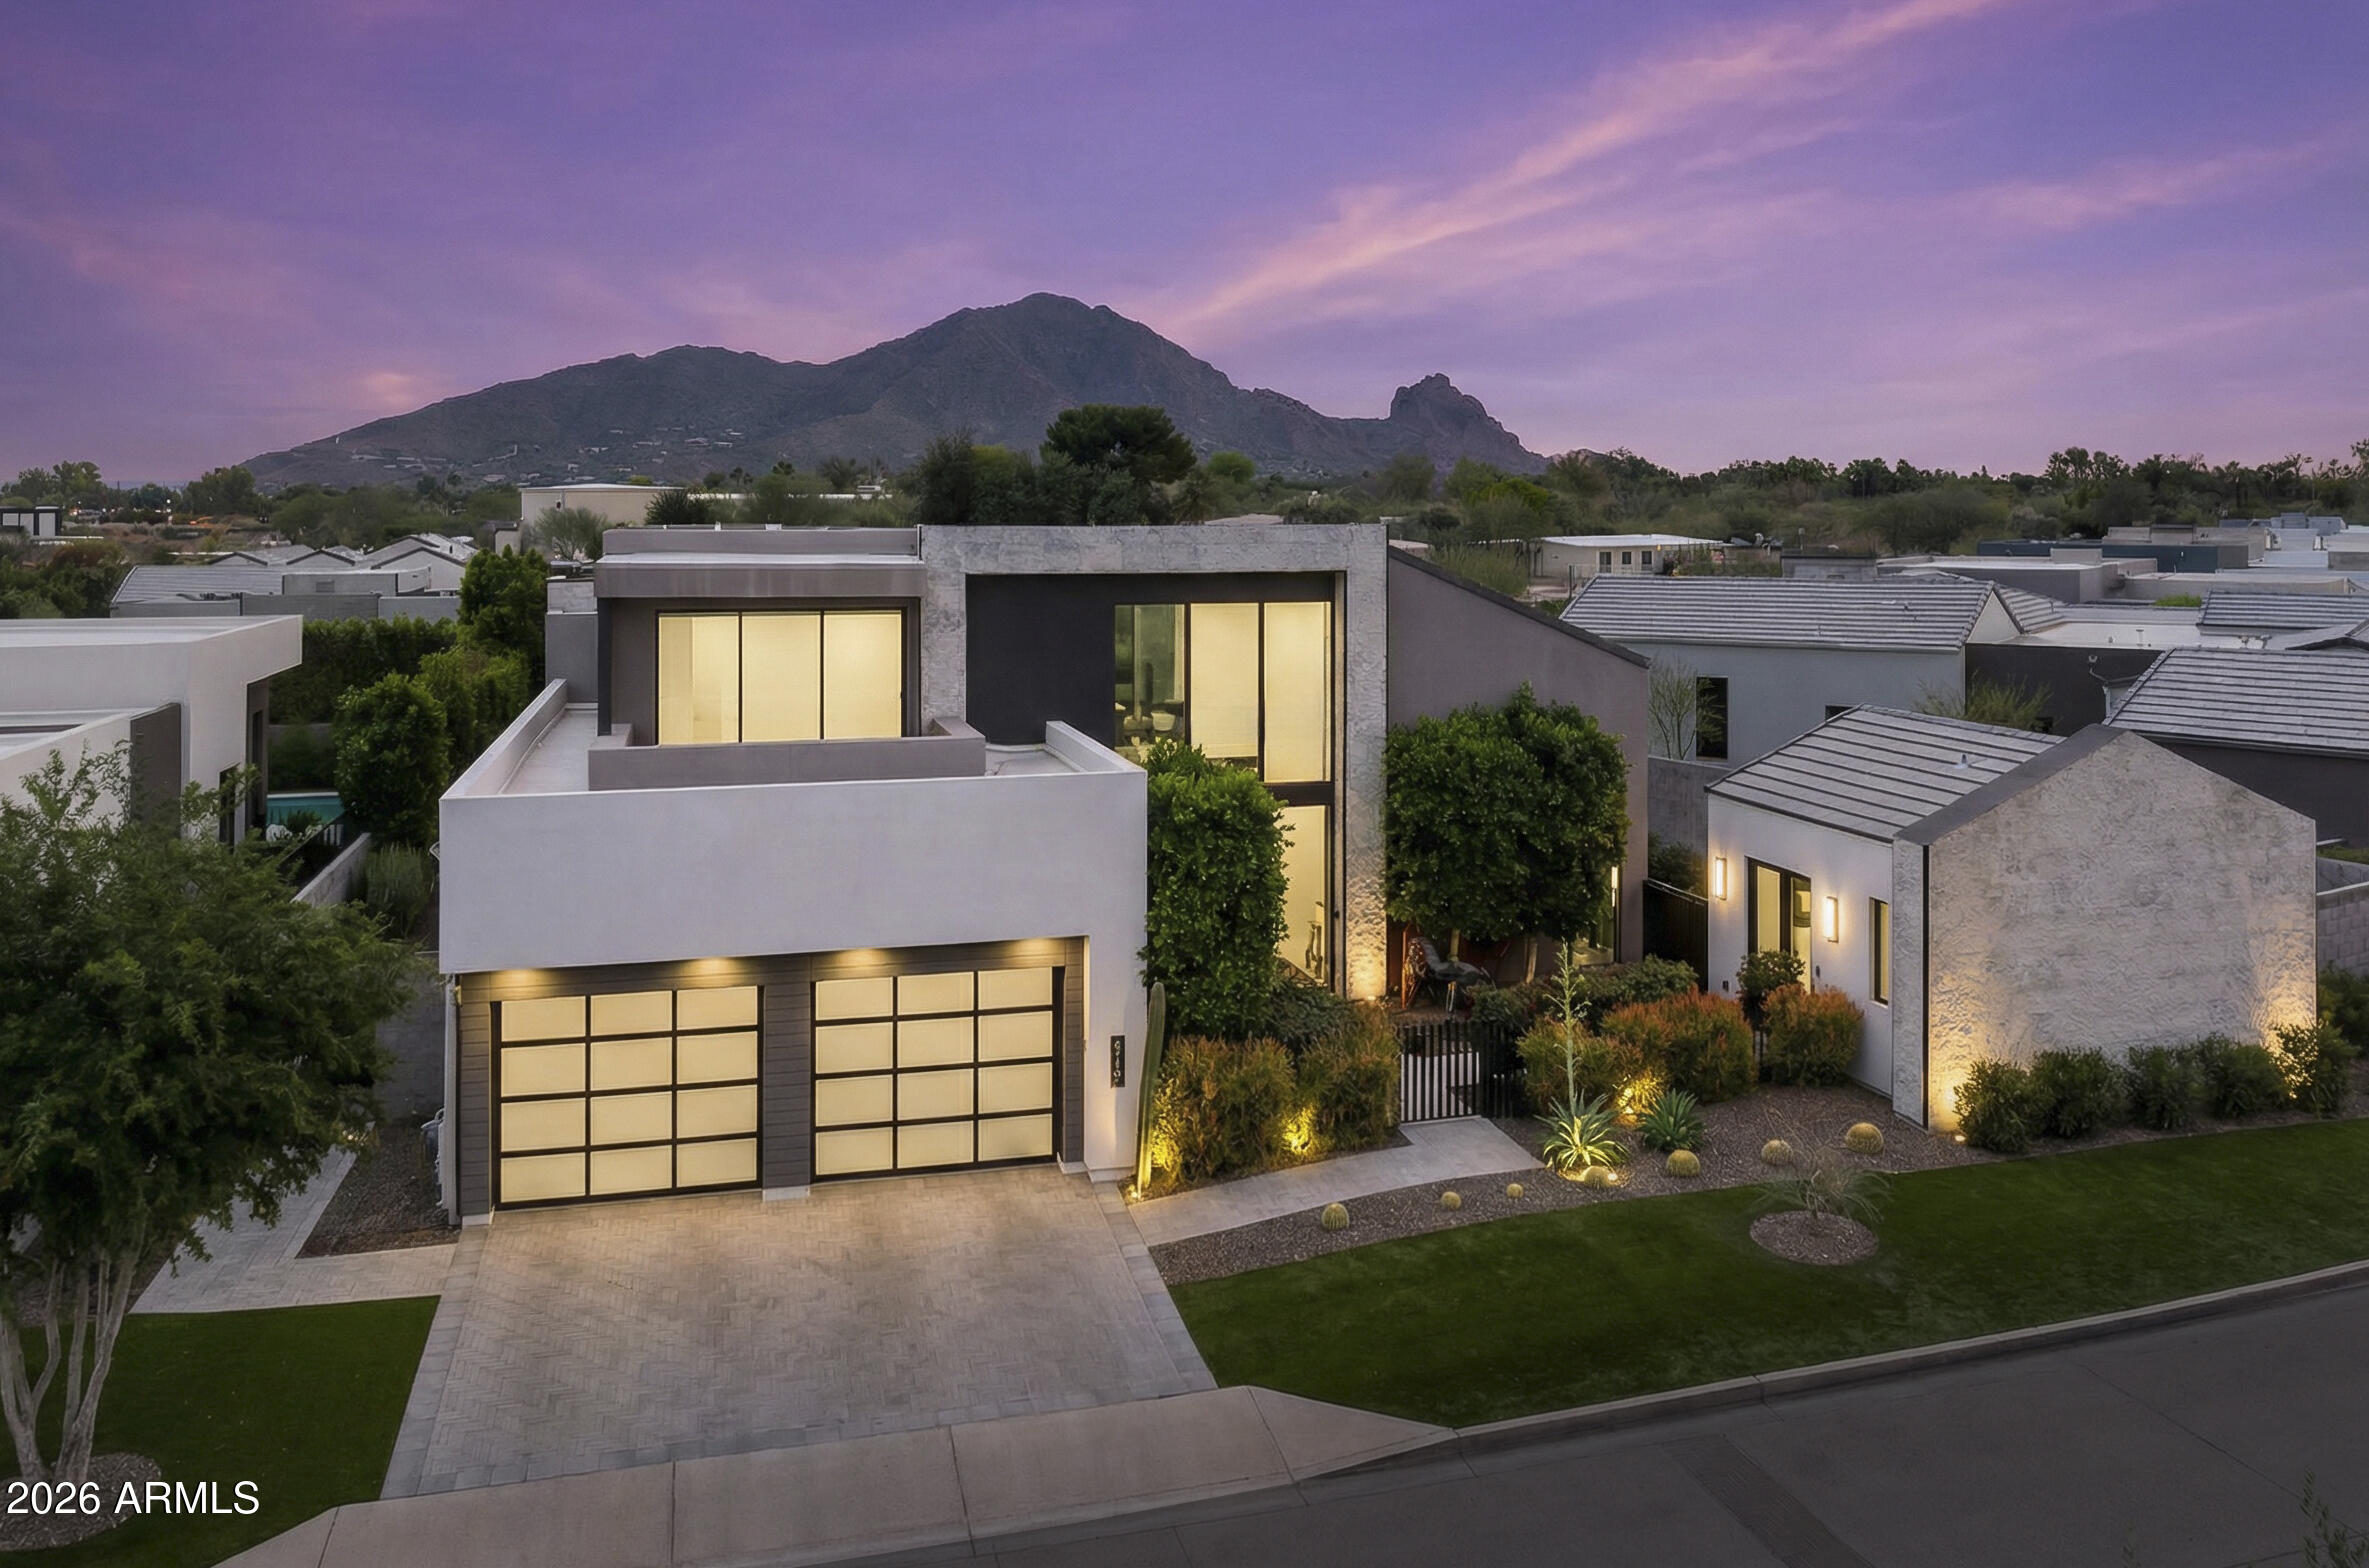
$5,495,0005 bds | 6 ba | 5,315 sqft | 0.29 acres
6917 E CACTUS WREN Road, Paradise Valley, AZ 85253
RETSY
House for sale
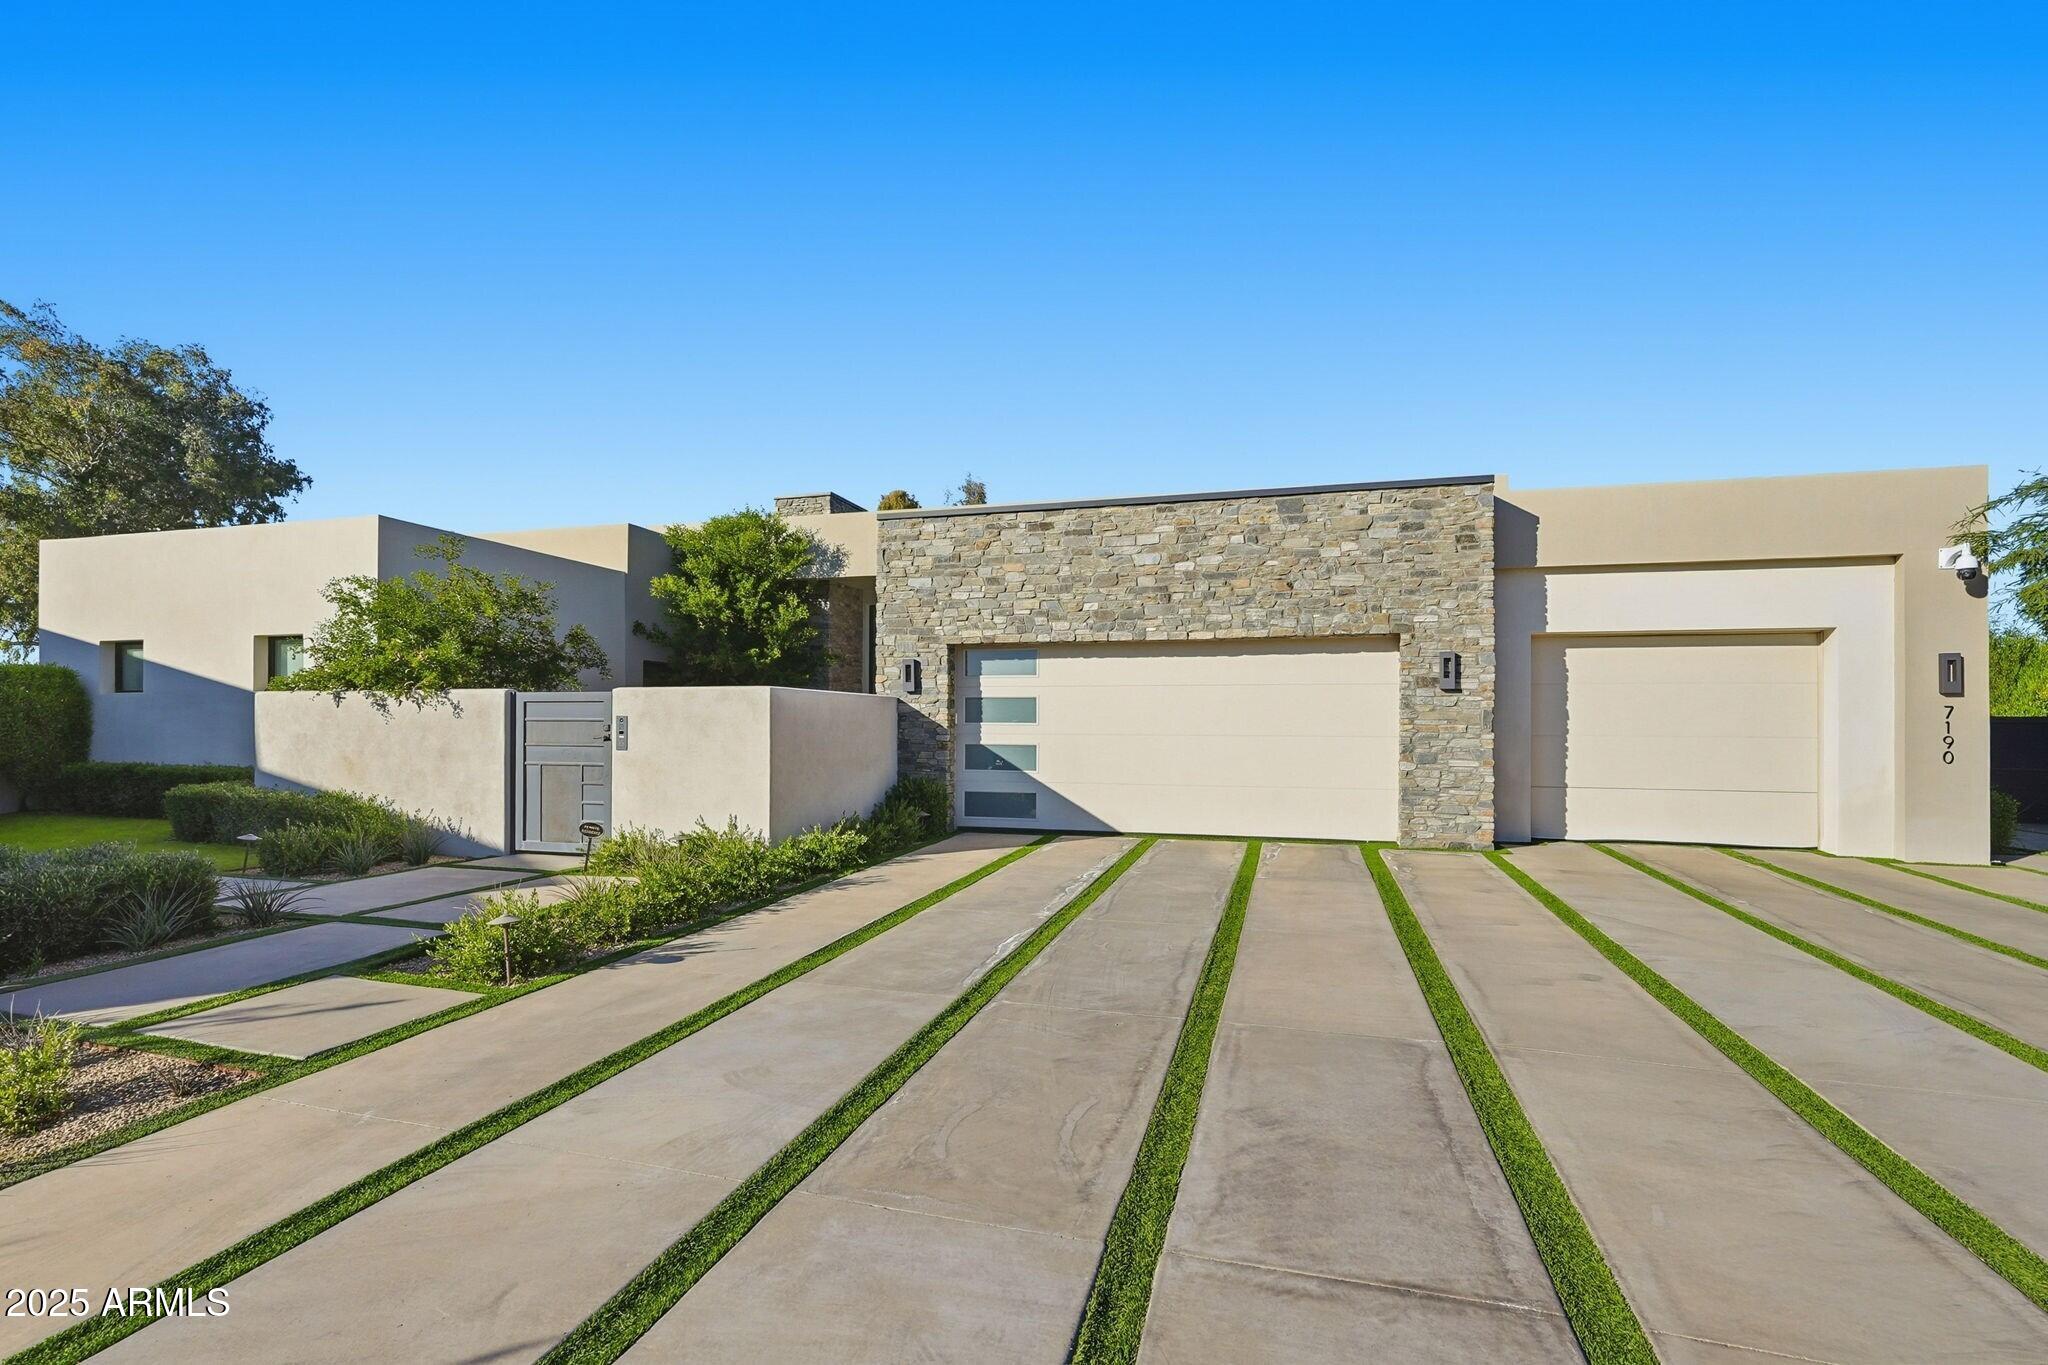
$5,550,0004 bds | 5 ba | 4,723 sqft | 0.65 acres
7190 E IRONWOOD Drive, Paradise Valley, AZ 85253
Grigg's Group Powered by The Altman Brothers

House for sale
$5,295,0004 bds | 6 ba | 5,920 sqft | 1.08 acres
6219 E Redwing Road, Paradise Valley, AZ 85253
Realty ONE Group

House for sale
$5,750,0005 bds | 7 ba | 5,820 sqft | 1.13 acres
10242 N 58TH Street, Paradise Valley, AZ 85253
Local Luxury Christie's International Real Estate