$5,495,000
5411 E ROADRUNNER Road, Paradise Valley, AZ 85253
LAS BRISAS AMD · Maricopa County
What's special
- City Lights & Mountain(s) views
- Fireplace
- 4-car garage
Description
Perched on the coveted northwest side of Mummy Mountain, this fully reimagined Paradise Valley hillside estate captures breathtaking panoramic views from its private 1.18 acre lot within the gated enclave of Las Brisas. Completed by La Casa Builders, with interiors by AB Design Elements and architecture by Higgins Architecture, the 4,118 square foot residence is a masterclass in refined desert living, where elevated design meets effortless functionality. The home offers three beautifully appointed ensuite bedrooms, each thoughtfully designed with custom cabinetry, quartz surfaces, designer tile, and sleek zero entry showers. The primary suite serves as a true retreat, featuring a spa inspired bath with a soaking tub, expansive walk-in shower, dual vanities, and sweeping mountain and city views. Soaring ceilings ranging from 9 to 13 feet and wide plank white oak flooring enhance the light filled, open concept living spaces. At the heart of the home, the chef's kitchen is both striking and functional, anchored by a custom mesquite slab on a quartzite waterfall island and outfitted with top tier Wolf, Sub Zero, and Cove appliances, along with a discreetly tucked away pantry. Designed for both intimate gatherings and elevated entertaining, the adjacent inviting bar showcases a 90+ bottle Sub Zero wine refrigerator, beverage and freezer drawers, custom illuminated shelving, and unbelievable views. Expansive 11.5' sliding glass walls create seamless indoor-outdoor living, opening to a view swept front patio complete with a newly built pool with Baja shelf and spa. The built-in grill and fireplace are all set against a peaceful dramatic desert backdrop. Additional features in this fully move in ready home include a dual workstation office, designer powder room, spacious laundry and craft room, integrated smart home technology, Sonos audio, and a full security system. This home is a stunner!!
Property details
Interior
Bedrooms
- Bedrooms: 3
Bathrooms
- Total Bathrooms: 4
- Full Bathrooms: 3
- 1/2 Bathrooms: 1
Interior Features
- Full Bth Master Bdrm
- Separate Shwr & Tub
- Double Vanity
- Eat-in Kitchen
- Walk-in Pantry
- Quartz Countertops
- High Speed Internet
- 9+ Flat Ceilings
- Wet Bar
- Roller Shields
- Flooring: Carpet, Tile, Wood
- Window Features: Tinted Windows, Mechanical Sun Shds, Screens, Skylight(s)
Appliances
- Dishwasher
- Disposal
- Refrigerator
- Microwave
- Reverse Osmosis
- Built-In Electric Oven
- Gas Range
- Washer
- Dryer
- Water Softener Owned
- Laundry Features: Inside
Heating and Cooling
- Cooling Features: Central Air
- Heating Features: Electric
- Fireplace: Yes
- Fireplace Features: Family Room, Living Room, Exterior Fireplace
Other Interior
- Stories: 1
Exterior
Exterior and Lot Features
- Built-in Barbecue
- Patio and Porch Features: Patio, Covered Patio(s)
- Fencing: Wrought Iron
Land Info
- Hillside Lot
- Cul-De-Sac
- North/South Exposure
- Desert Front
- Natural Desert Back
- Lot Size Acres: 1.18
- Lot Size Square Feet: 51,238
Garage and Parking
- Garage Spaces: 4
- Attached Garage: No
- Parking Features: Extended Length Garage, Side Vehicle Entry, Garage Door Opener, Direct Access, Electric Vehicle Charging Station(s), Detached Garage
Home Features
- View: City Lights, Mountain(s)
Community
Homeowners Association
- Association: Yes
- Association Fee: $1,500
- Association Fee Frequency: Annually
- Calculated Total Monthly Association Fees: $125
- Association Fee Includes: Maintenance Grounds
Neighborhood
- Subdivision: LAS BRISAS AMD
Listing
Other Property Info
- Annual Tax Amount: $10,416
- Source Listing Status: Active
- County: Maricopa
- Directions: From Lincoln Dr, head North on Tatum Blvd. Right (E) on Roadrunner Rd. follow east to Las Brisas Gate. Once through the gate make the first Right into the Cul-de-Sac. Home is on the Left.
- Property Subtype: Single Family Residence
- Parcel Number: 169-54-037-A
- Postal City: Paradise Valley
- Listing Date: 4/13/2026
- On Market Date: 4/16/2026
- MLS#: 7013185
Features
Building and Construction
- Total Square Feet Living: 4,118
- Year Built: 1992
- Property Age: 34
- Architectural Style: Contemporary
- Construction Materials: Wood Frame, Painted, Stucco
- Roof: Tile
- Stories: 1
- Living Area Source: Assessor
Utilities
- Water Source: Public
Contact Us
Contact Us
Ask a question or schedule a showing
Listing updated: May 27, 2026
MLS#: 7013185

Data relating to real estate for sale on this website comes in part from the Internet Data Exchange (IDX) program of Arizona Regional Multiple Listing Service. IDX information is provided exclusively for consumers' personal, non-commercial use, and may not be used for any purpose other than to identify prospective properties consumers may be interested in purchasing. The data is deemed reliable but is not guaranteed accurate by the MLS.
All information should be verified by the recipient and none is guaranteed as accurate by ARMLS.
© 2026 Arizona Regional Multiple Listing Service. All rights reserved.
Similar homes in Paradise Valley
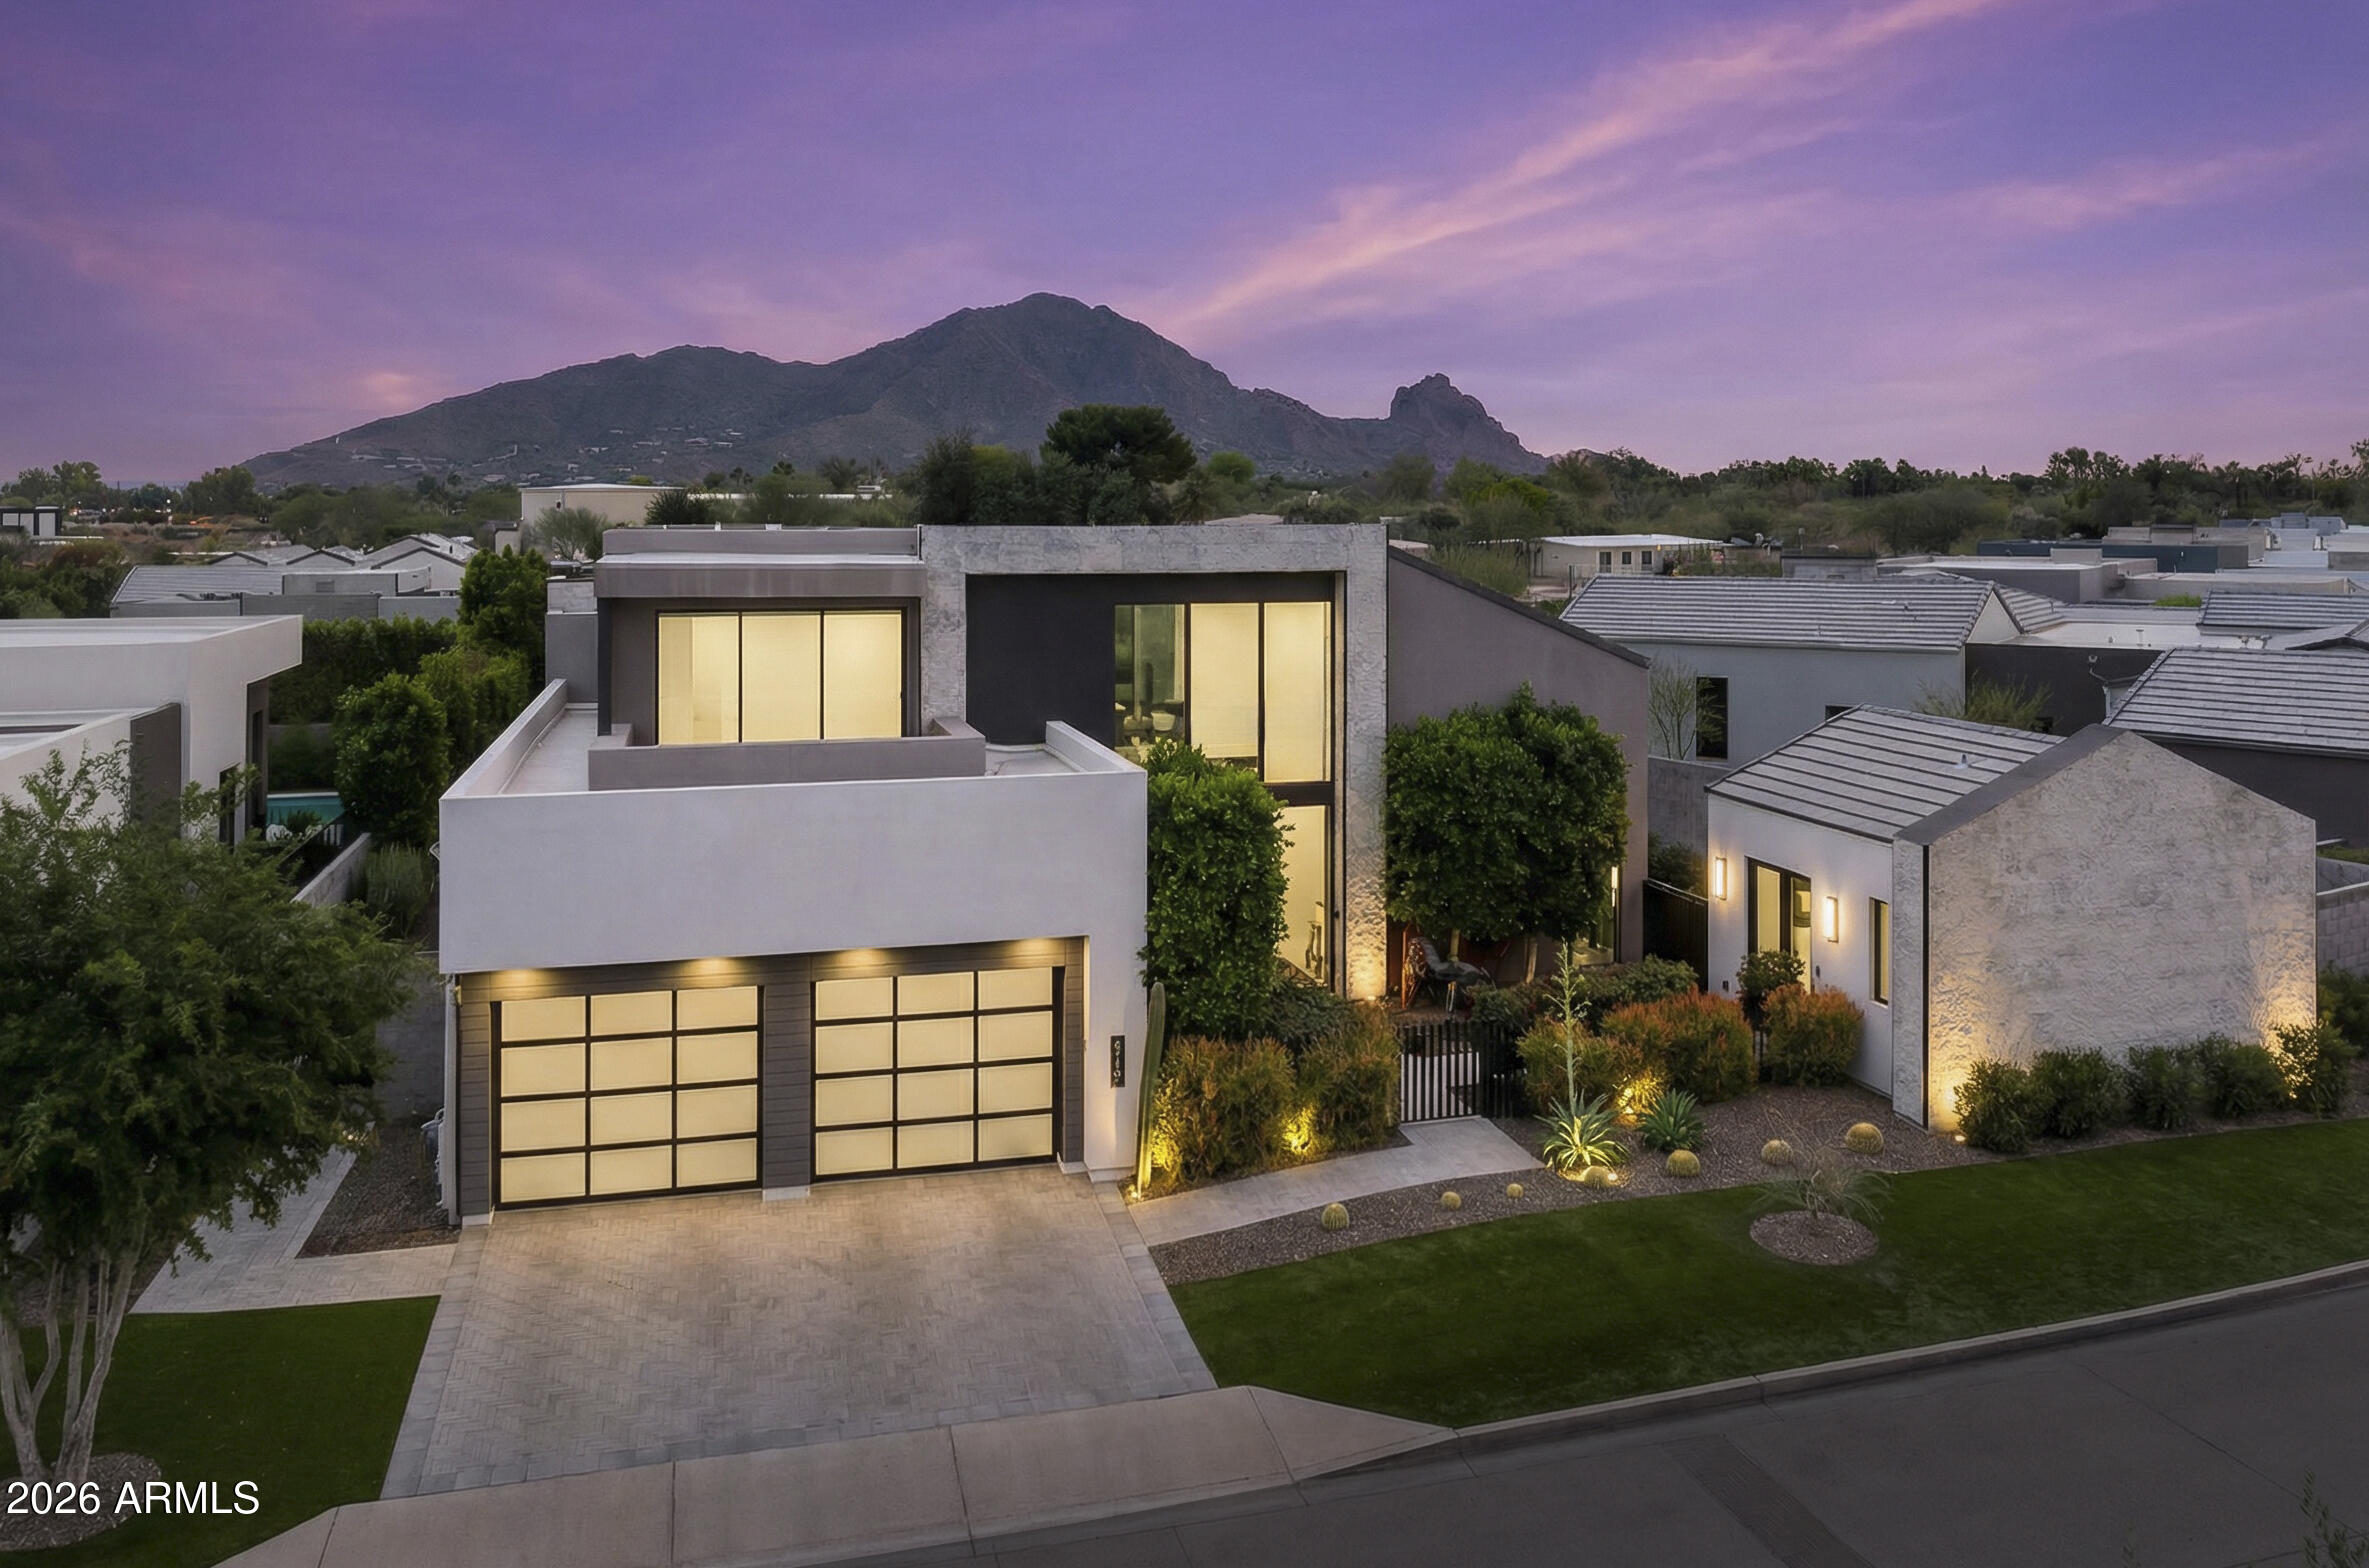
House for sale
$5,495,0005 bds | 6 ba | 5,315 sqft | 0.29 acres
6917 E CACTUS WREN Road, Paradise Valley, AZ 85253
RETSY

House for sale
$5,500,0004 bds | 7 ba | 7,272.4 sqft | 1.15 acres
6901 E NORTHERN Avenue, Paradise Valley, AZ 85253
Grigg's Group Powered by The Altman Brothers

House for sale
$5,500,0005 bds | 5 ba | 5,425 sqft | 1.15 acres
5826 E INDIAN BEND Road, Paradise Valley, AZ 85253
Compass
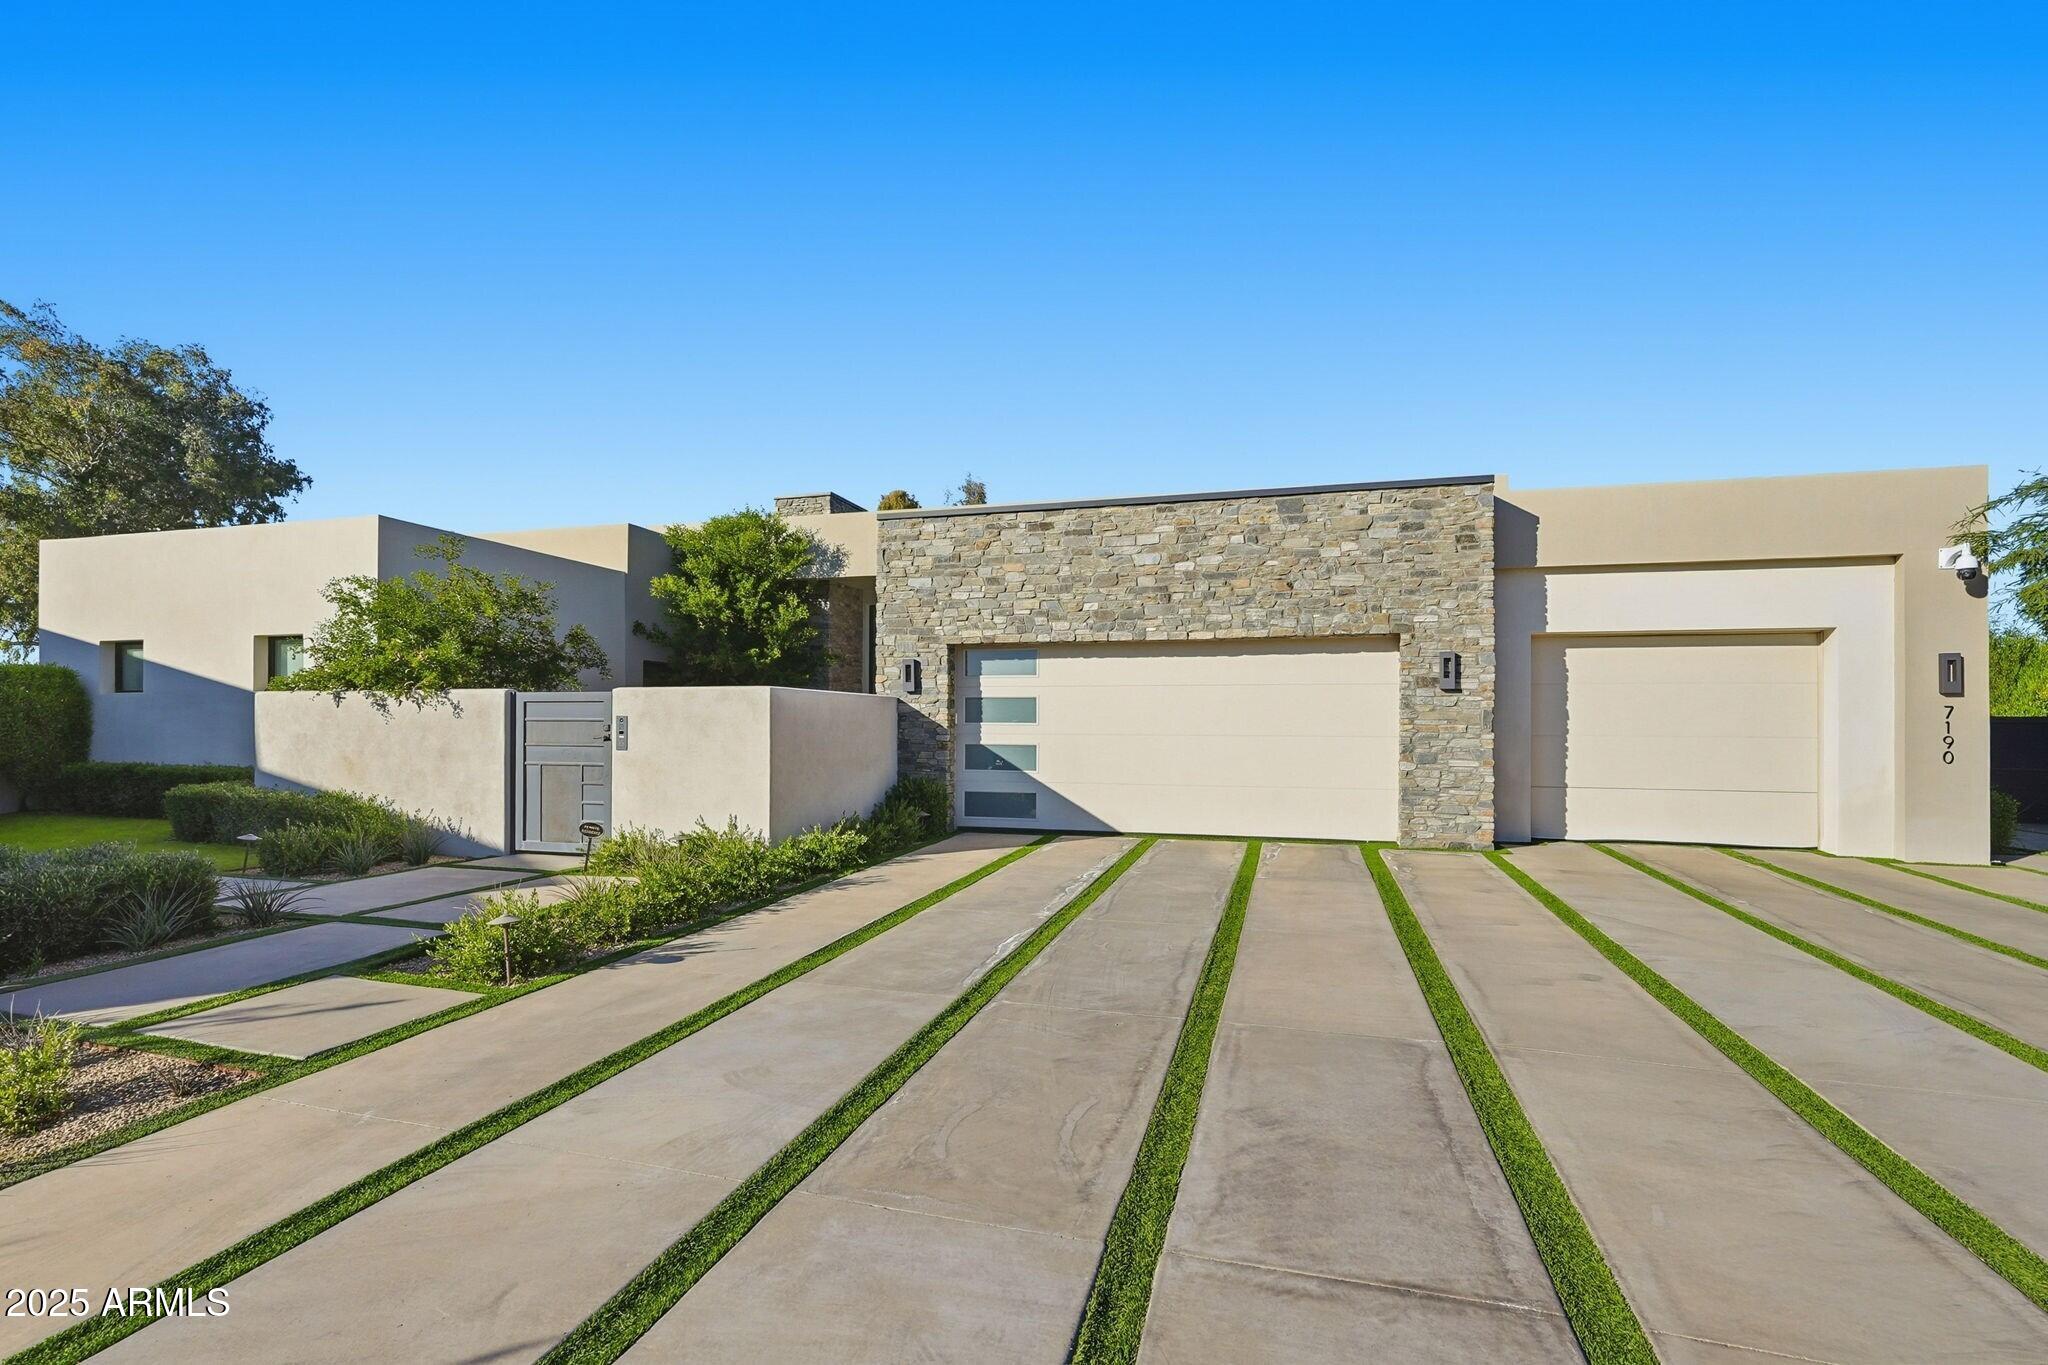
House for sale
$5,550,0004 bds | 5 ba | 4,723 sqft | 0.65 acres
7190 E IRONWOOD Drive, Paradise Valley, AZ 85253
Grigg's Group Powered by The Altman Brothers

House for sale
$5,295,0004 bds | 6 ba | 5,920 sqft | 1.08 acres
6219 E Redwing Road, Paradise Valley, AZ 85253
Realty ONE Group

House for sale
$5,750,0005 bds | 7 ba | 5,820 sqft | 1.13 acres
10242 N 58TH Street, Paradise Valley, AZ 85253
Local Luxury Christie's International Real Estate