$1,400,000
6853 N CENTRAL Avenue, Phoenix, AZ 85012
NORTH CENTRAL ESTATES · Maricopa County
What's special
- Fireplace
- 3-car garage
Description
Beautifully designed custom 4 bed + loft | 4 bath North Central residence ideally located just steps from the iconic Murphy Bridle Path. This elegant home showcases timeless finishes and thoughtful detail throughout, including stunning travertine marble flooring in the entry, kitchen, dining area, laundry room, and bathrooms, along with matching travertine bathroom countertops. The spacious living room is centered around a striking gas fireplace, creating a warm and inviting atmosphere, while high-end custom drapery, plantation shutters, and vaulted ceilings enhance the home's bright and open feel. The gourmet kitchen is a chef's dream, featuring granite countertops, a gas range, Sub-Zero refrigerator, tall white cabinetry, a built-in desk, and a charming breakfast nook. This residence offers exceptional indoor-outdoor living with multiple inviting spaces, including a private courtyard with a serene fountain, as well as additional fountains at the front entry, front patio, and back patio--adding to the home's tranquil ambiance. Lush common area grass borders the property, creating a peaceful and picturesque setting, all while situated on a secluded street. A truly distinctive property offering character, comfort, and an unbeatable North Central location near the Bridle Path and some of Phoenix's most beloved local hot spots.
Property details
Interior
Bedrooms
- Bedrooms: 4
Bathrooms
- Total Bathrooms: 5
- Full Bathrooms: 3
- 1/2 Bathrooms: 2
Interior Features
- Full Bth Master Bdrm
- Separate Shwr & Tub
- Double Vanity
- Tub with Jets
- Eat-in Kitchen
- Pantry
- Granite Counters
- Non-laminate Counter
- High Speed Internet
- Vaulted Ceiling(s)
- Flooring: Tile, Wood
- Window Features: Skylight(s)
Appliances
- Dishwasher
- Disposal
- Refrigerator
- Gas Cooktop
- Microwave
- Built-In Gas Oven
- Gas Oven
- Laundry Features: Inside
Heating and Cooling
- Cooling Features: Central Air
- Heating Features: Electric
- Fireplace: Yes
- Fireplace Features: Living Room, Master Bedroom, Two Way Fireplace, Gas
Other Interior
- Stories: 2
Exterior
Exterior and Lot Features
- Private Street(s)
- Private Yard
- Patio and Porch Features: Patio, Covered Patio(s)
- Fencing: Block
Land Info
- North/South Exposure
- Sprinklers In Front
- Sprinklers In Rear
- Lot Size Acres: 0.22
- Lot Size Square Feet: 9,365
Garage and Parking
- Garage Spaces: 3
- Attached Garage: No
- Parking Features: Tandem, Garage Door Opener, Direct Access
Community
Homeowners Association
- Association: Yes
- Association Fee: $3,829
- Association Fee Frequency: Semi-Annually
- Calculated Total Monthly Association Fees: $638
- Association Fee Includes: Maintenance Grounds, Street Maint
Neighborhood
- Subdivision: NORTH CENTRAL ESTATES
Listing
Other Property Info
- Annual Tax Amount: $8,851
- Source Listing Status: Active
- County: Maricopa
- Directions: SOUTH ON CENTRAL TO 1ST DRIVEWAY ON LEFT(EAST SIDE)--CORNER HOUSE
- Property Subtype: Single Family Residence
- Parcel Number: 161-21-097
- Postal City: Phoenix
- Listing Date: 3/20/2026
- MLS#: 7001562
Features
Building and Construction
- Total Square Feet Living: 3,588
- Year Built: 1997
- Property Age: 29
- Architectural Style: Contemporary
- Construction Materials: Wood Frame, Painted, Stucco
- Roof: Built-Up, Concrete
- Stories: 2
- Living Area Source: Appraiser
Utilities
- Water Source: Public
Contact Us
Contact Us
Ask a question or schedule a showing
Listing updated: May 30, 2026
MLS#: 7001562

Data relating to real estate for sale on this website comes in part from the Internet Data Exchange (IDX) program of Arizona Regional Multiple Listing Service. IDX information is provided exclusively for consumers' personal, non-commercial use, and may not be used for any purpose other than to identify prospective properties consumers may be interested in purchasing. The data is deemed reliable but is not guaranteed accurate by the MLS.
All information should be verified by the recipient and none is guaranteed as accurate by ARMLS.
© 2026 Arizona Regional Multiple Listing Service. All rights reserved.
Similar homes in Phoenix

House for sale
$1,400,0003 bds | 3 ba | 2,457 sqft | 1.37 acres
3731 E Fawn Drive, Phoenix, AZ 85042
LYS Properties, LLC

House for sale
$1,400,0004 bds | 4 ba | 4,300 sqft | 0.22 acres
3660 E MAFFEO Road, Phoenix, AZ 85050
eXp Realty
House for sale
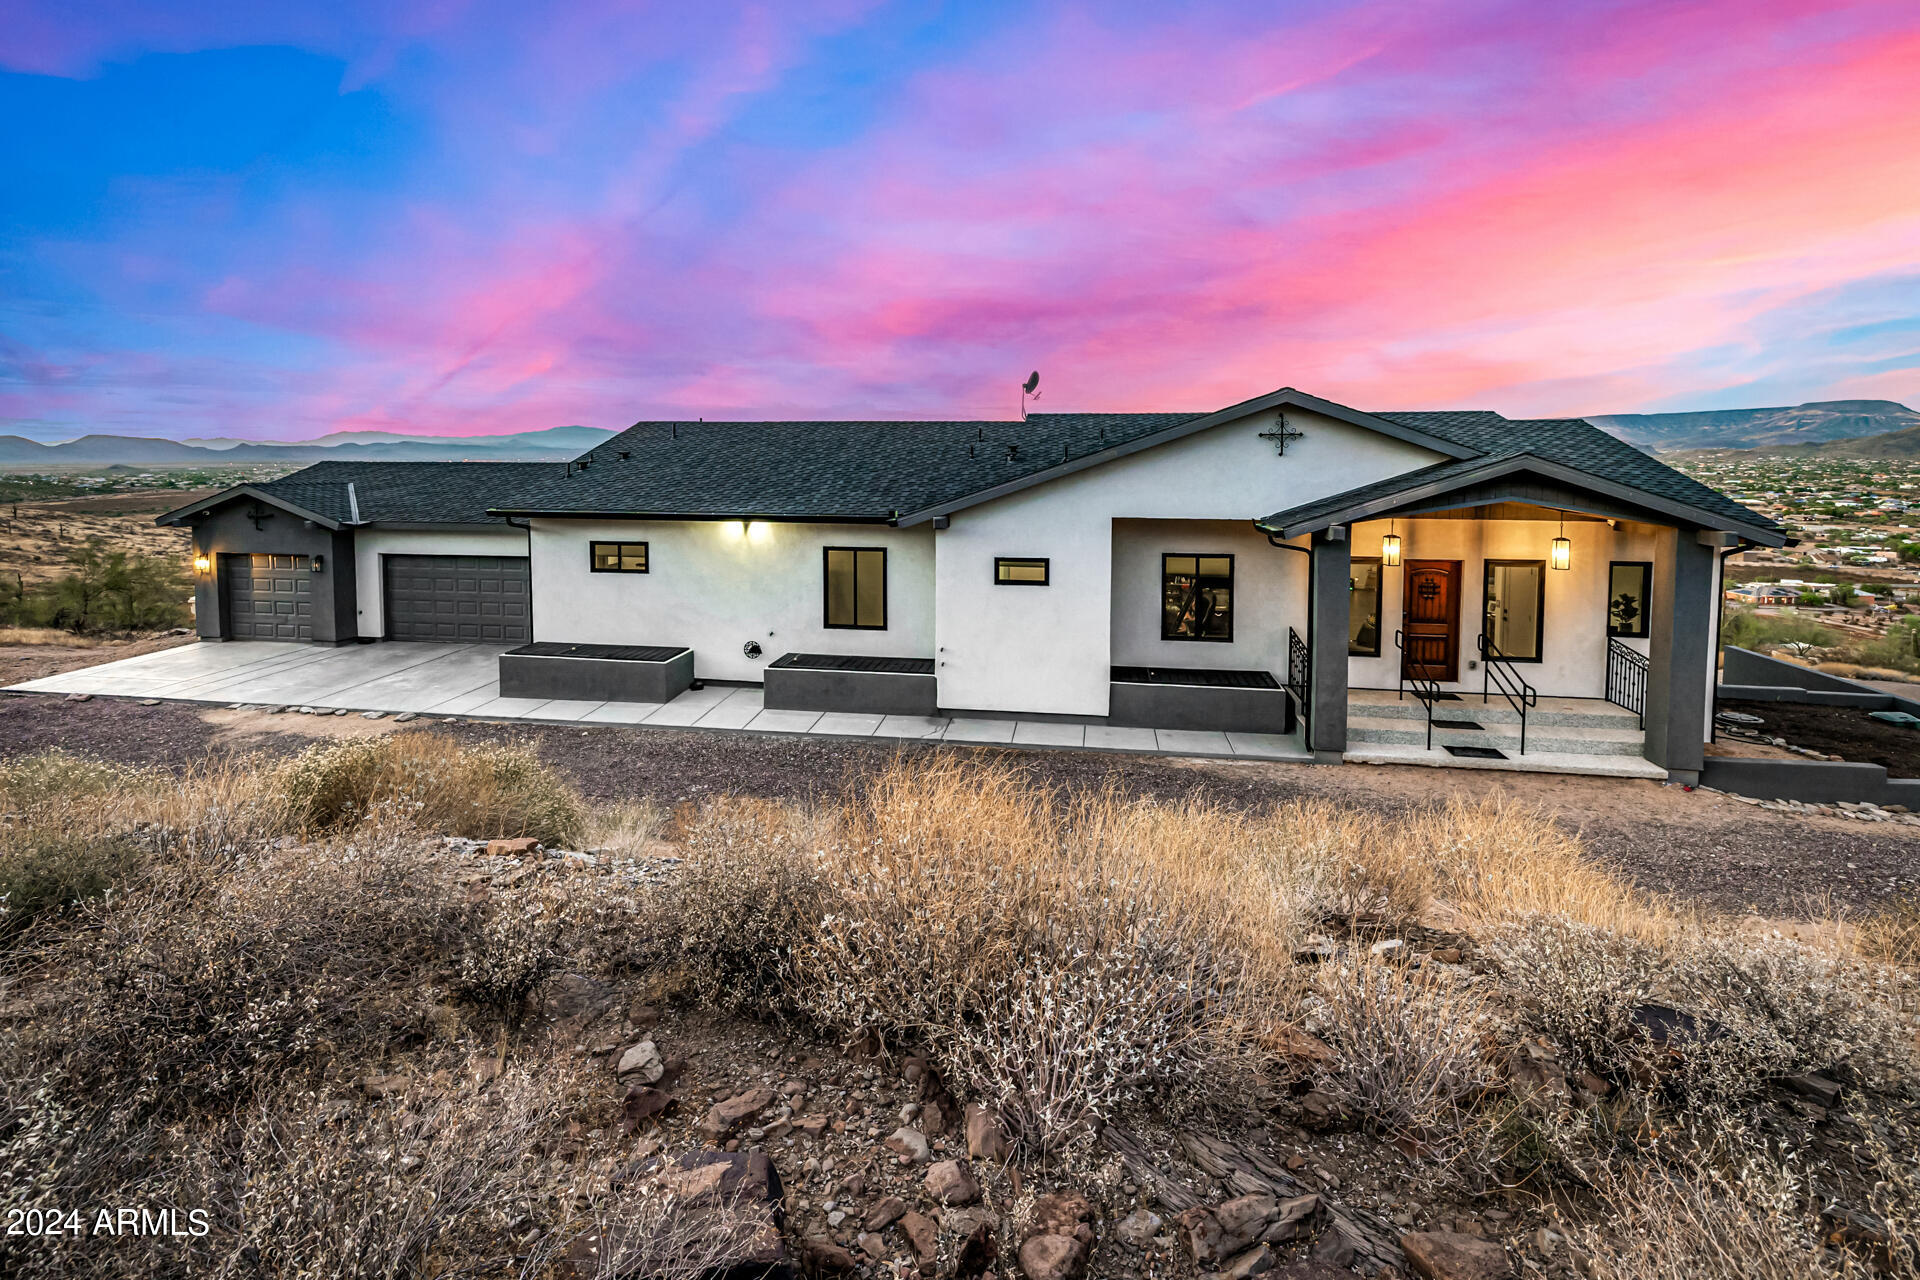
$1,400,0006 bds | 6 ba | 5,100 sqft | 1.4 acres
1829 W CLOUD Road, Phoenix, AZ 85086
Unique Legacy Realty
House for sale
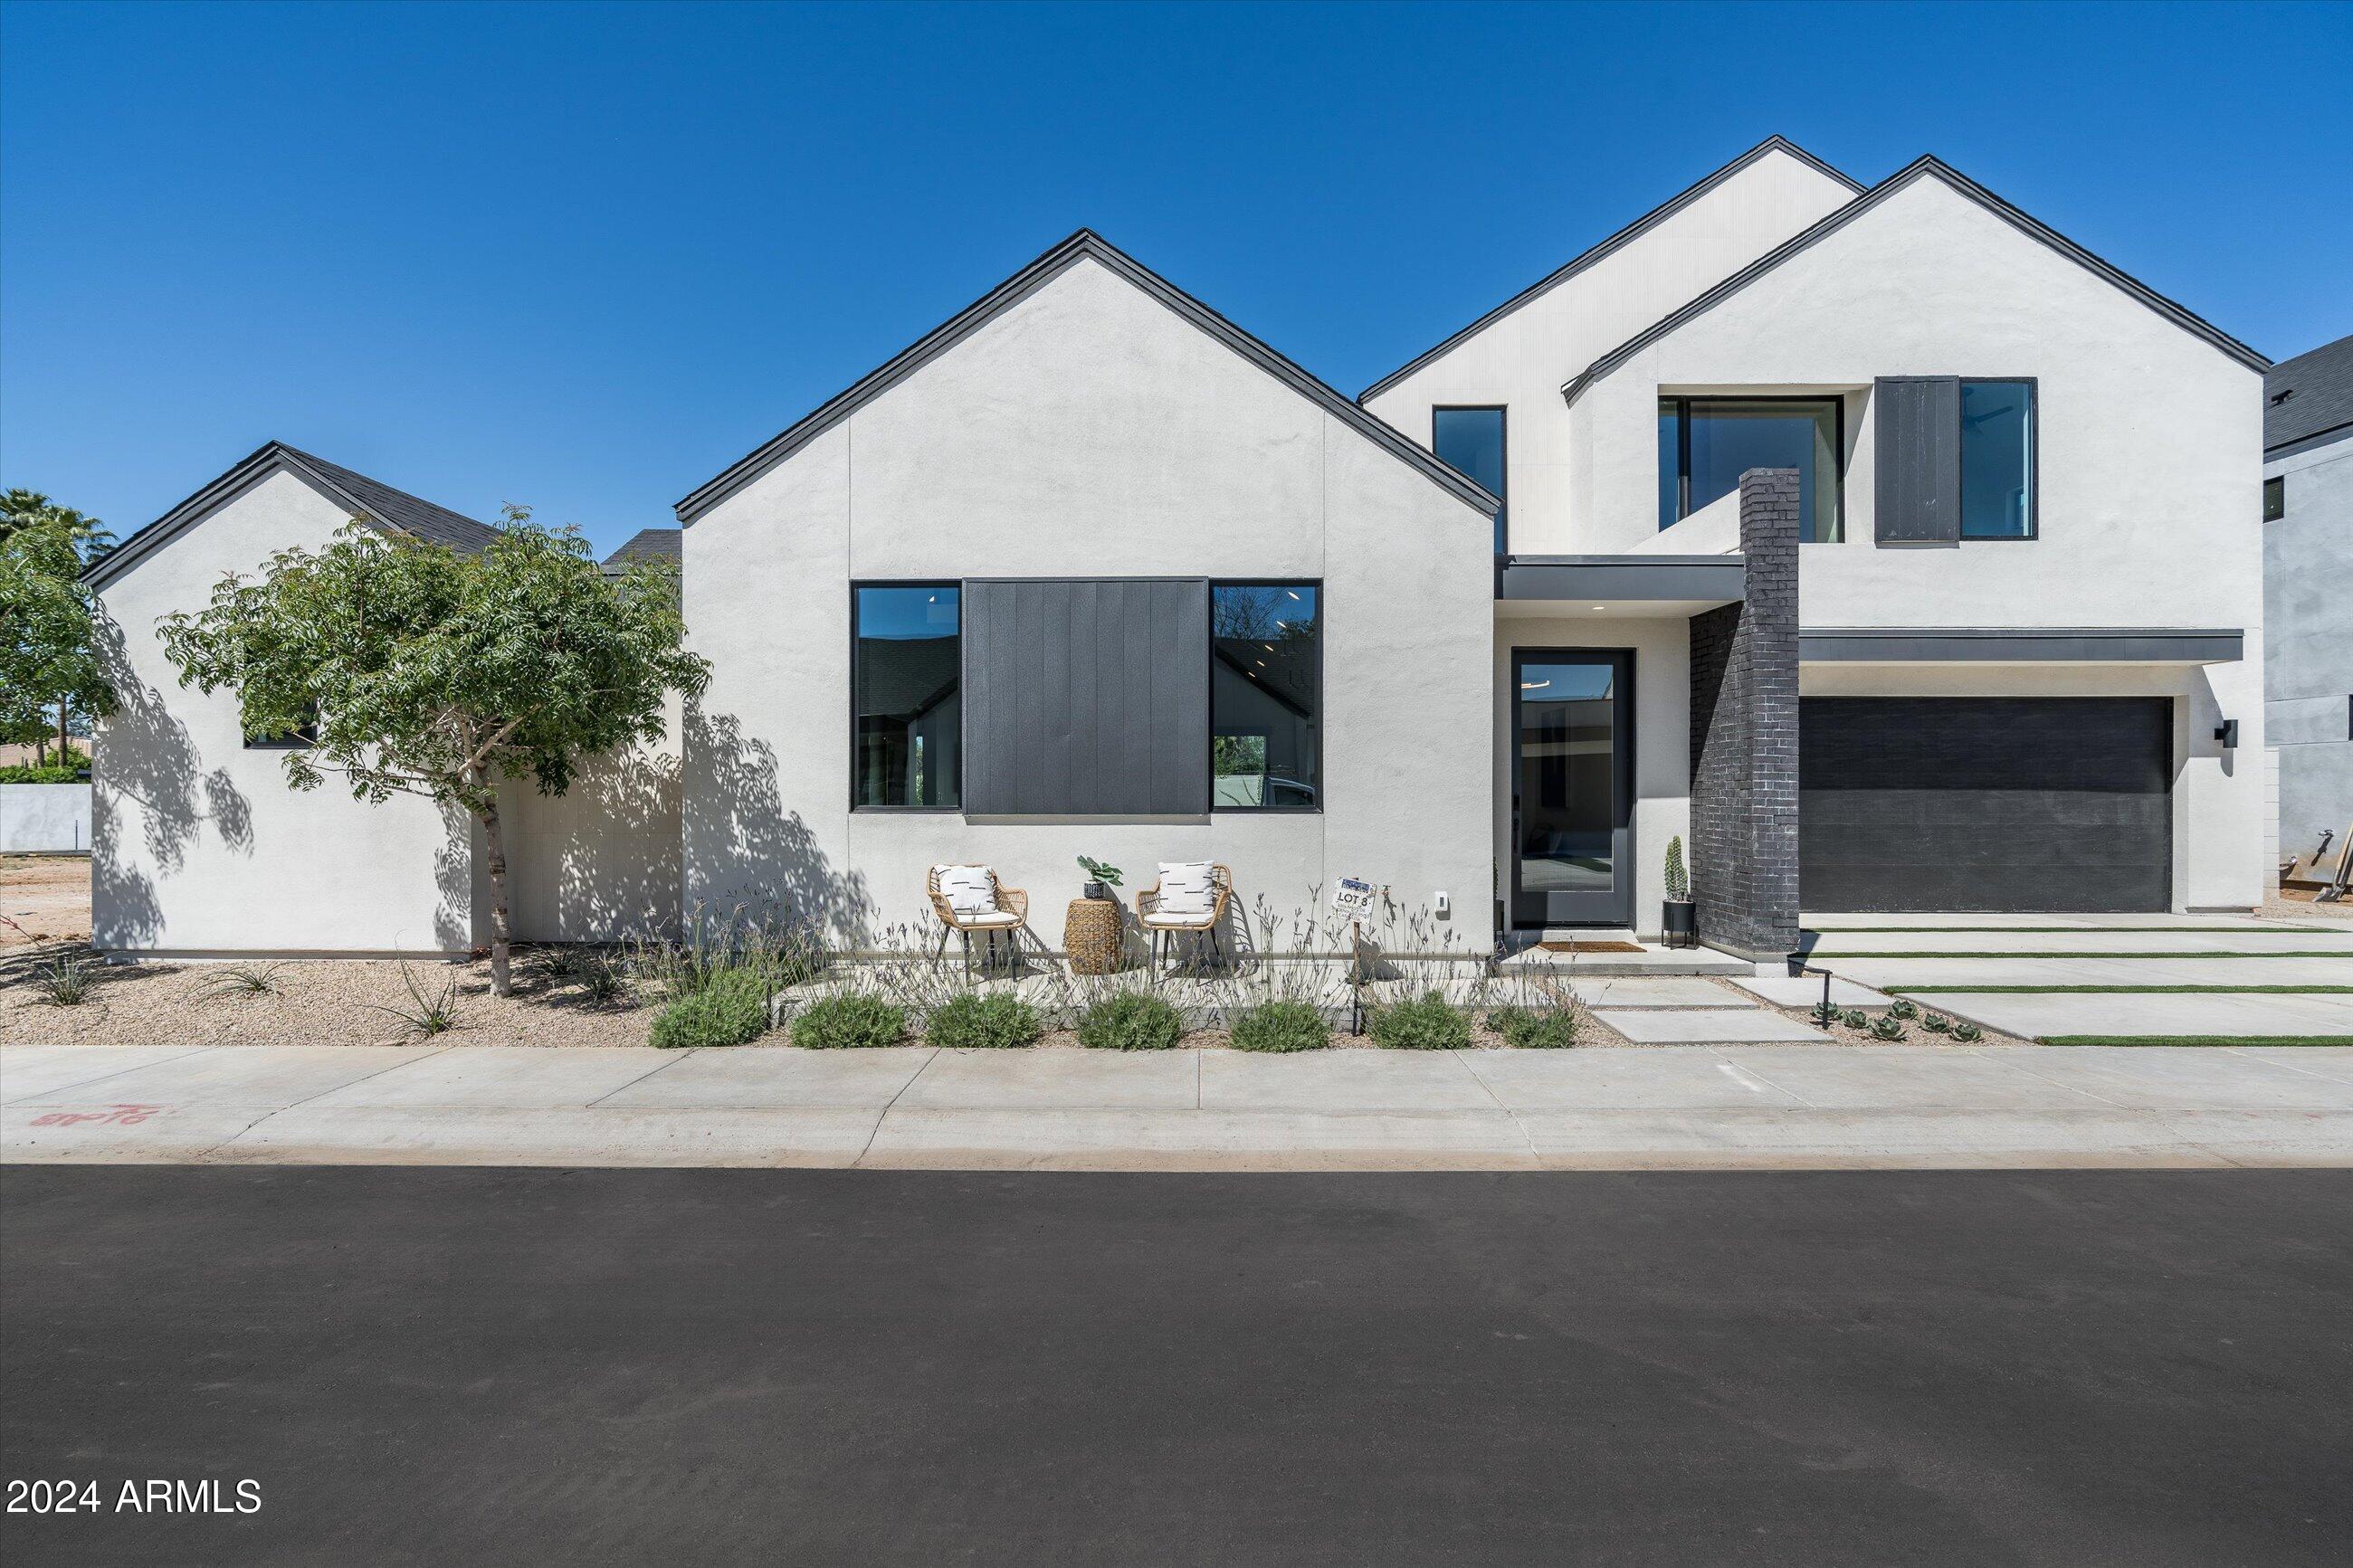
$1,399,0004 bds | 4 ba | 2,696 sqft | 0.13 acres
6324 N 10TH Drive, Phoenix, AZ 85013
Compass

House for sale
$1,399,0004 bds | 3 ba | 3,122 sqft | 0.25 acres
2356 E CHERYL Drive, Phoenix, AZ 85028
Realty ONE Group

House for sale
$1,396,1273 bds | 3 ba | 3,036 sqft | 0.11 acres
100 W Northern Avenue 4, Phoenix, AZ 85021
The Brokery