$1,400,000
3731 E Fawn Drive, Phoenix, AZ 85042
PRESERVE AT THE HIGHLINE · Maricopa County
What's special
- City Lights & Mountain(s) & City & Desert & Panoramic views
- Fireplace
Description
Perched on an exclusive scenic hilltop in the South Mountain corridor, Casa de Colina offers breathtaking 360-degree views of Camelback, South Mountain, Four Peaks, Papago, and Downtown Phoenix. This fully remodeled 3 bed, 3 bath home features designer finishes throughout, including engineered wood & porcelain tile flooring, Roman Clay accent walls, custom lighting, & beam accents. The chef's kitchen features Monogram appliances, quartzite countertops, and 42'' oak cabinetry. Well-appointed bathrooms, a custom primary closet, and iron doors elevate the design. Energy upgrades include Low-E windows, EV outlet, Lennox HVAC and foam insulation. The grounds are designed with curated native plantings & artificial turf, creating a low-maintenance desert landscape that complements the home.
Property details
Interior
Bedrooms
- Bedrooms: 3
Bathrooms
- Total Bathrooms: 3
- Full Bathrooms: 3
Interior Features
- 3/4 Bath Master Bdrm
- Double Vanity
- Breakfast Bar
- Pantry
- Kitchen Island
- Quartz Countertops
- High Speed Internet
- Vaulted Ceiling(s)
- No Interior Steps
- Flooring: Tile, Wood
- Window Features: Vinyl Frame, Dual Pane, Low-Emissivity Windows
Appliances
- Dishwasher
- Disposal
- Refrigerator
- Microwave
- Built In Recycling
- Induction Cooktop
- Electric Oven
- Laundry Features: Washer Hookup, Inside
Heating and Cooling
- Cooling Features: Ceiling Fan(s), Central Air, Programmable Thmstat
- Heating Features: Electric, Zoned, Heat Pump
- Fireplace: Yes
- Fireplace Features: Family Room, Wood Burning
Other Interior
- Stories: 1
Exterior
Exterior and Lot Features
- Storage
- Private Street(s)
- Private Yard
- Patio and Porch Features: Patio, Covered Patio(s)
- Fencing: Block, Back Yard
Land Info
- Hillside Lot
- North/South Exposure
- Sprinklers In Front
- Sprinklers In Rear
- Synthetic Grass Frnt
- Synthetic Grass Back
- Auto Timer H2O Front
- Auto Timer H2O Back
- Lot Size Acres: 1.37
- Lot Size Square Feet: 59,612
Garage and Parking
- Carport Spaces: 2
- Attached Garage: No
- Parking Features: Separate Strge Area, Circular Driveway, Electric Vehicle Charging Station(s), Attached Carport
Home Features
- View: City Lights, Mountain(s), City, Desert, Panoramic
Community
Homeowners Association
- Association: Yes
- Association Fee: $175
- Association Fee Frequency: Monthly
- Calculated Total Monthly Association Fees: $175
- Association Fee Includes: Maintenance Grounds, Street Maint
Neighborhood
- Subdivision: PRESERVE AT THE HIGHLINE
Listing
Other Property Info
- Annual Tax Amount: $4,990
- Source Listing Status: Active
- County: Maricopa
- Directions: **DO NOT USE GPS - new address** Take Baseline to 36th Street, South on 36th Street to community on the left after passing the Portola Apartment Complex. This home is within the Preserve at the Highline new build community. See documents tab for directions once you enter the community.
- Property Subtype: Single Family Residence
- Parcel Number: 301-20-297
- Postal City: Phoenix
- Listing Date: 3/28/2026
- MLS#: 7005649
Features
Building and Construction
- Total Square Feet Living: 2,457
- Year Built: 1981
- Property Age: 45
- Architectural Style: Spanish
- Construction Materials: Block, Wood Frame, Spray Foam Insulation, Synthetic Stucco
- Roof: Tile, Foam
- Stories: 1
- Living Area Source: Builder
Utilities
- Water Source: Public
Contact Us
Contact Us
Ask a question or schedule a showing
Listing updated: May 29, 2026
MLS#: 7005649

Data relating to real estate for sale on this website comes in part from the Internet Data Exchange (IDX) program of Arizona Regional Multiple Listing Service. IDX information is provided exclusively for consumers' personal, non-commercial use, and may not be used for any purpose other than to identify prospective properties consumers may be interested in purchasing. The data is deemed reliable but is not guaranteed accurate by the MLS.
All information should be verified by the recipient and none is guaranteed as accurate by ARMLS.
© 2026 Arizona Regional Multiple Listing Service. All rights reserved.
Similar homes in Phoenix

House for sale
$1,400,0004 bds | 5 ba | 3,588 sqft | 0.22 acres
6853 N CENTRAL Avenue, Phoenix, AZ 85012
Local Luxury Christie's International Real Estate

House for sale
$1,399,0004 bds | 3 ba | 3,122 sqft | 0.25 acres
2356 E CHERYL Drive, Phoenix, AZ 85028
Realty ONE Group

House for sale
$1,396,1273 bds | 3 ba | 3,036 sqft | 0.11 acres
100 W Northern Avenue 4, Phoenix, AZ 85021
The Brokery
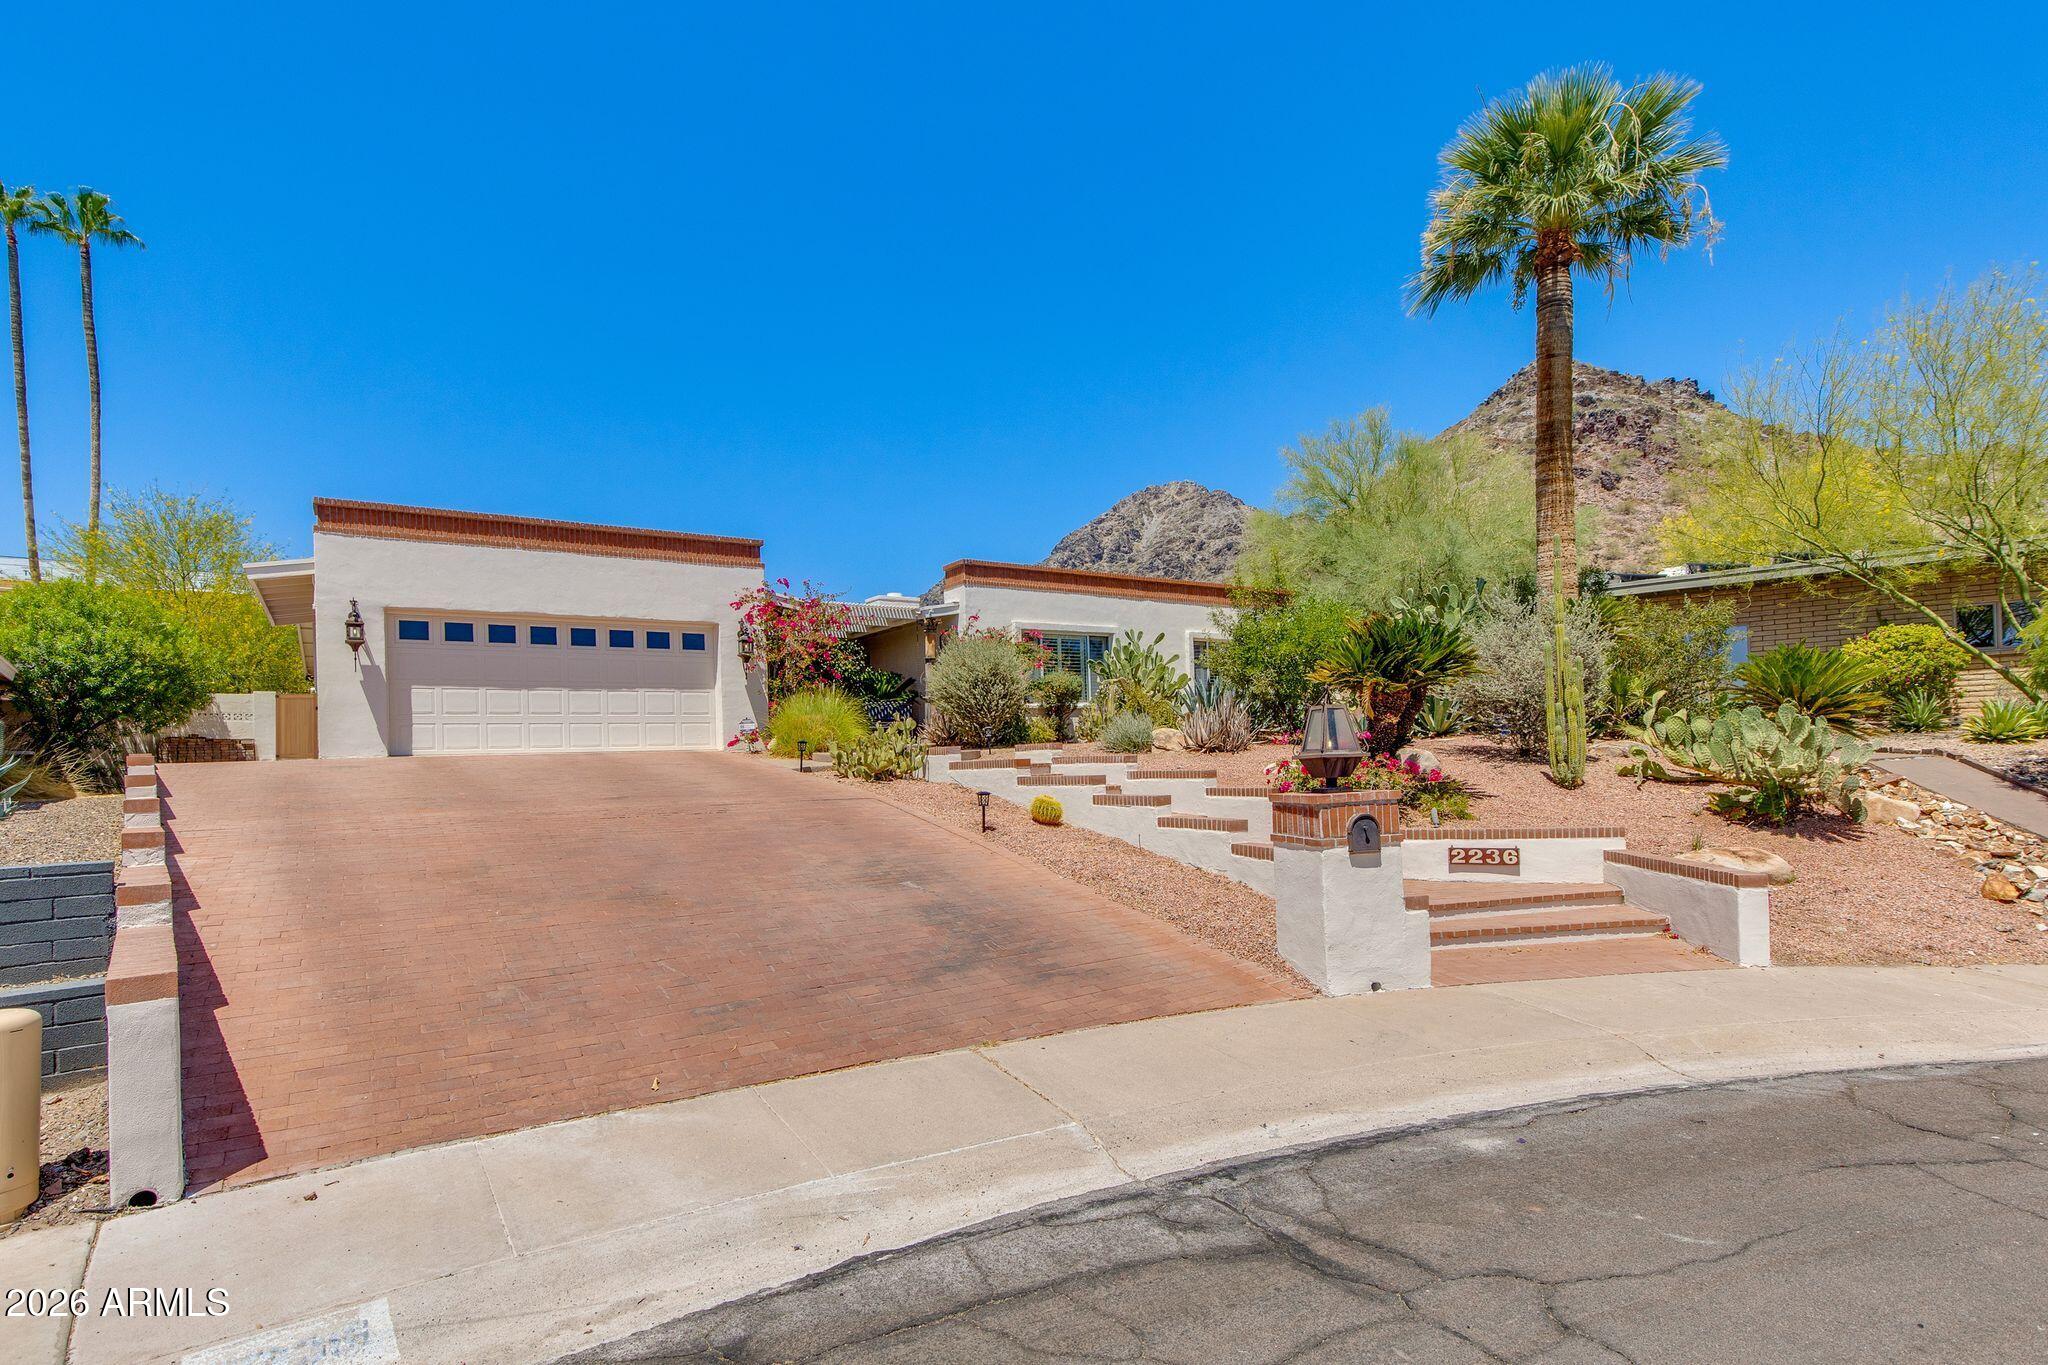
House for sale
$1,395,0005 bds | 3 ba | 3,218 sqft | 0.31 acres
2236 E CACTUS WREN Drive, Phoenix, AZ 85020
The Brokery

House for sale
$1,395,0004 bds | 4 ba | 3,249 sqft | 0.37 acres
7131 N 12TH Place, Phoenix, AZ 85020
Realty ONE Group

Townhome for sale
$1,395,0003 bds | 3 ba | 2,754 sqft | 0.11 acres
2626 E ARIZONA BILTMORE Circle 40, Phoenix, AZ 85016
The Brokery