$1,290,000
6714 W BURGESS Lane, Laveen, AZ 85339
LAVEEN FARMS · Maricopa County
What's special
- Mountain(s) views
- Fireplace
- 3-car garage
- Horses allowed
Description
This isn't just a home--it's your own private resort. Completely renovated from top to bottom, this turn-key irrigated equestrian property gives you that brand-new feel without sacrificing the charm of an established setting. Inside, you'll find custom knotty alder millwork, a true chef's kitchen with premium appliances (including a 60-inch refrigerator), a butler's pantry, new porcelain tile, new carpet, and beautifully updated bathrooms throughout. The big-ticket items are already done: new dual 5-ton HVAC units with upgraded insulation, tankless water heater, and a new pool pump and heater. You'll also appreciate the downstairs primary suite, a private casita with full bath, automated blackout blinds, home theater audio, and fresh paint throughout. And while it feels like a private escape, your right where you want to be--centrally located with quick access to the 202, making it easy to get anywhere in the Valley. Step outside and it only gets better. Set on a fully landscaped acre, the backyard is designed to feel like a true escape. Palm trees sway, fruit trees line the property, and everything centers around a custom diving pool with a grotto and slide. There's a splash pad for the kids, a fire pit for evenings under the stars, and an oversized 8-person hot tub built for relaxing or entertaining. Whether you're hosting, unwinding, or just enjoying a quiet morning, this property delivers a lifestyle most homes can't touch. It's not just a backyard--it's a destination.
Property details
Interior
Bedrooms
- Bedrooms: 5
Bathrooms
- Total Bathrooms: 5
- Full Bathrooms: 4
- 1/2 Bathrooms: 1
Interior Features
- Full Bth Master Bdrm
- Separate Shwr & Tub
- Double Vanity
- Tub with Jets
- Eat-in Kitchen
- Breakfast Bar
- Kitchen Island
- Walk-in Pantry
- Granite Counters
- High Speed Internet
- Smart Home
- Master Downstairs
- Vaulted Ceiling(s)
- 9+ Flat Ceilings
- Furnished(See Rmrks)
- Flooring: Carpet, Tile
- Window Features: Dual Pane, Mechanical Sun Shds
Appliances
- Dishwasher
- Disposal
- Refrigerator
- Gas Cooktop
- Microwave
- Reverse Osmosis
- Built In Recycling
- Washer
- Dryer
- Water Softener Owned
- Laundry Features: Inside
Heating and Cooling
- Cooling Features: Ceiling Fan(s), Central Air, Programmable Thmstat
- Heating Features: Electric
- Fireplace: Yes
- Fireplace Features: Family Room, Gas, Fire Pit
Other Interior
- Stories: 2
Exterior
Exterior and Lot Features
- Sport Court(s)
- Balcony
- Private Yard
- Built-in Barbecue
- Patio and Porch Features: Covered Patio(s)
- Fencing: Block, Back Yard
Land Info
- Corner Lot
- North/South Exposure
- Desert Front
- Desert Back
- Sprinklers In Front
- Sprinklers In Rear
- Gravel/Stone Front
- Gravel/Stone Back
- Synthetic Grass Frnt
- Synthetic Grass Back
- Auto Timer H2O Front
- Auto Timer H2O Back
- Irrigation Back
- Lot Size Acres: 1.01
- Lot Size Square Feet: 43,967
Garage and Parking
- Garage Spaces: 3
- Attached Garage: No
- Parking Features: RV Access/Parking, RV Gated, Over Height Garage, Extended Length Garage, Garage Door Opener, Attch'd Gar Cabinets, Direct Access
Home Features
- View: Mountain(s)
- Horse Property: Yes
Community
Homeowners Association
- Association: Yes
- Association Fee: $75
- Association Fee Frequency: Monthly
- Calculated Total Monthly Association Fees: $75
- Association Fee Includes: Maintenance Grounds
Neighborhood
- Subdivision: LAVEEN FARMS
Listing
Other Property Info
- Annual Tax Amount: $7,514
- Source Listing Status: Active
- County: Maricopa
- Directions: South to Nancy Lane. West to 67th Dr. South to Burgess. Property is on corner
- Property Subtype: Single Family Residence
- Parcel Number: 104-83-720
- Postal City: Laveen
- Listing Date: 4/10/2026
- On Market Date: 4/16/2026
- MLS#: 7012135
Features
Building and Construction
- Total Square Feet Living: 4,219
- Year Built: 2006
- Property Age: 20
- Architectural Style: Santa Barbara/Tuscan
- Construction Materials: Wood Frame, Blown Cellulose, Painted, Stucco, Stone
- Roof: Tile
- Stories: 2
- Living Area Source: Assessor
Utilities
- Water Source: Public
Contact Us
Contact Us
Ask a question or schedule a showing
Listing updated: May 28, 2026
MLS#: 7012135

Data relating to real estate for sale on this website comes in part from the Internet Data Exchange (IDX) program of Arizona Regional Multiple Listing Service. IDX information is provided exclusively for consumers' personal, non-commercial use, and may not be used for any purpose other than to identify prospective properties consumers may be interested in purchasing. The data is deemed reliable but is not guaranteed accurate by the MLS.
All information should be verified by the recipient and none is guaranteed as accurate by ARMLS.
© 2026 Arizona Regional Multiple Listing Service. All rights reserved.
Similar homes in Laveen
Land for sale
$1,250,0006.33 acres
0 W Elliot Road -, Laveen, AZ 85339
HomeSmart
House for sale
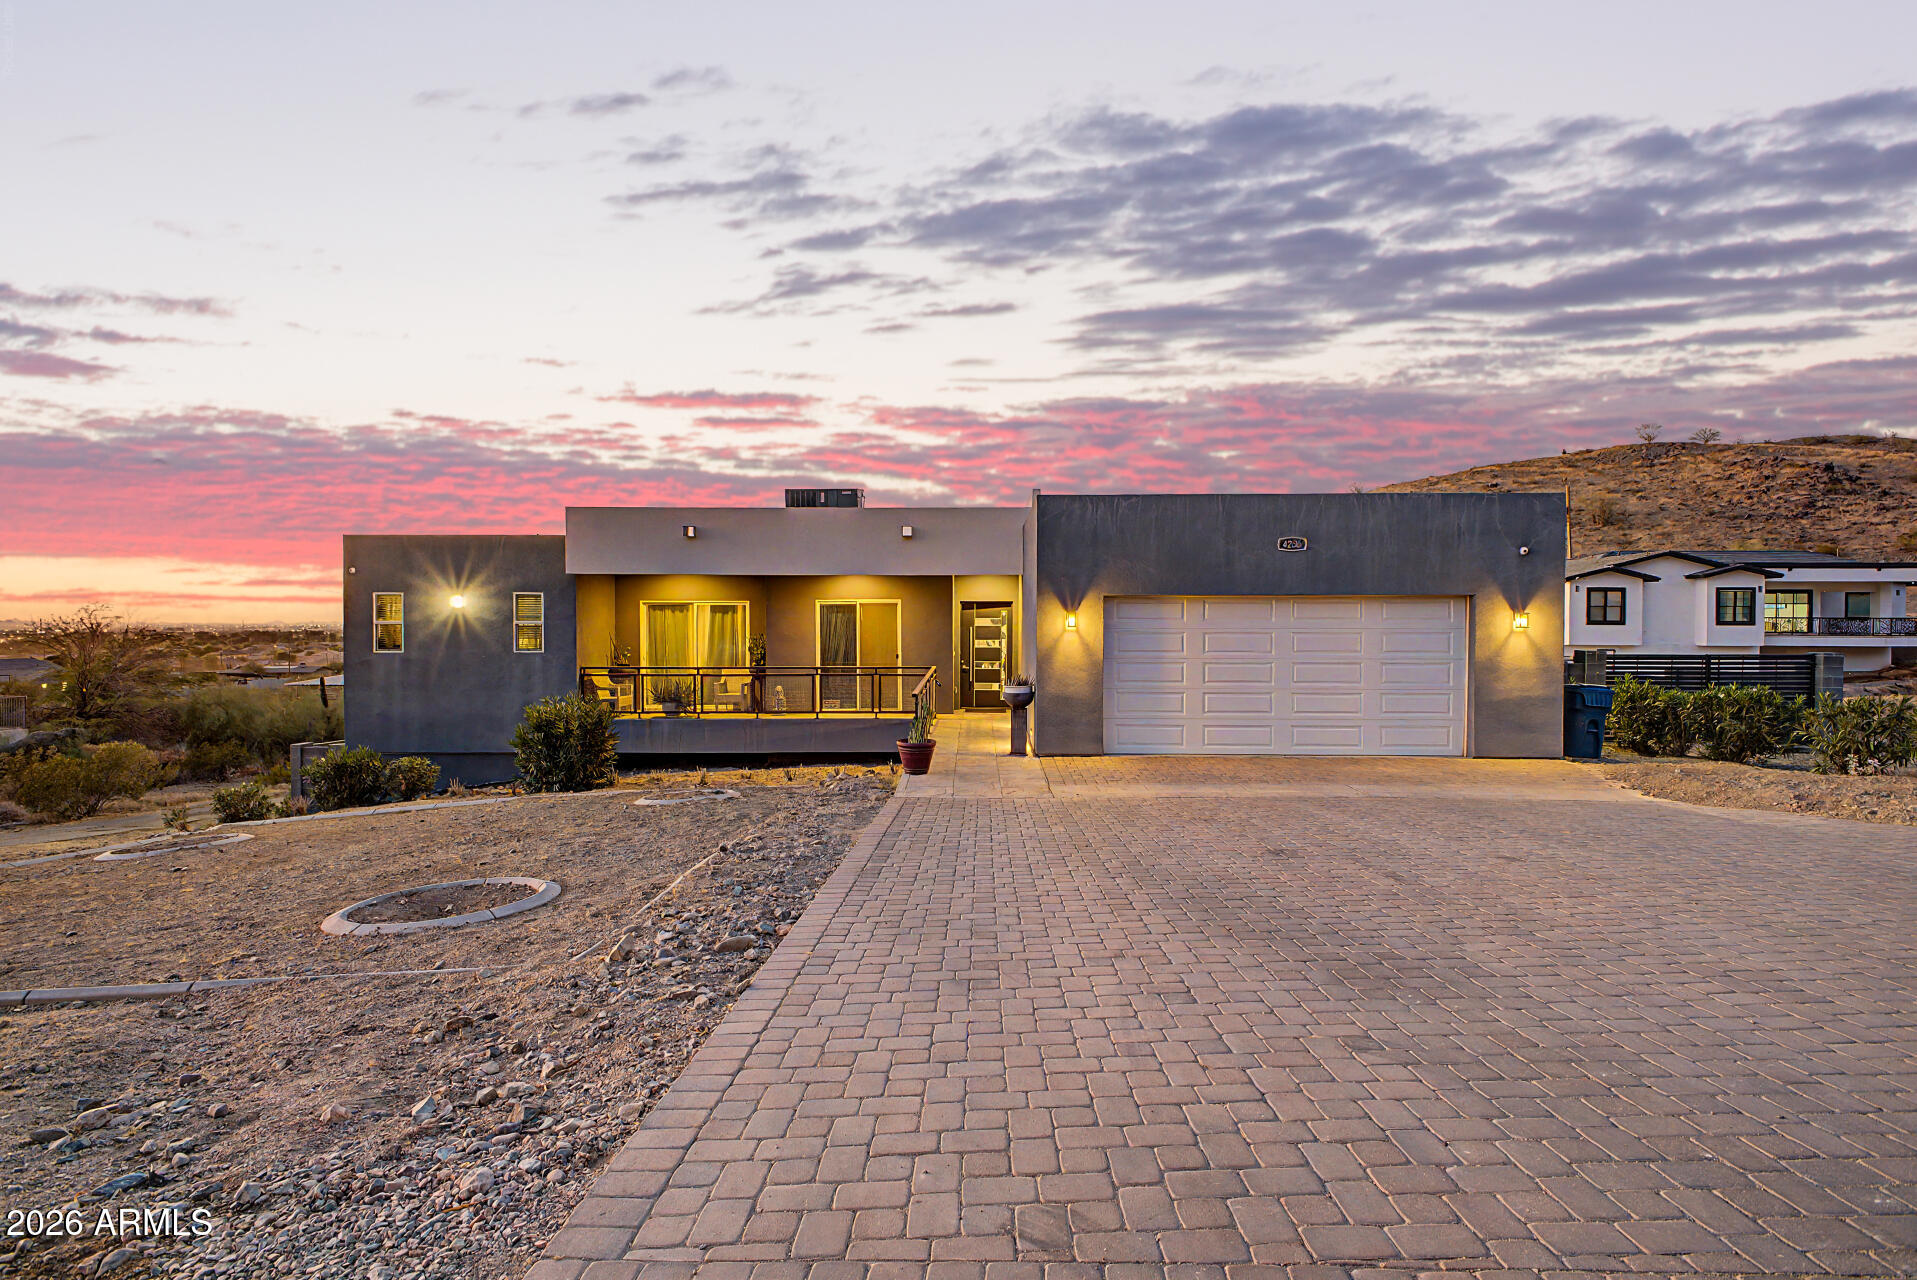
$1,250,0005 bds | 4 ba | 2,999 sqft | 1 acres
4236 W CETON Drive, Laveen, AZ 85339
My Home Group Real Estate

House for sale
$1,499,8005 bds | 4 ba | 5,862 sqft | 2.26 acres
2945 W OLNEY Avenue, Laveen, AZ 85339
Keller Williams Arizona Realty

House for sale
$989,9994 bds | 4 ba | 3,133 sqft | 1.02 acres
5118 W WINSTON Drive, Laveen, AZ 85339
HomeSmart

House for sale
$950,0003 bds | 4 ba | 3,100 sqft | 1.52 acres
2974 W SUNRISE Drive, Laveen, AZ 85339
Keller Williams Realty Phoenix