$1,499,800
2945 W OLNEY Avenue, Laveen, AZ 85339
Custom Home at South Mountain Foothills. · Maricopa County
What's special
- City Lights & Mountain(s) views
- Fireplace
- 5-car garage
- Horses allowed
- No HOA
Description
Luxury Estate Living on 2.25 Private Acres with Breathtaking Views Discover elegance and functionality in this expansive 5,917 sq ft luxury residence, situated on a sprawling 2.25-acre lot in a serene, gated setting. Offering the ultimate in privacy and prestige, this meticulously maintained estate boasts stunning mountain views and sparkling city lights that captivate day and night. This exceptional home features five spacious bedrooms and four bathrooms, including two master suites--one conveniently located downstairs and one luxurious retreat upstairs. The upstairs master is served by a private elevator, ensuring effortless access for all residents and guests. The heart of the home is a massive chef's kitchen equipped with premium, upgraded appliances, generous workspace, designe both everyday living and grand entertaining. A fully renovated downstairs master bathroom offers spa-like indulgence with modern luxury appointments. Additional highlights include a finished basement, providing space for a home theater, gym, guest quarters, or additional living area. The property offers abundant parking and storage with a 3-car attached garage plus a detached 2-car garage/workshop complete with a built-in air compressor--ideal for the hobbyist, collector, or those needing extra workspace. Outdoor living is equally impressive: the entire property is completely fenced with brand-new fencing, and the gated entrance ensures security and exclusivity. Enjoy flood irrigation, horse privileges, and an existing chicken coop, making this estate perfect for those seeking a gentleman's farm lifestyle alongside luxury. Don't miss this rare opportunity to own a true private oasis with commanding views in one of the area's most desirable settings.
Property details
Interior
Bedrooms
- Bedrooms: 5
Bathrooms
- Total Bathrooms: 4
- Full Bathrooms: 4
Interior Features
- Full Bth Master Bdrm
- Separate Shwr & Tub
- Double Vanity
- 2 Master Baths
- Eat-in Kitchen
- Breakfast Bar
- Kitchen Island
- Walk-in Pantry
- Granite Counters
- High Speed Internet
- Upstairs
- Master Downstairs
- Elevator
- Flooring: Carpet, Tile, Wood
- Window Features: Dual Pane
Appliances
- Dishwasher
- Disposal
- Refrigerator
- Gas Cooktop
- Microwave
- Reverse Osmosis
- Gas Oven
- Gas Range
- Water Softener Owned
- Water Purifier
- Laundry Features: Washer Hookup, Inside
Heating and Cooling
- Cooling Features: Ceiling Fan(s), Central Air
- Heating Features: Electric
- Fireplace: Yes
- Fireplace Features: Fire Pit
Other Interior
- Stories: 2
- Basement: Finished, Full
Exterior
Exterior and Lot Features
- Balcony
- Storage
- Playground
- Patio and Porch Features: Patio, Covered Patio(s)
- Fencing: Other, Front Yard, Perimeter
Land Info
- North/South Exposure
- Desert Back
- Sprinklers In Front
- Sprinklers In Rear
- Grass Front
- Auto Timer H2O Front
- Auto Timer H2O Back
- Irrigation Front
- Irrigation Back
- Lot Size Acres: 2.26
- Lot Size Square Feet: 98,271
Garage and Parking
- Garage Spaces: 5
- Attached Garage: No
- Parking Features: RV Access/Parking, RV Gated, Rear Vehicle Entry, Garage Door Opener, Separate Strge Area, Gated, Attached Garage, Detached Garage
Home Features
- View: City Lights, Mountain(s)
- Horse Property: Yes
Community
Homeowners Association
- Association: No
- Association Fee Includes: No Fees
Neighborhood
- Subdivision: Custom Home at South Mountain Foothills.
Listing
Other Property Info
- Annual Tax Amount: $8,262
- Source Listing Status: Active
- County: Maricopa
- Directions: South on 27th Avenue, West on Carver, splits right to Olney, to home.
- Property Subtype: Single Family Residence
- Parcel Number: 300-15-004-D
- Postal City: Laveen
- Listing Date: 4/1/2026
- On Market Date: 4/9/2026
- MLS#: 7007504
Features
Building and Construction
- Total Square Feet Living: 5,862
- Year Built: 2006
- Property Age: 20
- Architectural Style: Spanish
- Construction Materials: Other, Painted, Stucco
- Roof: Tile
- Stories: 2
- Living Area Source: Assessor
Utilities
- Sewer: Septic-In & Connected
- Water Source: Private Well
- Propane
Contact Us
Contact Us
Ask a question or schedule a showing
Listing updated: May 19, 2026
MLS#: 7007504

Data relating to real estate for sale on this website comes in part from the Internet Data Exchange (IDX) program of Arizona Regional Multiple Listing Service. IDX information is provided exclusively for consumers' personal, non-commercial use, and may not be used for any purpose other than to identify prospective properties consumers may be interested in purchasing. The data is deemed reliable but is not guaranteed accurate by the MLS.
All information should be verified by the recipient and none is guaranteed as accurate by ARMLS.
© 2026 Arizona Regional Multiple Listing Service. All rights reserved.
Similar homes in Laveen

House for sale
$1,290,0005 bds | 5 ba | 4,219 sqft | 1.01 acres
6714 W BURGESS Lane, Laveen, AZ 85339
eXp Realty
Land for sale
$1,250,0006.33 acres
0 W Elliot Road -, Laveen, AZ 85339
HomeSmart
House for sale
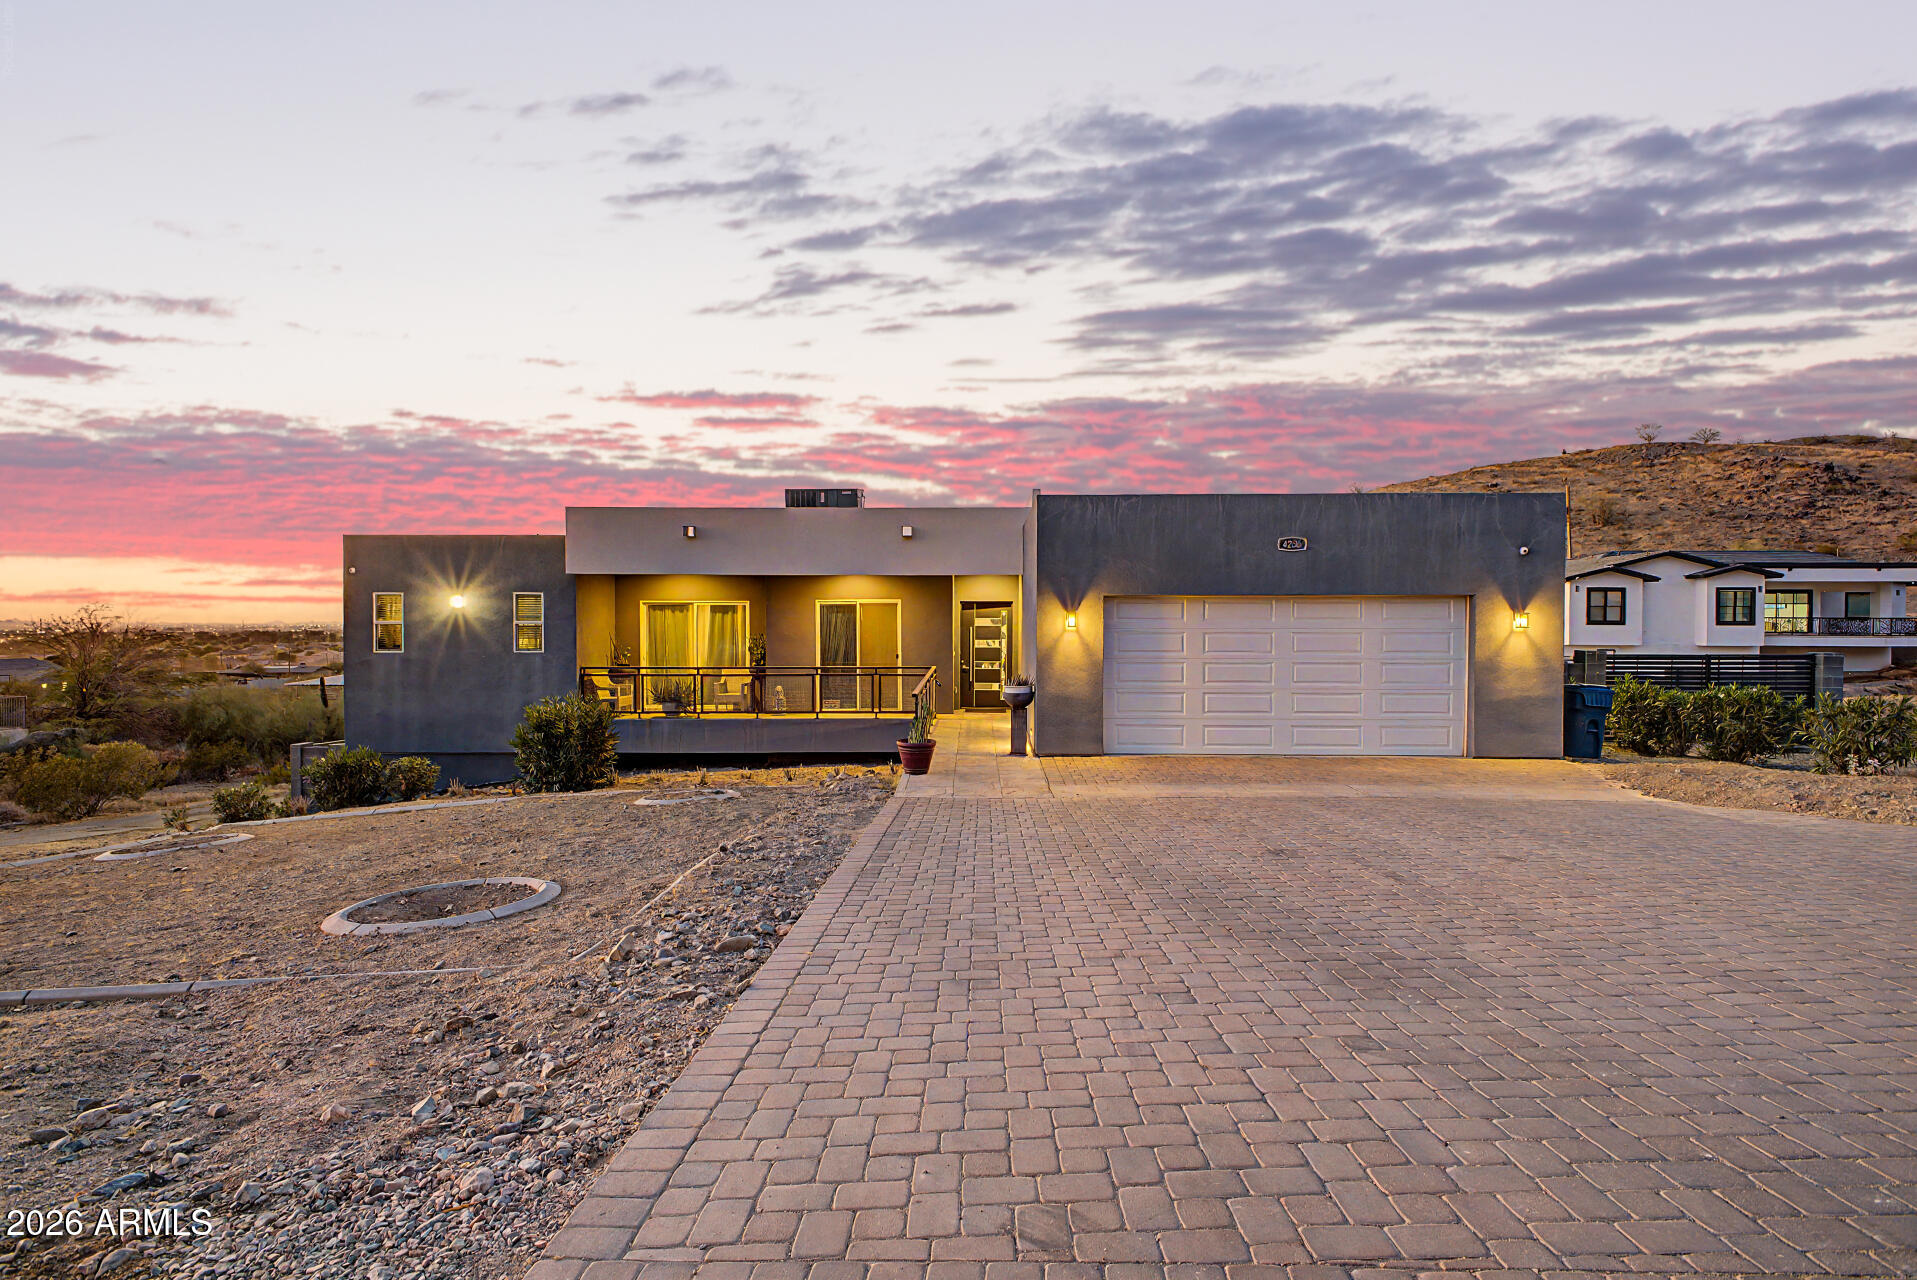
$1,250,0005 bds | 4 ba | 2,999 sqft | 1 acres
4236 W CETON Drive, Laveen, AZ 85339
My Home Group Real Estate

House for sale
$1,223,9724 bds | 3 ba | 3,129 sqft | 0.31 acres
3824 W WHISPERING HILLS Drive, Laveen, AZ 85339
Tri Pointe Homes Arizona Realty
Land for sale
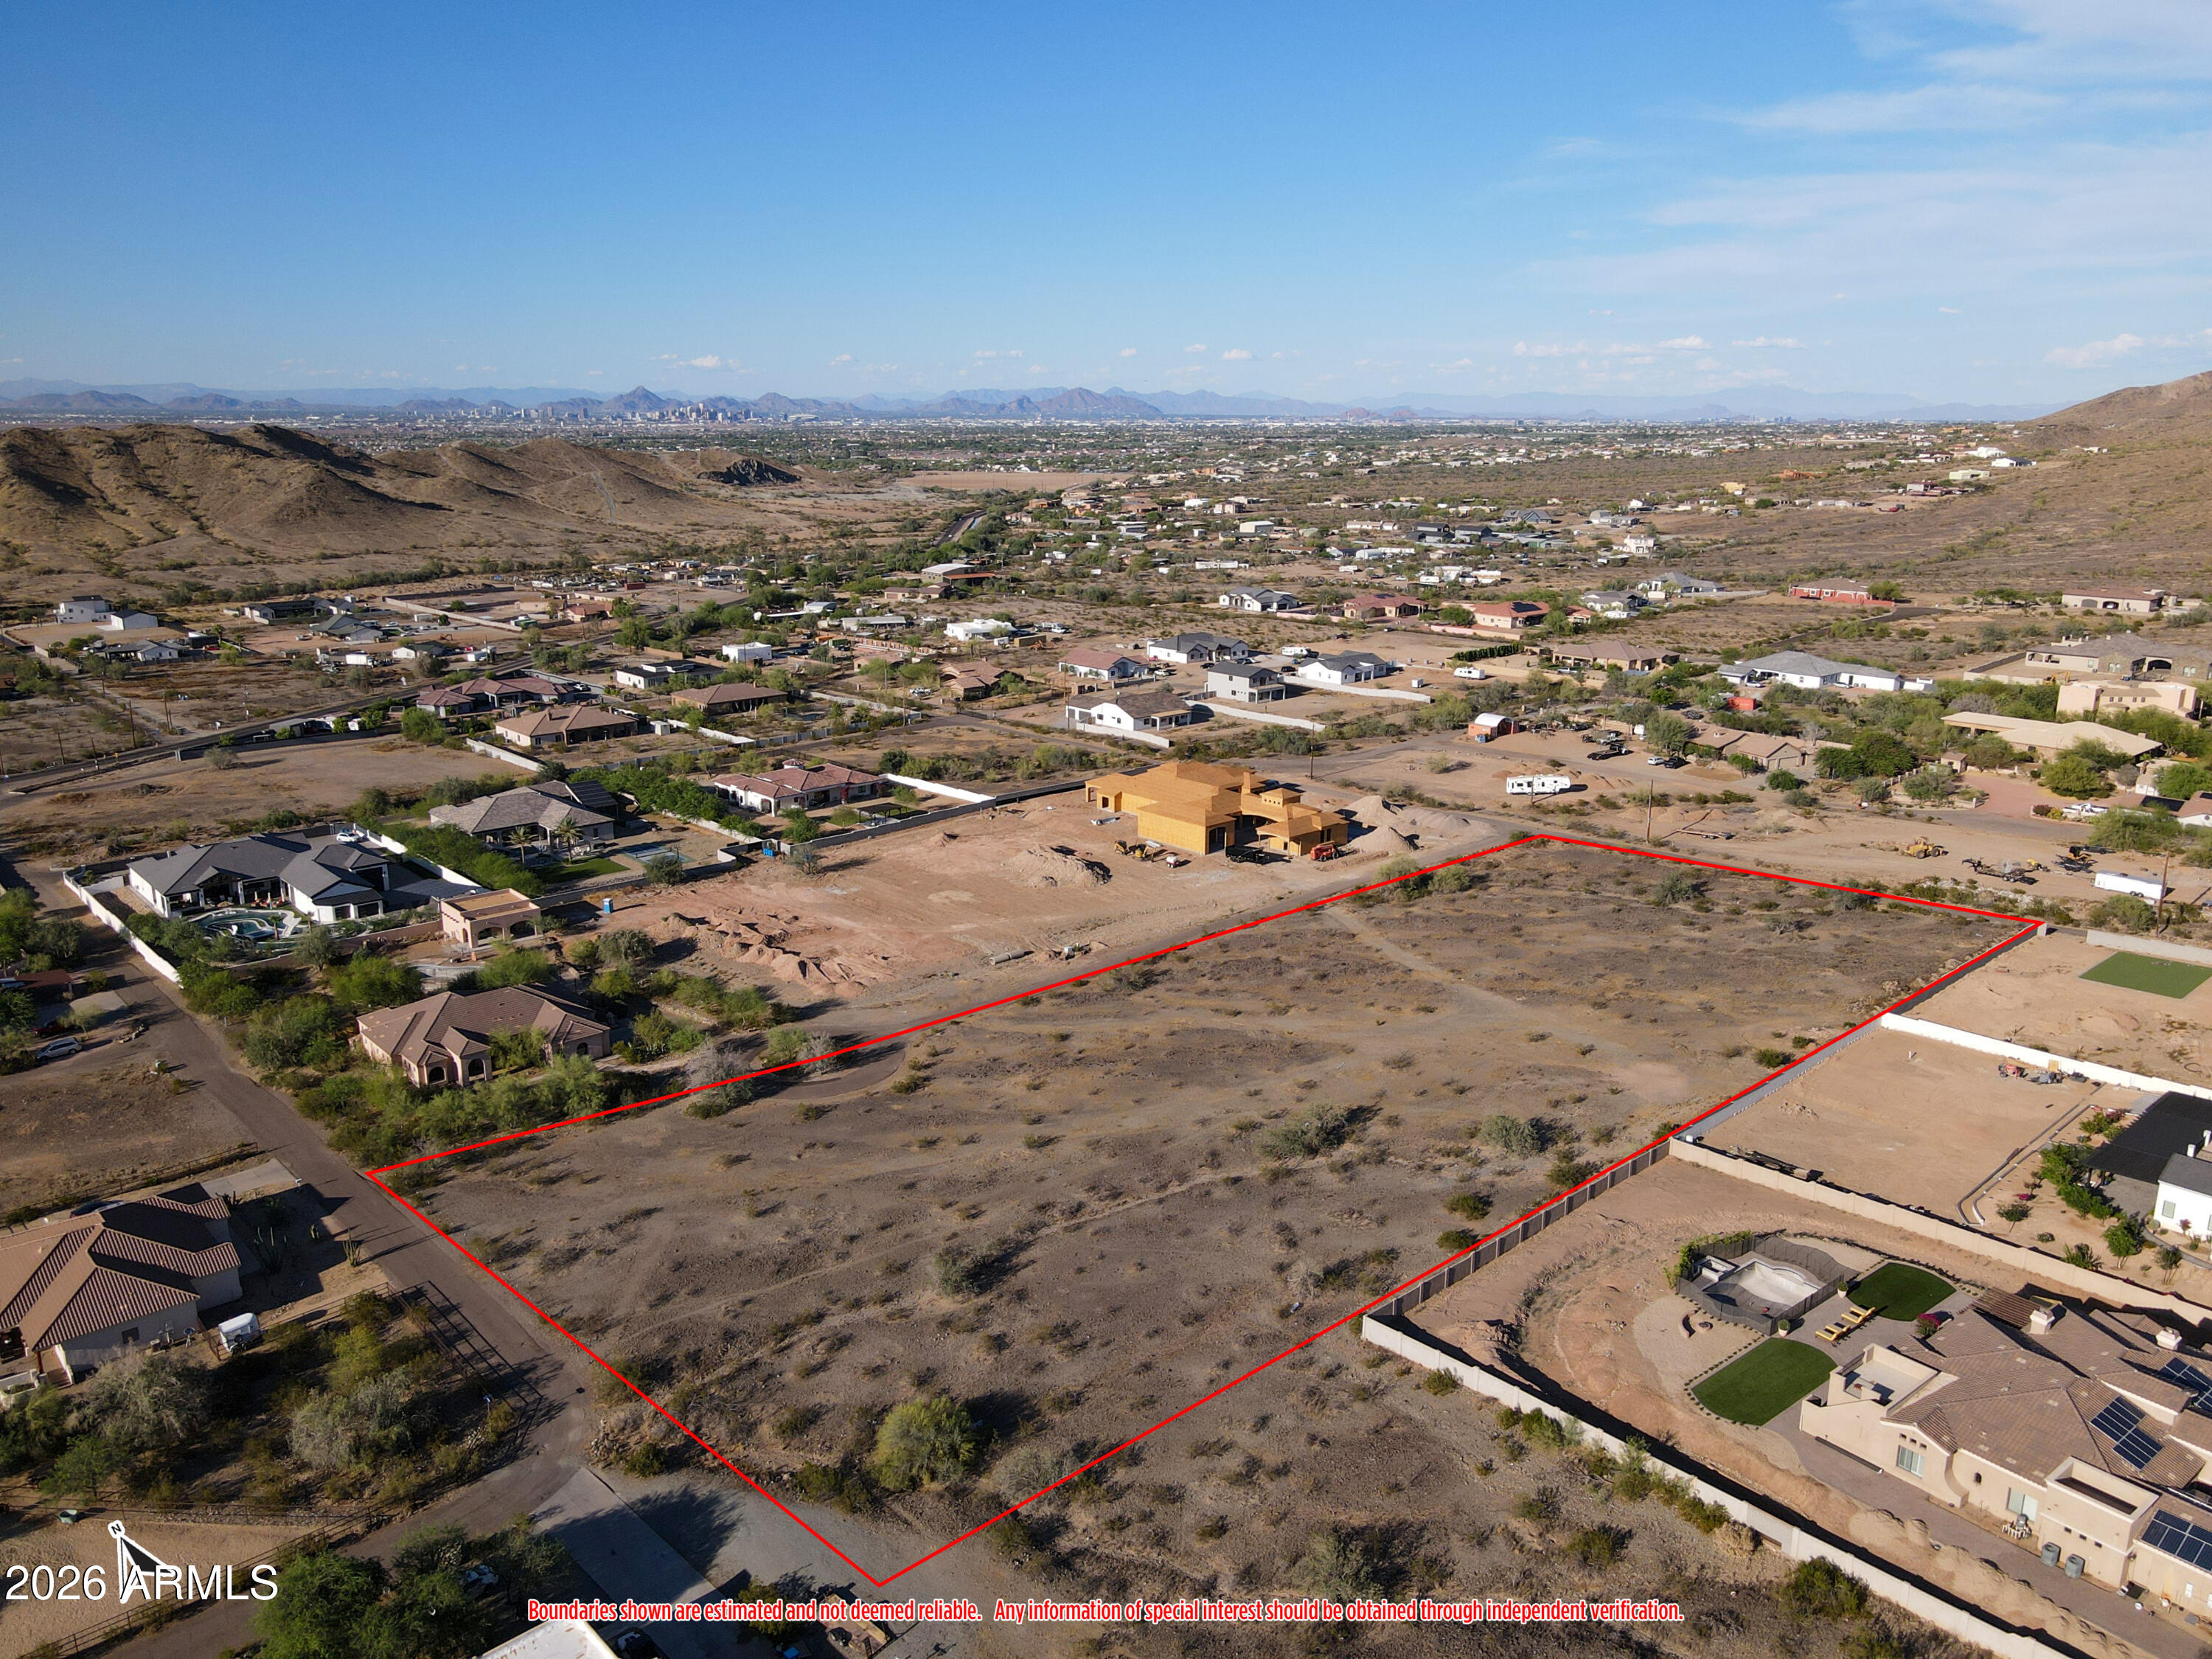
$1,198,5004.03 acres
0 W Kayenta Trail 17, Laveen, AZ 85339
Realty ONE Group