$1,099,000
604 N Club Drive, Payson, AZ 85541
Chaparral Pines · Gila County
What's special
- Mountain(s) & Golf Course & View of Wooded/Trees views
- Fireplace
- 2-car garage
- Basement
Description
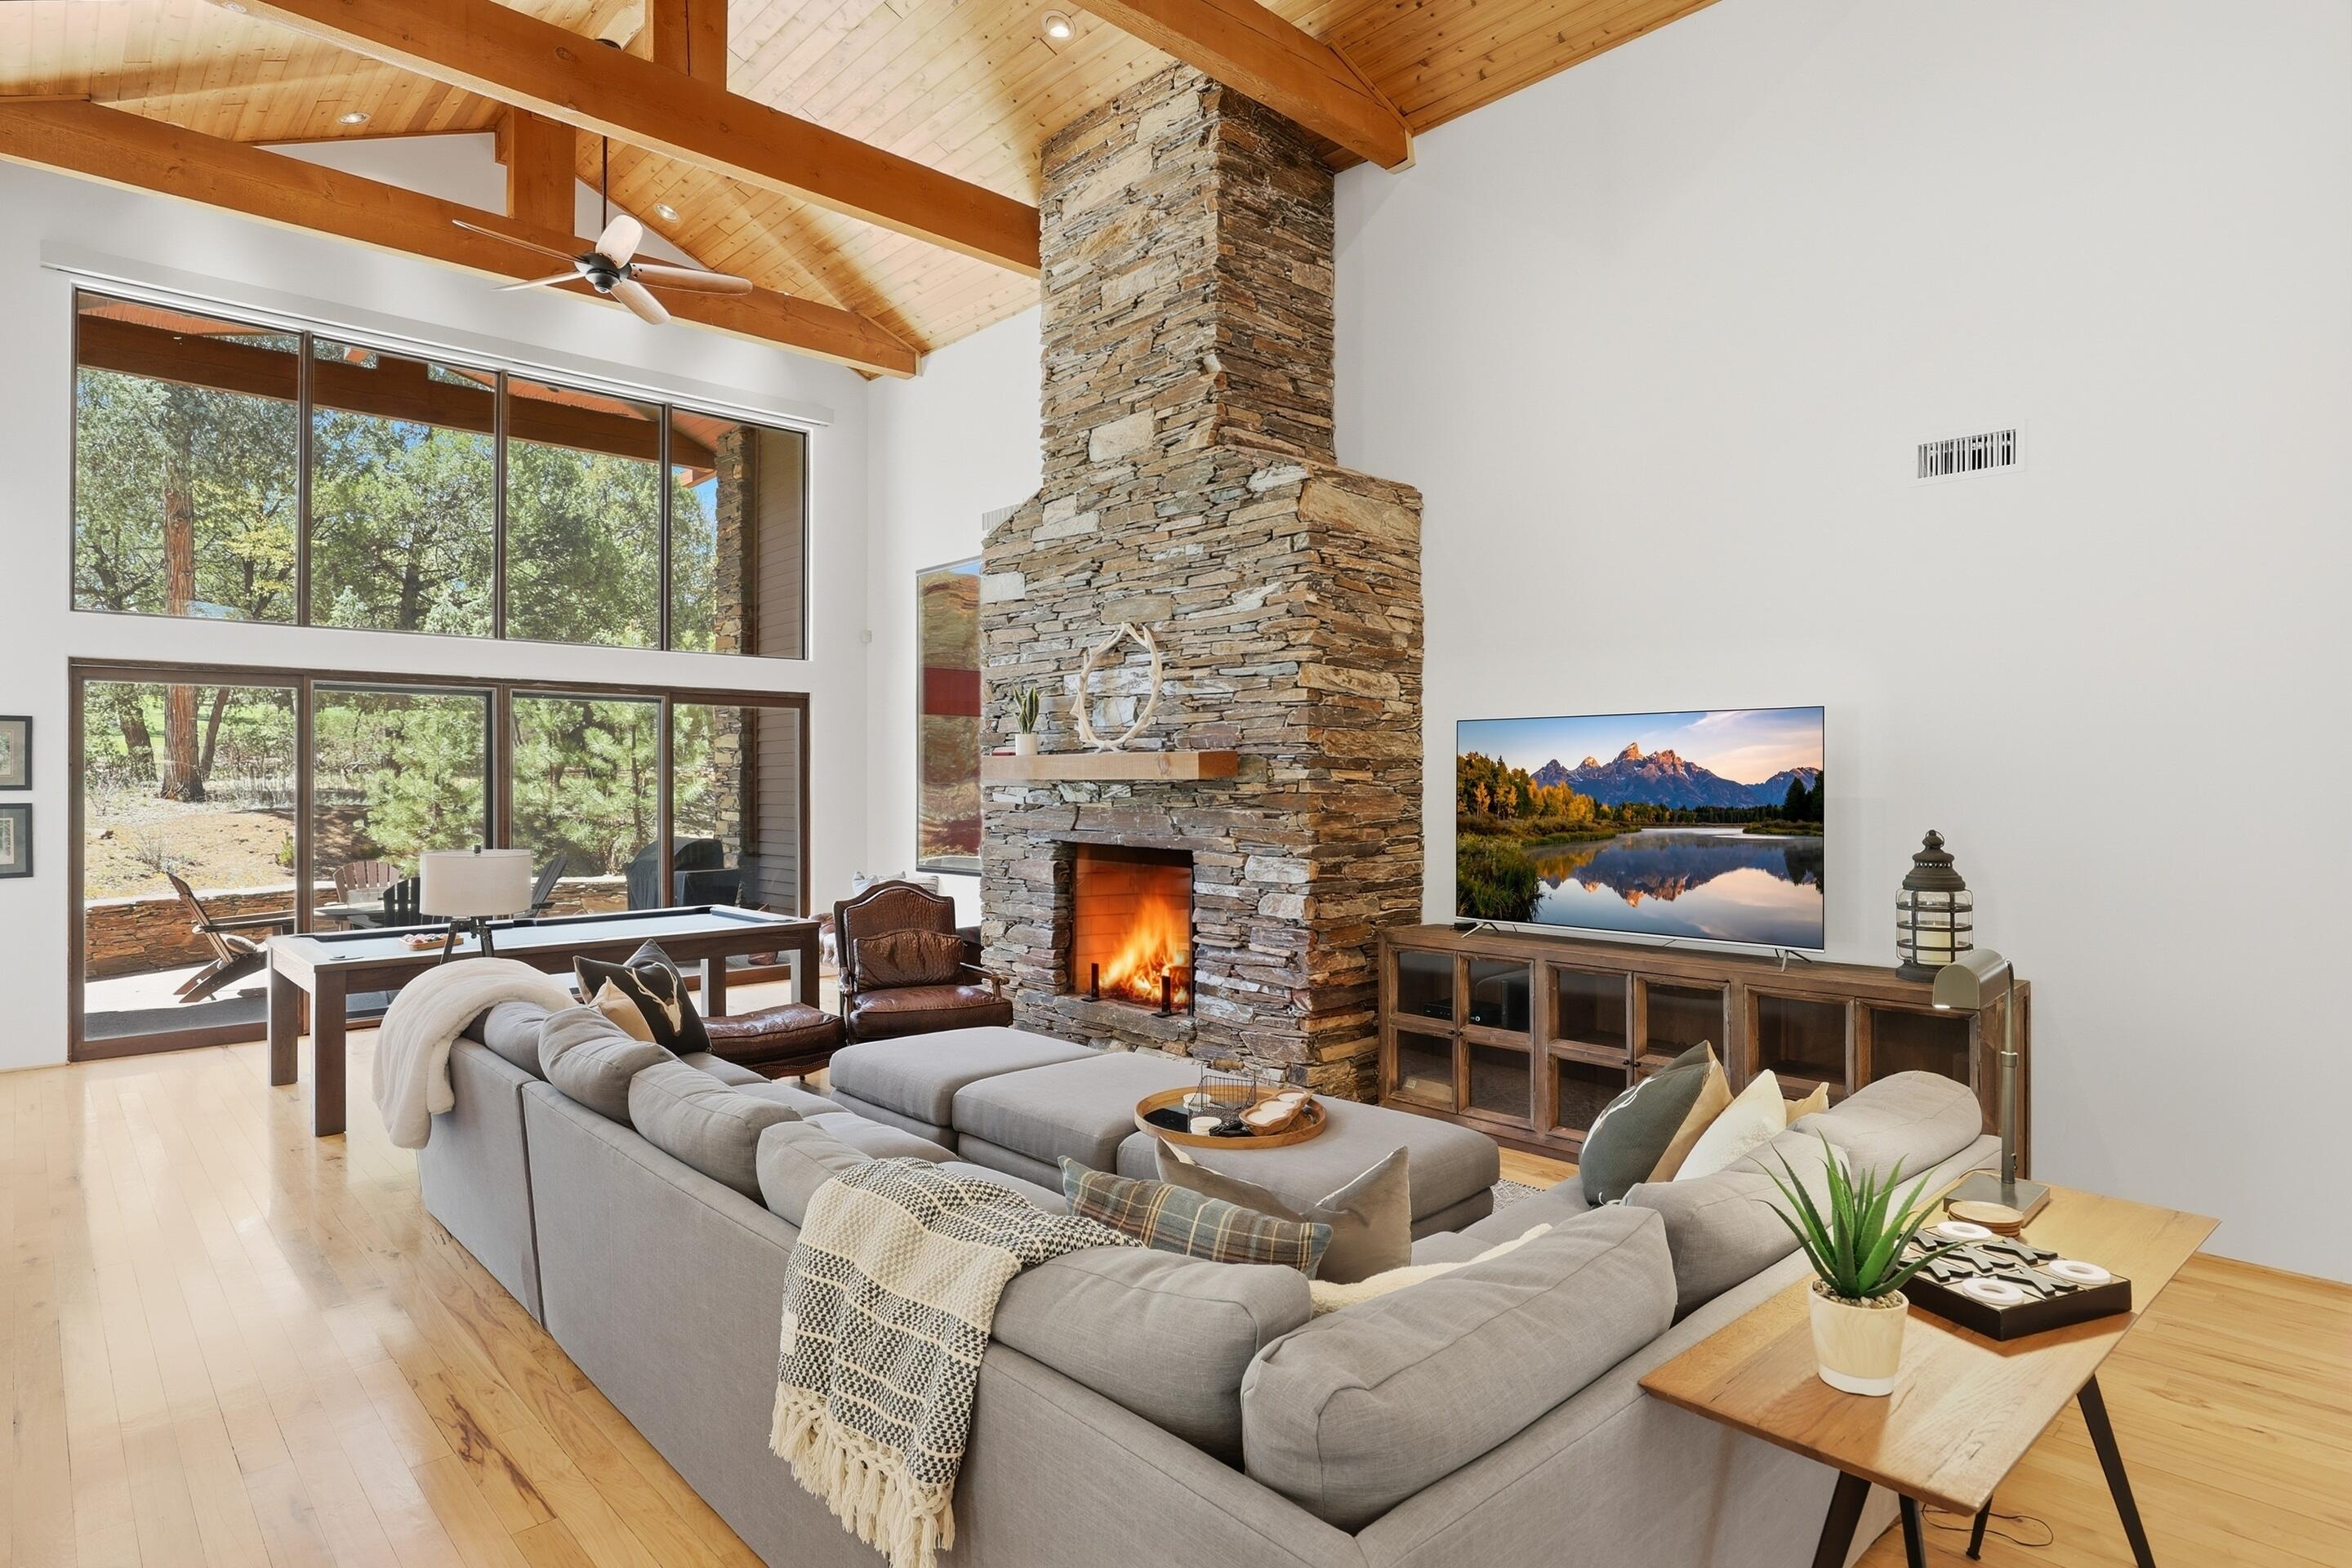
Looking for location, privacy and views this home offers it all. Located on the 1st Fairway of Chaparral Pines Golf Club and within walking distance to the Trailhead and the Clubhouse. Upon entering into this beautiful home, the wall of windows invite the outside in. Enjoy the wildlife, sunsets or the golf course views. Boasting of the mountain feel inside there are log accents, tongue and groove vaulted ceilings and plenty of outdoor access to the expansive covered deck. This amazing home offers 3 bedrooms, 3 baths, 3,377 livable sqft and an oversized 2 car-garage that will accommodate a golf cart. This home is perfect for entertaining and guests. A large open kitchen and dining area that opens to the large great room. There are 2 additional bedrooms that are spacious and are set apart from the rest of the living area. There is also a family/bonus room downstairs that makes for a great guest retreat. The backyard is also set up with a fenced dog run for your furry friends along with being within walking distance to the doggy park. It is a must see home if you are looking for a mountain home on the golf course with privacy and so many more amenities.
Property details
Interior
Bedrooms
- Bedrooms: 3
Bathrooms
- Total Bathrooms: 3
- Full Bathrooms: 2
- 3/4 Bathrooms: 1
Interior Features
- Walk In Pantry
- Breakfast Bar
- Eat-in Kitchen
- Vaulted Ceiling(s)
- Master Main Floor
- Living-Dining Combo
- Kitchen-Dining Combo
- Flooring: Concrete, Tile, Wood
- Window Features: Double Pane Windows
Appliances
- Laundry Features: Dryer, Washer, Utility Room
Heating and Cooling
- Cooling Features: Electric Refrig.
- Heating Features: Forced Air, Propane, Electric
- Fireplace: Yes
- Fireplace Features: Wood Burning Stove, Gas, Great Room
Other Interior
- Levels: Multi/Split
- Basement: Walk Out Basement
Exterior
Exterior and Lot Features
- Patio
- Covered Patio
- Dog Run
- Patio and Porch Features: Porch, Covered
- Fencing: Chain Link, Partial
Land Info
- Many Trees
- Tall Pines on Lot
- On Golf Course
- Lot Size Acres: 0.59
- Lot Size Square Feet: 25,700.4
- Lot Size Dimensions: Irregular
Garage and Parking
- Garage Spaces: 2
- Attached Garage: Yes
- Parking Features: Garage Door Opener, Attached, Golf Cart Garage
Home Features
- View: Mountain(s), Golf Course, View of Wooded/Trees
Community
Homeowners Association
- Association: Yes
- Association Fee: $562
- Association Fee Frequency: Quarter
- Calculated Total Monthly Association Fees: $187
- Association Fee Includes: Security
Amenities and Community Features
- Community Features: Pool, Clubhouse, Spa/Hot Tub, Gated, Golf Course, Health Facilities, Tennis Court(s)
Neighborhood
- Subdivision: Chaparral Pines
- MLS Area: Payson Northeast
Listing
Other Property Info
- Annual Tax Amount: $8,317
- Source Listing Status: Pending
- County: Gila
- Directions: Highway 87 North to Highway 260 East, Follow to Chaparral Pines Drive, Left on Chaparral Pine Drive to the Guard shack for further directions.
- Property Subtype: Site Built
- Parcel Number: 302-87-010
- Zoning: R1-Pad
- Postal City: Payson
- Listing Date: 2/1/2026
- On Market Date: 2/1/2026
- MLS#: 93368
Features
Building and Construction
- Total Square Feet Living: 3,377
- Year Built: 1997
- Property Age: 29
- Architectural Style: Multi-Level, Cabin, Walk-out Basement
- Construction Materials: Wood Frame, Stone, Log, Wood Siding
- Levels: Multi/Split
Utilities
- Water Source: In Payson City Limits
- Sewer Connected
- Cable TV/Satellite
- Internet Hook Up
- Propane
- Electricity Available
- Town of Payson Water
- Trash
- Underground Utilities
Contact Us
Contact Us
Ask a question or schedule a showing
Listing updated: May 15, 2026
MLS#: 93368

Listing information is provided by the Central Arizona Association of REALTORS® MLS. IDX information is provided exclusively for consumers' personal, non-commercial use, and may not be used for any purpose other than to identify prospective properties consumers may be interested in purchasing. The data is deemed reliable but is not guaranteed accurate by the MLS.
Under the long-established policy of this association, the broker's compensation for services rendered in respect to any listing is solely a matter of negotiation between the broker and his or her client. The compensation paid by a listing broker to a cooperating broker in respect to any listing is established by the listing broker and is not fixed, controlled, recommended, or maintained by any person other than the listing broker.
Similar homes in Payson

House for sale
$1,099,4005 bds | 3 ba | 2,812 sqft | 3.23 acres
1103 E Ranch Road, Payson, AZ 85541
ERA YOUNG REALTY-PAYSON
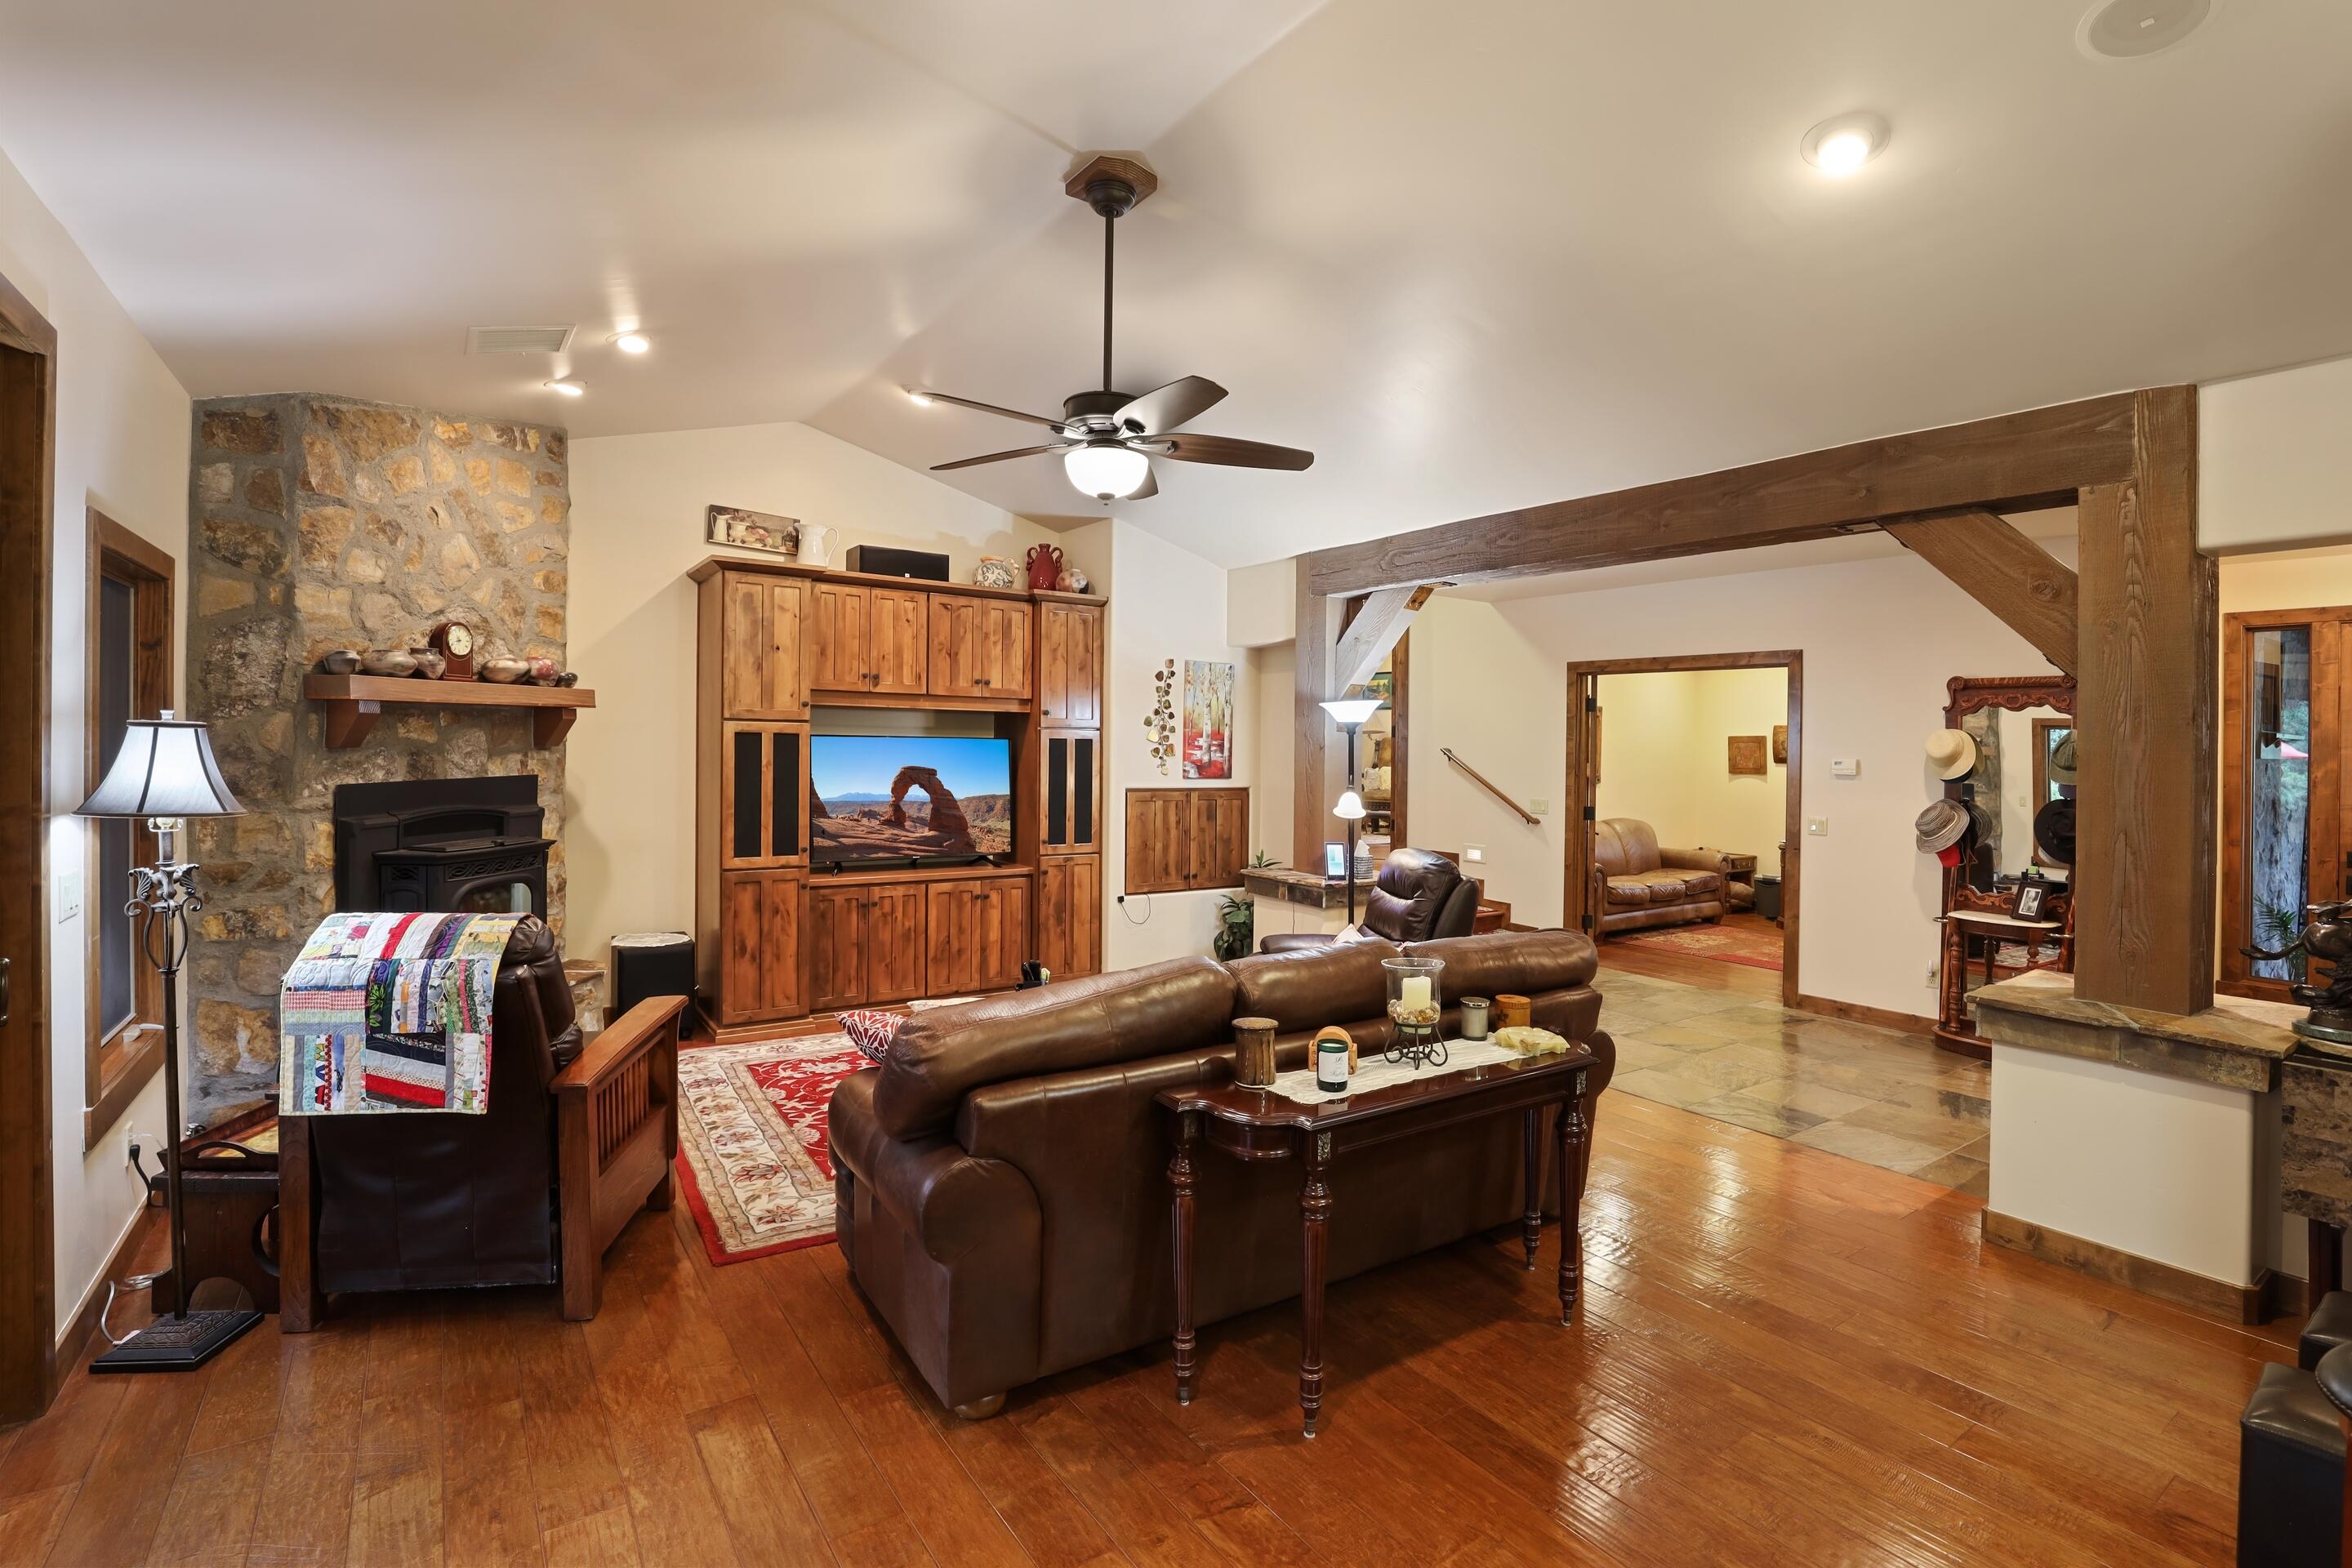
House for sale
$1,100,0003 bds | 3 ba | 3,222 sqft | 0.4 acres
2307 E Grapevine Drive, Payson, AZ 85541
INTEGRA HOMES AND LAND - A
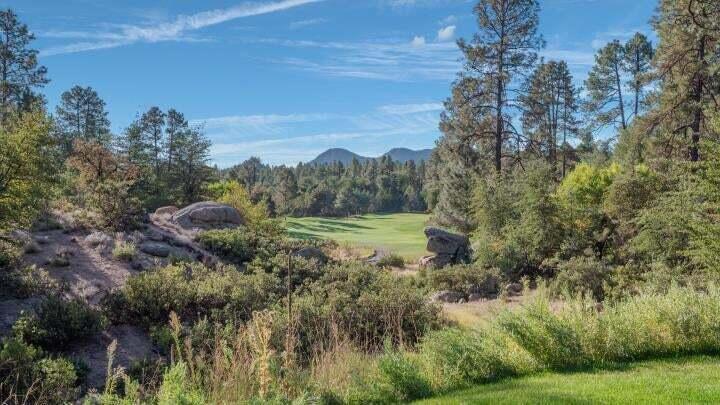
House for sale
$1,075,0004 bds | 5 ba | 3,500 sqft | 0.14 acres
2609 E PINE ISLAND Lane, Payson, AZ 85541
HomeSmart
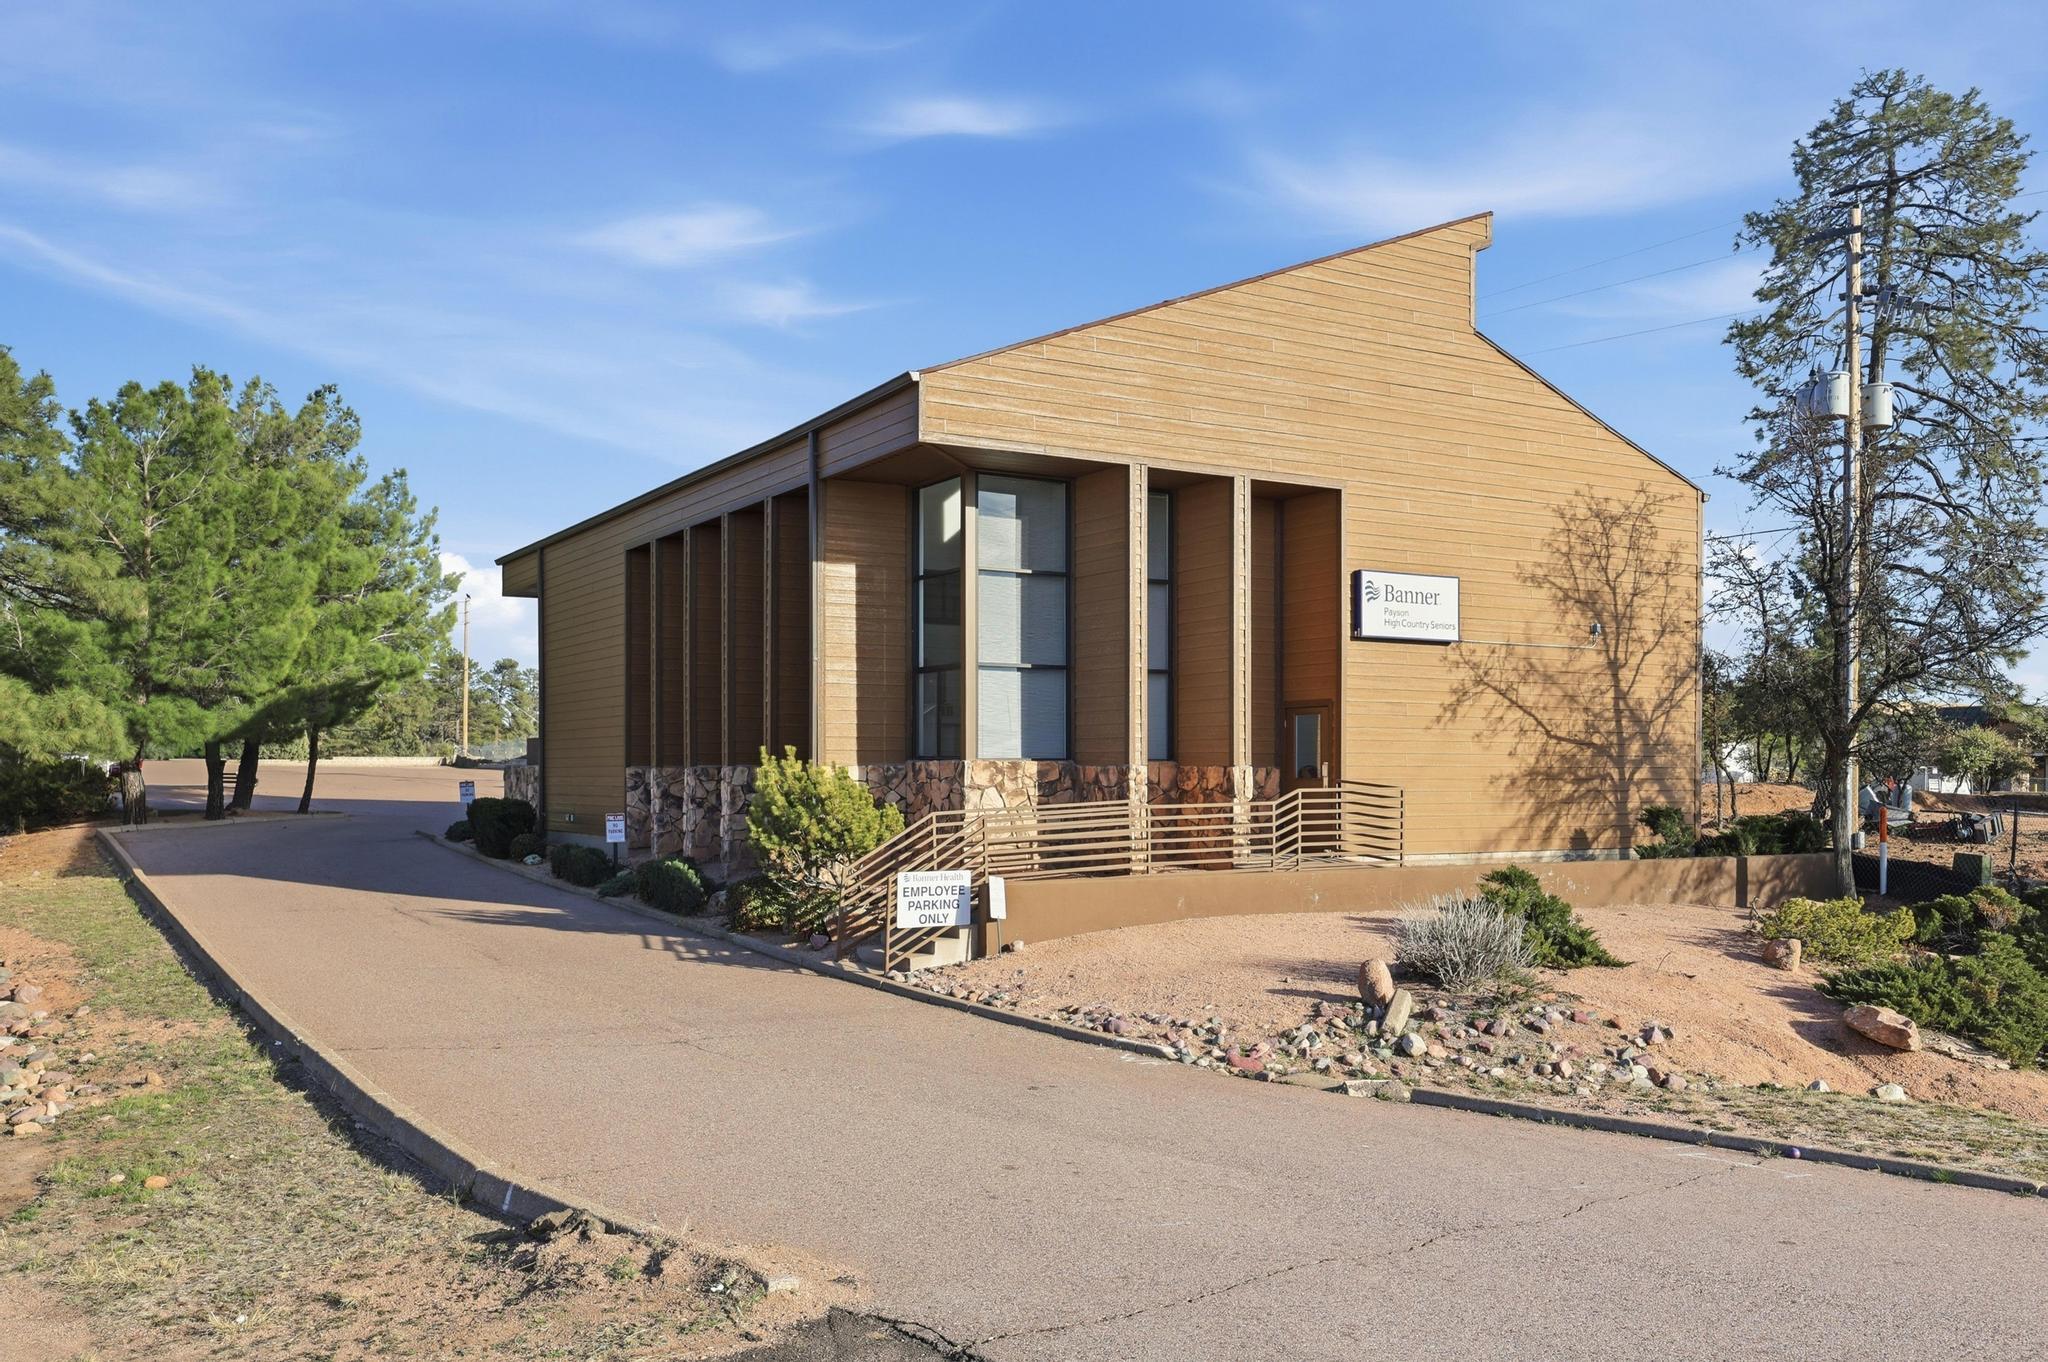
Commercial for sale
$1,050,0005,150 sqft | 0.56 acres
215 N Beeline Highway, Payson, AZ 85541
ERA YOUNG REALTY-PAYSON
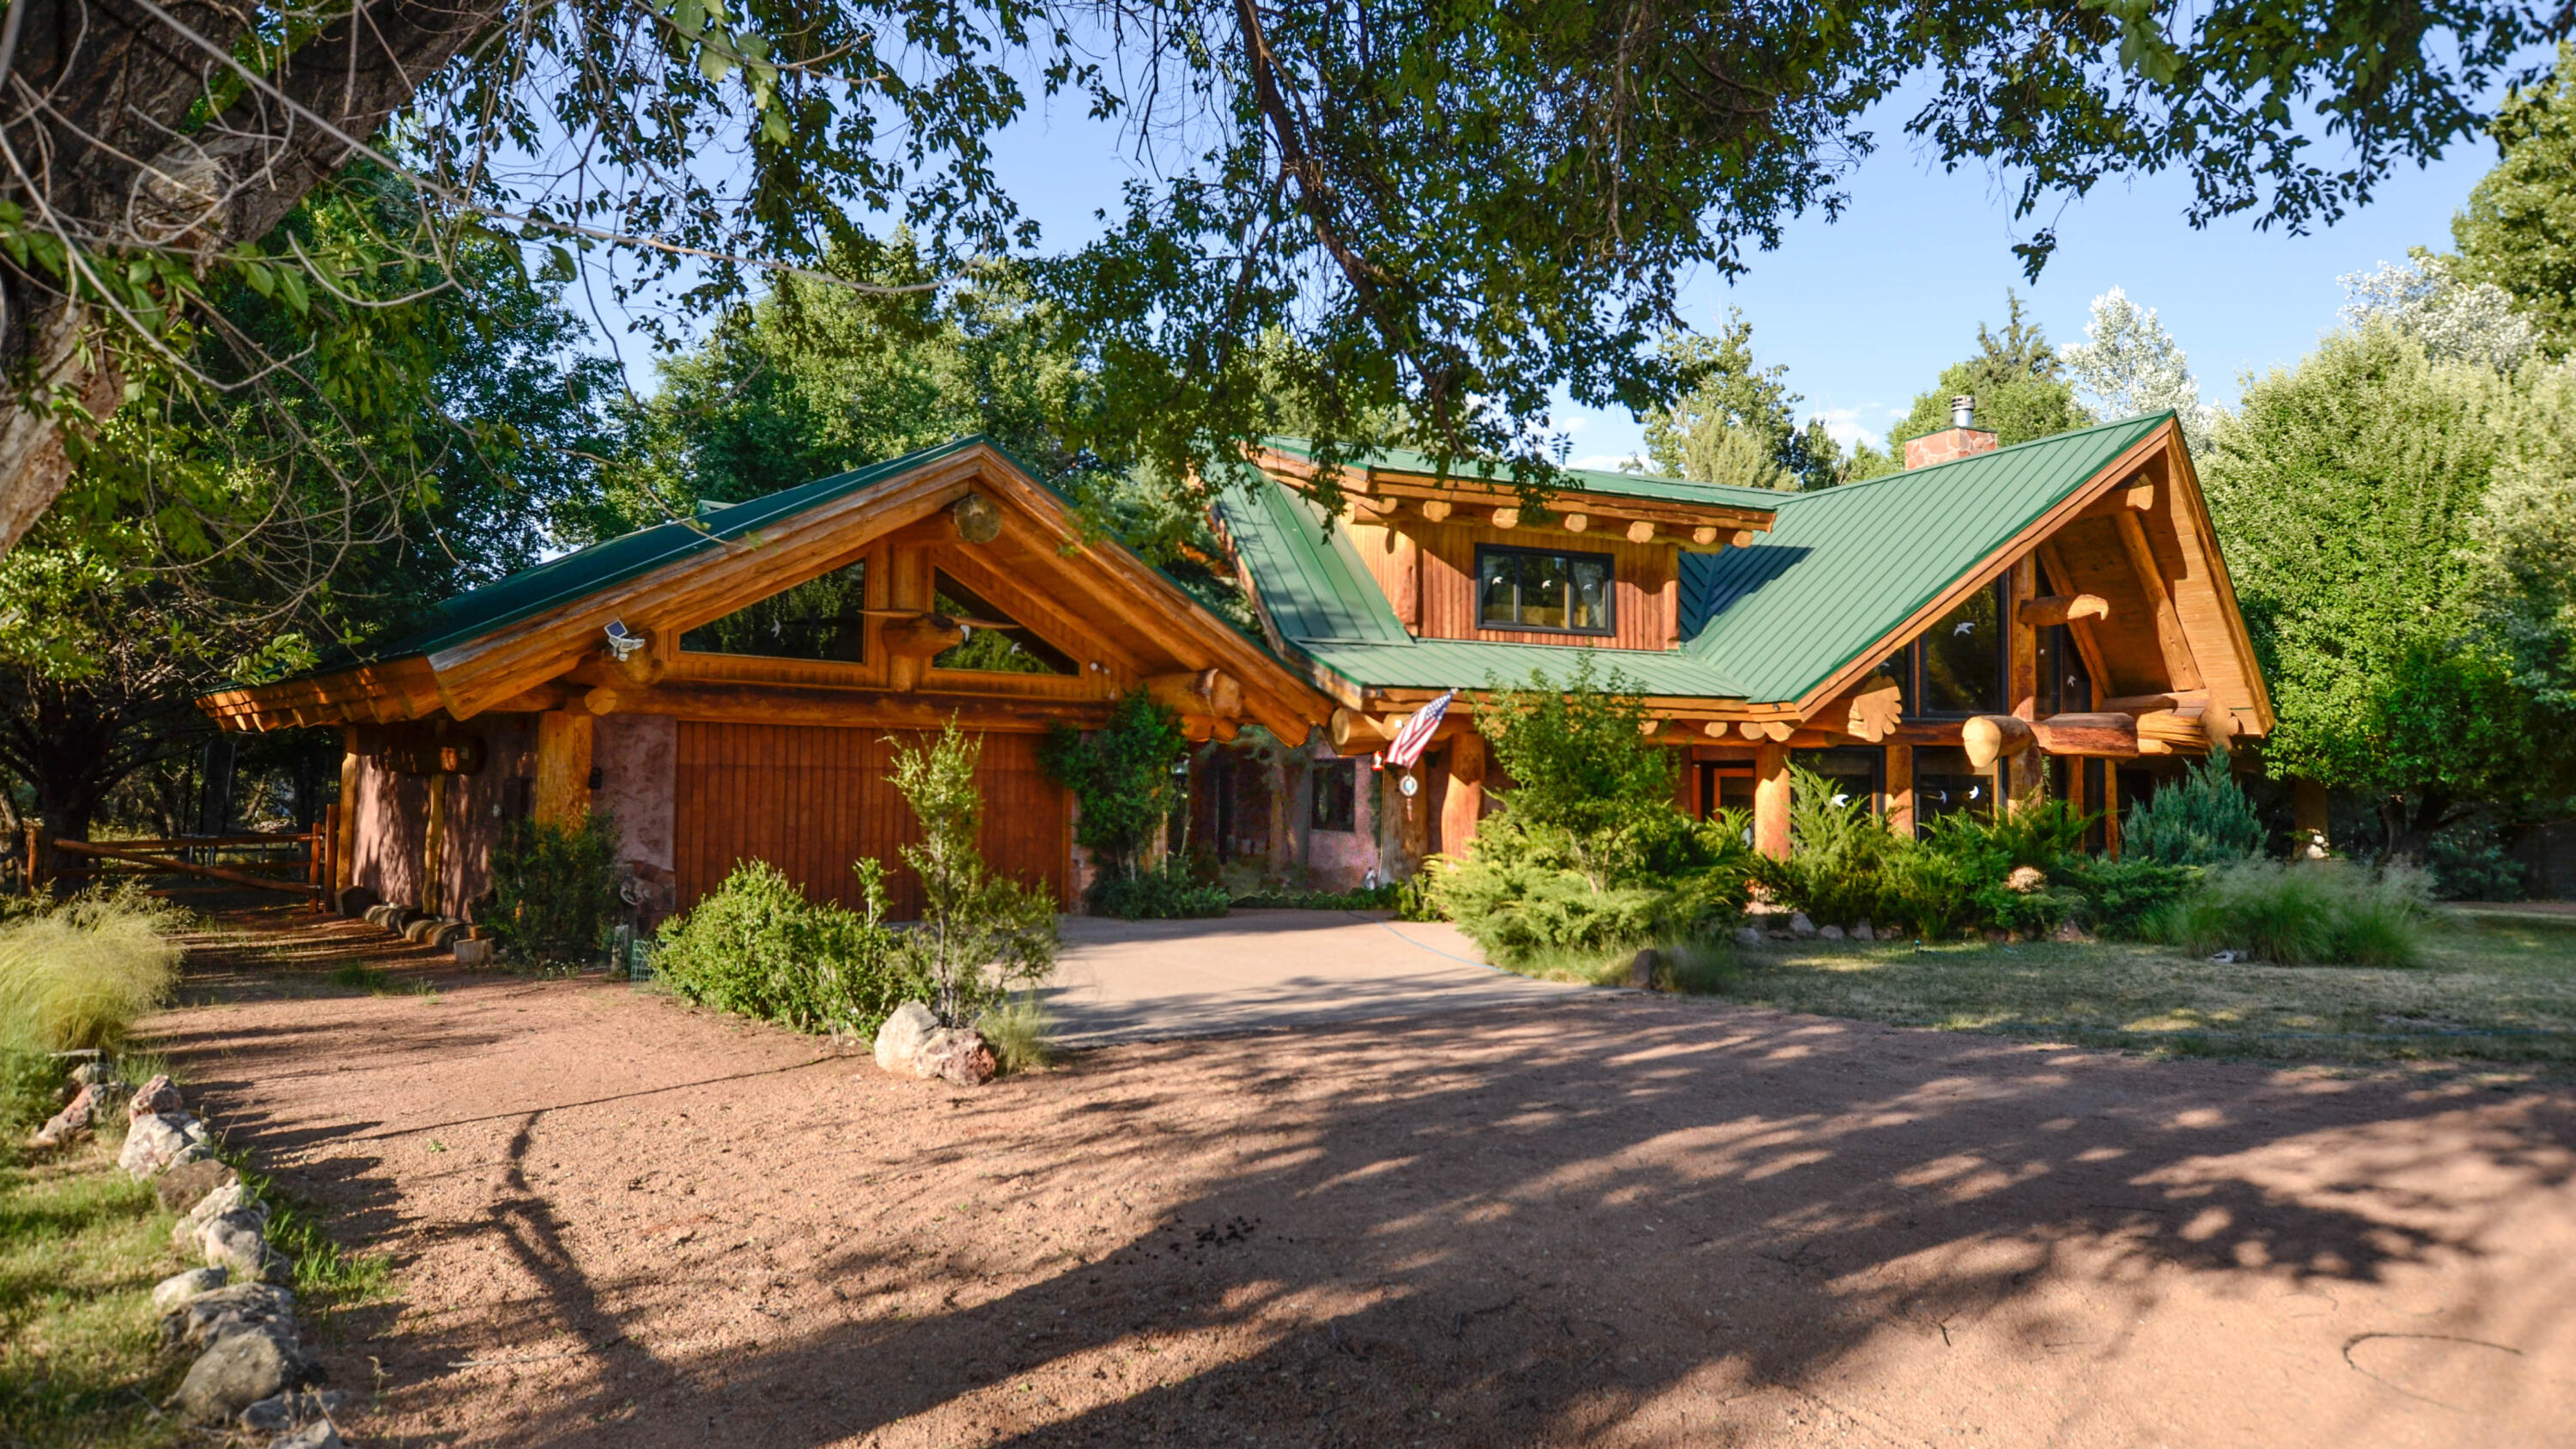
House for sale
$1,150,0003 bds | 3 ba | 3,542 sqft | 1.05 acres
3006 E Posey Court, Payson, AZ 85541
PAYSON HOMES & LAND
House for sale
$1,150,0004 bds | 4 ba | 3,282 sqft | 0.44 acres
2809 E Coyote Mint Circle, Payson, AZ 85541
INTEGRA HOMES AND LAND - A