$449,900
5750 N 10TH Street 5, Phoenix, AZ 85014
SPINNAKER PLACE · Maricopa County
What's special
- Fireplace
- 2-car garage
Description
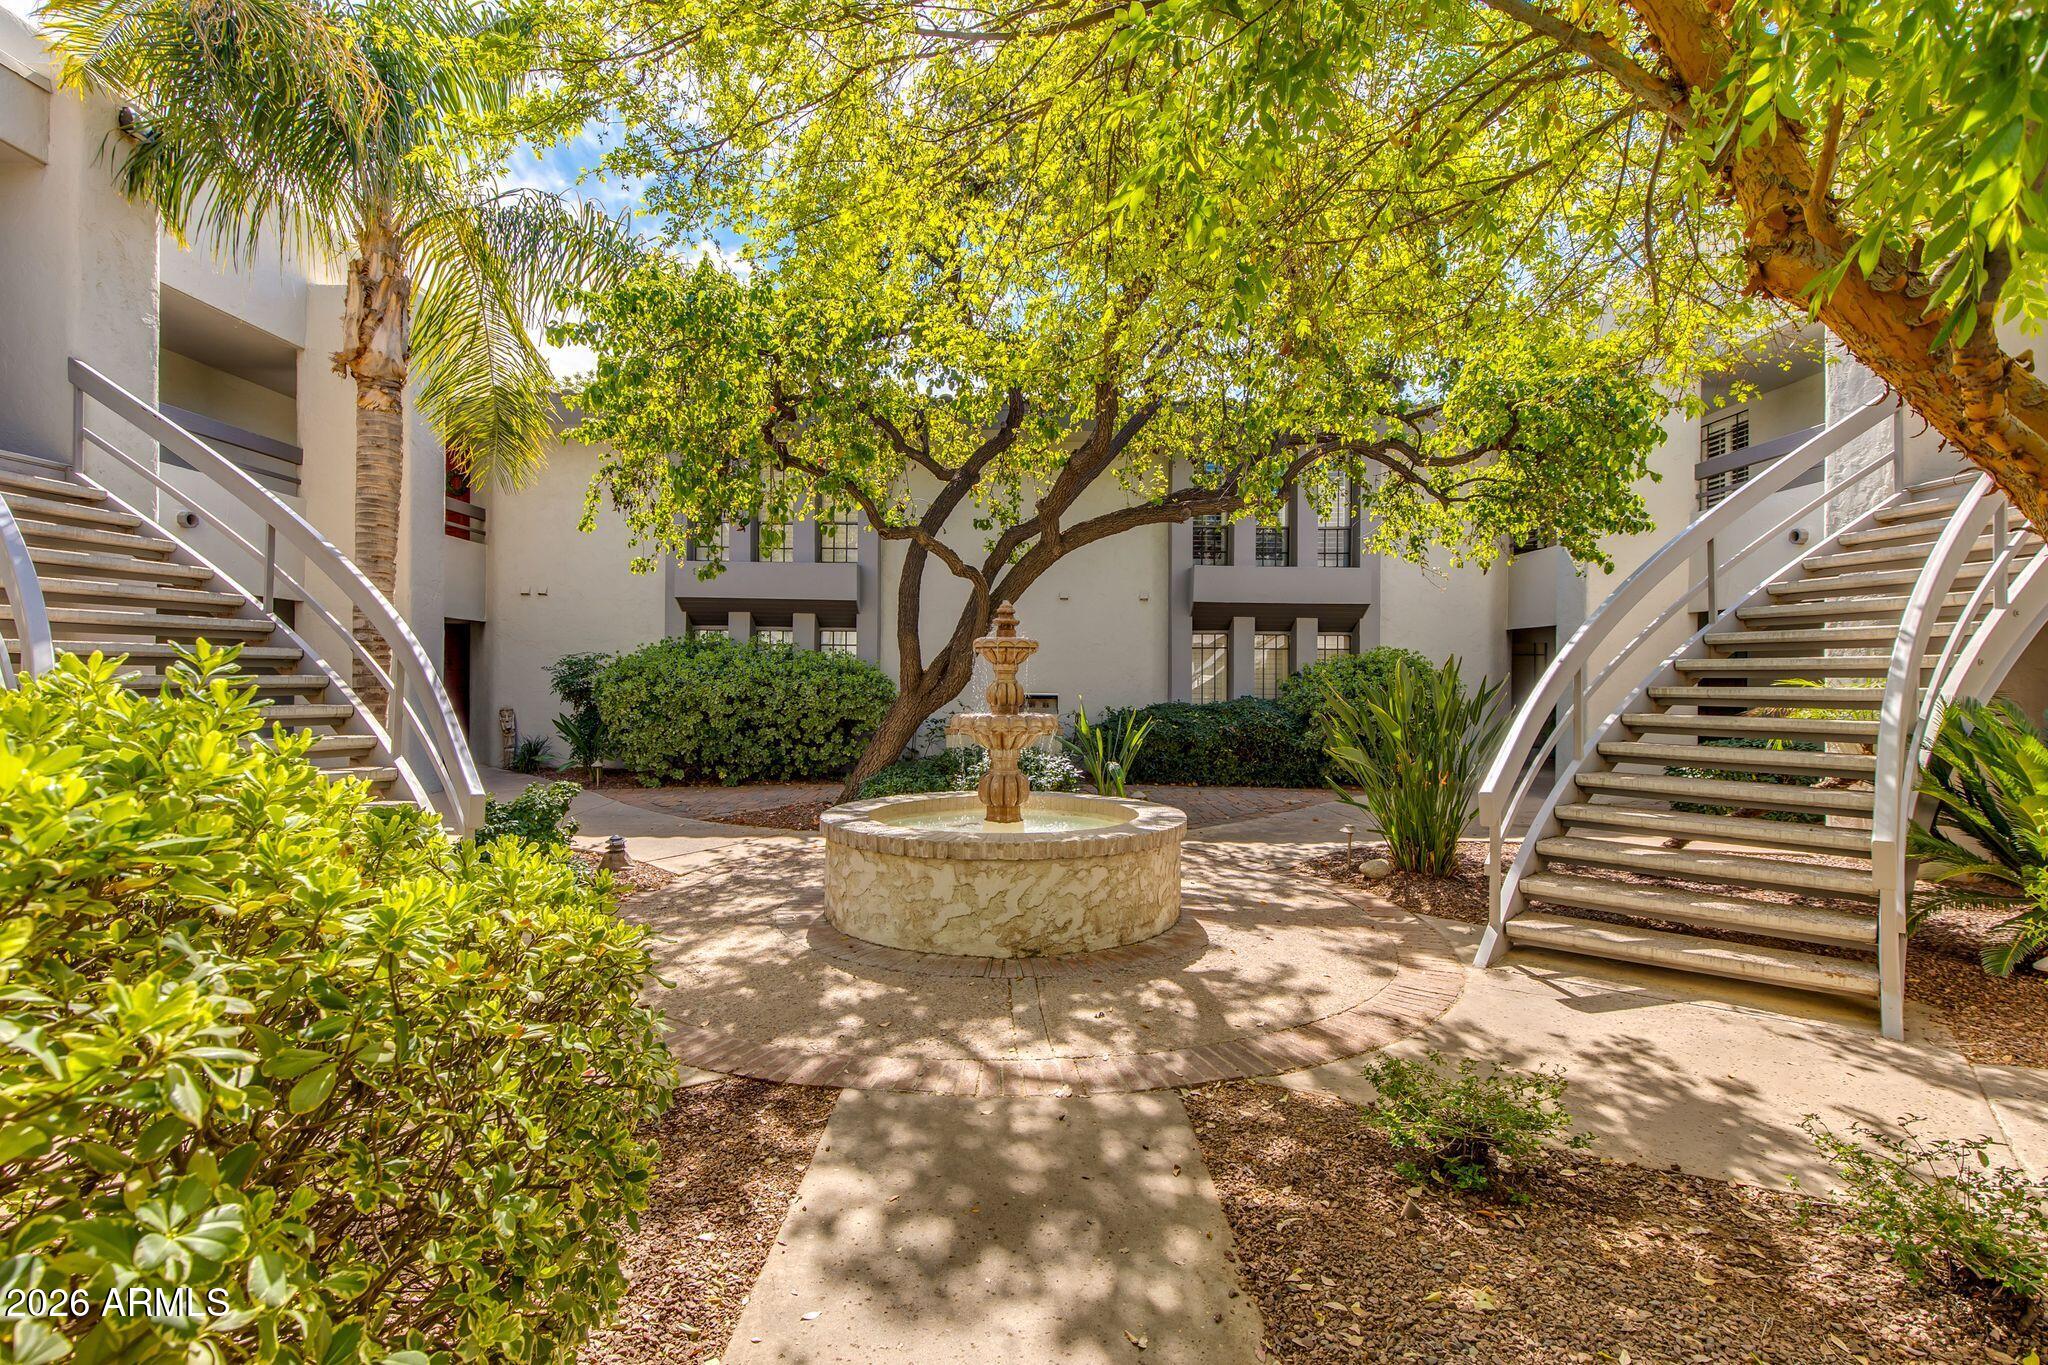
A cozy townhouse nestled in the charming and peaceful Spinnaker Place community is ready for you to make it your own. This beautifully updated two-bedroom, two-and-a-half-bath unit with a loft/office is just steps away from the sparkling community pool. The first floor offers a bright and spacious layout featuring elegant travertine flooring throughout the living room, dining area, and kitchen, creating a cohesive and sophisticated feel. The kitchen shines with brand new stainless steel appliances, and granite countertops. A convenient half bath, separate dining area, and inviting living room with a cozy wood-burning fireplace complete the main level. Upstairs, enjoy two ensuite bedrooms, a versatile loft/office space, and a laundry room for added convenience. The upstairs bathroom has been tastefully upgraded with new travertine tile flooring, a new vanity, and updated faucet fixtures in both the sink and shower. The primary bedroom features a walk-in closet large enough to accommodate a nursery, toddler's room, exercise room, or even a second office. The primary ensuite is a true retreat, boasting dual sinks, a spacious snail shower, and a large jetted tub--perfect for unwinding after a long day. Also, the balcony has been resurfaced so it looks completely refreshed and new. Step outside to the inviting back patio, complete with tile and artificial turf for a low-maintenance outdoor space, all shaded by beautiful mature trees. Additional recent upgrades include an air conditioning unit that is only one year old, offering energy efficiency and peace of mind. HOA fees cover essential services including water, trash, sewer, front landscaping, pest control, community maintenance, and exterior structure insurance--allowing you to enjoy a hassle-free lifestyle while preserving the beauty of your surroundings. This thoughtfully upgraded townhouse perfectly blends comfort, style, and functionality. Make sure you check out the 3D Virtual Walkthrough!
Property details
Interior
Bedrooms
- Bedrooms: 2
Bathrooms
- Total Bathrooms: 3
- Full Bathrooms: 2
- 1/2 Bathrooms: 1
Interior Features
- Full Bth Master Bdrm
- Separate Shwr & Tub
- Double Vanity
- Tub with Jets
- Granite Counters
- High Speed Internet
- Upstairs
- Flooring: Laminate, Tile
- Window Features: Solar Screens, Wood Frames, Dual Pane, Skylight(s)
Appliances
- Dishwasher
- Refrigerator
- Microwave
- Washer
- Dryer
- Laundry Features: Inside
Heating and Cooling
- Cooling Features: Ceiling Fan(s), Central Air, Programmable Thmstat
- Heating Features: Electric
- Fireplace: Yes
- Fireplace Features: Living Room
Other Interior
- Stories: 2
Accessibility
- Bath Lever Faucets
Exterior
Exterior and Lot Features
- Balcony
- Private Street(s)
- Private Yard
- Patio and Porch Features: Patio
- Fencing: Block
Land Info
- North/South Exposure
- Sprinklers In Front
- Sprinklers In Rear
- Synthetic Grass Back
- Auto Timer H2O Front
- Auto Timer H2O Back
- Lot Size Acres: 0.04
- Lot Size Square Feet: 1,727
Garage and Parking
- Garage Spaces: 2
- Attached Garage: No
- Parking Features: Direct Access
Community
Homeowners Association
- Association: Yes
- Association Fee: $330
- Association Fee Frequency: Monthly
- Calculated Total Monthly Association Fees: $330
- Association Fee Includes: Insurance, Water, Sewer, Trash, Pest Control, Front Yard Maint, Maintenance Grounds
Neighborhood
- Subdivision: SPINNAKER PLACE
Listing
Other Property Info
- Annual Tax Amount: $2,080
- Source Listing Status: Active
- County: Maricopa
- Directions: Head east on Bethany from 7th Street. Turn south on 10th Street. Spinnaker Place townhouses are located on the west side of the street. Unit is on the right hand side across from the community pool.
- Property Subtype: Townhouse
- Parcel Number: 162-06-140
- Postal City: Phoenix
- Listing Date: 4/1/2026
- MLS#: 7008114
Features
Building and Construction
- Total Square Feet Living: 1,656
- Year Built: 1984
- Property Age: 42
- Construction Materials: Wood Frame, Stucco
- Roof: Foam
- Stories: 2
- Living Area Source: Assessor
Utilities
- Sewer: Sewer-In & Connected
- Water Source: Public
Contact Us
Contact Us
Ask a question or schedule a showing
Listing updated: May 29, 2026
MLS#: 7008114

Data relating to real estate for sale on this website comes in part from the Internet Data Exchange (IDX) program of Arizona Regional Multiple Listing Service. IDX information is provided exclusively for consumers' personal, non-commercial use, and may not be used for any purpose other than to identify prospective properties consumers may be interested in purchasing. The data is deemed reliable but is not guaranteed accurate by the MLS.
All information should be verified by the recipient and none is guaranteed as accurate by ARMLS.
© 2026 Arizona Regional Multiple Listing Service. All rights reserved.
Similar homes in Phoenix

House for sale
$449,9003 bds | 2 ba | 1,309 sqft | 0.16 acres
908 W MONTOYA Lane, Phoenix, AZ 85027
HomeSmart

House for sale
$449,9004 bds | 3 ba | 1,860 sqft | 0.14 acres
2344 W MITCHELL Drive, Phoenix, AZ 85015
eXp Realty

House for sale
$449,9003 bds | 2 ba | 1,638 sqft | 0.12 acres
3745 W Amber Nickole Court, Phoenix, AZ 85086
W and Partners, LLC
House for sale
$449,9002 bds | 2 ba | 1,189 sqft | 0.03 acres
5205 N 24TH Street 103, Phoenix, AZ 85016
The Brokery
House for sale
$449,9003 bds | 2 ba | 1,708 sqft | 0.19 acres
3201 W ACOMA Drive, Phoenix, AZ 85053
Keller Williams Arizona Realty

House for sale
$449,9905 bds | 3 ba | 2,218 sqft | 0.15 acres
10039 W DEVONSHIRE Avenue, Phoenix, AZ 85037
Compass