$449,900
2344 W MITCHELL Drive, Phoenix, AZ 85015
SIESTA TERRACE 1 · Maricopa County
What's special
- No HOA
Description
Timeless Bones, Modern Living. This Mid-Century Ranch sits in the heart of Central Phoenix -- minutes from Encanto Park, Phoenix College, the light rail, and quick freeway access to I-10 and I-17. The exterior brick delivers old-home character with a fully updated interior. Renovated kitchen with white shaker cabinets, stainless appliances, gas range, and granite counters. Dark wood-look flooring flows through main living areas. Two primary suites plus a den and living room make this a natural fit for multi-generational living or flexible work-from-home space. The bonus room has private exterior access and a dedicated mini-split. Backyard is a private retreat with brick walkway, circular grass feature, and mature landscaping. Refrigerator, washer, and dryer included.
Property details
Interior
Bedrooms
- Bedrooms: 4
Bathrooms
- Total Bathrooms: 3
- Full Bathrooms: 3
Interior Features
- 3/4 Bath Master Bdrm
- Eat-in Kitchen
- Granite Counters
- No Interior Steps
- Flooring: Carpet, Tile
Appliances
- Dishwasher
- Disposal
- Refrigerator
- Microwave
- Gas Range
- Washer
- Dryer
- Laundry Features: Inside
Heating and Cooling
- Cooling Features: Central Air, Evaporative Cooling, Ductless
- Heating Features: Natural Gas
Other Interior
- Stories: 1
Exterior
Exterior and Lot Features
- Patio and Porch Features: Patio, Covered Patio(s)
- Fencing: Block
Land Info
- North/South Exposure
- Alley
- Desert Back
- Gravel/Stone Front
- Grass Back
- Irrigation Back
- Lot Size Acres: 0.14
- Lot Size Square Feet: 6,007
Garage and Parking
- Attached Garage: No
- Parking Features: Off Street
Community
Homeowners Association
- Association: No
- Association Fee Includes: No Fees
Neighborhood
- Subdivision: SIESTA TERRACE 1
Listing
Other Property Info
- Annual Tax Amount: $2,083
- Source Listing Status: Active
- County: Maricopa
- Directions: WEST ON OSBORN AVE TO MITCHELL DR
- Property Subtype: Single Family Residence
- Parcel Number: 110-19-094
- Postal City: Phoenix
- Listing Date: 5/28/2026
- On Market Date: 5/29/2026
- MLS#: 7034609
Features
Building and Construction
- Total Square Feet Living: 1,860
- Year Built: 1953
- Property Age: 73
- Architectural Style: Ranch
- Construction Materials: Brick, Wood Siding
- Roof: Composition
- Foundation Details: Slab
- Stories: 1
- Living Area Source: Assessor
Utilities
- Water Source: Public
Contact Us
Contact Us
Ask a question or schedule a showing
Listing updated: May 29, 2026
MLS#: 7034609

Data relating to real estate for sale on this website comes in part from the Internet Data Exchange (IDX) program of Arizona Regional Multiple Listing Service. IDX information is provided exclusively for consumers' personal, non-commercial use, and may not be used for any purpose other than to identify prospective properties consumers may be interested in purchasing. The data is deemed reliable but is not guaranteed accurate by the MLS.
All information should be verified by the recipient and none is guaranteed as accurate by ARMLS.
© 2026 Arizona Regional Multiple Listing Service. All rights reserved.
Similar homes in Phoenix

House for sale
$449,9003 bds | 2 ba | 1,309 sqft | 0.16 acres
908 W MONTOYA Lane, Phoenix, AZ 85027
HomeSmart

Townhome for sale
$449,9002 bds | 3 ba | 1,656 sqft | 0.04 acres
5750 N 10TH Street 5, Phoenix, AZ 85014
Engel & Voelkers Scottsdale

House for sale
$449,9003 bds | 2 ba | 1,638 sqft | 0.12 acres
3745 W Amber Nickole Court, Phoenix, AZ 85086
W and Partners, LLC
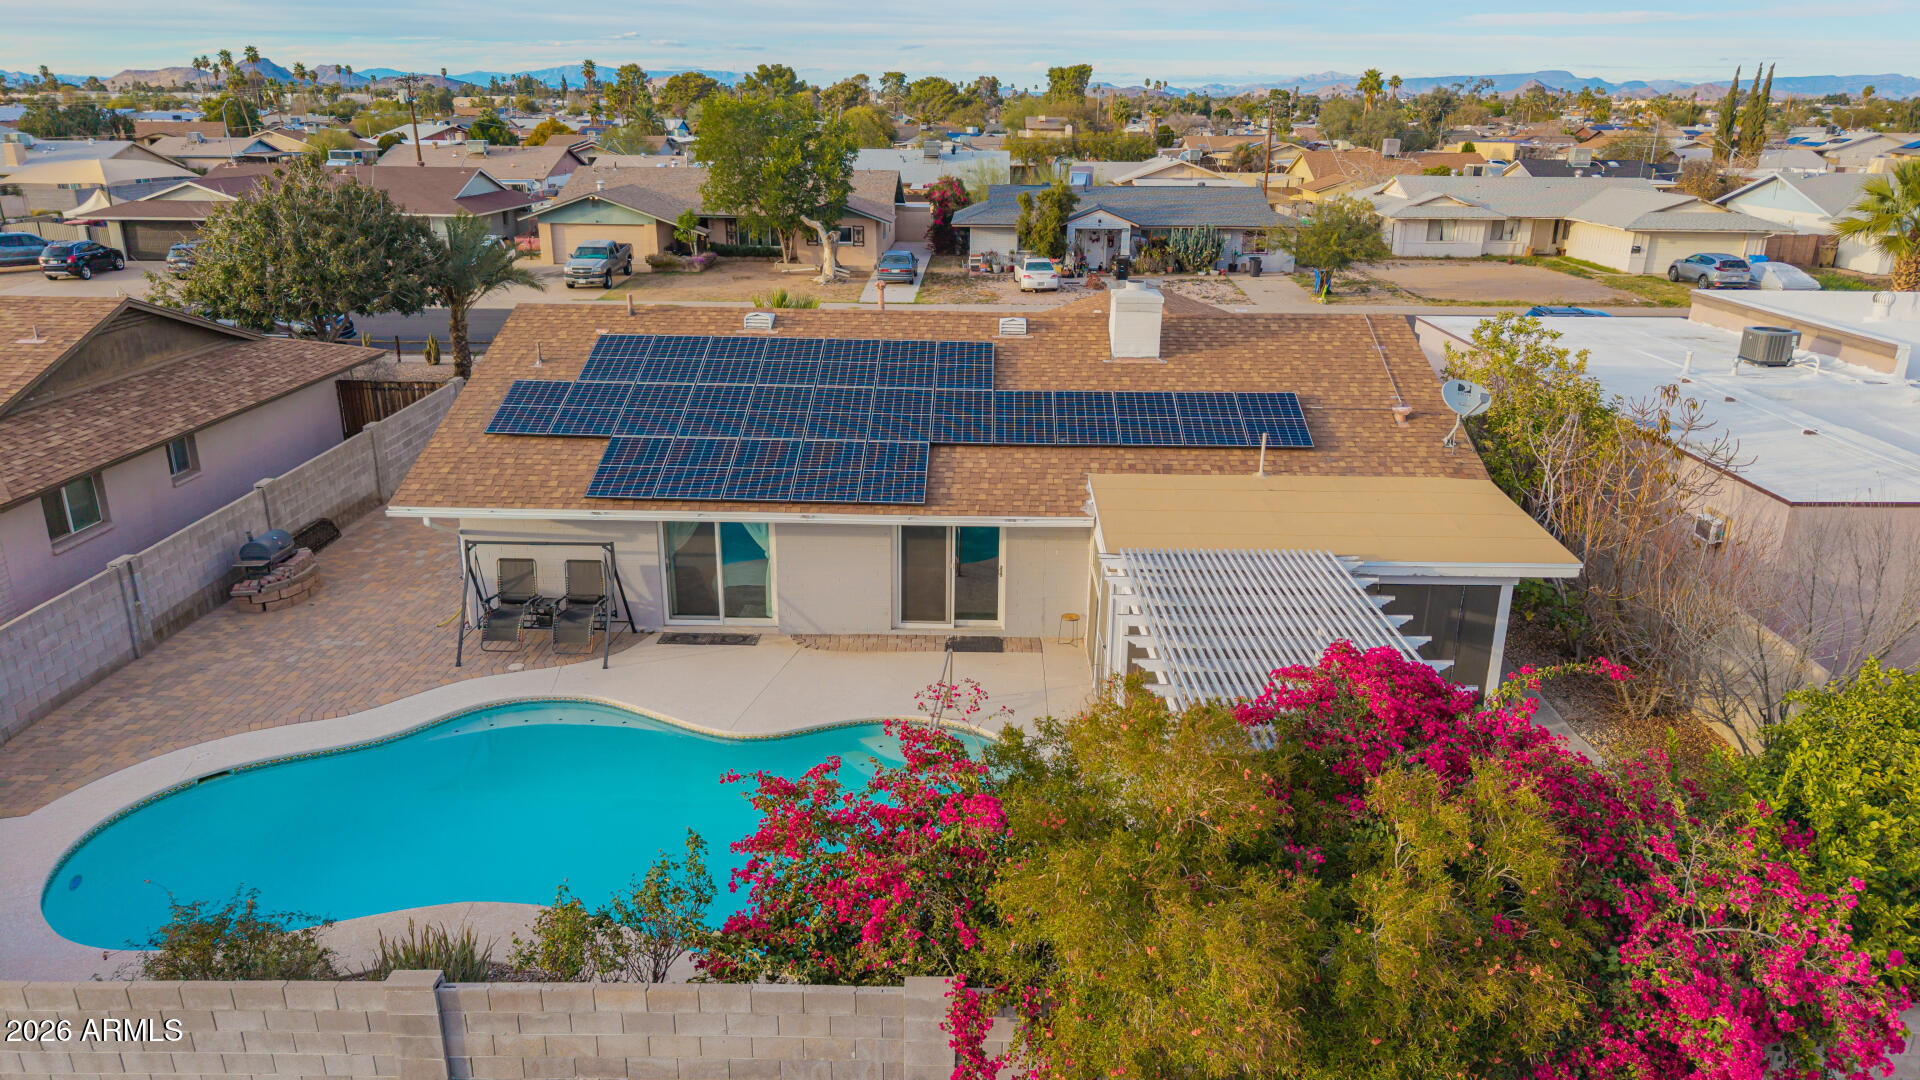
House for sale
$449,9003 bds | 2 ba | 1,708 sqft | 0.19 acres
3201 W ACOMA Drive, Phoenix, AZ 85053
Keller Williams Arizona Realty

Townhome for sale
$449,9903 bds | 3 ba | 1,880 sqft | 0.06 acres
5427 S 35th Way, Phoenix, AZ 85040
K. Hovnanian Great Western Homes, LLC
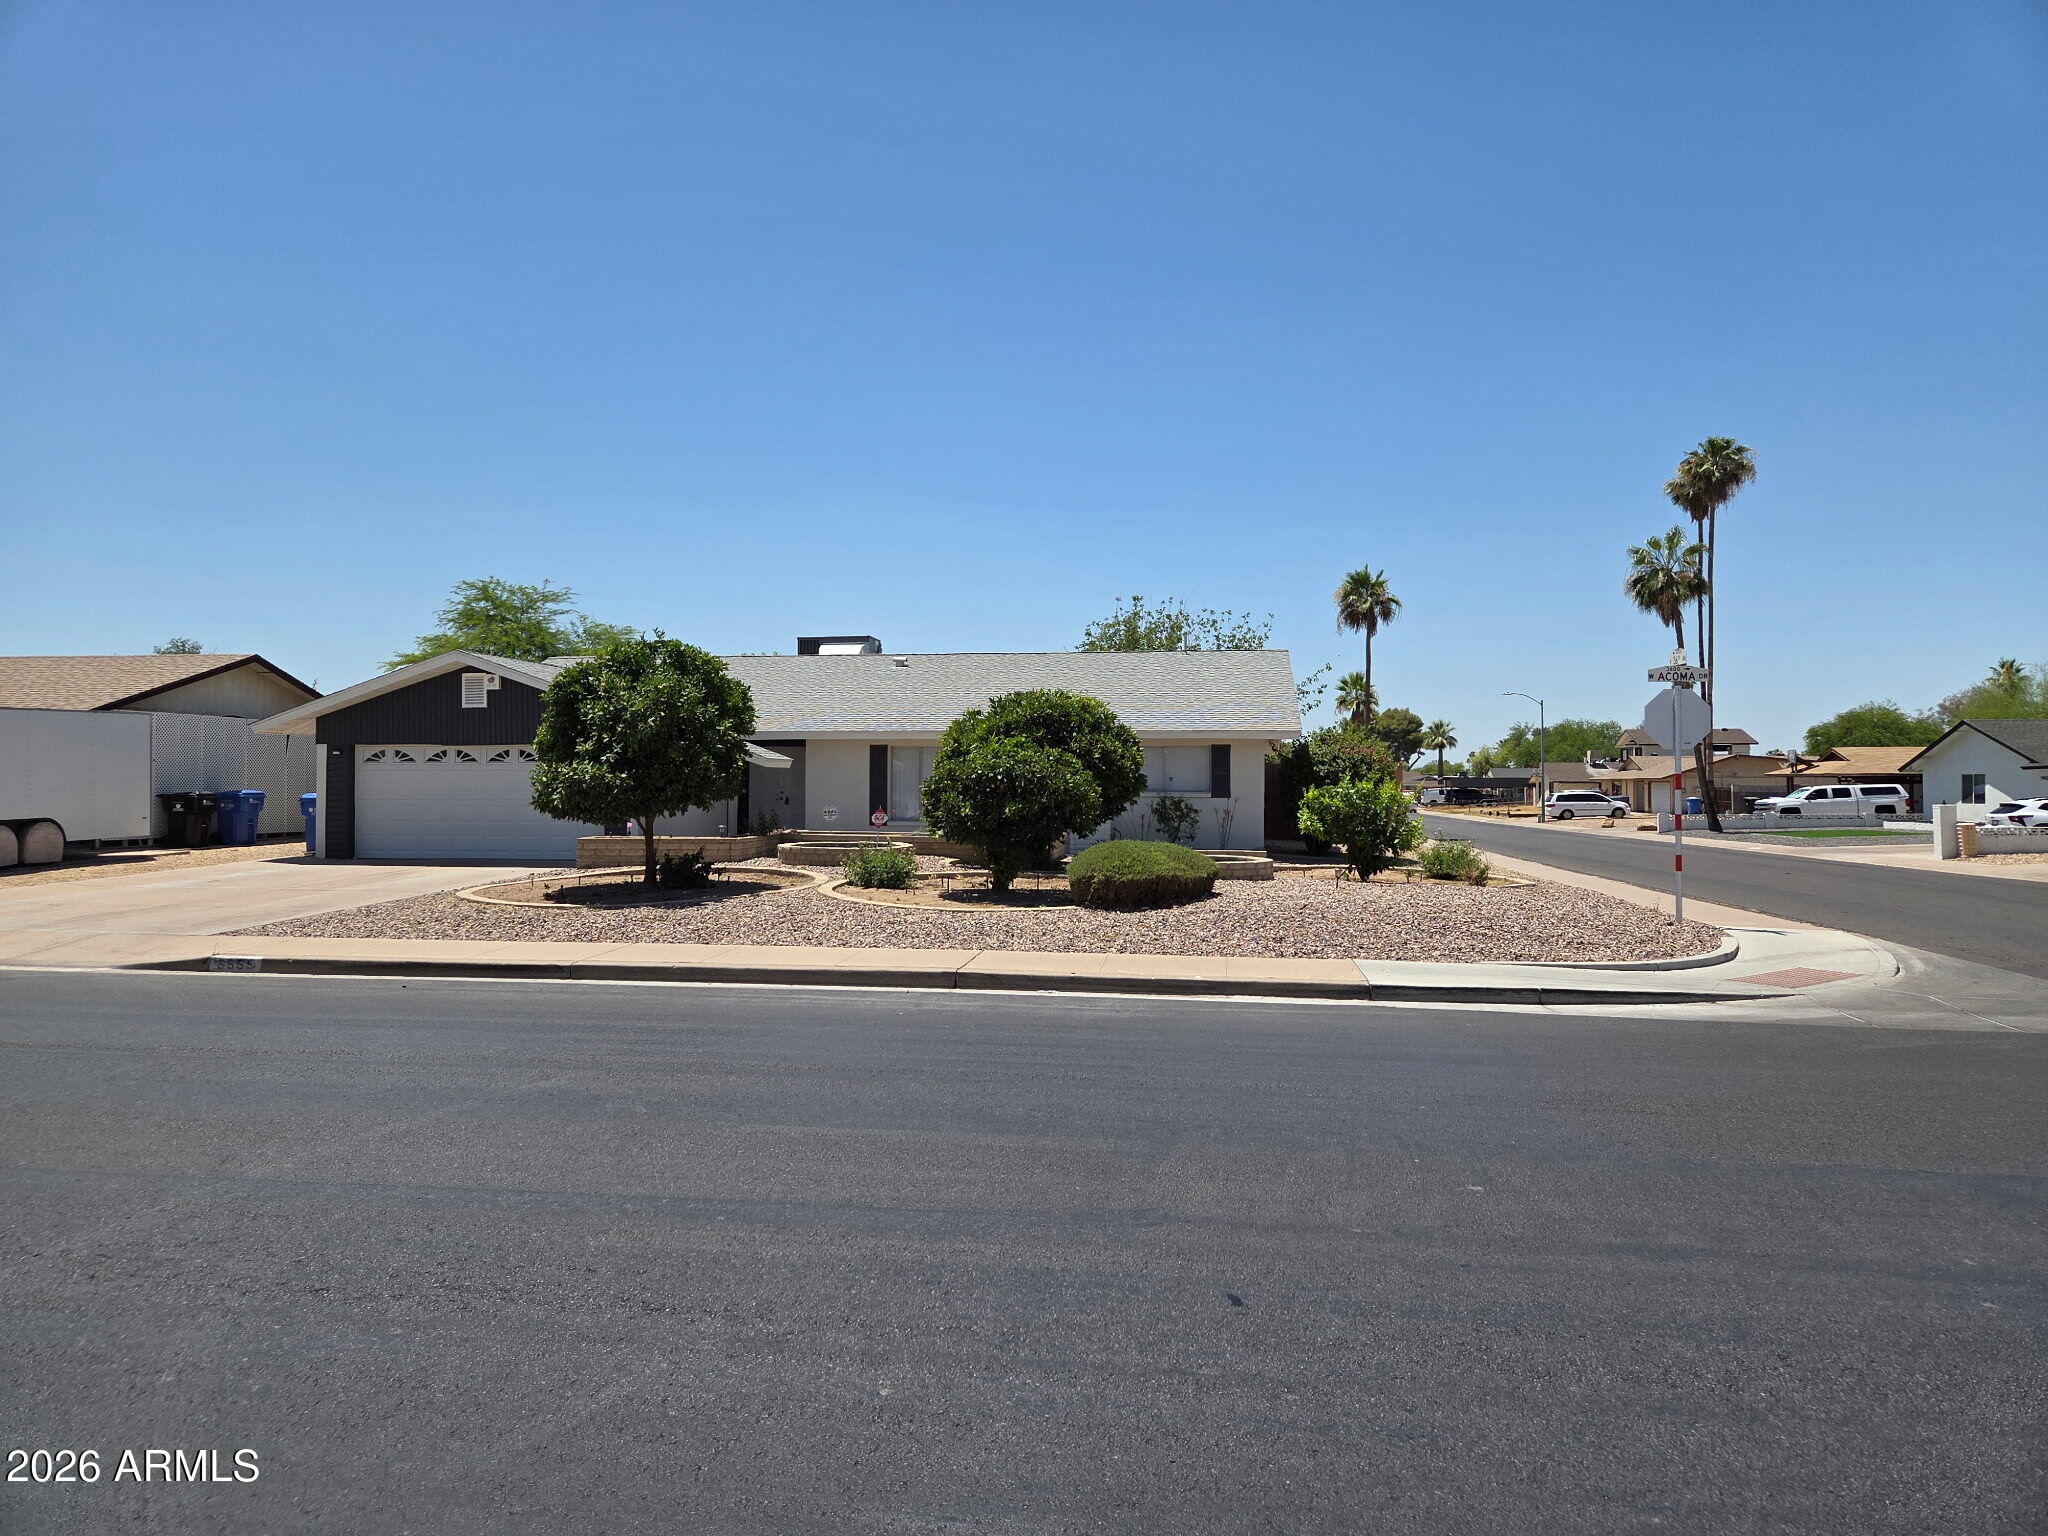
House for sale
$449,9953 bds | 2 ba | 1,860 sqft | 0.19 acres
3555 W ACOMA Drive, Phoenix, AZ 85053
Resident Realty