$1,259,000
525 N Grapevine Drive, Payson, AZ 85541
Chaparral Pines · Gila County
What's special
- Mountain(s) & Golf Course & View of Wooded/Trees views
- Fireplace
- 2-car garage
- Basement
Description
Panoramic views of the Mogollon Rim and surrounding mountains highlight this beautifully maintained single-level home offering privacy and unobstructed scenery. Featuring three bedrooms with three bathrooms and den/office. Inside, enjoy floor-to-ceiling windows, abundant natural light, vaulted ceilings with large beams, and a spacious great room featuring a wood-burning fireplace with rock accents, built-in shelving, and cabinetry. The open kitchen is designed for entertaining with a large island, breakfast bar with nook seating, granite countertops, self-closing cabinets and drawers, walk-in pantry, new gas cooktop with electric convection oven. The split floor plan offers a spacious primary suite with carpet flooring, sliding door access to the large covered patio, walk-in closet, and elegant bath featuring dual vanities, soaking tub, walk-in shower, and radiant heated flooring. Guest accommodations include an en-suite guest bedroom plus a spacious third bedroom with separate full bath. Additional features include wood flooring throughout main living areas, shutters in bedrooms, large laundry room with utility sink and ample storage, and oversized garage with built-ins, handsome cabinetry, deep parking bay, new Green Fusion water softener, and grinder pump. Exterior features include a light and airy entry, paver driveway, low-maintenance landscaping, Trex decking, and covered patio perfect for enjoying breathtaking sunrises and incredible Rim views. Seller has meticulously maintained the home with recent updates including new range cooktop, garbage disposal, cleaned HVAC ducts, new thermostat, and grinder pump. Required membership to be purchased at close of escrow. Minimum non-golf Trailhead Membership is $7,500 plus monthly dues.
Property details
Interior
Bedrooms
- Bedrooms: 3
Bathrooms
- Total Bathrooms: 3
- Full Bathrooms: 2
- 3/4 Bathrooms: 1
Interior Features
- Pantry
- Walk In Pantry
- Breakfast Bar
- Kitchen Island
- Vaulted Ceiling(s)
- Water Softener
- Master Main Floor
- No Interior Steps
- Kitchen-Dining Combo
- Foyer/Entry
- Flooring: Concrete, Tile, Wood
- Window Features: Double Pane Windows
Appliances
- Laundry Features: Washer, Utility Room
Heating and Cooling
- Cooling Features: Electric Refrig., Heat Pump
- Heating Features: Electric, Heat Pump
- Fireplace: Yes
- Fireplace Features: Living Room, Great Room
Other Interior
- Levels: Multi/Split
- Basement: Unfinished Basement
Exterior
Exterior and Lot Features
- Covered Patio
- Dog Run
- Patio and Porch Features: Porch, Covered
Land Info
- Many Trees
- Tall Pines on Lot
- Cul-De-Sac
- Hill Top
- Lot Size Acres: 0.36
- Lot Size Square Feet: 15,681.6
- Lot Size Dimensions: Irregular
Garage and Parking
- Garage Spaces: 2
- Attached Garage: Yes
- Parking Features: Garage Door Opener, Attached, Oversized
Home Features
- View: Mountain(s), Golf Course, View of Wooded/Trees
Community
Homeowners Association
- Association: Yes
- Association Fee: $562
- Association Fee Frequency: Quarter
- Calculated Total Monthly Association Fees: $187
- Association Fee Includes: Security
Amenities and Community Features
- Community Features: Pool, Clubhouse, Spa/Hot Tub, Gated, Golf Course, Health Facilities, Tennis Court(s), Sauna
Neighborhood
- Subdivision: Chaparral Pines
- MLS Area: Payson Northeast
Listing
Other Property Info
- Annual Tax Amount: $4,650
- Source Listing Status: Active
- County: Gila
- Directions: East on Hwy 260, left on Chaparral Pines Drive, 3rd left at main guard gate for further instructions.
- Property Subtype: Site Built
- Parcel Number: 302-87-444
- Zoning: Residential
- Postal City: Payson
- Listing Date: 5/29/2026
- On Market Date: 5/29/2026
- MLS#: 94114
Features
Building and Construction
- Total Square Feet Living: 2,651
- Year Built: 2018
- Property Age: 8
- Architectural Style: Single Level, Contemporary
- Construction Materials: Wood Frame, Stone, Concrete
- Levels: Multi/Split
Utilities
- Water Source: In Payson City Limits
- Sewer Connected
- Cable TV/Satellite
- Internet Hook Up
- Propane
- Electricity Available
- Town of Payson Water
- Grinder Pump
- Phone Available
- Trash
- Underground Utilities
Contact Us
Contact Us
Ask a question or schedule a showing
Listing updated: June 1, 2026
MLS#: 94114

Data relating to real estate for sale on this website comes in part from the Internet Data Exchange (IDX) program of Central Arizona Association of REALTORS®. IDX information is provided exclusively for consumers' personal, non-commercial use, and may not be used for any purpose other than to identify prospective properties consumers may be interested in purchasing. The data is deemed reliable but is not guaranteed accurate by the MLS.
© 2026 Central Arizona Association of REALTORS®. All rights reserved.
Similar homes in Payson
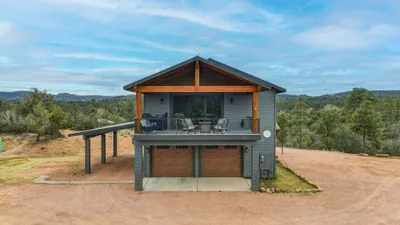
House for sale
$1,250,0002 bds | 2 ba | 1,200 sqft | 6 acres
210 N Valley Road, Payson, AZ 85541
ERA YOUNG REALTY-PAYSON
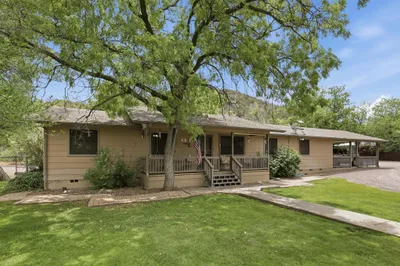
House for sale
$1,250,0003 bds | 2 ba | 2,276 sqft | 3.2 acres
7736 W Gibson Ranch Road, Payson, AZ 85541
COLDWELL BANKER BISHOP REALTY - PAYSON
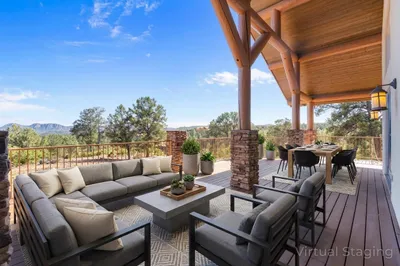
House for sale
$1,249,9994 bds | 3 ba | 3,590 sqft | 2.76 acres
1904 Underwood Court, Payson, AZ 85541
Realty ONE Group
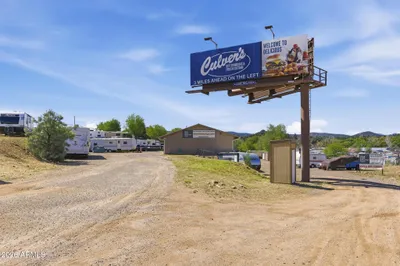
For sale
$1,275,0006,298 sqft | 1.37 acres
4305 E Hwy 260 Highway, Payson, AZ 85541
BHHS Advantage Realty - Payson
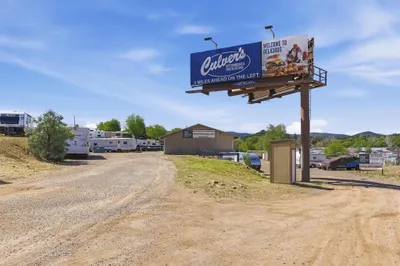
Commercial for sale
$1,275,0001.37 acres
4305 E Az Highway 260, Payson, AZ 85541
Berkshire Hathaway HomeServices Advantage Realty - PAYSON
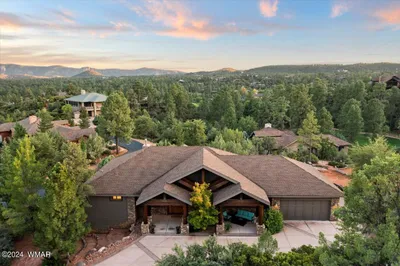
House for sale
$1,285,0004 bds | 4 ba | 3,842 sqft | 0.47 acres
2304 E Blue Bell Circle, Payson, AZ 85541
Compass