$3,950,000
4419 N 46th Place, Phoenix, AZ 85018
Mountgrove · Maricopa County
What's special
- Mountain(s) views
- Fireplace
- 3-car garage
- No HOA
Description
Arcadia Proper new construction, ideally located just off Lafayette in the highly sought-after Mountgrove neighborhood. Enjoy walking distance to The Henry, Global Ambassador, and some of the area's best dining and shopping, all while being tucked into a quiet, desirable enclave. From the moment you arrive, the home makes a lasting impression. A striking harlequin-patterned entry, framed by an oak threshold, sets the tone, while thoughtfully selected designer lighting adds warmth and cohesion throughout. Outside, cobblestone pavers enhance the home's inviting, old-world charm. Inspired by the relaxed elegance of a European farmhouse, this residence seamlessly blends timeless materials with refined, modern design. The kitchen is a true showpiece, featuring Artico Cielo marble countertops, polished nickel fixtures, handmade Moroccan zellige tile, and a Roman clay range hood. Premium Wolf and Sub-Zero appliances ensure exceptional performance, making this open-concept, chef's kitchen as functional as it is beautiful--perfect for entertaining. A Large walk-in pantry! Warm hardwood flooring flows throughout, adding richness and continuity to every space. The primary suite offers a serene, spa-like retreat designed for ultimate relaxation, while each additional bedroom includes its own private en-suite bath for comfort and privacy. Expansive sliding glass doors create effortless indoor-outdoor living, opening to a resort-style pool and backyard oasis. This is a rare opportunity to own a truly one-of-a-kind luxury home in one of Arcadia's most coveted locations. Don't miss your chance to make it yours.
Property details
Interior
Bedrooms
- Bedrooms: 5
Bathrooms
- Total Bathrooms: 6
- Full Bathrooms: 5
- 1/2 Bathrooms: 1
Interior Features
- Full Bth Master Bdrm
- Separate Shwr & Tub
- Double Vanity
- Eat-in Kitchen
- Breakfast Bar
- Pantry
- Kitchen Island
- Walk-in Pantry
- Flooring: Tile, Wood
- Window Features: Dual Pane
Appliances
- Dishwasher
- Disposal
- Refrigerator
- Gas Cooktop
- Microwave
- Built-In Gas Oven
- Gas Range
- Laundry Features: Inside
Heating and Cooling
- Cooling Features: Central Air
- Heating Features: Natural Gas
- Fireplace: Yes
- Fireplace Features: Insert
Other Interior
- Stories: 1
Exterior
Exterior and Lot Features
- Patio and Porch Features: Patio, Covered Patio(s)
- Fencing: Block
Land Info
- Irrigation Front
- Lot Size Acres: 0.26
- Lot Size Square Feet: 11,326
Garage and Parking
- Garage Spaces: 3
Home Features
- View: Mountain(s)
Community
Homeowners Association
- Association: No
- Association Fee Includes: No Fees
Neighborhood
- Subdivision: Mountgrove
Listing
Other Property Info
- Annual Tax Amount: $5,520
- Source Listing Status: Pending
- County: Maricopa
- Directions: 44th Street and Camelback Directions: South to Lafayette east to 46th Place quick left on Calle Tuberia and right on 46th Place again to property
- Property Subtype: Single Family Residence
- Parcel Number: 171-39-010
- Postal City: Phoenix
- Listing Date: 4/9/2026
- On Market Date: 4/24/2026
- MLS#: 7011798
Features
Building and Construction
- Total Square Feet Living: 4,248
- Year Built: 2026
- Property Age: 0
- Construction Materials: Wood Frame, Stucco, Stone
- Roof: Composition
- Stories: 1
- Living Area Source: Architect
Utilities
- Water Source: Public
Contact Us
Contact Us
Ask a question or schedule a showing
Listing updated: May 30, 2026
MLS#: 7011798

Data relating to real estate for sale on this website comes in part from the Internet Data Exchange (IDX) program of Arizona Regional Multiple Listing Service. IDX information is provided exclusively for consumers' personal, non-commercial use, and may not be used for any purpose other than to identify prospective properties consumers may be interested in purchasing. The data is deemed reliable but is not guaranteed accurate by the MLS.
All information should be verified by the recipient and none is guaranteed as accurate by ARMLS.
© 2026 Arizona Regional Multiple Listing Service. All rights reserved.
Similar homes in Phoenix

House for sale
$4,000,0005 bds | 5 ba | 5,293 sqft | 0.77 acres
5430 N 41ST Street, Phoenix, AZ 85018
Local Luxury Christie's International Real Estate

House for sale
$3,895,0006 bds | 4 ba | 4,023 sqft | 0.33 acres
3631 N 54TH Court, Phoenix, AZ 85018
RETSY

House for sale
$4,100,0003 bds | 4 ba | 4,286 sqft | 0.01 acres
2402 E ESPLANADE Lane PH2, Phoenix, AZ 85016
RETSY

House for sale
$3,799,8885 bds | 6 ba | 4,847 sqft | 0.29 acres
4248 E PATRICIA JANE Drive, Phoenix, AZ 85018
Compass

House for sale
$4,295,0005 bds | 6 ba | 4,670 sqft | 0.51 acres
3944 E ROMA Avenue, Phoenix, AZ 85018
RE/MAX Fine Properties
For sale
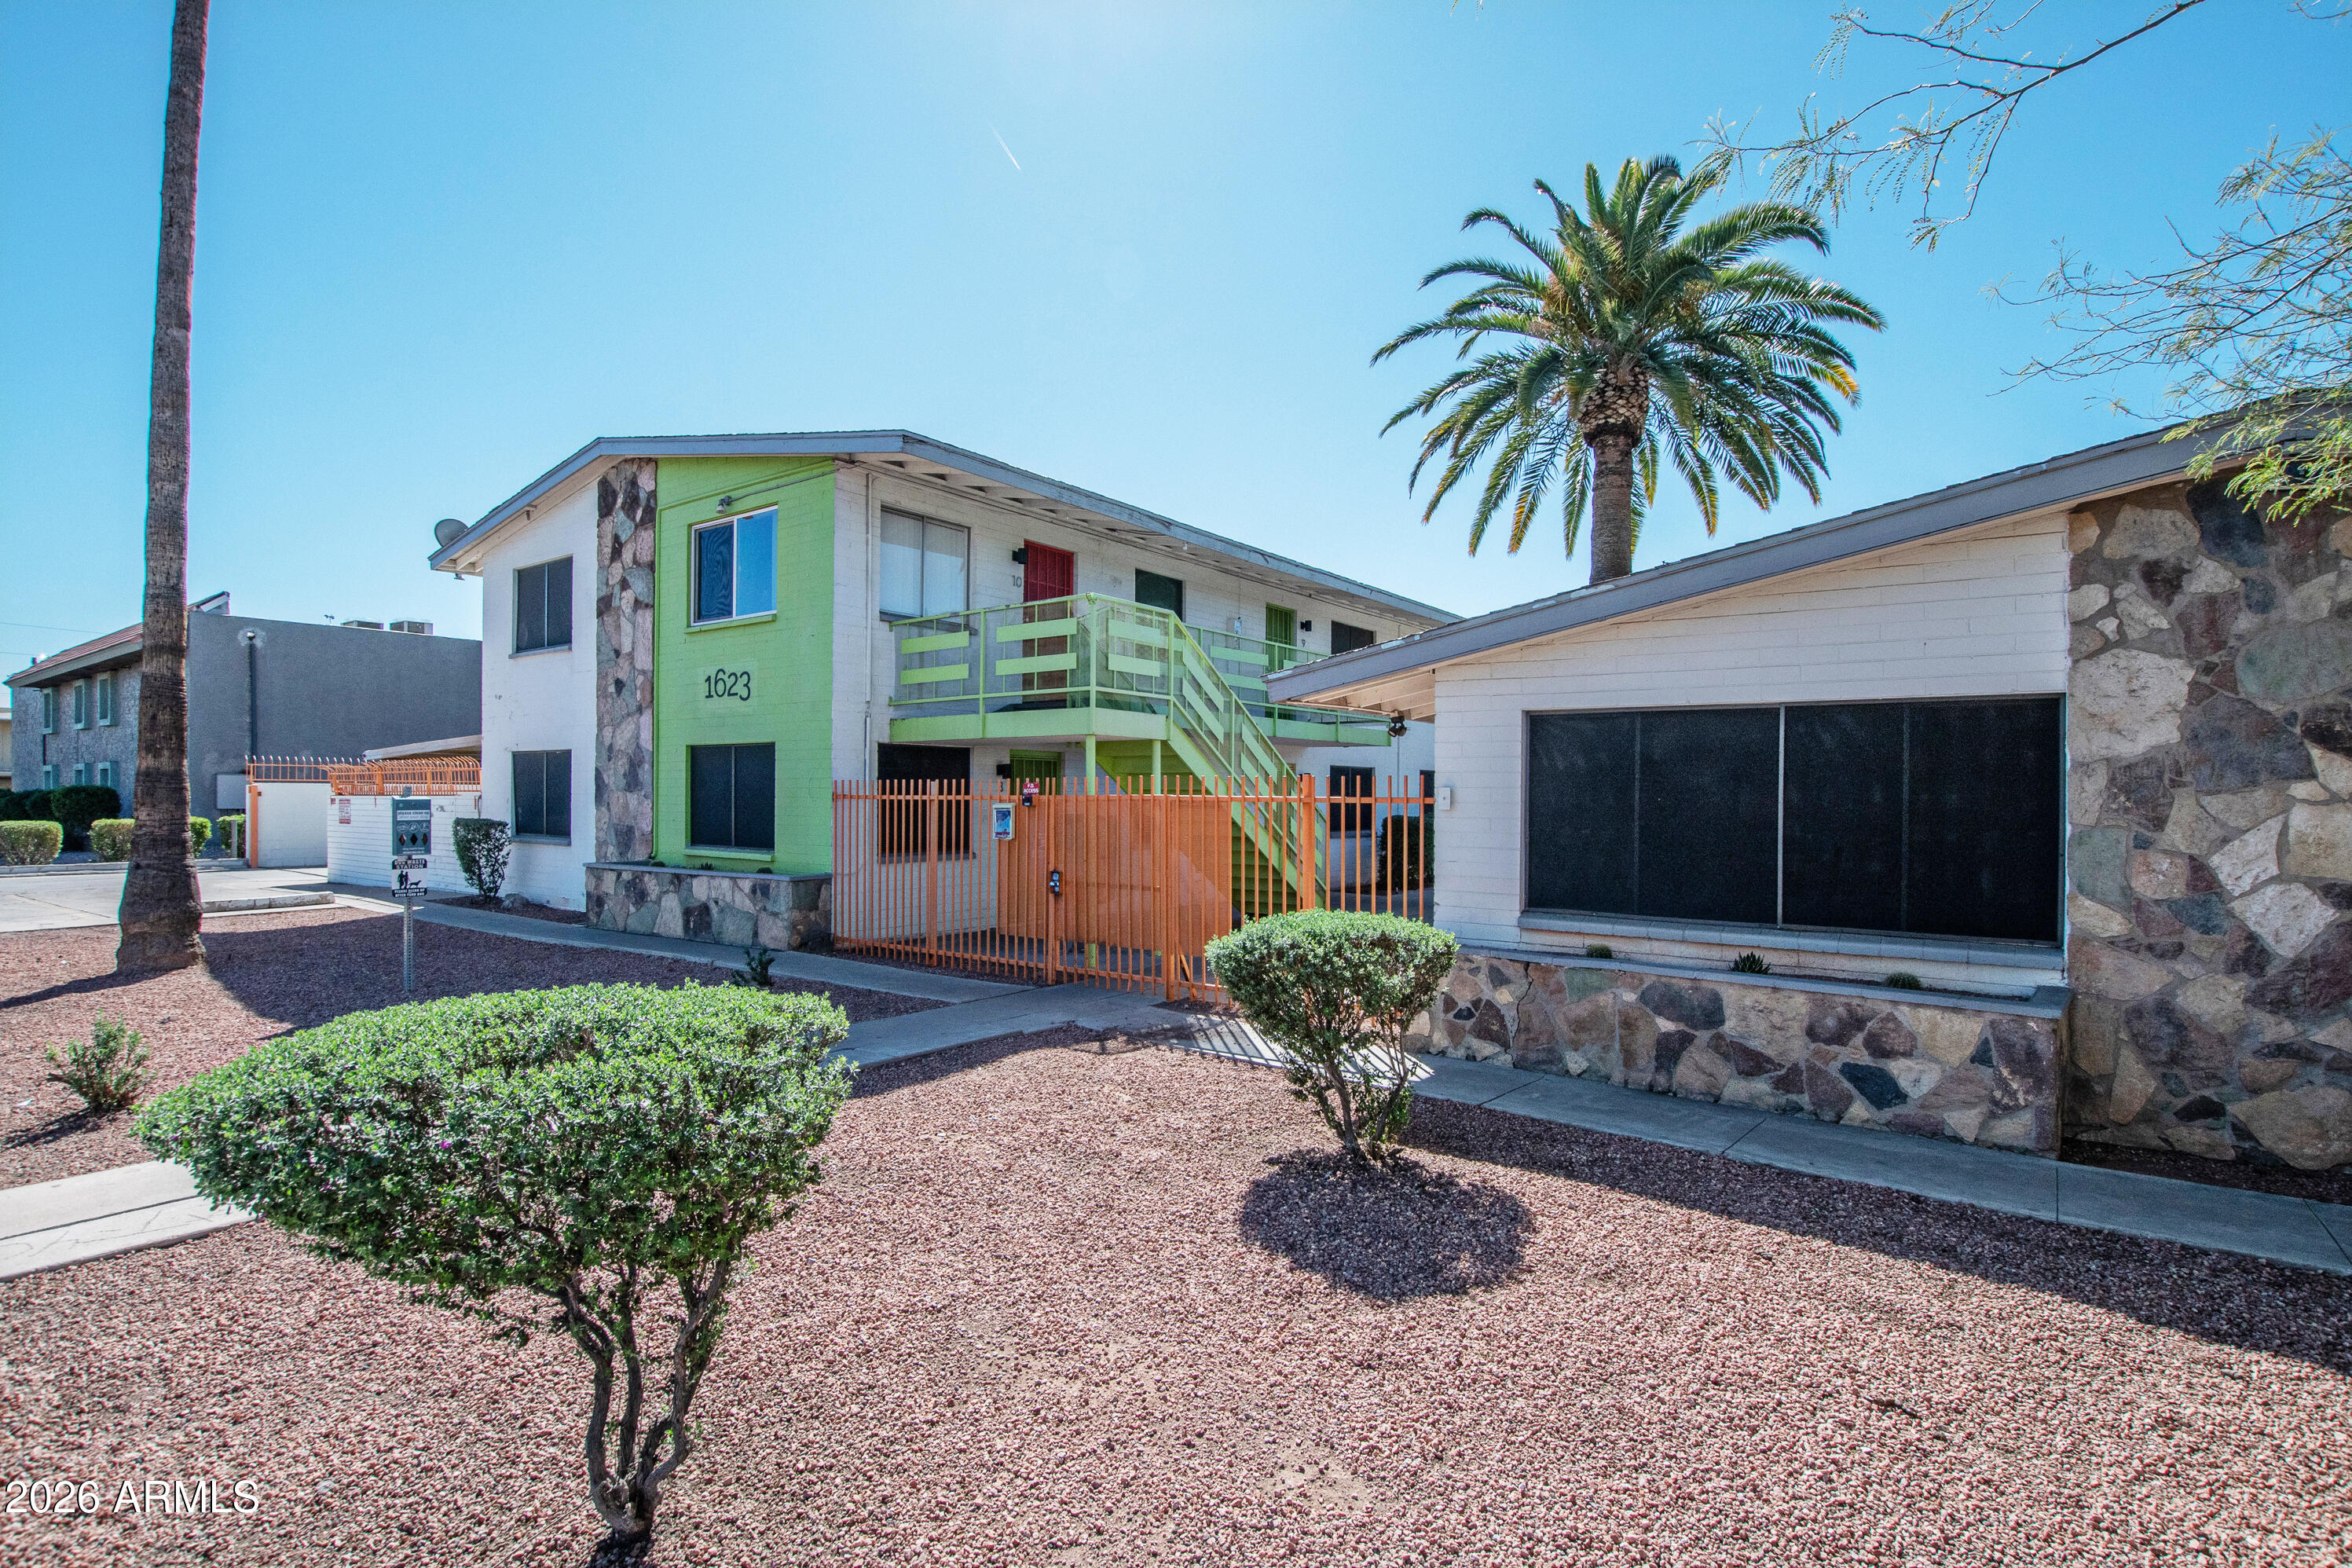
$4,450,0001623 W MISSOURI Avenue, Phoenix, AZ 85015
Matthews Real Estate Investment Services