$2,250,000
4348 E MITCHELL Drive, Phoenix, AZ 85018
DENNIS MANOR 3 · Maricopa County
What's special
- Fireplace
- 2-car garage
- No HOA
Description
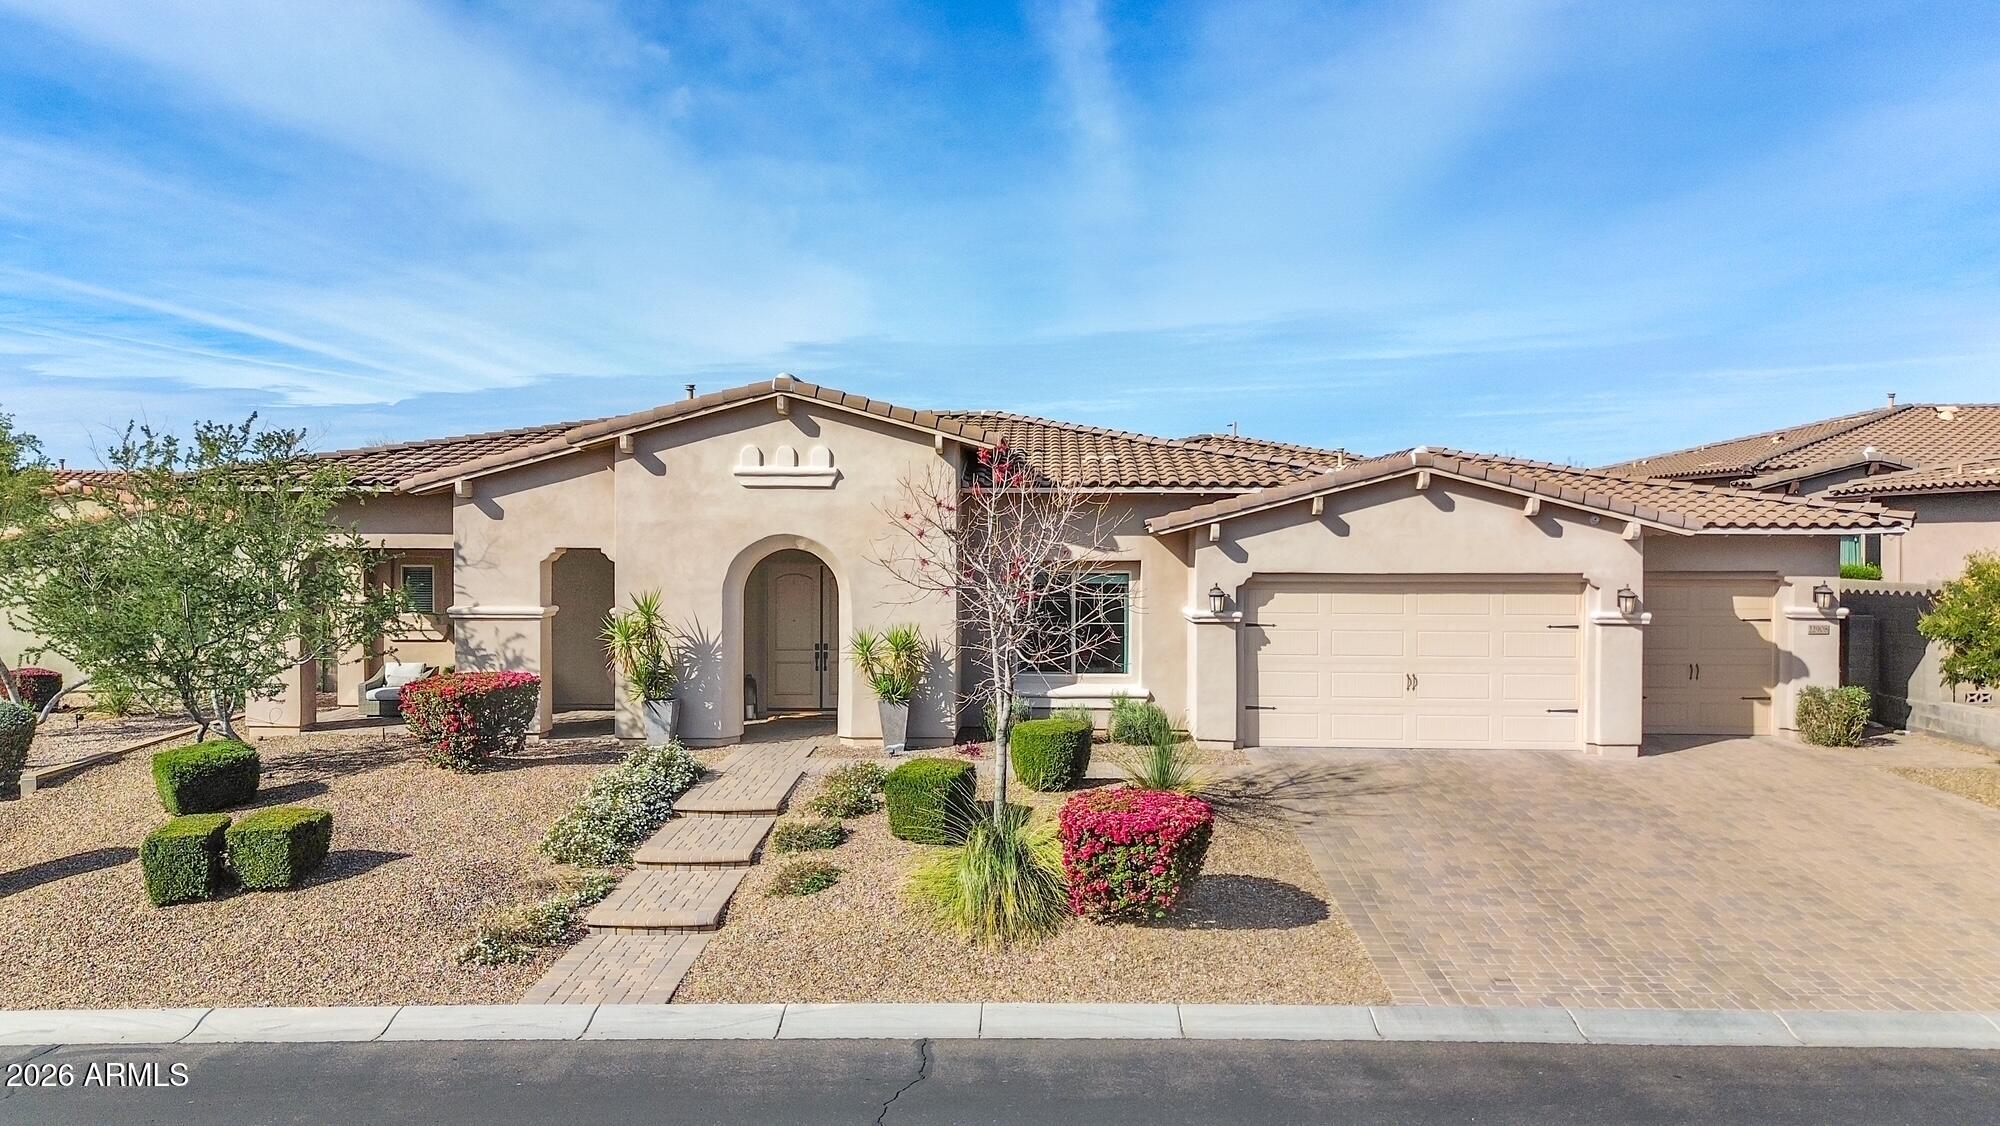
Intentionally reconstructed and reimagined with elevated design and thoughtful functionality, this home blends the feel of new construction with timeless Arcadia Lite charm. Enjoy high ceilings, a split-living floor plan, a privately positioned primary retreat, and a rare all-ensuite bedroom layout. The open living area features wide-plank white oak flooring, a statement fireplace, and multi-panel sliding doors that open to a new resort-style pool and expansive covered patio for indoor-outdoor living. The stunning kitchen showcases detailed finishes, Miele appliances, and a butler's pantry complete with a built-in Miele coffee system and wine fridge. The private primary wing offers a dry bar & an attached pocket office with private entrance. NEW HVAC, ELECTRICAL, PLUMBING & ROOF.
Property details
Interior
Bedrooms
- Bedrooms: 4
Bathrooms
- Total Bathrooms: 5
- Full Bathrooms: 4
- 1/2 Bathrooms: 1
Interior Features
- Full Bth Master Bdrm
- Separate Shwr & Tub
- Double Vanity
- 2 Master Baths
- Eat-in Kitchen
- Pantry
- Kitchen Island
- Walk-in Pantry
- Quartz Countertops
- 9+ Flat Ceilings
- Flooring: Vinyl, Tile
- Window Features: Dual Pane, Low-Emissivity Windows
Appliances
- Dishwasher
- Refrigerator
- Gas Cooktop
- Microwave
- Gas Oven
- Gas Range
- Washer
- Dryer
- Laundry Features: Inside
Heating and Cooling
- Cooling Features: Ceiling Fan(s), Central Air
- Heating Features: Electric
- Fireplace: Yes
- Fireplace Features: Living Room
Other Interior
- Stories: 1
Exterior
Exterior and Lot Features
- Fencing: Block
Land Info
- Gravel/Stone Back
- Synthetic Grass Back
- Lot Size Acres: 0.21
- Lot Size Square Feet: 9,113
Garage and Parking
- Garage Spaces: 2
- Attached Garage: No
- Parking Features: Attached Garage
Community
Homeowners Association
- Association: No
- Association Fee Includes: No Fees
Neighborhood
- Subdivision: DENNIS MANOR 3
Listing
Other Property Info
- Annual Tax Amount: $2,423
- Source Listing Status: Active
- County: Maricopa
- Directions: From 44th Street go South to Mitchell Drive, then West to the property.
- Property Subtype: Single Family Residence
- Parcel Number: 127-11-011
- Postal City: Phoenix
- Listing Date: 2/24/2026
- On Market Date: 3/26/2026
- MLS#: 6989166
Features
Building and Construction
- Total Square Feet Living: 3,350
- Year Built: 1955
- Property Age: 71
- Architectural Style: Contemporary
- Construction Materials: Wood Frame, Painted, Stucco
- Roof: Composition
- Stories: 1
- Living Area Source: Appraiser
Utilities
- Water Source: Public
Contact Us
Contact Us
Ask a question or schedule a showing
Listing updated: May 29, 2026
MLS#: 6989166

Data relating to real estate for sale on this website comes in part from the Internet Data Exchange (IDX) program of Arizona Regional Multiple Listing Service. IDX information is provided exclusively for consumers' personal, non-commercial use, and may not be used for any purpose other than to identify prospective properties consumers may be interested in purchasing. The data is deemed reliable but is not guaranteed accurate by the MLS.
All information should be verified by the recipient and none is guaranteed as accurate by ARMLS.
© 2026 Arizona Regional Multiple Listing Service. All rights reserved.
Similar homes in Phoenix

House for sale
$2,250,0005 bds | 6 ba | 4,974 sqft | 0.37 acres
1321 W GARDENIA Avenue, Phoenix, AZ 85021
HomeSmart
House for sale
$2,250,0005 bds | 4 ba | 4,088 sqft | 0.42 acres
22908 N 44TH Place, Phoenix, AZ 85050
HomeSmart

House for sale
$2,250,0005 bds | 6 ba | 3,992 sqft | 0.17 acres
4314 E GLENROSA Avenue, Phoenix, AZ 85018
Compass

House for sale
$2,250,0005 bds | 3 ba | 2,907 sqft | 0.43 acres
4721 E RANCHO Drive, Phoenix, AZ 85018
RETSY

House for sale
$2,250,0005 bds | 7 ba | 5,810 sqft | 0.39 acres
6850 N 2nd Street, Phoenix, AZ 85012
The Brokery

House for sale
$2,250,0005 bds | 5 ba | 4,847 sqft | 1.46 acres
21750 N 30th Way, Phoenix, AZ 85050
Russ Lyon Sotheby's International Realty