$5,495,000
41399 N 96TH Street, Scottsdale, AZ 85262
DESERT MOUNTAIN PH 3 UT 34 (SAG F DESERT MTN PT 4) · Maricopa County
What's special
- Mountain(s) views
- Fireplace
- 4-car garage
Description
Immediate access for Golf Membership to the Desert Mountain Club! This transitional estate‬ on 1+ acres overlooks Chiricahua's 10th fairway and southeast exposure with coveted‬ Pinnacle Peak views. Timeless architecture features an open plan with light-filled spaces and‬ breathtaking mountain and desert views throughout. An ideal year-round retreat, the open‬ Great Room plan offers single-level living with no interior steps, soaring ceilings, entertaining‬ bar with hearth, cozy study and expansive glass doors that open seamlessly to the resort-style‬ outdoor spaces. The chef's kitchen boasts a walk-in pantry, expansive island with counter seating‬. and a sunny breakfast nook. The split plan features a magnificent primary suite ... with a private patio, hearth, spa bath plus dual closets. The private guest wing features 3 spacious suites, the largest an apartment-style attached 2 room casita with its own sunset patio and garage access. The spacious main patio features a stunning pool/spa with sunning deck, fire pit lounge, covered outdoor kitchen with bar seating, covered dining and pet turf area with dog run. Designer lighting throughout and extensive use of Taj Mahal granite counters. 4-car garage (double 2-car garage) and generous auto court. Impeccably maintained. All in world-renowned Desert Mountain, a double-gated community featuring 7 golf courses, 10 restaurants, pickleball, tennis, bocce, croquet, 20+ miles of private hiking trails and myriad of year-round club activities for the entire family. Additional amenities include an on-site Honor Health concierge clinic, private roads, on-site 24-hour security with manned gates, and a professionally managed HOA. Allow 30 days for the Club's application and required approval process.
Property details
Interior
Bedrooms
- Bedrooms: 4
Bathrooms
- Total Bathrooms: 5
- Full Bathrooms: 4
- 1/2 Bathrooms: 1
Interior Features
- Full Bth Master Bdrm
- Separate Shwr & Tub
- Double Vanity
- Breakfast Bar
- Kitchen Island
- Walk-in Pantry
- Granite Counters
- High Speed Internet
- Vaulted Ceiling(s)
- 9+ Flat Ceilings
- Central Vacuum
- Wet Bar
- No Interior Steps
- Flooring: Stone, Tile, Wood
- Window Features: Solar Screens, Dual Pane
Appliances
- Dishwasher
- Disposal
- Refrigerator
- Gas Cooktop
- Microwave
- Built-In Gas Oven
- Washer
- Dryer
- Water Softener Owned
- Water Purifier
- Laundry Features: Inside
Heating and Cooling
- Cooling Features: Ceiling Fan(s), Central Air, Programmable Thmstat
- Heating Features: Natural Gas
- Fireplace: Yes
- Fireplace Features: Family Room, Living Room, Master Bedroom, Two Way Fireplace, Gas, Exterior Fireplace, Fire Pit
Other Interior
- Stories: 1
Exterior
Exterior and Lot Features
- Private Street(s)
- Private Yard
- Built-in Barbecue
- Patio and Porch Features: Covered Patio(s)
- Fencing: Wrought Iron, Block
Land Info
- On Golf Course
- Corner Lot
- North/South Exposure
- Desert Front
- Desert Back
- Sprinklers In Rear
- Synthetic Grass Back
- Natural Desert Front
- Auto Timer H2O Front
- Auto Timer H2O Back
- Irrigation Front
- Irrigation Back
- Lot Size Acres: 1.03
- Lot Size Square Feet: 44,751
Garage and Parking
- Garage Spaces: 4
- Attached Garage: No
- Parking Features: Garage Door Opener, Direct Access
Home Features
- View: Mountain(s)
Community
Homeowners Association
- Association: Yes
- Association Fee: $2,529
- Association Fee Frequency: Semi-Annually
- Calculated Total Monthly Association Fees: $422
- Association Fee Includes: Maintenance Grounds, Street Maint
Neighborhood
- Subdivision: DESERT MOUNTAIN PH 3 UT 34 (SAG F DESERT MTN PT 4)
Listing
Other Property Info
- Annual Tax Amount: $12,065
- Source Listing Status: Active
- County: Maricopa
- Directions: Pima rd north to Cave Creek rd east to Desert Mountain pkwy and guard gate. Guard will give direction to the home.
- Property Subtype: Single Family Residence
- Parcel Number: 219-47-692
- Postal City: Scottsdale
- Listing Date: 8/6/2025
- MLS#: 6909020
Features
Building and Construction
- Total Square Feet Living: 5,533
- Year Built: 2014
- Property Age: 12
- Architectural Style: Santa Barbara/Tuscan
- Construction Materials: Block, Wood Frame, Painted, Stucco, Stone
- Roof: Tile, Foam
- Stories: 1
- Living Area Source: Assessor
Utilities
- Water Source: Public
Contact Us
Contact Us
Ask a question or schedule a showing
Listing updated: May 24, 2026
MLS#: 6909020

Data relating to real estate for sale on this website comes in part from the Internet Data Exchange (IDX) program of Arizona Regional Multiple Listing Service. IDX information is provided exclusively for consumers' personal, non-commercial use, and may not be used for any purpose other than to identify prospective properties consumers may be interested in purchasing. The data is deemed reliable but is not guaranteed accurate by the MLS.
All information should be verified by the recipient and none is guaranteed as accurate by ARMLS.
© 2026 Arizona Regional Multiple Listing Service. All rights reserved.
Similar homes in Scottsdale

House for sale
$5,495,0005 bds | 5 ba | 6,580 sqft | 0.89 acres
27555 N 103RD Way, Scottsdale, AZ 85262
eXp Realty

House for sale
$5,495,0005 bds | 6 ba | 5,765 sqft | 0.8 acres
8441 E CORTEZ Street, Scottsdale, AZ 85260
Compass

House for sale
$5,500,0005 bds | 5 ba | 5,577 sqft | 1.35 acres
24417 N 120TH Place, Scottsdale, AZ 85255
My Home Group Real Estate

House for sale
$5,500,00010 bds | 6 ba | 2,212 sqft | 10 acres
28624 N 141st Street, Scottsdale, AZ 85262
Real Broker
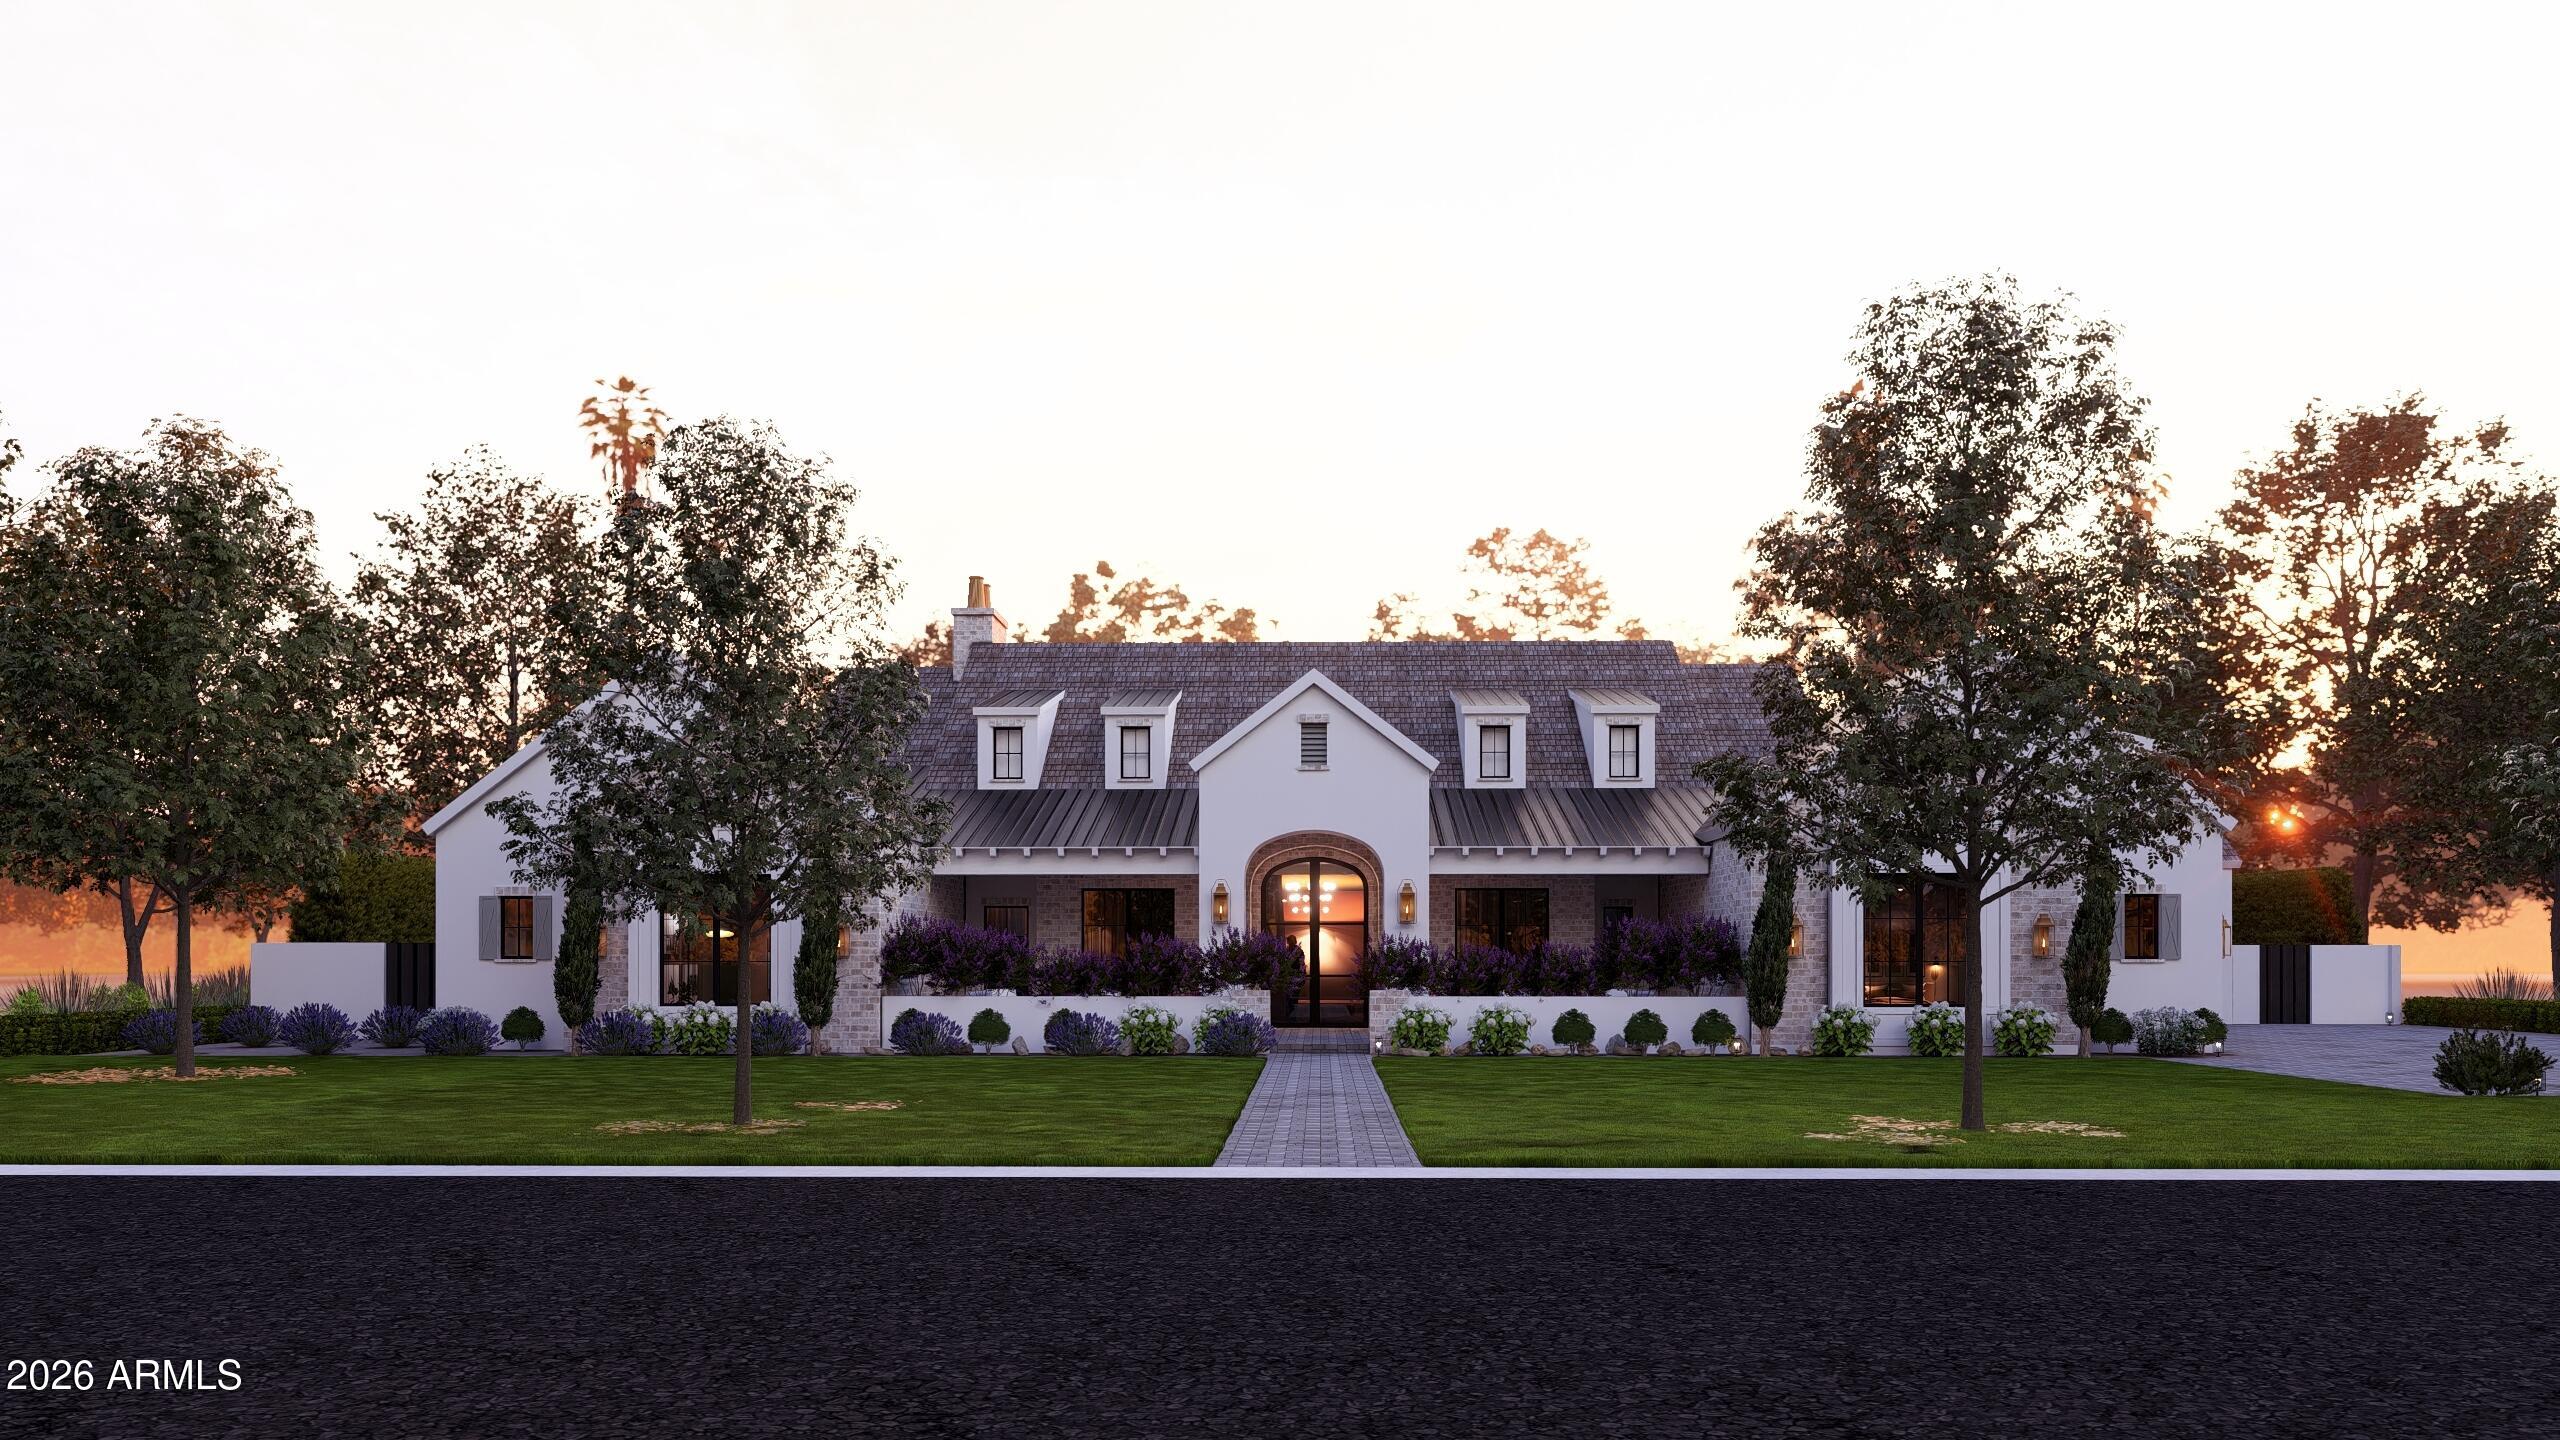
House for sale
$5,500,0005 bds | 6 ba | 6,210 sqft | 0.8 acres
11415 N 65TH Street, Scottsdale, AZ 85254
Apex Residential
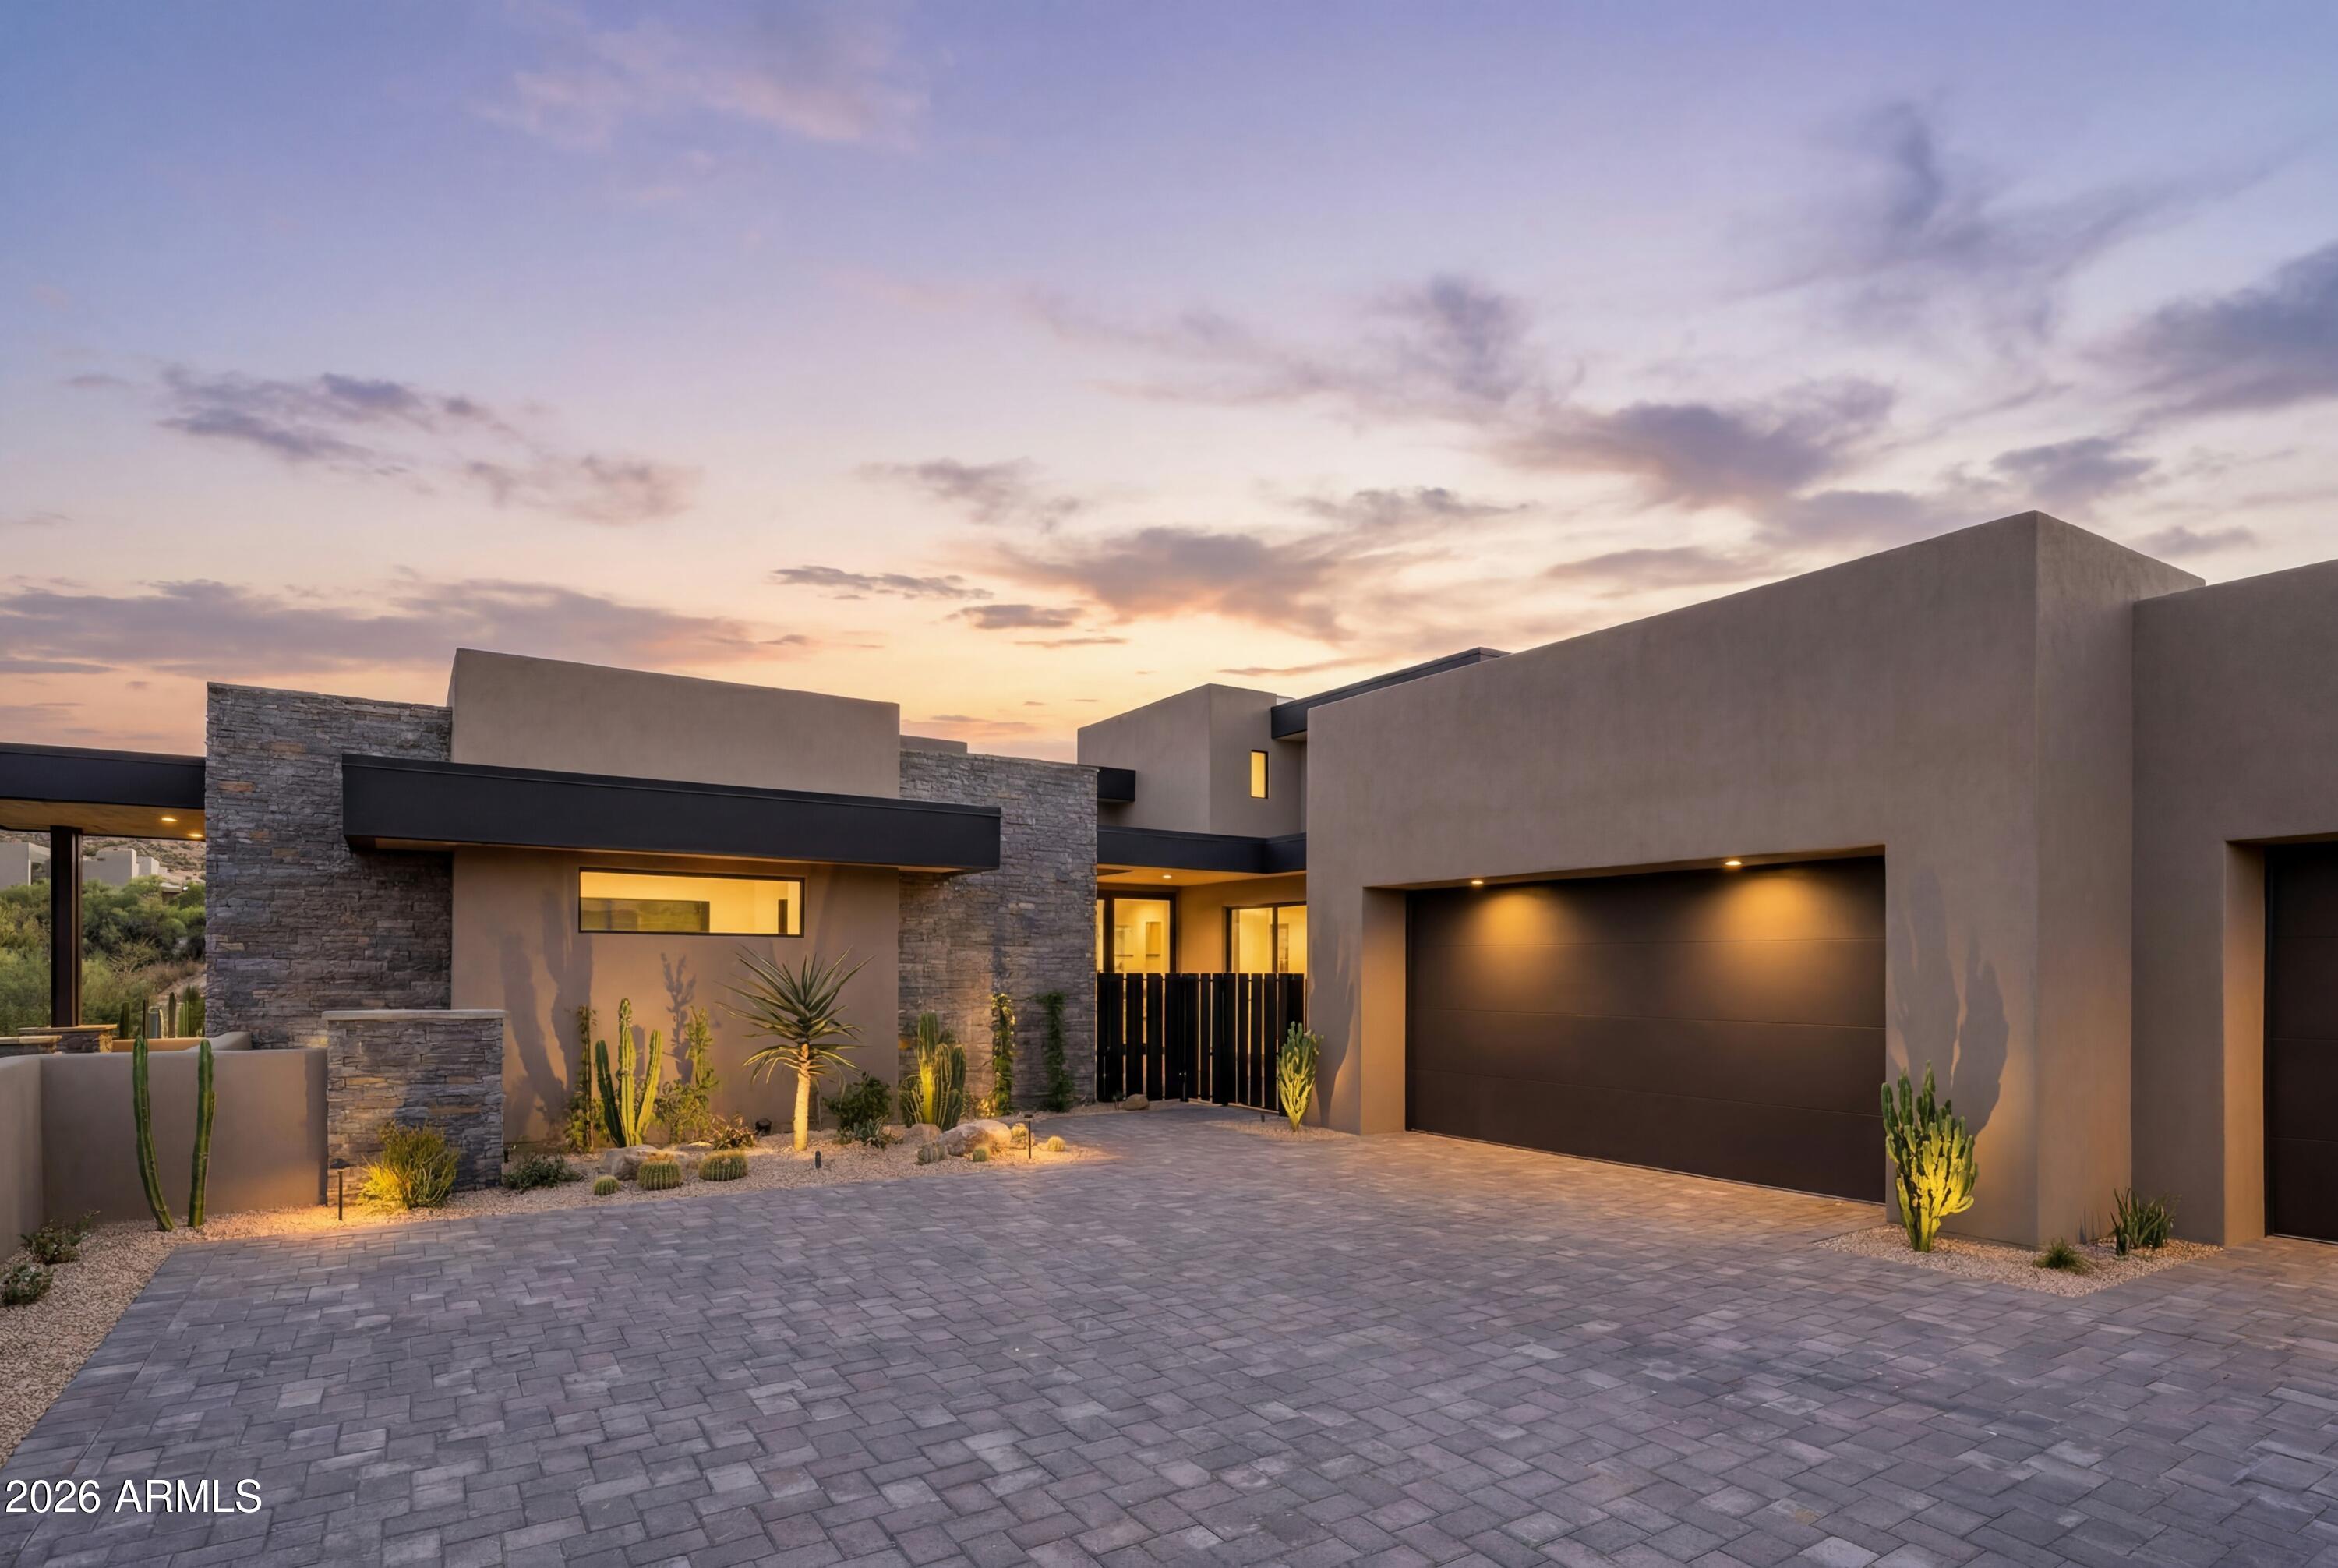
House for sale
$5,400,0005 bds | 5 ba | 5,411 sqft | 0.83 acres
10023 E FILAREE Lane, Scottsdale, AZ 85262
Russ Lyon Sotheby's International Realty