$849,900
3821 S LINDL Drive, Chandler, AZ 85286
ARTESIAN RANCH · Maricopa County
What's special
- 3-car garage
Description
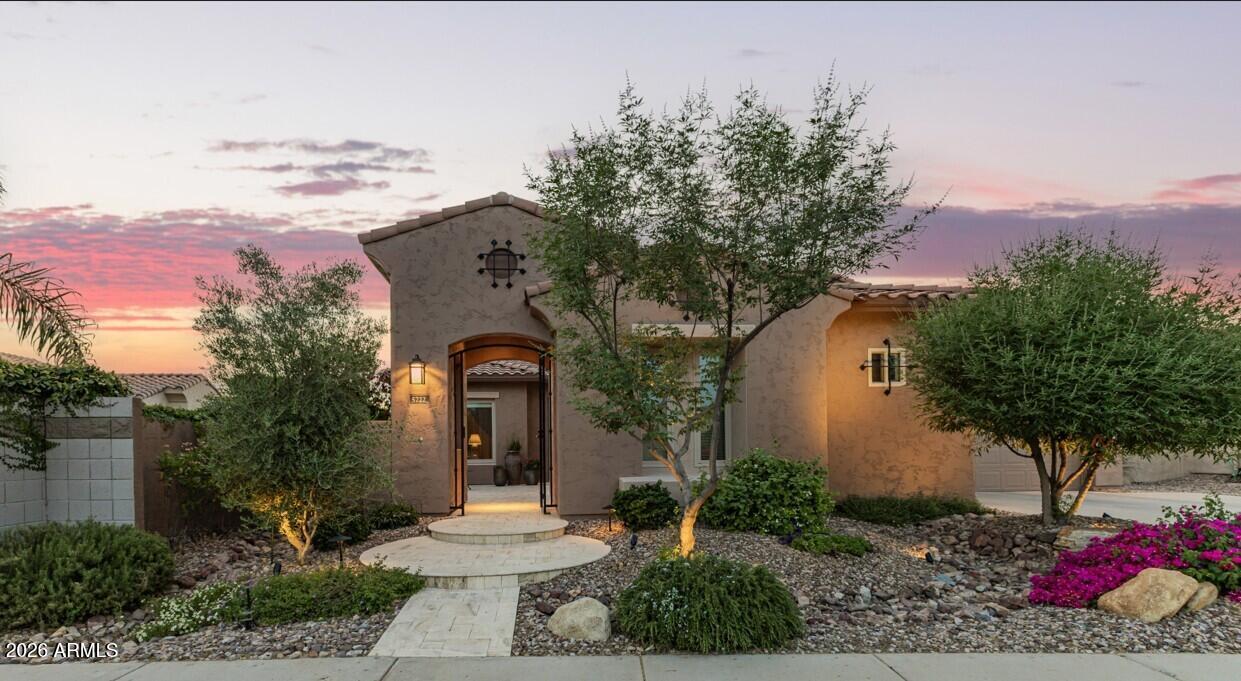
A grand rotunda entry, soaring ceilings, and wide-open living spaces create an immediate sense of scale in this highly sought-after single-story Artesian Ranch home. Set on a premium corner lot with greenbelt adjacency, this 4 bed, 3 bath home with office/den offers 2,706 sq ft, a guest suite with attached bath, chef's kitchen with double ovens and sliding cabinet shelves, plantation shutters, engineered wood and tile flooring, 3-car garage, new HVAC in 2025, and a saltwater pool with solar heating. Lovingly maintained by the original owners, mint condition, move-in ready, and perfectly located in South Chandler south of the 202.
Property details
Interior
Bedrooms
- Bedrooms: 4
Bathrooms
- Total Bathrooms: 3
- Full Bathrooms: 3
Interior Features
- Full Bth Master Bdrm
- Breakfast Bar
- Pantry
- Kitchen Island
- Granite Counters
- 9+ Flat Ceilings
- Flooring: Tile, Wood
- Window Features: Solar Screens, Dual Pane
Appliances
- Dishwasher
- Disposal
- Refrigerator
- Electric Cooktop
- Microwave
- Built-In Electric Oven
- Electric Oven
- Water Softener Owned
- Laundry Features: Washer Hookup
Heating and Cooling
- Cooling Features: Central Air
- Heating Features: Natural Gas
Other Interior
- Stories: 1
Exterior
Exterior and Lot Features
- Built-in Barbecue
- Patio and Porch Features: Covered Patio(s)
- Fencing: Block
Land Info
- Corner Lot
- East/West Exposure
- Desert Front
- Desert Back
- Lot Size Acres: 0.19
- Lot Size Square Feet: 8,114
Garage and Parking
- Garage Spaces: 3
Community
Homeowners Association
- Association: Yes
- Association Fee: $90
- Association Fee Frequency: Monthly
- Calculated Total Monthly Association Fees: $90
- Association Fee Includes: Maintenance Grounds
Neighborhood
- Subdivision: ARTESIAN RANCH
Listing
Other Property Info
- Annual Tax Amount: $4,289
- Source Listing Status: Active
- County: Maricopa
- Directions: from Gilbert, turn west on Iris, left on Scott, right on Lindl
- Property Subtype: Single Family Residence
- Parcel Number: 303-49-779
- Postal City: Chandler
- Listing Date: 5/19/2026
- On Market Date: 5/21/2026
- MLS#: 7030417
Features
Building and Construction
- Total Square Feet Living: 2,706
- Year Built: 2012
- Property Age: 14
- Architectural Style: Spanish
- Construction Materials: Wood Frame, Stucco
- Roof: Tile
- Foundation Details: Slab
- Stories: 1
- Living Area Source: Assessor
Utilities
- Water Source: Public
Contact Us
Contact Us
Ask a question or schedule a showing
Listing updated: May 28, 2026
MLS#: 7030417

Data relating to real estate for sale on this website comes in part from the Internet Data Exchange (IDX) program of Arizona Regional Multiple Listing Service. IDX information is provided exclusively for consumers' personal, non-commercial use, and may not be used for any purpose other than to identify prospective properties consumers may be interested in purchasing. The data is deemed reliable but is not guaranteed accurate by the MLS.
All information should be verified by the recipient and none is guaranteed as accurate by ARMLS.
© 2026 Arizona Regional Multiple Listing Service. All rights reserved.
Similar homes in Chandler

House for sale
$850,0003 bds | 3 ba | 2,922 sqft | 0.22 acres
1971 W MEAD Court, Chandler, AZ 85248
Fathom Realty Elite
House for sale
$855,0004 bds | 3 ba | 2,843 sqft | 0.23 acres
5722 S MESQUITE GROVE Way, Chandler, AZ 85249
Bold Realty LLC

House for sale
$839,9995 bds | 4 ba | 4,015 sqft | 0.17 acres
2698 E TEAKWOOD Place, Chandler, AZ 85249
LPT Realty, LLC

House for sale
$839,9004 bds | 4 ba | 3,292 sqft | 0.3 acres
943 E ELMWOOD Place, Chandler, AZ 85249
Americas Real Estate Properties

House for sale
$839,9003 bds | 3 ba | 2,347 sqft | 0.18 acres
4820 S MINGUS Drive, Chandler, AZ 85249
Realty ONE Group

House for sale
$834,9004 bds | 3 ba | 3,263 sqft | 0.29 acres
2244 E BARTLETT Place, Chandler, AZ 85249
eXp Realty