$855,000
5722 S MESQUITE GROVE Way, Chandler, AZ 85249
Mesquite Grove Estates · Maricopa County
What's special
- Fireplace
- 3-car garage
Description
Luxury meets comfort in this updated and well-maintained home, quietly nestled in Mesquite Grove Estates, an exclusively single-story gated community with rolling greenbelts and walking paths. This four-bedroom plus office residence is designed for both quiet relaxation and gracious entertaining. Walking up on charming travertine tile through a serene private courtyard, notice the entryway with 10' ceilings and a custom hand-cut medallion from trend-setting large format porcelain tile. The open concept great room combines family room, dining area, and kitchen with a show-stopping Antonioli premium granite island. Home chefs will appreciate stainless steel appliances, generous cabinet storage, Culligan RO water system, and beautiful, practical quartz countertops upgraded with contemporar matching backsplashes. The spacious primary suite has a spa-like bathroom replete with granite vanities, soaking tub and walk-in shower, and opens to a patio. Bonus storage is afforded with deep cabinetry in the walk-in closet. The split floor plan ensures privacy for all, with three additional bedrooms on the opposite side - perfect for family, guests, remote working, or a den. The laundry room features a bonus of extra storage, with a custom shelving unit with additional outlets for all your charging needs. The transition to outdoor living is effortless, with French doors opening into the front courtyard or sliders from the great room to the backyard patio. The backyard is an entertainer's dream, featuring an outdoor kitchen with a rotisserie grill and seating under a maintenance-free Alumawood pergola, with integrated sound and professional accent lighting. An oasis of desert-adapted and native plants surrounds a heated spa and custom fire-pit, for those chilly evenings of stargazing. This home has been cared for with attention to detail that is rare to find. It has been continually maintained by resident owners, with high quality upgrades and timely maintenance, such as periodic hot tub cleaning and biannual professional preventative maintenance for Trane HVAC units.
Property details
Interior
Bedrooms
- Bedrooms: 4
Bathrooms
- Total Bathrooms: 3
- Full Bathrooms: 2
- 1/2 Bathrooms: 1
Interior Features
- Full Bth Master Bdrm
- Separate Shwr & Tub
- Double Vanity
- Breakfast Bar
- Kitchen Island
- Granite Counters
- Quartz Countertops
- High Speed Internet
- Master Downstairs
- 9+ Flat Ceilings
- Flooring: Carpet, Tile
- Window Features: Solar Screens, Dual Pane
Appliances
- Dishwasher
- Disposal
- Refrigerator
- Microwave
- Reverse Osmosis
- Gas Oven
- Gas Range
- Washer
- Dryer
- Water Softener Owned
- Water Purifier
- Laundry Features: Washer Hookup, Inside
Heating and Cooling
- Cooling Features: Ceiling Fan(s), Central Air, Programmable Thmstat
- Heating Features: Natural Gas
- Fireplace: Yes
- Fireplace Features: Gas, Exterior Fireplace
Other Interior
- Stories: 1
Exterior
Exterior and Lot Features
- Private Yard
- Other
- Built-in Barbecue
- Patio and Porch Features: Patio, Covered Patio(s)
- Fencing: Block
Land Info
- East/West Exposure
- Desert Front
- Desert Back
- Sprinklers In Front
- Sprinklers In Rear
- Grass Back
- Auto Timer H2O Front
- Auto Timer H2O Back
- Lot Size Acres: 0.23
- Lot Size Square Feet: 9,880
Garage and Parking
- Garage Spaces: 3
- Attached Garage: No
- Parking Features: RV Gated, Over Height Garage, Garage Door Opener, Attached Garage
Community
Homeowners Association
- Association: Yes
- Association Fee: $174
- Association Fee Frequency: Monthly
- Calculated Total Monthly Association Fees: $174
- Association Fee Includes: Maintenance Grounds, Street Maint
Neighborhood
- Subdivision: Mesquite Grove Estates
Listing
Other Property Info
- Annual Tax Amount: $3,168
- Source Listing Status: Active
- County: Maricopa
- Directions: North on Gilbert, east on Leo through gate, south on Mesquite Grove Way to property.
- Property Subtype: Single Family Residence
- Parcel Number: 304-82-220
- Postal City: Chandler
- Listing Date: 4/9/2026
- On Market Date: 4/14/2026
- MLS#: 7013458
Features
Building and Construction
- Total Square Feet Living: 2,843
- Year Built: 2003
- Property Age: 23
- Construction Materials: Wood Frame, Stucco
- Roof: Tile
- Stories: 1
- Living Area Source: Assessor
Utilities
- Water Source: Public
Contact Us
Contact Us
Ask a question or schedule a showing
Listing updated: May 25, 2026
MLS#: 7013458

Data relating to real estate for sale on this website comes in part from the Internet Data Exchange (IDX) program of Arizona Regional Multiple Listing Service. IDX information is provided exclusively for consumers' personal, non-commercial use, and may not be used for any purpose other than to identify prospective properties consumers may be interested in purchasing. The data is deemed reliable but is not guaranteed accurate by the MLS.
All information should be verified by the recipient and none is guaranteed as accurate by ARMLS.
© 2026 Arizona Regional Multiple Listing Service. All rights reserved.
Similar homes in Chandler
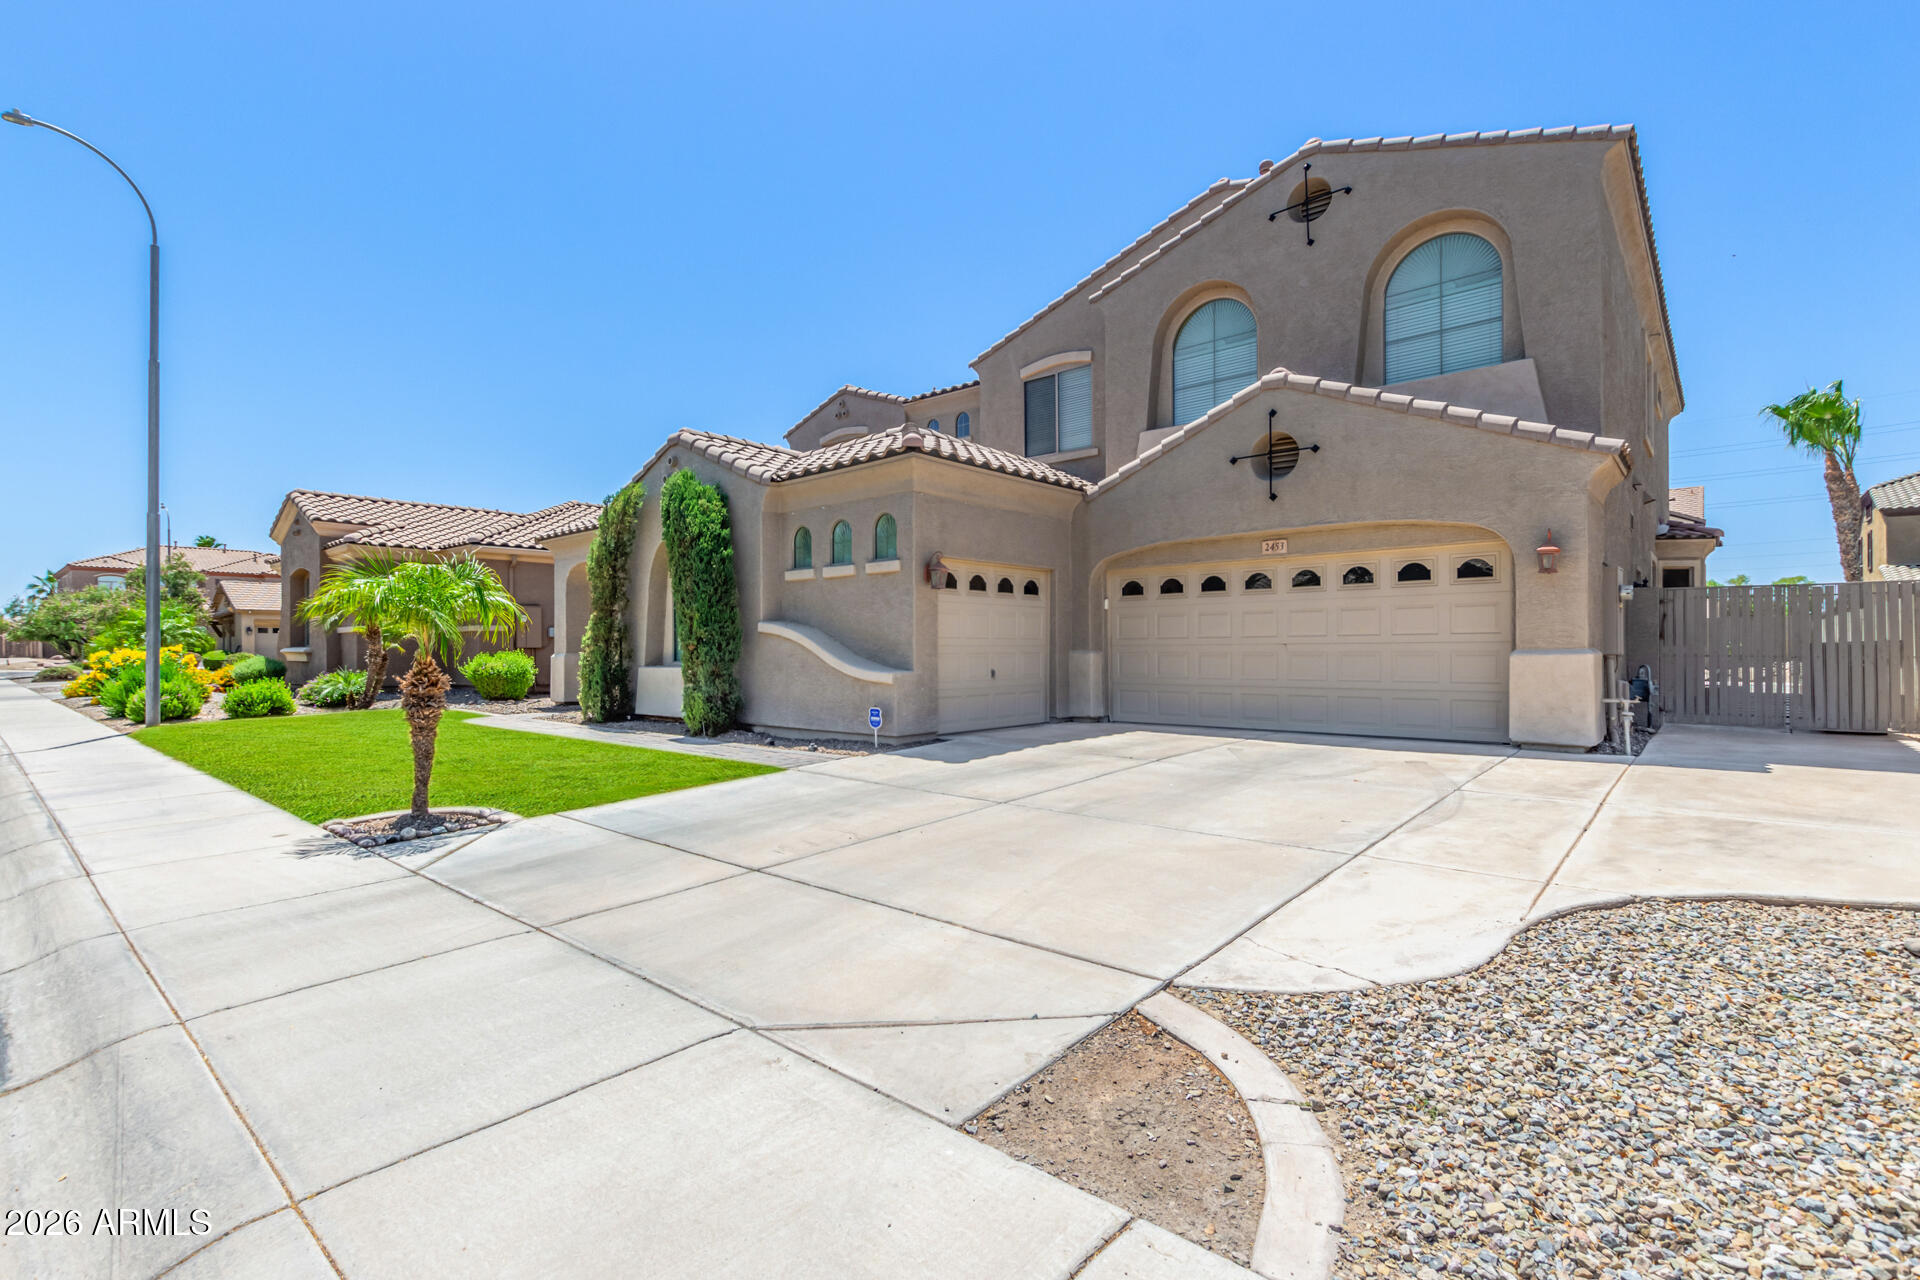
House for sale
$859,0006 bds | 4 ba | 3,987 sqft | 0.19 acres
2453 E EBONY Drive, Chandler, AZ 85286
My Home Group Real Estate

House for sale
$850,0003 bds | 3 ba | 2,922 sqft | 0.22 acres
1971 W MEAD Court, Chandler, AZ 85248
Fathom Realty Elite

House for sale
$850,0005 bds | 3 ba | 2,689 sqft | 0.24 acres
1960 E Springfield Place, Chandler, AZ 85286
Realty ONE Group
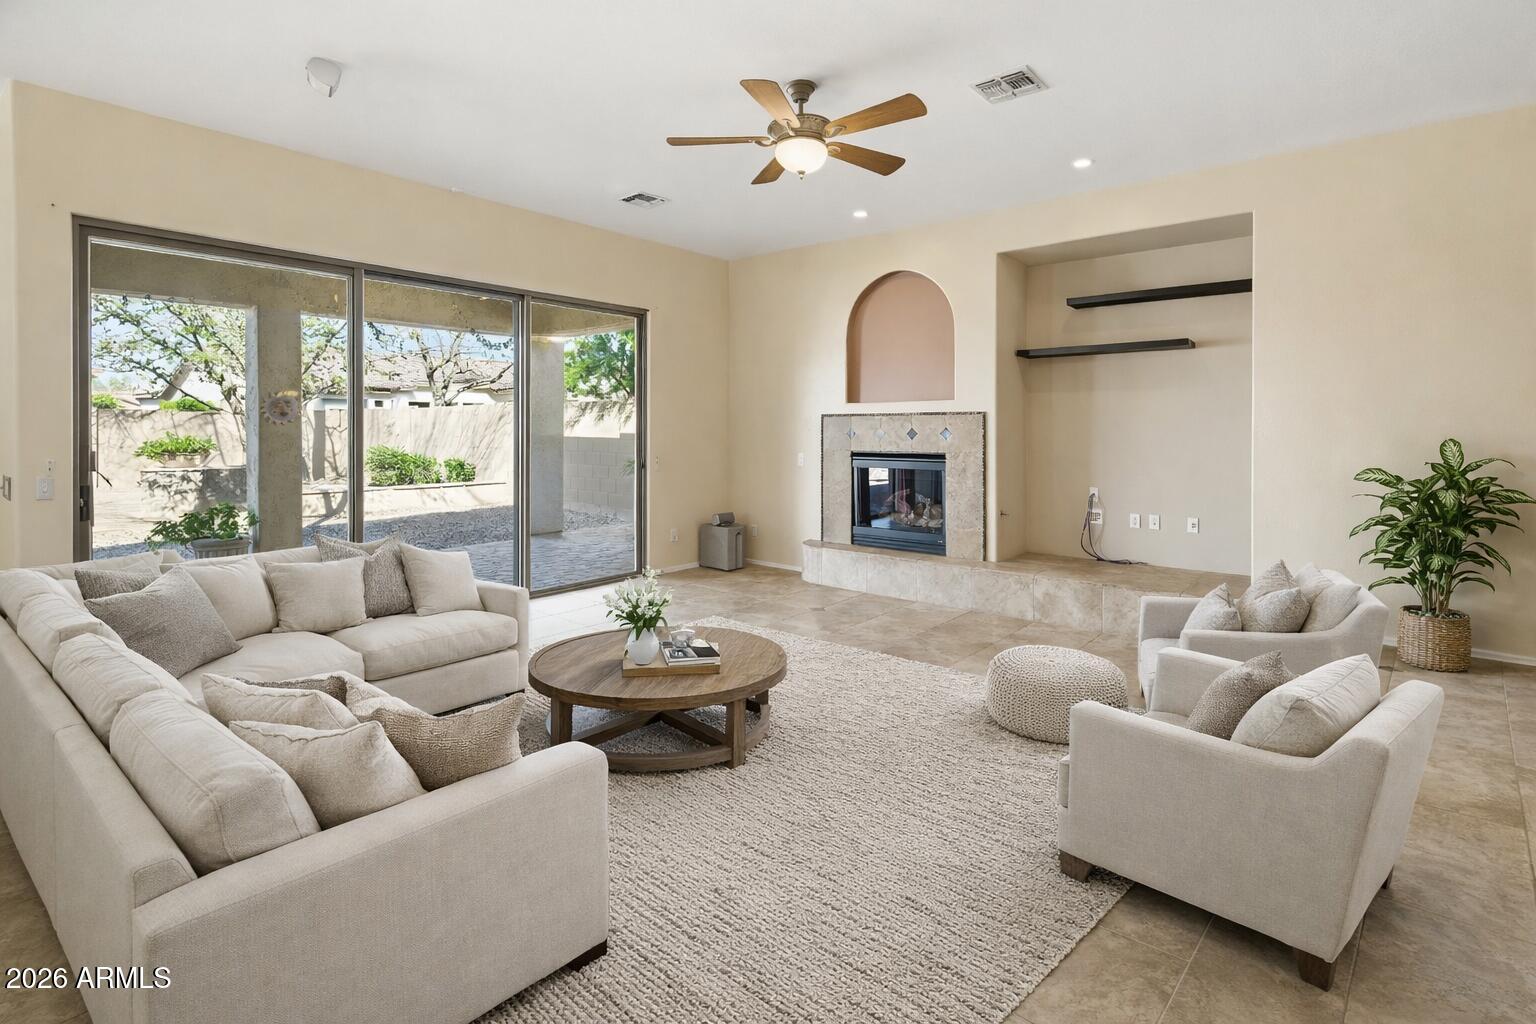
House for sale
$850,0003 bds | 3 ba | 3,187 sqft | 0.26 acres
2406 E GLACIER Place, Chandler, AZ 85249
SERHANT.

House for sale
$849,9004 bds | 3 ba | 2,706 sqft | 0.19 acres
3821 S LINDL Drive, Chandler, AZ 85286
Real Broker

House for sale
$849,0005 bds | 3 ba | 2,883 sqft | 0.22 acres
1300 N SYCAMORE Court, Chandler, AZ 85224
West USA Realty