$2,760,900
37200 N CAVE CREEK Road 2101, Scottsdale, AZ 85262
RETREAT AT SEVEN DESERT MOUNTAIN CONDOMINIUS AMD · Maricopa County
What's special
- Golf Course views
- Fireplace
- 2-car garage
Description
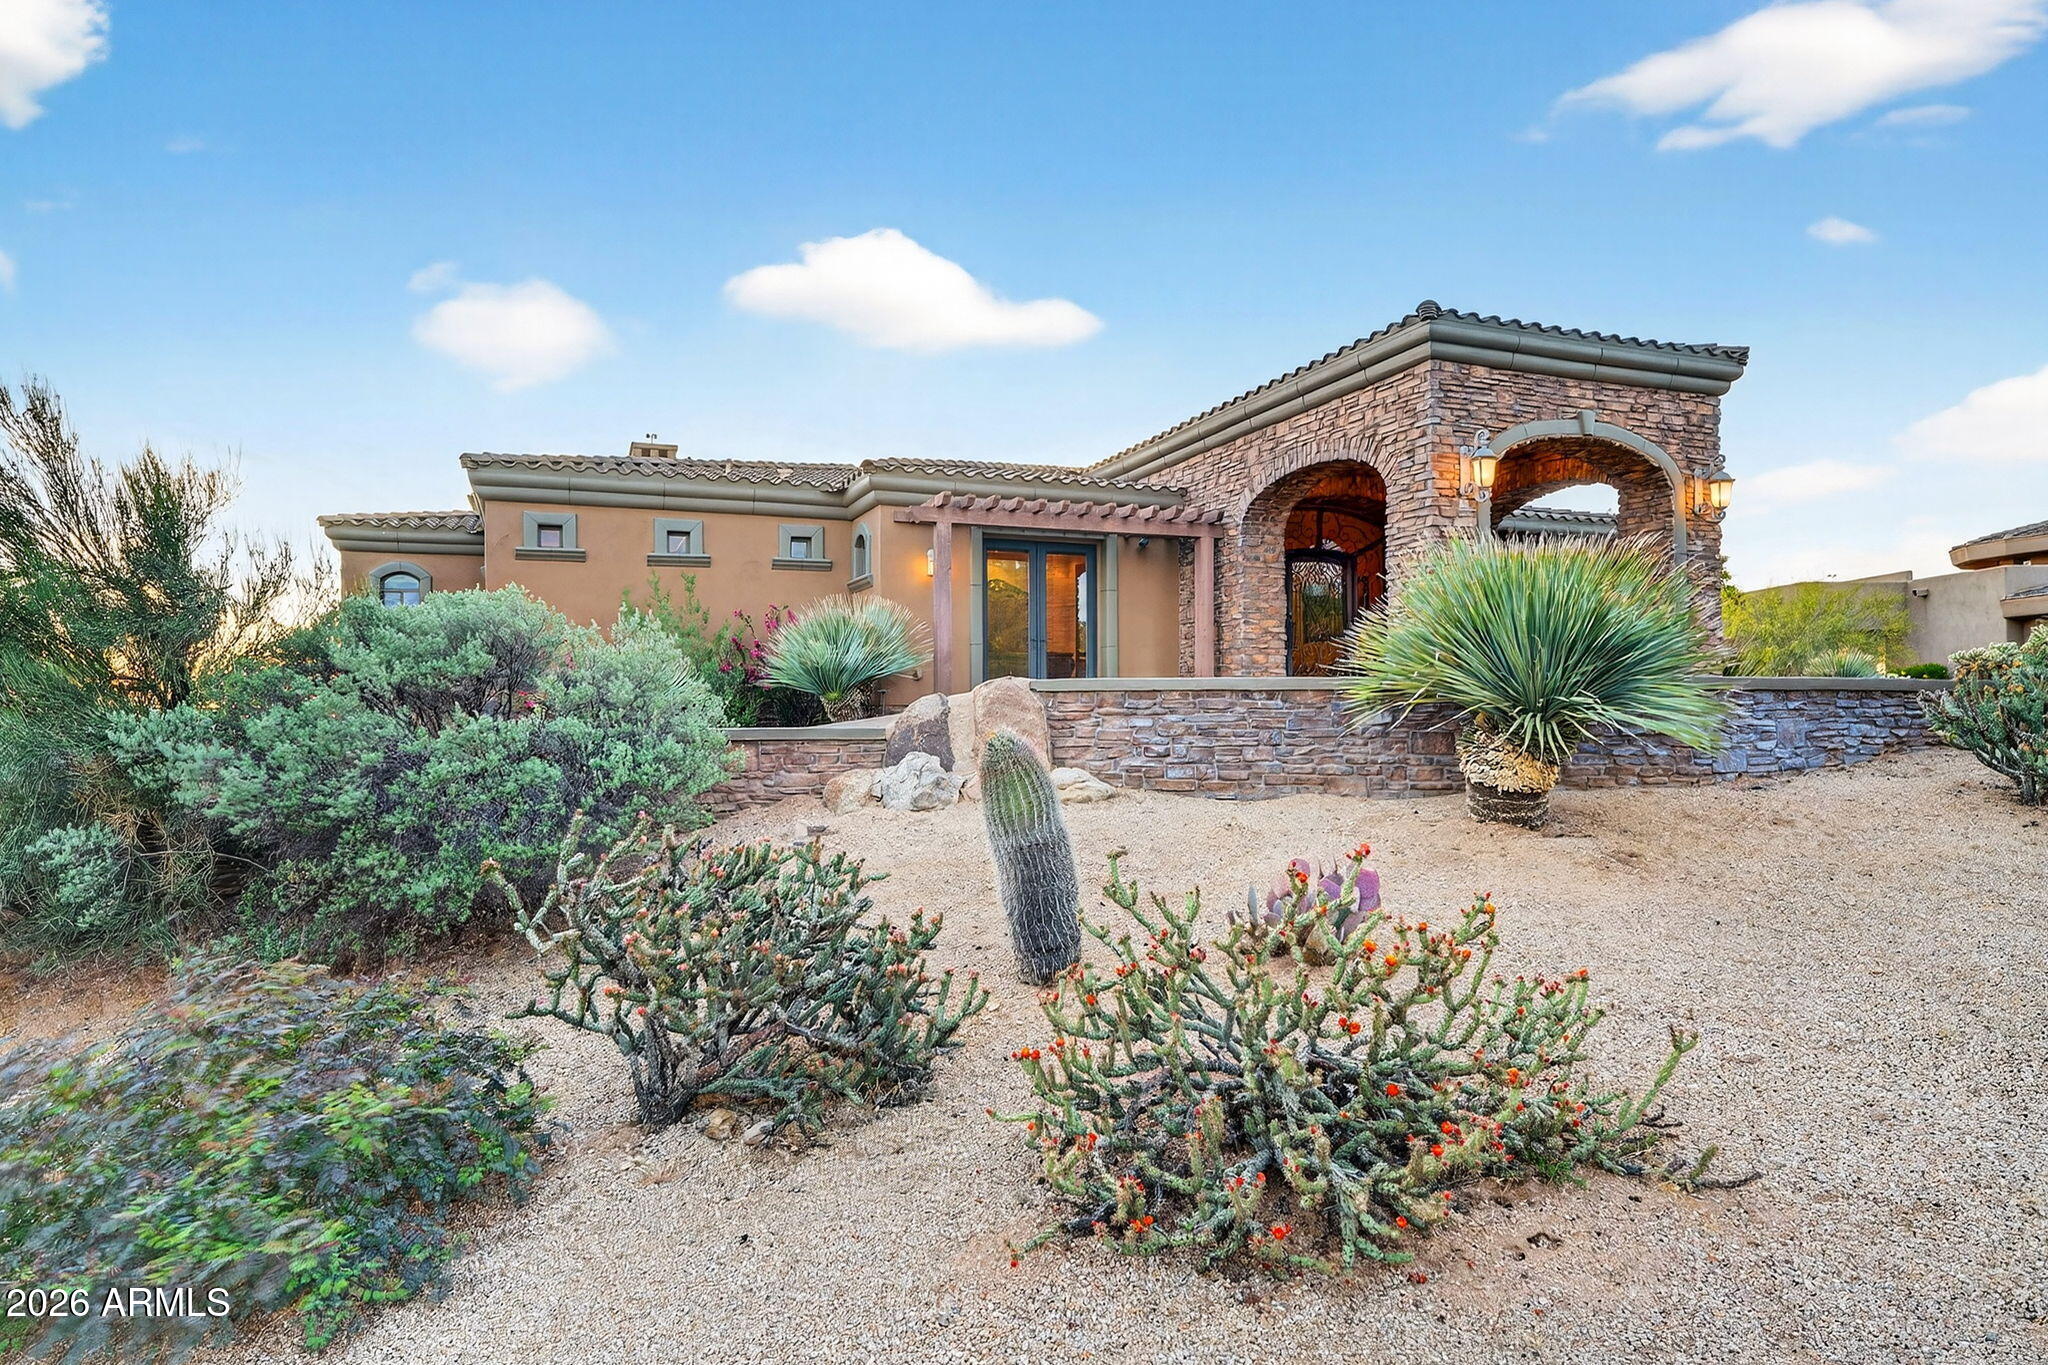
Experience refined desert luxury in this corner-unit residence within the exclusive Seven community at Desert Mountain in North Scottsdale. Ideally situated with north-facing exposure and a premier corner location, this exceptional condominium offers enhanced privacy, additional natural light, and sweeping views of the Seven Golf Course and surrounding desert landscape. Designed with a sophisticated open-concept layout, the home seamlessly connects indoor and outdoor living spaces. The chef-inspired kitchen is both functional and striking, featuring top-tier appliances, custom cabinetry, an oversized island with seating, and carefully curated designer finishes--perfect for entertaining or relaxed daily living. The great room, highlighted by a dramatic indoor fireplace, opens effortlessl to the expansive outdoor living area, where a covered patio creates an inviting setting to take in tranquil golf course views and Arizona's vibrant sunsets. This thoughtfully appointed residence offers three generously sized en-suite bedrooms and three-and-a-half baths, providing comfort and privacy for both residents and guests. A private in-unit elevator enhances convenience, allowing for seamless access between levels--ideal for everyday ease and elevated living. High-end finishes and attention to detail are evident throughout, while the two-car garage includes dedicated space for a golf cart or additional storage, catering to an active, lock-and-leave lifestyle. Located within the prestigious guard-gated Desert Mountain community, this corner-unit opportunity combines luxury, privacy, and effortless living in one of North Scottsdale's most sought-after enclaves. Full golf membership available. Desert Mountain Club membership is required, and all residences within Seven Desert Mountain are deed-restricted to include an approved Club membership.
Property details
Interior
Bedrooms
- Bedrooms: 3
Bathrooms
- Total Bathrooms: 4
- Full Bathrooms: 3
- 1/2 Bathrooms: 1
Interior Features
- Full Bth Master Bdrm
- Separate Shwr & Tub
- Double Vanity
- Breakfast Bar
- Pantry
- Kitchen Island
- Quartz Countertops
- High Speed Internet
- Elevator
- Flooring: Tile, Wood
- Window Features: Vinyl Frame, Dual Pane, Low-Emissivity Windows
Appliances
- Dishwasher
- Disposal
- Refrigerator
- Gas Cooktop
- Microwave
- Built-In Gas Oven
- Laundry Features: Inside
Heating and Cooling
- Cooling Features: Central Air, Programmable Thmstat
- Heating Features: Natural Gas, Forced Air
- Fireplace: Yes
- Fireplace Features: Family Room, Gas
Other Interior
- Stories: 2
Exterior
Exterior and Lot Features
- Private Street(s)
- Patio and Porch Features: Covered Patio(s)
Land Info
- On Golf Course
- North/South Exposure
- Borders Common Area
- Desert Front
- Lot Size Acres: 0.05
- Lot Size Square Feet: 2,373
Garage and Parking
- Garage Spaces: 2
- Attached Garage: No
- Parking Features: Golf Cart Garage, Garage Door Opener, Attached Garage
Home Features
- View: Golf Course
Community
Homeowners Association
- Association: Yes
- Association Fee: $496
- Association Fee Frequency: Monthly
- Calculated Total Monthly Association Fees: $496
- Association Fee Includes: Maintenance Exterior, Water, Sewer, Trash, Front Yard Maint, Maintenance Grounds, Street Maint
Neighborhood
- Subdivision: RETREAT AT SEVEN DESERT MOUNTAIN CONDOMINIUS AMD
Listing
Other Property Info
- Annual Tax Amount: $4,593
- Source Listing Status: Active
- County: Maricopa
- Directions: East on Cave Creek to the entrance of Seven Desert Mountain on the north side of road. Guard will direct you to property.
- Property Subtype: Townhouse
- Parcel Number: 219-13-586
- Postal City: Scottsdale
- Listing Date: 4/8/2026
- MLS#: 7010658
Features
Building and Construction
- Total Square Feet Living: 2,716
- Year Built: 2025
- Property Age: 1
- Architectural Style: Contemporary
- Construction Materials: Wood Frame, Blown Cellulose, Stucco, Stone
- Roof: Foam
- Stories: 2
- Living Area Source: Builder
Utilities
- Water Source: Public
Contact Us
Contact Us
Ask a question or schedule a showing
Listing updated: May 30, 2026
MLS#: 7010658

Data relating to real estate for sale on this website comes in part from the Internet Data Exchange (IDX) program of Arizona Regional Multiple Listing Service. IDX information is provided exclusively for consumers' personal, non-commercial use, and may not be used for any purpose other than to identify prospective properties consumers may be interested in purchasing. The data is deemed reliable but is not guaranteed accurate by the MLS.
All information should be verified by the recipient and none is guaranteed as accurate by ARMLS.
© 2026 Arizona Regional Multiple Listing Service. All rights reserved.
Similar homes in Scottsdale
House for sale
$2,750,0004 bds | 7 ba | 6,251 sqft | 0.96 acres
37084 N BOULDER VIEW Drive, Scottsdale, AZ 85262
Real Broker

House for sale
$2,750,0003 bds | 4 ba | 3,885 sqft | 1.09 acres
9753 E SUNDANCE Trail, Scottsdale, AZ 85262
Russ Lyon Sotheby's International Realty

Land for sale
$2,750,0005.35 acres
9422 E Happy Valley Road 3, Scottsdale, AZ 85255
Russ Lyon Sotheby's International Realty

House for sale
$2,750,0004 bds | 5 ba | 4,410 sqft | 0.4 acres
23702 N 113th Way, Scottsdale, AZ 85255
Silverleaf Realty

House for sale
$2,750,0005 bds | 6 ba | 4,897 sqft | 0.82 acres
10764 N 138TH Way, Scottsdale, AZ 85259
Realty ONE Group

House for sale
$2,750,0003 bds | 4 ba | 4,023 sqft | 1.02 acres
40610 N 108TH Way, Scottsdale, AZ 85262
Compass