$2,750,000
23702 N 113th Way, Scottsdale, AZ 85255
Troon Ridge Estates · Maricopa County
What's special
- Mountain(s) views
- Fireplace
- 3-car garage
Description
Tucked within the private gated community of Troon Ridge Estates, this fully renovated North Scottsdale residence blends designer finishes with functionality, privacy, and breathtaking mountain views. The spacious 4,410sq.ft two-story floor plan features a main-level primary suite along with two additional bedrooms, offering ideal flexibility and convenience. Step into a welcoming great room with soaring ceilings, filled with natural light, highlighted by a stunning custom kitchen featuring brand new high-end appliances, an oversized island complete with additional beverage refrigerators, wine cooler, and storage. Accordion doors stack wide open to create an amazing open feel, perfectly designed for both entertaining and everyday living. Upstairs, an oversized loft creates the perfect secondary living or game room space, complete with a wet bar, private guest ensuite, and dual covered balconies showcasing stunning mountain views. The backyard is designed for seamless indoor/outdoor living with the Accordion doors from the kitchen opening to an expansive covered patio, heated pool and spa, built-in BBQ, gas fireplace, artificial turf, and refreshed landscaping - all set against a backdrop of privacy and natural desert beauty. This home also features a 3-car garage and access to some of North Scottsdale's most sought-after amenities. Ideally located near world-class golf, hiking and biking trails, horseback riding, upscale dining, and premier shopping, this exceptional Troon Village home offers the perfect balance of luxury, comfort, and Arizona lifestyle.
Property details
Interior
Bedrooms
- Bedrooms: 4
Bathrooms
- Total Bathrooms: 5
- Full Bathrooms: 4
- 1/2 Bathrooms: 1
Interior Features
- Full Bth Master Bdrm
- Separate Shwr & Tub
- Double Vanity
- Eat-in Kitchen
- Pantry
- Kitchen Island
- Walk-in Pantry
- Quartz Countertops
- High Speed Internet
- Master Downstairs
- 9+ Flat Ceilings
- Wet Bar
- Flooring: Carpet, Tile, Wood
- Window Features: Dual Pane, Screens
Appliances
- Dishwasher
- Disposal
- Refrigerator
- Microwave
- Gas Oven
- Gas Range
- Washer
- Dryer
- Water Softener Owned
- Laundry Features: Inside
Heating and Cooling
- Cooling Features: Central Air, Programmable Thmstat
- Heating Features: Natural Gas
- Fireplace: Yes
- Fireplace Features: Family Room, Master Bedroom, Gas, Exterior Fireplace
Other Interior
- Stories: 2
Accessibility
- Lever Handles
Exterior
Exterior and Lot Features
- Balcony
- Built-in Barbecue
- Patio and Porch Features: Patio, Covered Patio(s)
- Fencing: Block
Land Info
- Cul-De-Sac
- Sprinklers In Front
- Sprinklers In Rear
- Gravel/Stone Front
- Gravel/Stone Back
- Synthetic Grass Back
- Auto Timer H2O Back
- Lot Size Acres: 0.40
- Lot Size Square Feet: 17,316
Garage and Parking
- Garage Spaces: 3
- Attached Garage: No
- Parking Features: Garage Door Opener, Direct Access
Home Features
- View: Mountain(s)
Community
Homeowners Association
- Association: Yes
- Association Fee: $720
- Association Fee Frequency: Annually
- Calculated Total Monthly Association Fees: $60
- Association Fee Includes: Maintenance Grounds, Street Maint
Neighborhood
- Subdivision: Troon Ridge Estates
Listing
Other Property Info
- Annual Tax Amount: $5,105
- Source Listing Status: Active
- County: Maricopa
- Directions: Pima to Happy Valley Road. East on Happy Valley past Alma School Road to 112th Place. Right thru private gate. Left on 113th Way. Home is on the left.
- Property Subtype: Single Family Residence
- Parcel Number: 217-02-883
- Postal City: Scottsdale
- Listing Date: 5/28/2026
- MLS#: 7034480
Features
Building and Construction
- Total Square Feet Living: 4,410
- Year Built: 2001
- Property Age: 25
- Architectural Style: Other
- Construction Materials: Wood Frame, Painted, Stucco
- Roof: Foam
- Stories: 2
- Living Area Source: Builder
Utilities
- Sewer: Sewer-In & Connected
- Water Source: Public
Contact Us
Contact Us
Ask a question or schedule a showing
Listing updated: May 29, 2026
MLS#: 7034480

Data relating to real estate for sale on this website comes in part from the Internet Data Exchange (IDX) program of Arizona Regional Multiple Listing Service. IDX information is provided exclusively for consumers' personal, non-commercial use, and may not be used for any purpose other than to identify prospective properties consumers may be interested in purchasing. The data is deemed reliable but is not guaranteed accurate by the MLS.
All information should be verified by the recipient and none is guaranteed as accurate by ARMLS.
© 2026 Arizona Regional Multiple Listing Service. All rights reserved.
Similar homes in Scottsdale

House for sale
$2,750,0003 bds | 4 ba | 3,885 sqft | 1.09 acres
9753 E SUNDANCE Trail, Scottsdale, AZ 85262
Russ Lyon Sotheby's International Realty

Land for sale
$2,750,0005.35 acres
9422 E Happy Valley Road 3, Scottsdale, AZ 85255
Russ Lyon Sotheby's International Realty

House for sale
$2,750,0005 bds | 6 ba | 4,897 sqft | 0.82 acres
10764 N 138TH Way, Scottsdale, AZ 85259
Realty ONE Group

Townhome for sale
$2,760,9003 bds | 4 ba | 2,716 sqft | 0.05 acres
37200 N CAVE CREEK Road 2101, Scottsdale, AZ 85262
Camelot Homes, Inc.
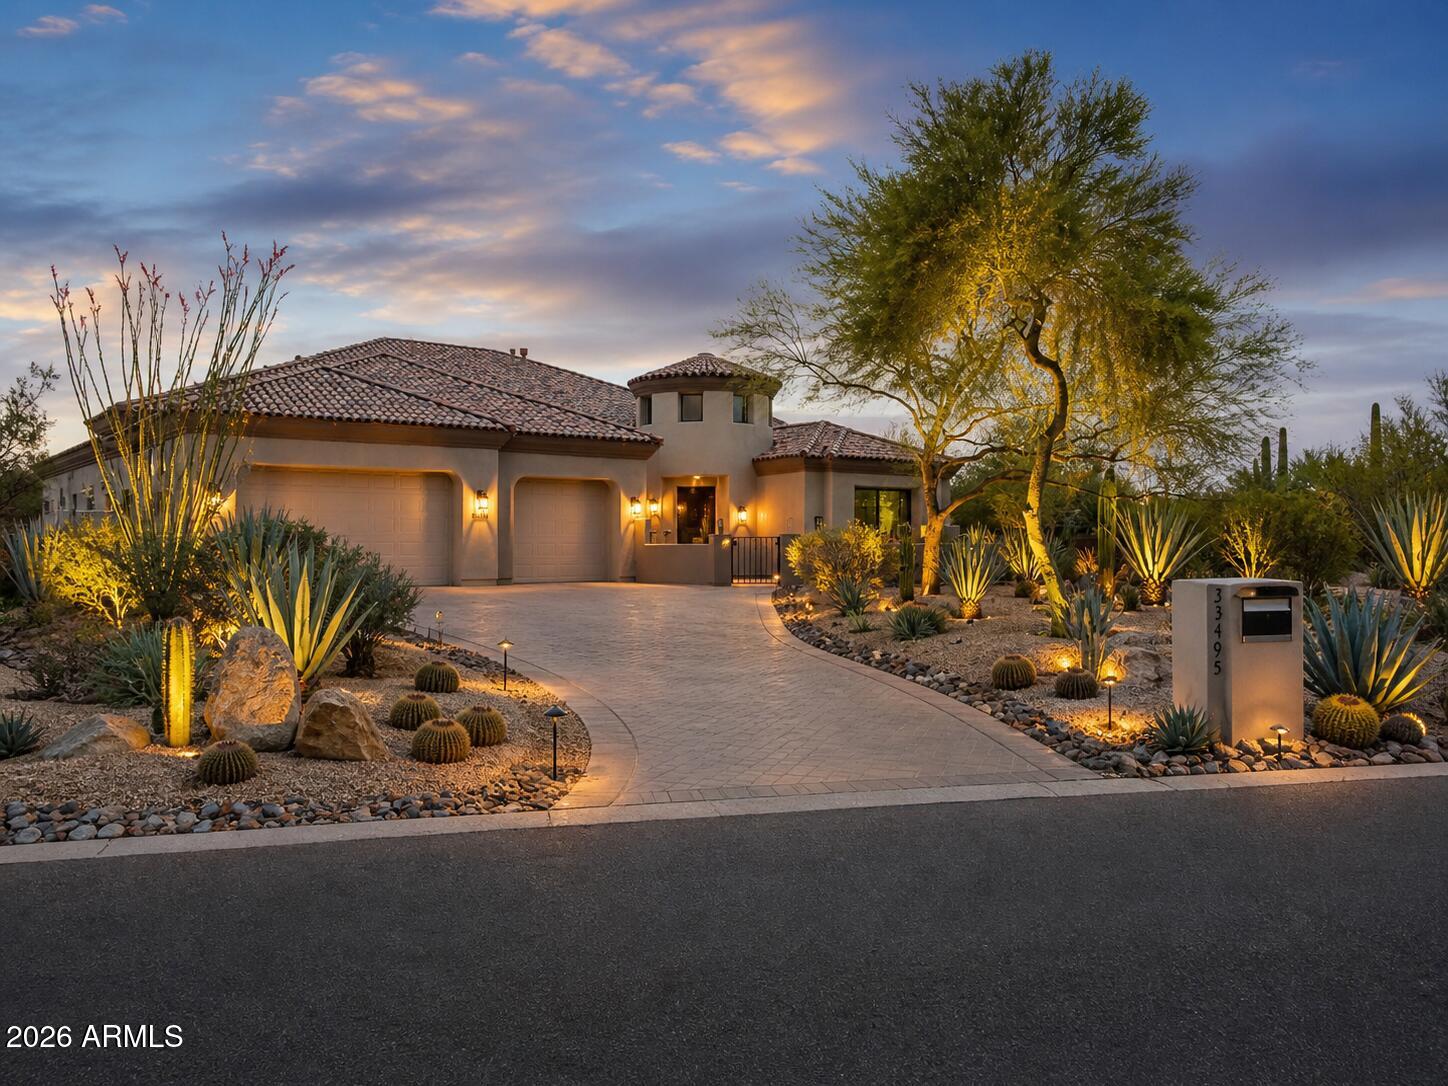
House for sale
$2,776,0005 bds | 5 ba | 4,436 sqft | 0.89 acres
33495 N 83RD Street, Scottsdale, AZ 85266
eXp Realty

House for sale
$2,800,0003 bds | 3 ba | 2,846 sqft | 0.36 acres
10060 E BLUE SKY Drive, Scottsdale, AZ 85262
The Noble Agency