$1,675,000
3548 E BLOOMFIELD Parkway, Gilbert, AZ 85296
LAKEVIEW TRAILS SOUTHWEST AT MORRISON RANCH · Maricopa County
What's special
- Fireplace
- 4-car garage
Description
Welcome to 3548 E. Bloomfield Parkway, an exceptional Camelot Homes residence in the coveted Lakeview Trails SW enclave of Morrison Ranch, where thoughtful design meets elevated, everyday living. Spanning 3,644 square feet, this semi-custom masterpiece offers 4 spacious en-suite bedrooms, 4.5 designer bathrooms, a versatile den ideal for a fifth bedroom or home office, and an expansive bonus/game room. A highly sought-after 4-car garage completes the package, delivering both function and flexibility. At the heart of the home, the chef's kitchen is designed to impress and built to gather. A massive quartz island comfortably seating up to 10 anchors the space, complemented by top-of-the-line appliances, 42'' soft-close cabinetry, and an oversized walk-in pantry perfect for entertaining at any scale or enjoying the rhythm of daily life. The open-concept great room flows seamlessly into the kitchen and dining areas, creating a light-filled, connected living experience. The primary suite is a private retreat, featuring a spa-inspired bath with a soaking tub, oversized walk-in shower, and dual walk-in closets designed for effortless organization. Each secondary bedroom offers its own en-suite bath, providing comfort and privacy for family and guests alike. Step outside to a beautifully landscaped backyard oasis, now complete with a newly built pool, creating the ultimate setting for relaxing, entertaining, and enjoying Arizona living year-round. Premium artificial turf and lush, low-maintenance greenery enhance the space, while the absence of rear-facing windows from neighboring Camelot homes offers a rare sense of privacy. Rich wood flooring, designer finishes, and elevated details throughout complete the home, delivering a refined yet livable aesthetic in one of Gilbert's most desirable communities.
Property details
Interior
Bedrooms
- Bedrooms: 4
Bathrooms
- Total Bathrooms: 5
- Full Bathrooms: 4
- 1/2 Bathrooms: 1
Interior Features
- Full Bth Master Bdrm
- Separate Shwr & Tub
- Double Vanity
- Eat-in Kitchen
- Kitchen Island
- Walk-in Pantry
- Quartz Countertops
- High Speed Internet
- Vaulted Ceiling(s)
- Flooring: Carpet, Tile, Wood
- Window Features: Dual Pane, Low-Emissivity Windows
Appliances
- Dishwasher
- Disposal
- Refrigerator
- Gas Cooktop
- Microwave
- Reverse Osmosis
- Built-In Gas Oven
- Water Softener Owned
- Laundry Features: Washer Hookup, Inside, Gas Dryer Hookup
Heating and Cooling
- Cooling Features: Ceiling Fan(s), Central Air, Programmable Thmstat
- Heating Features: Natural Gas
- Fireplace: Yes
- Fireplace Features: Family Room, Gas
Other Interior
- Stories: 1
Exterior
Exterior and Lot Features
- Rain Gutters
- Patio and Porch Features: Patio, Covered Patio(s)
- Fencing: Block
Land Info
- North/South Exposure
- Sprinklers In Front
- Sprinklers In Rear
- Grass Front
- Grass Back
- Synthetic Grass Back
- Auto Timer H2O Front
- Auto Timer H2O Back
- Lot Size Acres: 0.25
- Lot Size Square Feet: 11,047
Garage and Parking
- Garage Spaces: 4
- Attached Garage: No
- Parking Features: Tandem, Side Vehicle Entry, Garage Door Opener, Direct Access, Attached Garage
Community
Homeowners Association
- Association: Yes
- Association Fee: $429
- Association Fee Frequency: Quarterly
- Calculated Total Monthly Association Fees: $143
- Association Fee Includes: Maintenance Grounds
Neighborhood
- Subdivision: LAKEVIEW TRAILS SOUTHWEST AT MORRISON RANCH
Listing
Other Property Info
- Annual Tax Amount: $4,873
- Source Listing Status: Active
- County: Maricopa
- Directions: From Higley, East on Bloomfield Parkway, make U-Turn at Cole (one way street), home is on N side of the street (right).
- Property Subtype: Single Family Residence
- Parcel Number: 313-27-110
- Postal City: Gilbert
- Listing Date: 4/11/2026
- On Market Date: 4/23/2026
- MLS#: 7012767
Features
Building and Construction
- Total Square Feet Living: 3,644
- Year Built: 2021
- Property Age: 5
- Architectural Style: Ranch
- Construction Materials: Wood Frame, Spray Foam Insulation, Painted, Stucco
- Roof: Tile
- Stories: 1
- Living Area Source: Assessor
Utilities
- Water Source: Public
Contact Us
Contact Us
Ask a question or schedule a showing
Listing updated: May 30, 2026
MLS#: 7012767

Data relating to real estate for sale on this website comes in part from the Internet Data Exchange (IDX) program of Arizona Regional Multiple Listing Service. IDX information is provided exclusively for consumers' personal, non-commercial use, and may not be used for any purpose other than to identify prospective properties consumers may be interested in purchasing. The data is deemed reliable but is not guaranteed accurate by the MLS.
All information should be verified by the recipient and none is guaranteed as accurate by ARMLS.
© 2026 Arizona Regional Multiple Listing Service. All rights reserved.
Similar homes in Gilbert

House for sale
$1,675,0004 bds | 3 ba | 4,284 sqft | 0.28 acres
1748 E QUEEN PALM Drive, Gilbert, AZ 85234
Keller Williams Integrity First

House for sale
$1,674,9995 bds | 5 ba | 3,992 sqft | 0.39 acres
2562 E CLARK Drive, Gilbert, AZ 85297
Good Oak Real Estate
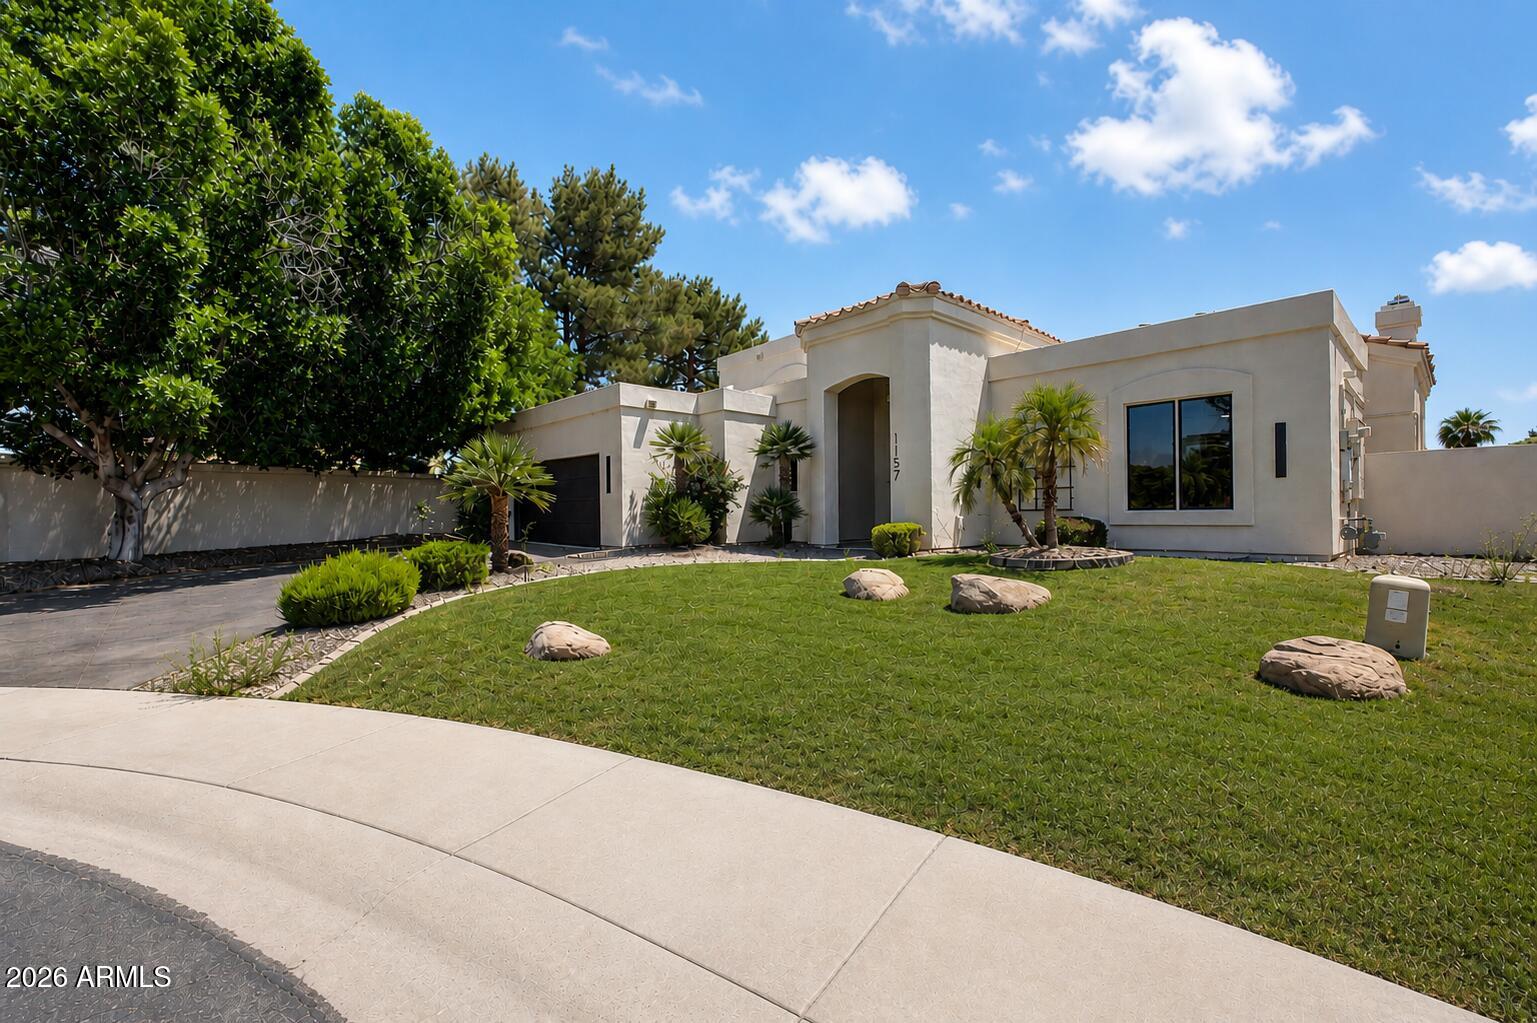
House for sale
$1,670,0004 bds | 4 ba | 4,122 sqft | 0.3 acres
1157 N DATE PALM Drive, Gilbert, AZ 85234
American Allstar Realty
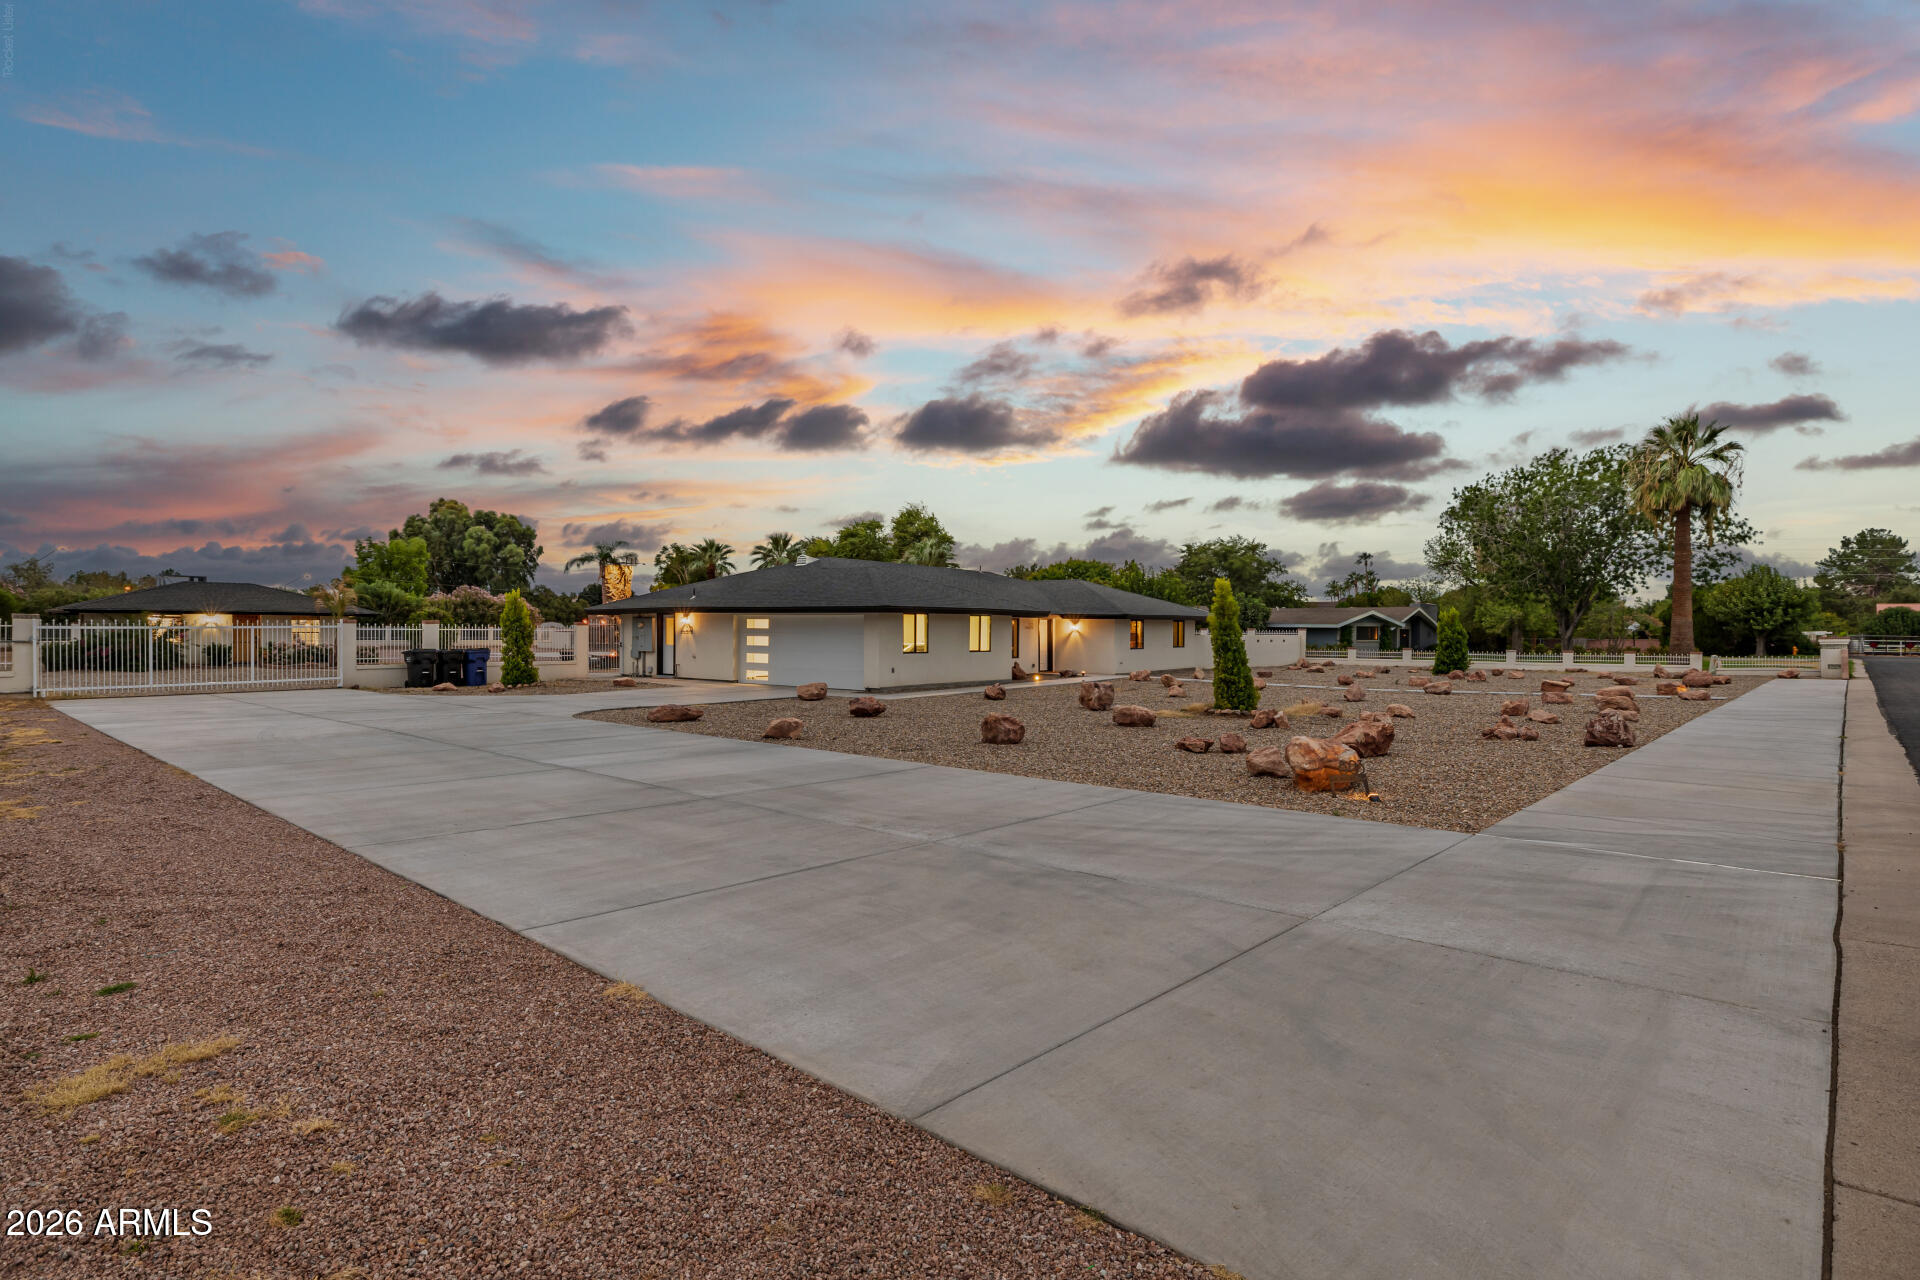
House for sale
$1,694,9998 bds | 4 ba | 2,881 sqft | 1.26 acres
803 E Melody Drive, Gilbert, AZ 85234
Realty ONE Group

House for sale
$1,695,0004 bds | 5 ba | 3,700 sqft | 0.34 acres
3641 E BOOT TRACK Trail, Gilbert, AZ 85296
DenMar Realty

House for sale
$1,699,9904 bds | 4 ba | 3,807 sqft | 0.28 acres
2633 E GERONIMO Street, Gilbert, AZ 85295
Realty ONE Group