$1,699,990
2633 E GERONIMO Street, Gilbert, AZ 85295
GRAYSTONE · Maricopa County
What's special
- 3-car garage
Description
Designed with intention and built with exceptional attention to detail, this single-level residence is located within a private gated enclave and offers a refined blend of luxury, functionality, and timeless design. Spanning approximately 3,800 square feet with 4 bedrooms and 3.5 bathrooms, the home showcases custom craftsmanship and high-end finishes throughout, offering a level of detail and quality rarely found at this price point. Wide-plank hardwood flooring, soaring ceilings, and abundant natural light set the tone from the moment you enter. The heart of the home is an expansive great room featuring custom built-ins, layered millwork, and a statement fireplace, creating a warm yet elevated space designed for both everyday living and entertaining. The chef's kitchen is equally impressive, complete with an oversized island, quartz countertops, custom cabinetry, designer lighting, and premium built-in appliances, blending functionality with elevated design. Seamless flow between the kitchen, dining, and living spaces enhances both daily living and entertaining. The primary suite offers a private retreat with a spa-inspired bathroom and generous layout, while secondary bedrooms are thoughtfully positioned for comfort and privacy. Throughout the home, custom woodwork and architectural detailing add depth, character, and a level of finish more commonly found in higher price points. Step outside to a resort-style backyard designed for year-round enjoyment. The pool features a Baja shelf, slide, and water features, complemented by a covered ramada with built-in BBQ, bar seating, and generous space to gather. Mature landscaping and privacy hedging create a serene, secluded setting. Two air-conditioned garages finished with epoxy flooring and custom built-in cabinetry, offering elevated functionality and storage, ideal for car enthusiasts or those seeking additional flexible space. The freshly painted exterior, completed with premium Sherwin-Williams paint, enhances the home's crisp, refined curb appeal. Located within a private gated community, this home offers a rare combination of thoughtful design, elevated finishes, and turnkey livability, delivering a level of quality and detail that is increasingly difficult to find.
Property details
Interior
Bedrooms
- Bedrooms: 4
Bathrooms
- Total Bathrooms: 4
- Full Bathrooms: 3
- 1/2 Bathrooms: 1
Interior Features
- Full Bth Master Bdrm
- Separate Shwr & Tub
- Double Vanity
- Eat-in Kitchen
- Kitchen Island
- Walk-in Pantry
- Non-laminate Counter
- Quartz Countertops
- High Speed Internet
- Smart Home
- 9+ Flat Ceilings
- No Interior Steps
- Flooring: Carpet, Tile, Wood
- Window Features: Vinyl Frame, Dual Pane, Low-Emissivity Windows
Appliances
- Dishwasher
- Disposal
- Refrigerator
- Microwave
- Built-In Electric Oven
- Gas Range
- Washer
- Dryer
- Laundry Features: Engy Star (See Rmks), Gas Dryer Hookup
Heating and Cooling
- Cooling Features: Ceiling Fan(s), Central Air
- Heating Features: Natural Gas
Other Interior
- Stories: 1
Exterior
Exterior and Lot Features
- Storage
- Built-in Barbecue
- Patio and Porch Features: Patio, Covered Patio(s)
- Fencing: Block
Land Info
- Corner Lot
- Borders Common Area
- Sprinklers In Front
- Synthetic Grass Frnt
- Synthetic Grass Back
- Auto Timer H2O Front
- Lot Size Acres: 0.28
- Lot Size Square Feet: 12,320
Garage and Parking
- Garage Spaces: 3
- Attached Garage: No
- Parking Features: Garage Door Opener, Temp Controlled, Direct Access, Attached Garage
Community
Homeowners Association
- Association: Yes
- Association Fee: $200
- Association Fee Frequency: Monthly
- Calculated Total Monthly Association Fees: $200
- Association Fee Includes: Maintenance Grounds, Street Maint
Neighborhood
- Subdivision: GRAYSTONE
Listing
Other Property Info
- Annual Tax Amount: $3,812
- Source Listing Status: Active
- County: Maricopa
- Directions: From Greenfield Rd, east on Pecos, North into gated community on Reseda St.
- Property Subtype: Single Family Residence
- Parcel Number: 304-95-954
- Postal City: Gilbert
- Listing Date: 3/30/2026
- On Market Date: 4/15/2026
- MLS#: 7006268
Features
Building and Construction
- Total Square Feet Living: 3,807
- Year Built: 2018
- Property Age: 8
- Construction Materials: Wood Frame, Stucco, Brick Veneer, Board & Batten Siding
- Roof: Tile, Concrete
- Stories: 1
- Living Area Source: Assessor
Utilities
- Water Source: Public
Contact Us
Contact Us
Ask a question or schedule a showing
Listing updated: May 28, 2026
MLS#: 7006268

Data relating to real estate for sale on this website comes in part from the Internet Data Exchange (IDX) program of Arizona Regional Multiple Listing Service. IDX information is provided exclusively for consumers' personal, non-commercial use, and may not be used for any purpose other than to identify prospective properties consumers may be interested in purchasing. The data is deemed reliable but is not guaranteed accurate by the MLS.
All information should be verified by the recipient and none is guaranteed as accurate by ARMLS.
© 2026 Arizona Regional Multiple Listing Service. All rights reserved.
Similar homes in Gilbert

House for sale
$1,675,0004 bds | 5 ba | 3,644 sqft | 0.25 acres
3548 E BLOOMFIELD Parkway, Gilbert, AZ 85296
RETSY

House for sale
$1,675,0004 bds | 3 ba | 4,284 sqft | 0.28 acres
1748 E QUEEN PALM Drive, Gilbert, AZ 85234
Keller Williams Integrity First

House for sale
$1,674,9995 bds | 5 ba | 3,992 sqft | 0.39 acres
2562 E CLARK Drive, Gilbert, AZ 85297
Good Oak Real Estate
House for sale
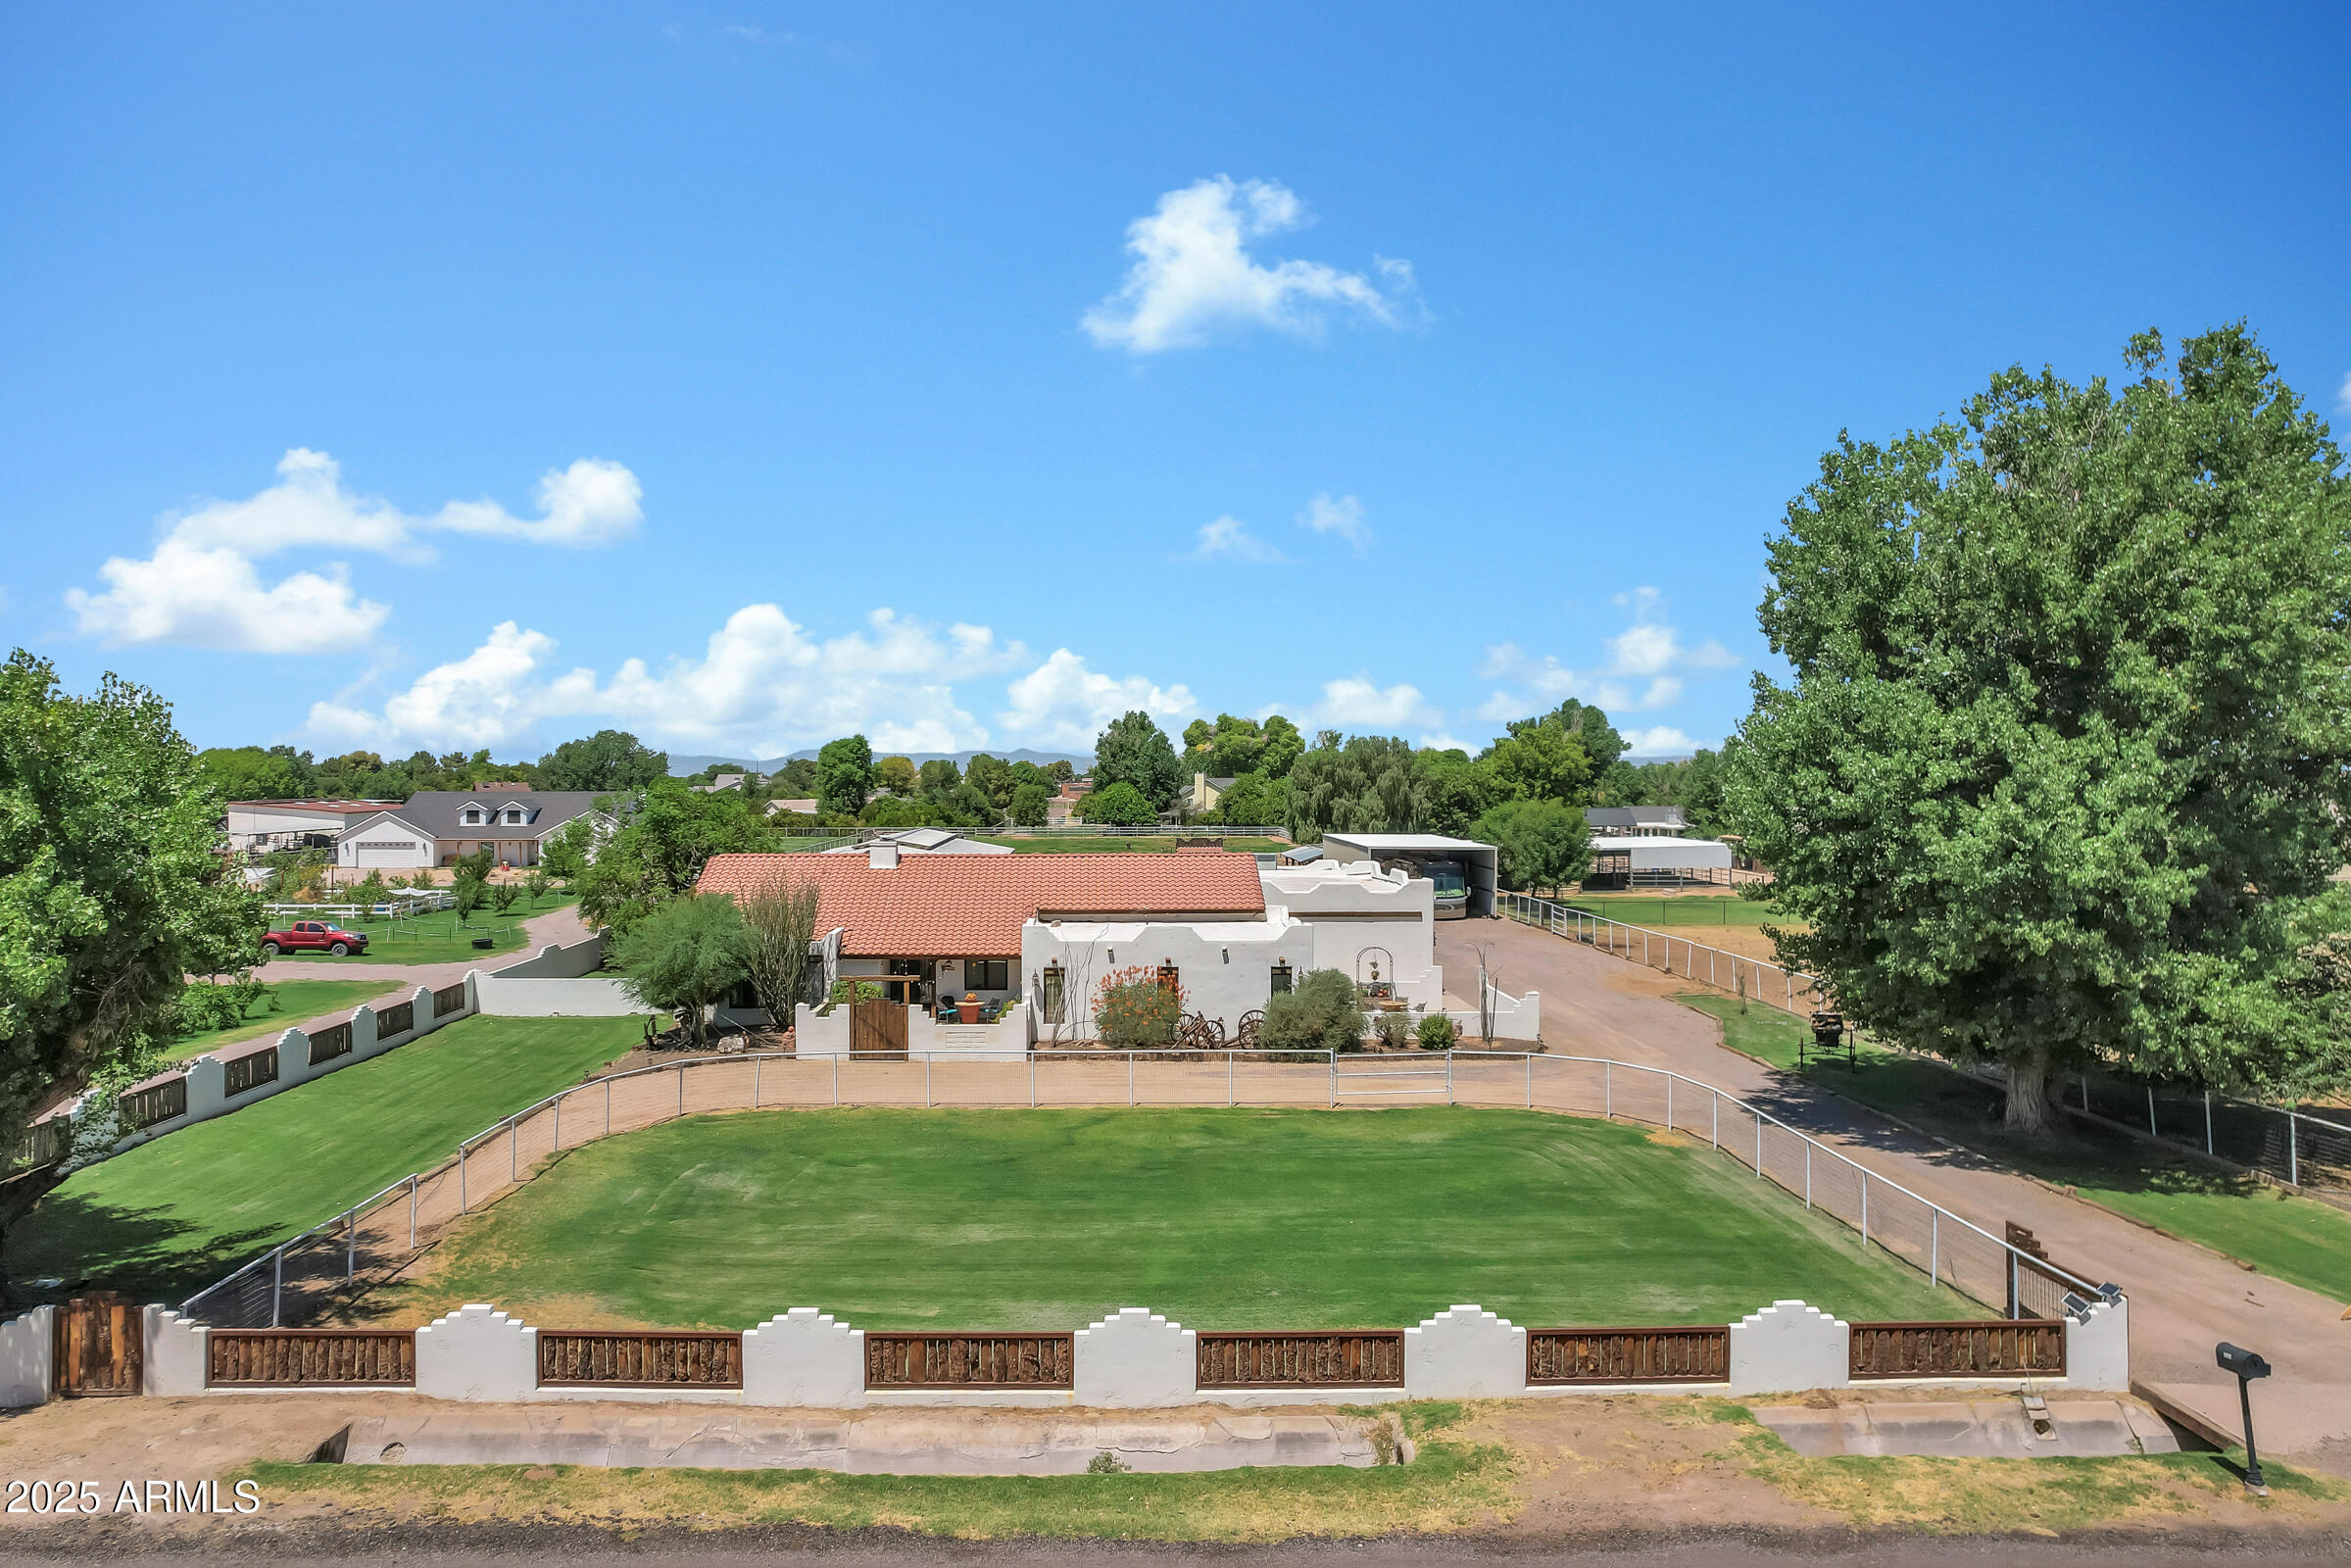
$1,650,0005 bds | 5 ba | 4,399 sqft | 1.62 acres
21230 S 156TH Street, Gilbert, AZ 85298
On Q Property Management

House for sale
$1,620,0006 bds | 4 ba | 5,993 sqft | 0.27 acres
3126 E WILDHORSE Court, Gilbert, AZ 85297
Limitless Real Estate

House for sale
$1,790,0004 bds | 4 ba | 4,955 sqft | 0.25 acres
3934 E SAGEBRUSH Street, Gilbert, AZ 85296
RETHINK Real Estate