$1,999,999
3446 N 47TH Street, Phoenix, AZ 85018
HACIENDA DEL CAMPO AMD · Maricopa County
What's special
- Fireplace
- 2-car garage
- No HOA
Description
Priced to sell! Experience the perfect blend of sophisticated design and desert-inspired organic tones in this stunning 2024-modern build. Meticulously constructed from the ground up and designed by a premier architect, this home offers the rare opportunity to own a nearly-new masterpiece in one of Phoenix's most coveted neighborhoods. As you step inside, you are captivated by a gourmet kitchen where vertical subway tiles elegantly line the walls and backsplash. The space flows effortlessly into an inviting living and dining area, anchored by a floor-to-ceiling designer fireplace mantel featuring a smart picture-frame TV that stays with the home. The chef's kitchen is finished with excellence, featuring designer appliances, a gas burner stove, and a large centerpiece island with a deep farmhouse sink. All complemented by beautiful engineered flooring that runs throughout the home. The thoughtful split floor plan ensures maximum privacy, with the primary suite occupying the left wing of the home and boasting modern touches and a large walk-in closet. Practicality meets luxury with a spacious pantry and a dedicated laundry room featuring ample counter space, a sink, and a convenient side entrance. On the right side of the home, you'll find three versatile rooms, including one en-suite guest room and a flexible middle room perfect for a nursery, home office, or game room. The transition to outdoor living is seamless through large glass sliders leading to over 600 sq ft of covered patio space ideal for entertaining. The backyard oasis features a built-in BBQ with a utility sink and a completely re-plastered pool with new pipes and built-in seating. Additionally, the spacious side yard offers room for an RV, boat, or extra vehicle storage. To end each day, you'll pull into a garage with recently finished epoxy flooring and a large tankless water heater for endless hot water. The front yard captures the true essence of Arcadia living, offering a perfect spot to take in the beautiful red rock views of Camelback Mountain. This is a rare opportunity to find a newer home in an area surrounded by homes selling over $2.5M+. Welcome to your new home, where modern luxury meets timeless charm.
Property details
Interior
Bedrooms
- Bedrooms: 4
Bathrooms
- Total Bathrooms: 3
- Full Bathrooms: 3
Interior Features
- Full Bth Master Bdrm
- Separate Shwr & Tub
- Double Vanity
- Eat-in Kitchen
- Pantry
- Kitchen Island
- Walk-in Pantry
- Quartz Countertops
Appliances
- Dishwasher
- Disposal
- Refrigerator
- Gas Cooktop
- Microwave
- Gas Oven
- Gas Range
- Washer
- Dryer
- Laundry Features: Inside
Heating and Cooling
- Cooling Features: Ceiling Fan(s), Central Air
- Heating Features: Ceiling, Forced Air
- Fireplace: Yes
Other Interior
- Stories: 1
Exterior
Exterior and Lot Features
- Fencing: Block, Wood
Land Info
- Desert Front
- Gravel/Stone Front
- Gravel/Stone Back
- Synthetic Grass Frnt
- Synthetic Grass Back
- Irrigation Front
- Lot Size Acres: 0.23
- Lot Size Square Feet: 10,080
Garage and Parking
- Garage Spaces: 2
Community
Homeowners Association
- Association: No
- Association Fee Includes: No Fees
Neighborhood
- Subdivision: HACIENDA DEL CAMPO AMD
Listing
Other Property Info
- Annual Tax Amount: $2,895
- Source Listing Status: Active
- County: Maricopa
- Directions: Head on E Osborn Rd to 47th St
- Property Subtype: Single Family Residence
- Parcel Number: 127-02-024-A
- Postal City: Phoenix
- Listing Date: 3/5/2026
- On Market Date: 3/19/2026
- MLS#: 6993904
Features
Building and Construction
- Total Square Feet Living: 2,648
- Year Built: 2024
- Property Age: 2
- Construction Materials: Wood Frame, Spray Foam Insulation, Painted, Stucco
- Roof: Foam
- Stories: 1
- Living Area Source: Owner
Utilities
- Water Source: Public
Contact Us
Contact Us
Ask a question or schedule a showing
Listing updated: May 22, 2026
MLS#: 6993904

Data relating to real estate for sale on this website comes in part from the Internet Data Exchange (IDX) program of Arizona Regional Multiple Listing Service. IDX information is provided exclusively for consumers' personal, non-commercial use, and may not be used for any purpose other than to identify prospective properties consumers may be interested in purchasing. The data is deemed reliable but is not guaranteed accurate by the MLS.
All information should be verified by the recipient and none is guaranteed as accurate by ARMLS.
© 2026 Arizona Regional Multiple Listing Service. All rights reserved.
Similar homes in Phoenix
House for sale
$2,000,0005 bds | 4 ba | 5,216 sqft | 0.54 acres
15202 N 12TH Street, Phoenix, AZ 85022
HomeSmart

Land for sale
$2,000,0000.99 acres
6725 N PALM CANYON Drive 11, Phoenix, AZ 85018
Apex Residential

House for sale
$2,000,0004 bds | 4 ba | 3,092 sqft | 0.29 acres
4164 E Camelback Road, Phoenix, AZ 85018
Compass

House for sale
$2,000,0005 bds | 5 ba | 5,123 sqft | 0.38 acres
3817 E TRACKER Trail, Phoenix, AZ 85050
Montebello Fine Properties
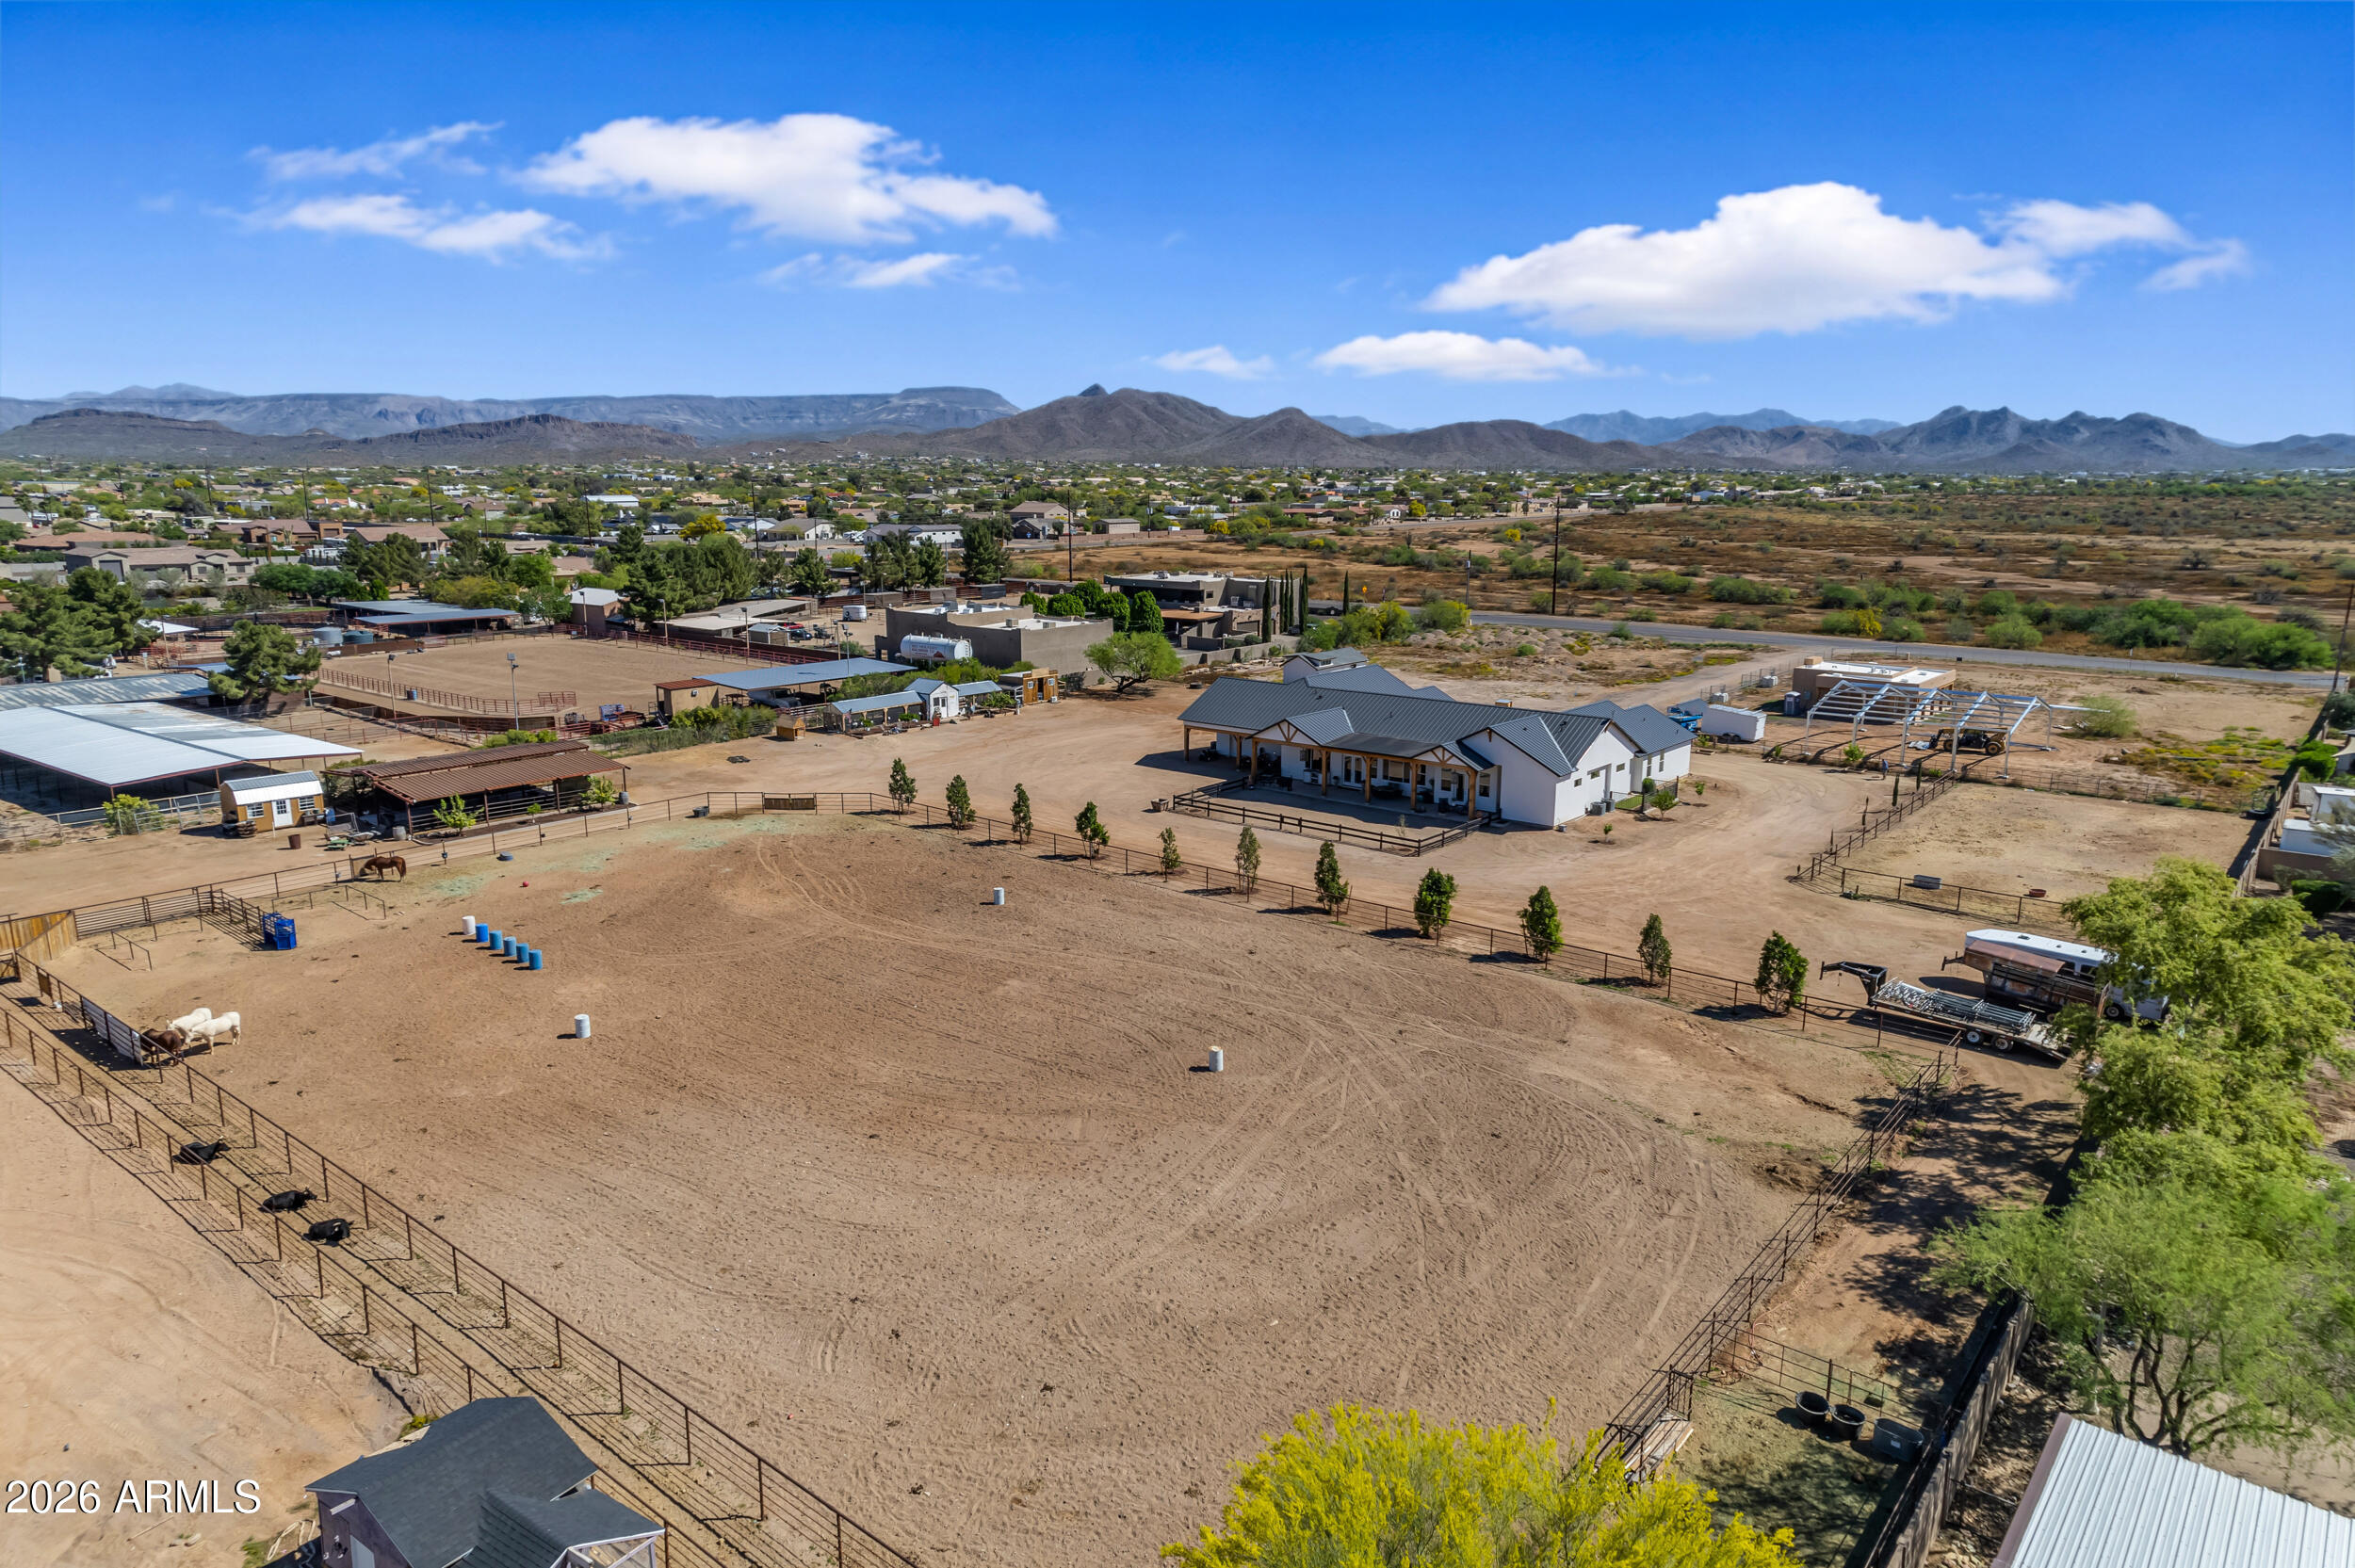
House for sale
$2,000,0003 bds | 3 ba | 3,975 sqft | 3 acres
37522 N 7TH Avenue, Phoenix, AZ 85086
Real Broker
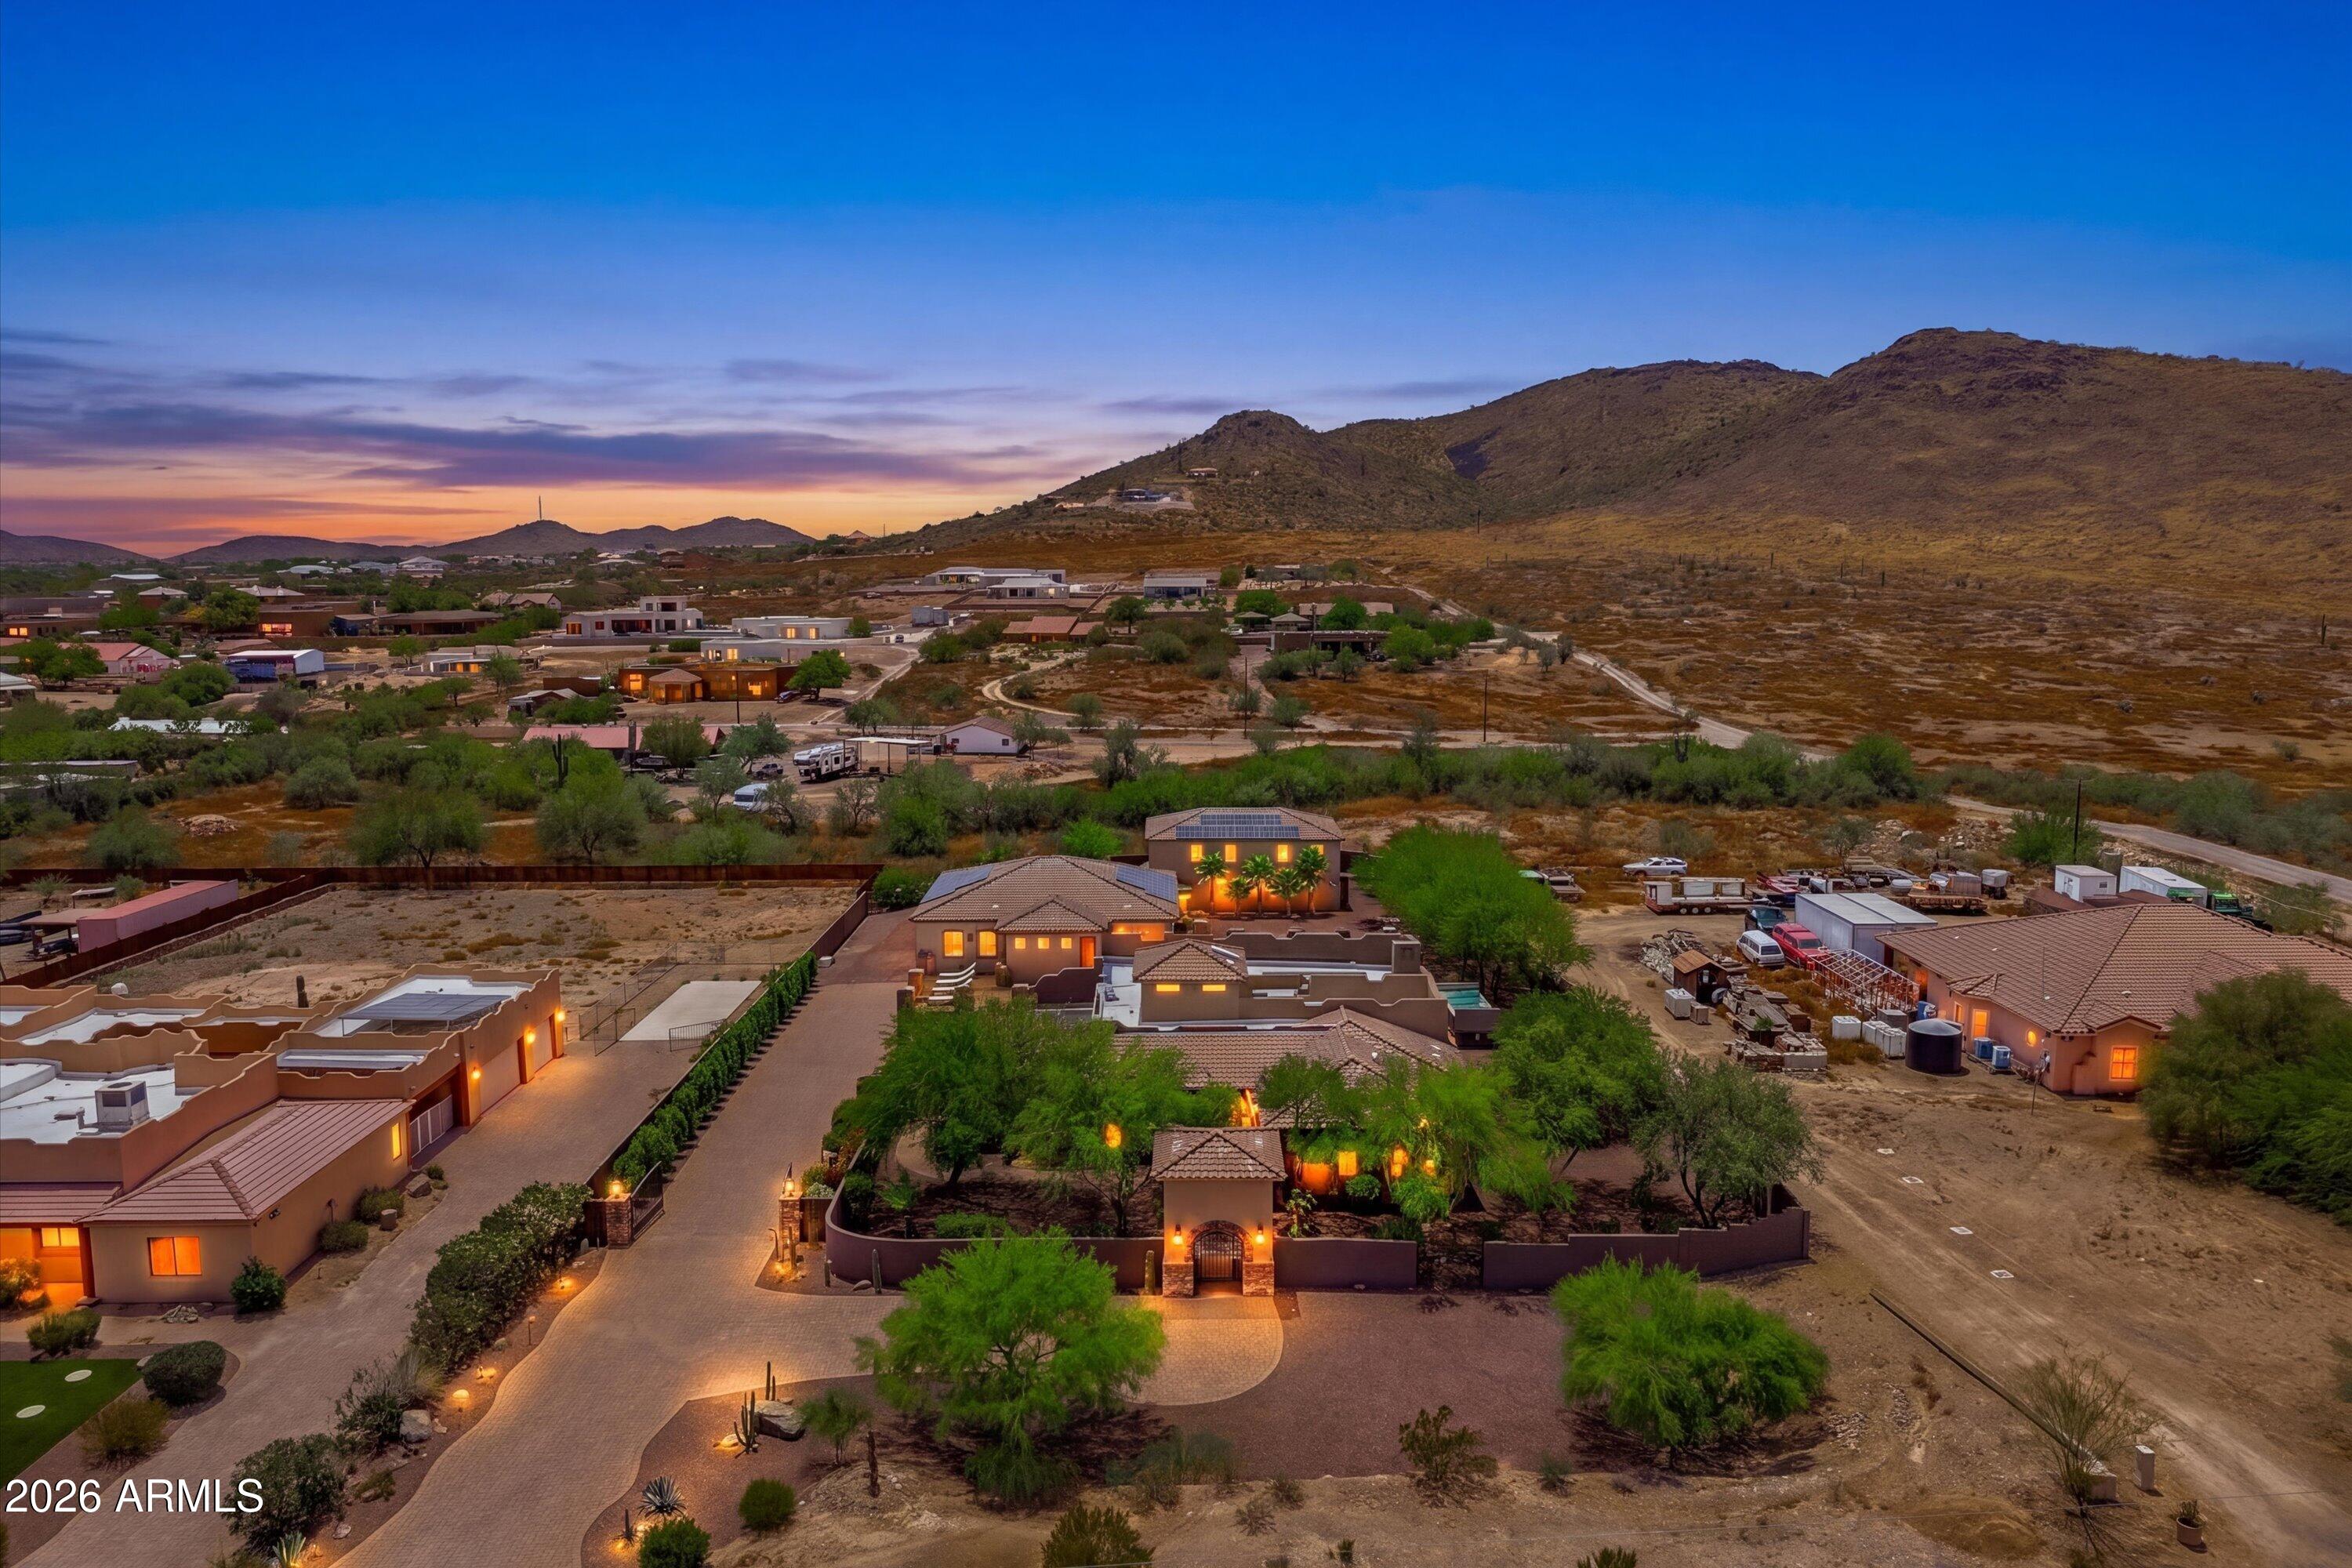
House for sale
$2,000,0005 bds | 6 ba | 4,958 sqft | 1.08 acres
1823 W MADDOCK Road, Phoenix, AZ 85086
Dominion Group Properties