$2,000,000
37522 N 7TH Avenue, Phoenix, AZ 85086
N/A · Maricopa County
What's special
- Fireplace
- 6-car garage
- Horses allowed
- No HOA
Description
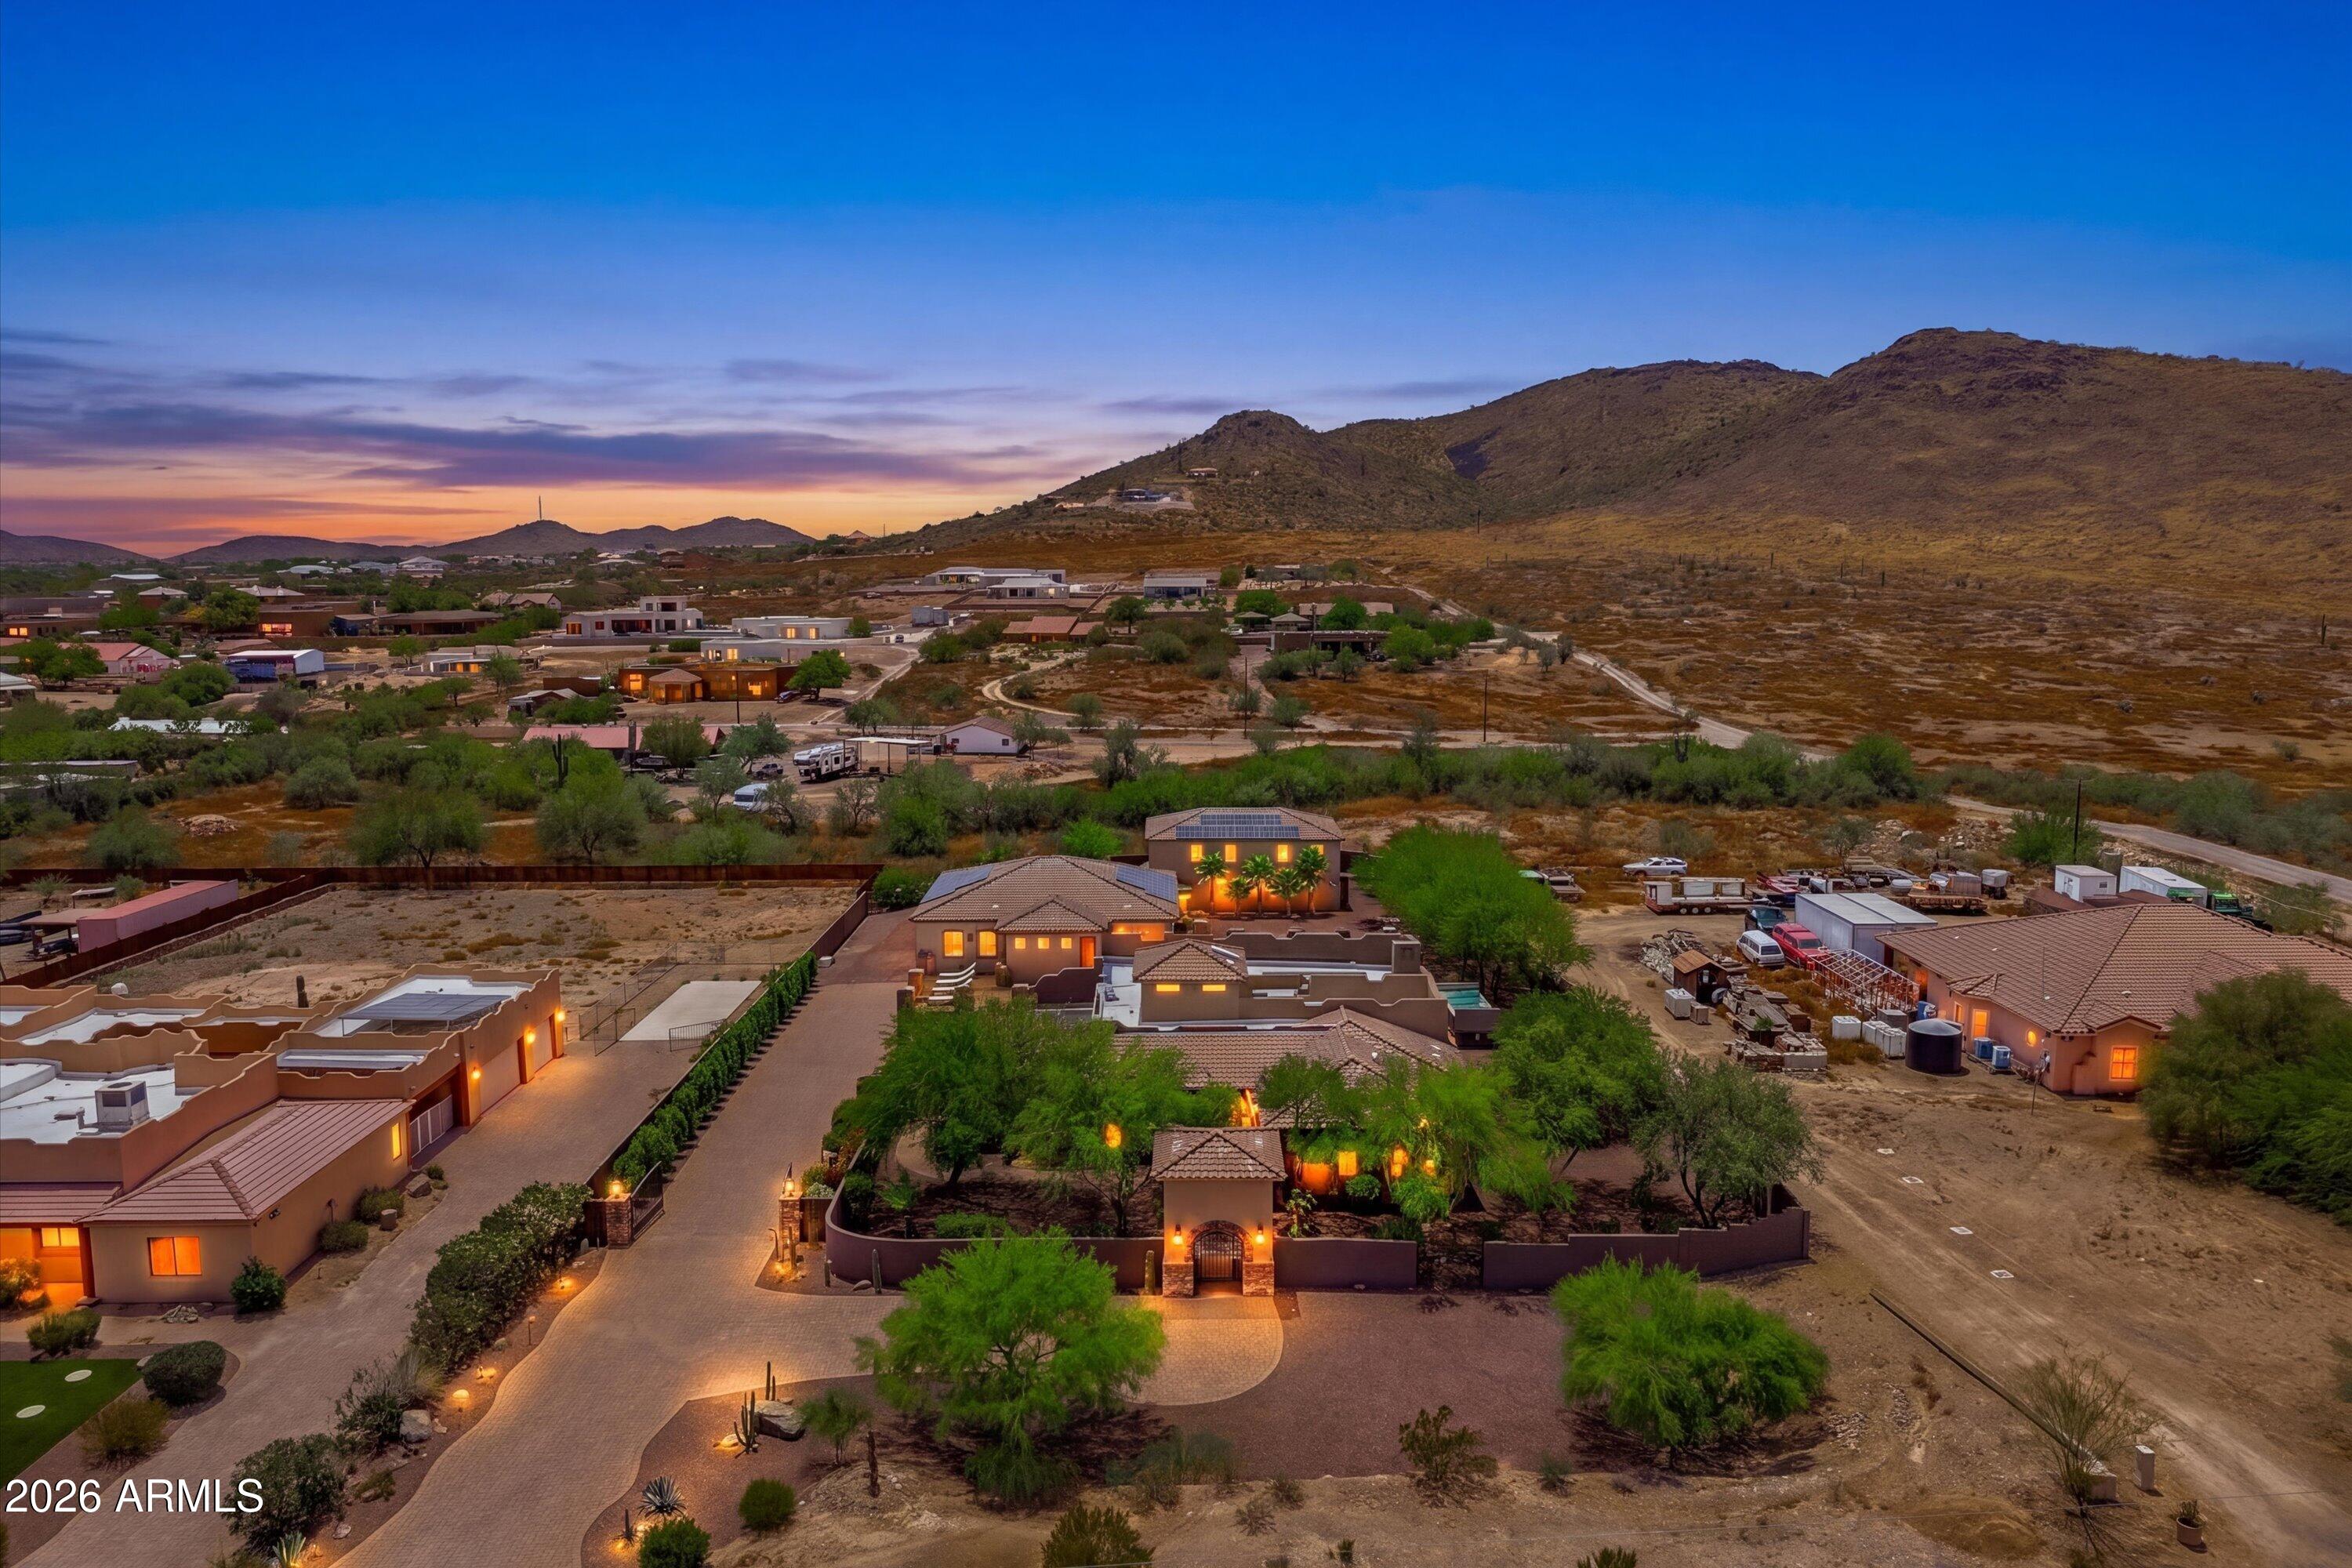
Built in 2022 on 2.99 fully fenced acres, this ~4,000 sq ft custom horse property was designed for the way people actually live--open, functional, and filled with thoughtful, one-of-a-kind details. It perfectly blends a designer dream home interior with a fully dialed-in equestrian setup. Inside, the home showcases a true split floor plan with 3 bedrooms plus a bonus/flex room and 2.5 bathrooms. The primary suite is a true retreat--spacious and inviting--with his & hers walk-in closets and a hidden safe/storage room tucked inside. There's even direct access to the laundry room, which is outfitted for dogs with a secure outdoor dog run--because every detail here was intentionally designed. The living spaces feel open and bright, with large windows bringing in natural light and framing views of the property. Warm wood accents, beautiful flooring, and statement lighting add character and elevate the overall design while still keeping the home comfortable and livable. At the heart of it all is a chef's kitchen built for both everyday living and entertaining--featuring a large island, high-end KitchenAid appliances, custom cabinetry, an appliance garage, a butler's pantry, and a separate prep kitchen that adds both function and style. The garage setup is next level--2,000 sq ft with six-car capacity, tandem pull-through access, its own half bath, and an 8' x 20' structurally engineered attic for additional storage. There's also RV parking with a 30-amp hookup, easy trailer access, and plenty of room to move. For horse enthusiasts, this property is fully set up and ready to go. The grounds feature a 165' x 280' oilfield pipe arena with sand footing, return alley with chute and boxes, a 6-stall breeeway mare motel with 16x16 stalls, multiple turnouts, a tack room, and easy trailer access throughout. It's clean, functional, and thoughtfully laid out for real use. Beyond the horse amenities, the property continues to deliver with 15 fruit trees, a large custom chicken coop, and a 200 sq ft outbuilding complete with power and a mini split--ideal for a workshop, hobby space, or additional storage. Being directly across from Arizona State Trust Land means endless riding right out your gate. Location is just as impressive--centrally positioned with easy access to everything: approximately 45 minutes to Wickenburg, 30 minutes to WestWorld, 20 minutes to Dynamite Arena, and just 10 minutes from I-17. This is a rare opportunity to own a newer custom build with usable acreage, a legitimate horse setup, and flexible living options--all in one. Whether you're looking to live it, work it, or both... this property checks boxes you didn't even know you had. Upgrades to home home C Synthetic stucco C Full spray foam walls and ceilings C Some interior walls sound proof C Pot filler in kitchen C Pot filler at dog station in laundry room C Hard wired for camera exterior C Bluetooth wireless eco bee T-Stats C Bluetooth garage door motors C 2x6 wall construction with full shear entire home C RV plug in C Half hot outlets at the ceiling in the living room, game room, bonus room, office/ every room in the house C Exterior Christmas outlets that are off a switch C 8'x20' structurally built attic storage room in the garage C Hot water recirculating pump C Soft water system through out the home C 90% of the exterior trees irrigated C Gutter in the front of home
Property details
Interior
Bedrooms
- Bedrooms: 3
Bathrooms
- Total Bathrooms: 3
- Full Bathrooms: 2
- 1/2 Bathrooms: 1
Interior Features
- Full Bth Master Bdrm
- Separate Shwr & Tub
- Double Vanity
- Pantry
- Kitchen Island
- Walk-in Pantry
- Quartz Countertops
- Flooring: Carpet, Tile
- Window Features: Dual Pane, Tinted Windows, Screens
Appliances
- Dishwasher
- Disposal
- Refrigerator
- Gas Cooktop
- Reverse Osmosis
- Built-In Electric Oven
- Gas Range
- Washer
- Dryer
- Laundry Features: Inside
Heating and Cooling
- Cooling Features: Central Air, Programmable Thmstat, ENERGY STAR Qualified Equipment
- Heating Features: Electric, ENERGY STAR Qualified Equipment, Hot Water
- Fireplace: Yes
- Fireplace Features: Family Room, Gas
Other Interior
- Stories: 1
Exterior
Exterior and Lot Features
- Rain Gutters
- Patio and Porch Features: Patio, Covered Patio(s)
- Fencing: Back Yard, Front Yard, Perimeter
Land Info
- Rural
- Dirt Back
- Synthetic Grass Frnt
- Lot Size Acres: 3.00
- Lot Size Square Feet: 130,730
Garage and Parking
- Garage Spaces: 6
- Attached Garage: No
- Parking Features: Tandem, Over Height Garage, Extended Length Garage, Rear Vehicle Entry, Garage Door Opener, Separate Strge Area, Attached Garage, Attached Carport
Home Features
- Horse Property: Yes
Community
Homeowners Association
- Association: No
- Association Fee Includes: No Fees
Neighborhood
- Subdivision: N/A
Listing
Other Property Info
- Annual Tax Amount: $2,304
- Source Listing Status: Active
- County: Maricopa
- Directions: South on 7th Ave. Property on Right.
- Property Subtype: Single Family Residence
- Parcel Number: 211-51-025-L
- Postal City: Phoenix
- Listing Date: 3/21/2026
- MLS#: 7002181
Features
Building and Construction
- Total Square Feet Living: 3,975
- Year Built: 2022
- Property Age: 4
- Architectural Style: Other
- Construction Materials: Wood Frame, Spray Foam Insulation, Ducts Professionally Air-Sealed, Synthetic Stucco
- Roof: Metal
- Stories: 1
- Living Area Source: Assessor
Utilities
- Sewer: Septic-In & Connected
- Water Source: Shared Well
Contact Us
Contact Us
Ask a question or schedule a showing
Listing updated: May 20, 2026
MLS#: 7002181

Data relating to real estate for sale on this website comes in part from the Internet Data Exchange (IDX) program of Arizona Regional Multiple Listing Service. IDX information is provided exclusively for consumers' personal, non-commercial use, and may not be used for any purpose other than to identify prospective properties consumers may be interested in purchasing. The data is deemed reliable but is not guaranteed accurate by the MLS.
All information should be verified by the recipient and none is guaranteed as accurate by ARMLS.
© 2026 Arizona Regional Multiple Listing Service. All rights reserved.
Similar homes in Phoenix

House for sale
$2,000,0005 bds | 5 ba | 5,123 sqft | 0.38 acres
3817 E TRACKER Trail, Phoenix, AZ 85050
Montebello Fine Properties

House for sale
$2,000,0004 bds | 4 ba | 3,092 sqft | 0.29 acres
4164 E Camelback Road, Phoenix, AZ 85018
Compass

Land for sale
$2,000,0000.99 acres
6725 N PALM CANYON Drive 11, Phoenix, AZ 85018
Apex Residential
House for sale
$2,000,0005 bds | 6 ba | 4,958 sqft | 1.08 acres
1823 W MADDOCK Road, Phoenix, AZ 85086
Dominion Group Properties
House for sale
$2,000,0005 bds | 4 ba | 5,216 sqft | 0.54 acres
15202 N 12TH Street, Phoenix, AZ 85022
HomeSmart

House for sale
$1,999,9994 bds | 3 ba | 2,648 sqft | 0.23 acres
3446 N 47TH Street, Phoenix, AZ 85018
Gentry Real Estate