$998,000
3231 E BRYCE Lane, Phoenix, AZ 85050
SKY CROSSING · Maricopa County
What's special
- Mountain(s) views
- Fireplace
- 2-car garage
Description
Situated on one of the most desirable streets in Sky Crossing and a large lot, this former model home offers a rare combination of thoughtful design, premium upgrades, and an unbeatable location just moments from the community's most sought-after amenities. Set on a premium extended corner lot-larger than most for this floor plan-on a quiet, no-outlet street with two cul-de-sacs, the home is just a short 2-minute walk to the main park, community center, and Sky Crossing Elementary. Enjoy convenient access to the Loop 101 and SR-51, making commuting and getting around the Valley effortless. Inside, the home showcases a beautifully upgraded kitchen featuring black stainless KitchenAid appliance suite with gas cooktop, a striking quartz waterfall island, full slab quartz backsplash, extended cabinetry with integrated beverage cooler, and custom lighting details throughout. The adjacent great room is designed for both comfort and entertaining, complete with a custom fireplace, built-in shelving, surround sound, and automated shades. The main floor bonus room offers versatility for a home office, gym, or additional living space, while the upstairs loft adds even more flexibility. The primary suite is a true retreat with designer finishes, a spa-inspired bathroom featuring floating vanities, an oversized walk-in shower with rain head, and a custom walk-in closet. Step outside to a thoughtfully designed backyard with mature landscaping, an expansive covered patio with built-in speakers, a full outdoor kitchen with BBQ and beverage cooler, bistro lighting, and multiple areas to relax or entertain. Additional highlights include luxury vinyl flooring, upgraded trim and door package, glass panel garage door, tankless water heater, EV charger outlet, and a new A/C system installed in 2025. With its model-quality finishes, oversized lot, prime location, and close proximity to Sky Crossing's top amenities, this home offers an exceptional opportunity in one of Desert Ridge's most sought-after communities. Additional upgrades/updates can be found in the docs tab!
Property details
Interior
Bedrooms
- Bedrooms: 4
Bathrooms
- Total Bathrooms: 3
- Full Bathrooms: 2
- 1/2 Bathrooms: 1
Interior Features
- Full Bth Master Bdrm
- Double Vanity
- Breakfast Bar
- Pantry
- Kitchen Island
- Walk-in Pantry
- Quartz Countertops
- High Speed Internet
- Upstairs
- 9+ Flat Ceilings
- Flooring: Carpet, Vinyl, Tile
- Window Features: Dual Pane
Appliances
- Dishwasher
- Disposal
- Refrigerator
- Gas Cooktop
- Microwave
- Washer
- Dryer
- Laundry Features: Washer Hookup, Inside, Gas Dryer Hookup, Upstairs Laundry
Heating and Cooling
- Cooling Features: Ceiling Fan(s), Central Air, Programmable Thmstat
- Heating Features: Natural Gas
- Fireplace: Yes
- Fireplace Features: Family Room
Other Interior
- Stories: 2
Exterior
Exterior and Lot Features
- Built-in Barbecue
- Patio and Porch Features: Patio, Covered Patio(s)
- Fencing: Block, Back Yard
Land Info
- Corner Lot
- North/South Exposure
- Desert Front
- Desert Back
- Synthetic Grass Frnt
- Synthetic Grass Back
- Auto Timer H2O Front
- Auto Timer H2O Back
- Irrigation Front
- Irrigation Back
- Lot Size Acres: 0.13
- Lot Size Square Feet: 5,635
Garage and Parking
- Garage Spaces: 2
- Attached Garage: No
- Parking Features: Garage Door Opener, Direct Access, Electric Vehicle Charging Station(s)
Home Features
- View: Mountain(s)
Community
Homeowners Association
- Association: Yes
- Association Fee: $157
- Association Fee Frequency: Monthly
- Calculated Total Monthly Association Fees: $157
- Association Fee Includes: Maintenance Grounds, Street Maint
Neighborhood
- Subdivision: SKY CROSSING
Listing
Other Property Info
- Annual Tax Amount: $3,130
- Source Listing Status: Active
- County: Maricopa
- Directions: From Black Mtn Blvd, go west on Deer Valley, take a right onto 32nd St (main community entrance), 1st right on Ansley Way, left on 32nd Pl (turns into Los Gatos), left on 32nd Pl, Left on Bryce Ln to home on the corner.
- Property Subtype: Single Family Residence
- Parcel Number: 213-01-345
- Postal City: Phoenix
- Listing Date: 4/9/2026
- On Market Date: 4/10/2026
- MLS#: 7011199
Features
Building and Construction
- Total Square Feet Living: 2,612
- Year Built: 2018
- Property Age: 8
- Architectural Style: Contemporary
- Construction Materials: Wood Frame, Painted, Stucco
- Roof: Tile
- Foundation Details: Slab
- Stories: 2
- Living Area Source: Builder
Utilities
- Water Source: Public
Contact Us
Contact Us
Ask a question or schedule a showing
Listing updated: May 28, 2026
MLS#: 7011199

Data relating to real estate for sale on this website comes in part from the Internet Data Exchange (IDX) program of Arizona Regional Multiple Listing Service. IDX information is provided exclusively for consumers' personal, non-commercial use, and may not be used for any purpose other than to identify prospective properties consumers may be interested in purchasing. The data is deemed reliable but is not guaranteed accurate by the MLS.
All information should be verified by the recipient and none is guaranteed as accurate by ARMLS.
© 2026 Arizona Regional Multiple Listing Service. All rights reserved.
Similar homes in Phoenix

House for sale
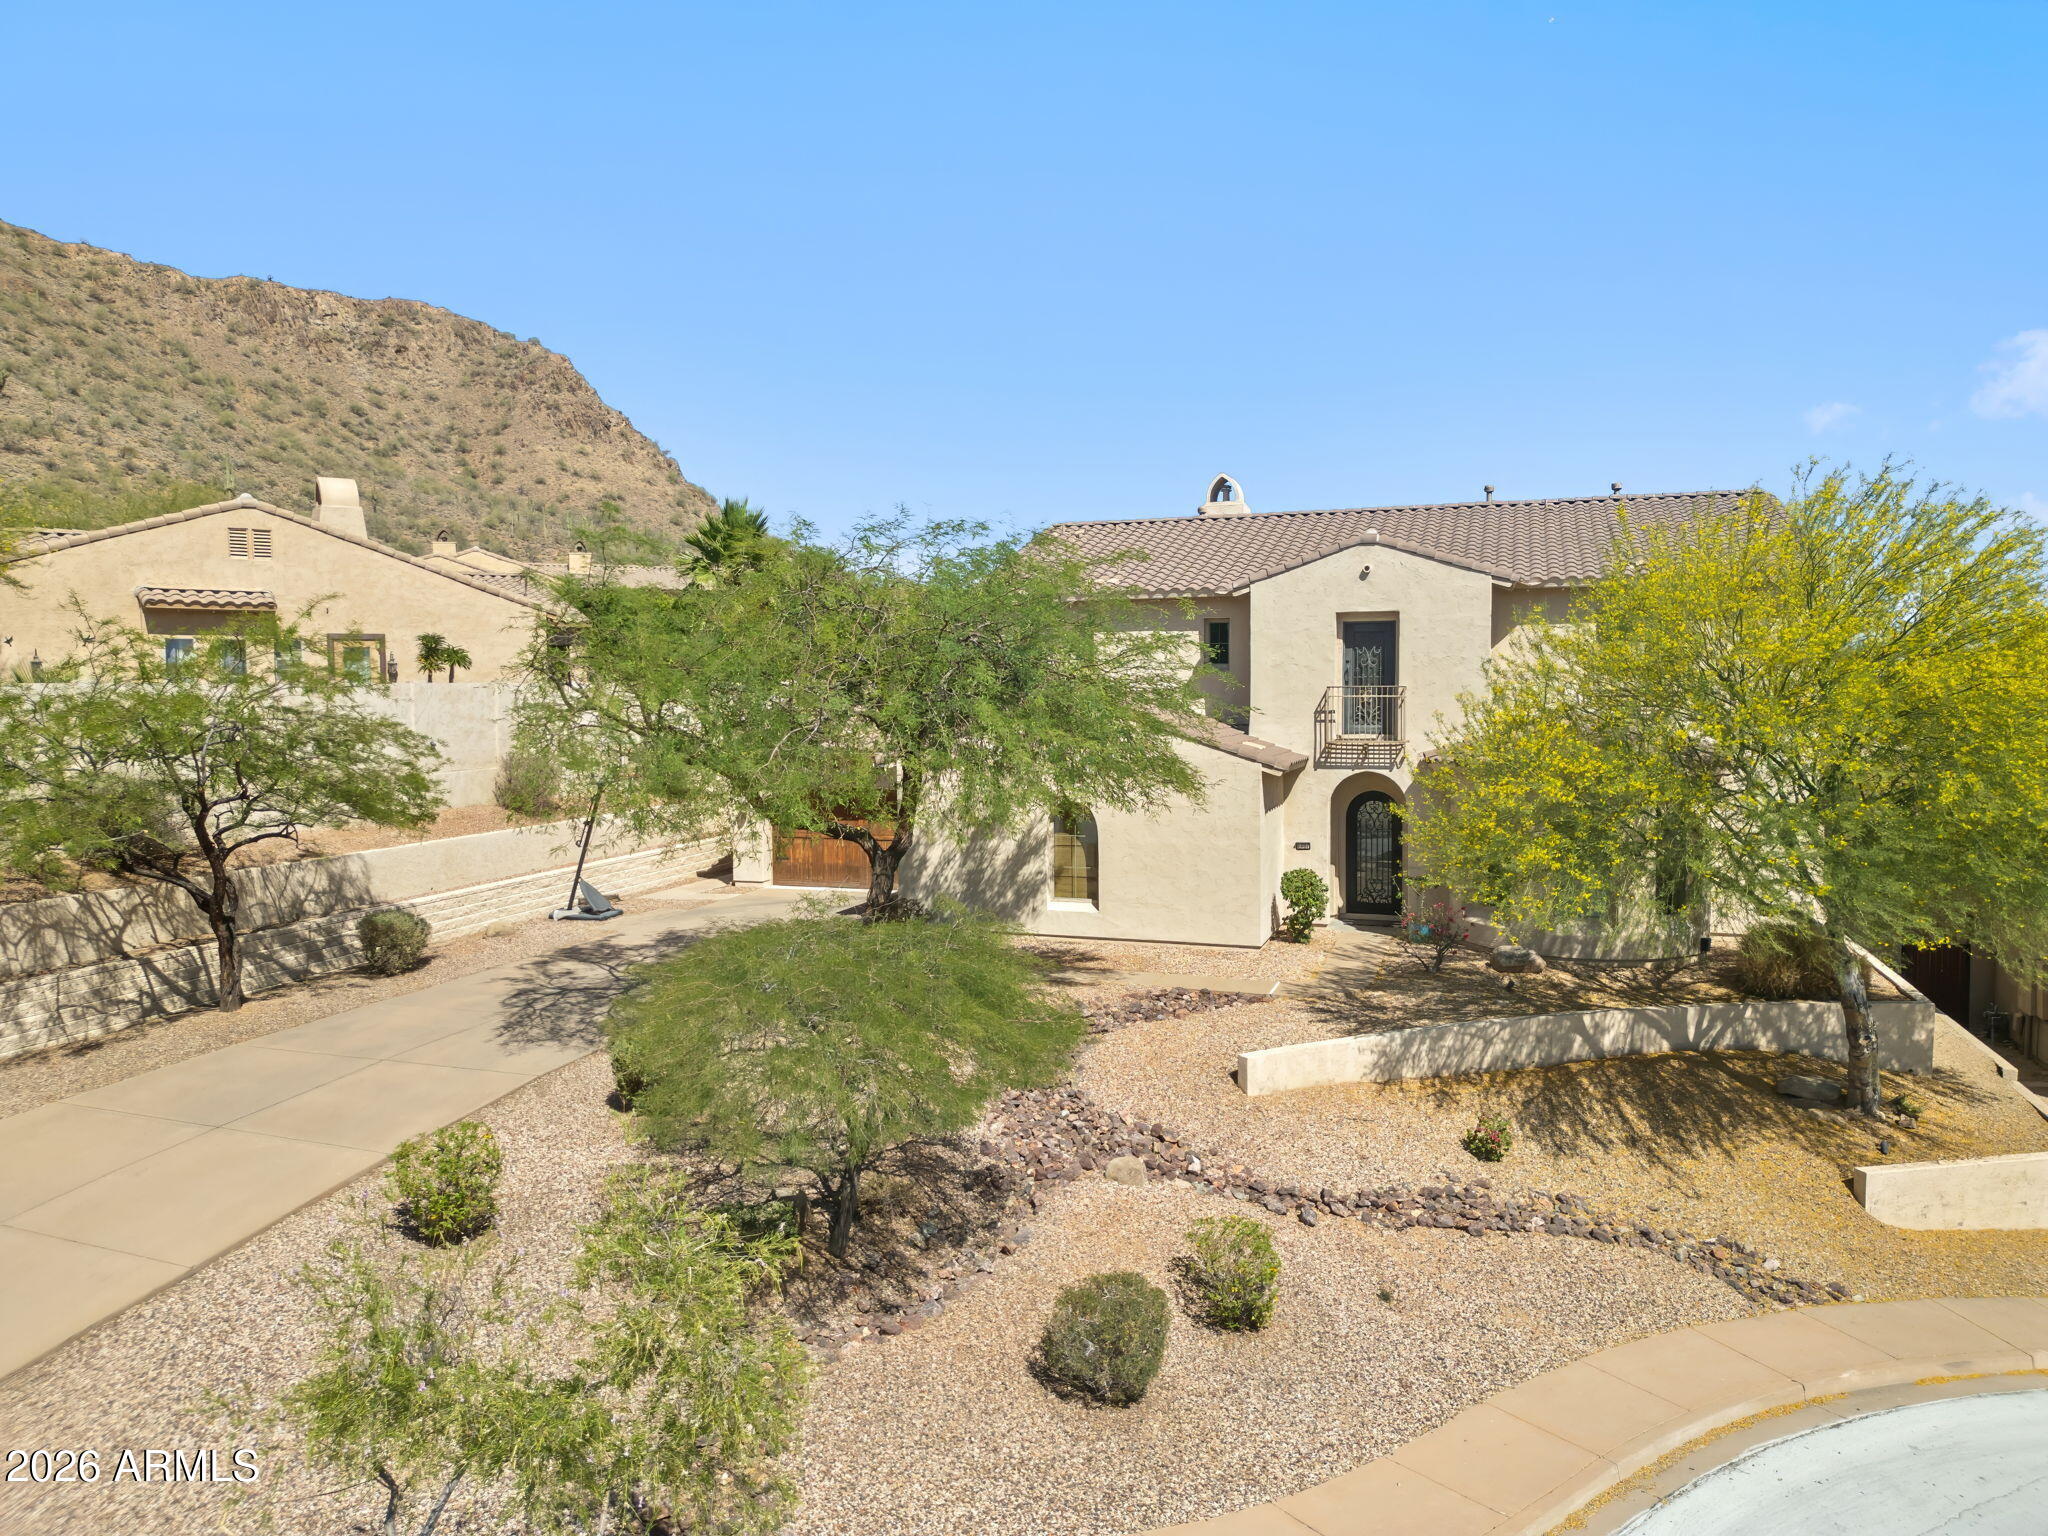
$998,5003 bds | 4 ba | 2,831 sqft | 0.18 acres
2012 W ANDALUSIAN Trail, Phoenix, AZ 85085
Berkshire Hathaway HomeServices Arizona Properties
House for sale
$999,0006 bds | 3 ba | 4,119 sqft | 0.35 acres
2321 W VIA PERUGIA, Phoenix, AZ 85086
Realty ONE Group

House for sale
$999,0003 bds | 2 ba | 1,989 sqft | 0.19 acres
5957 E SALTER Drive, Phoenix, AZ 85054
eXp Realty
House for sale
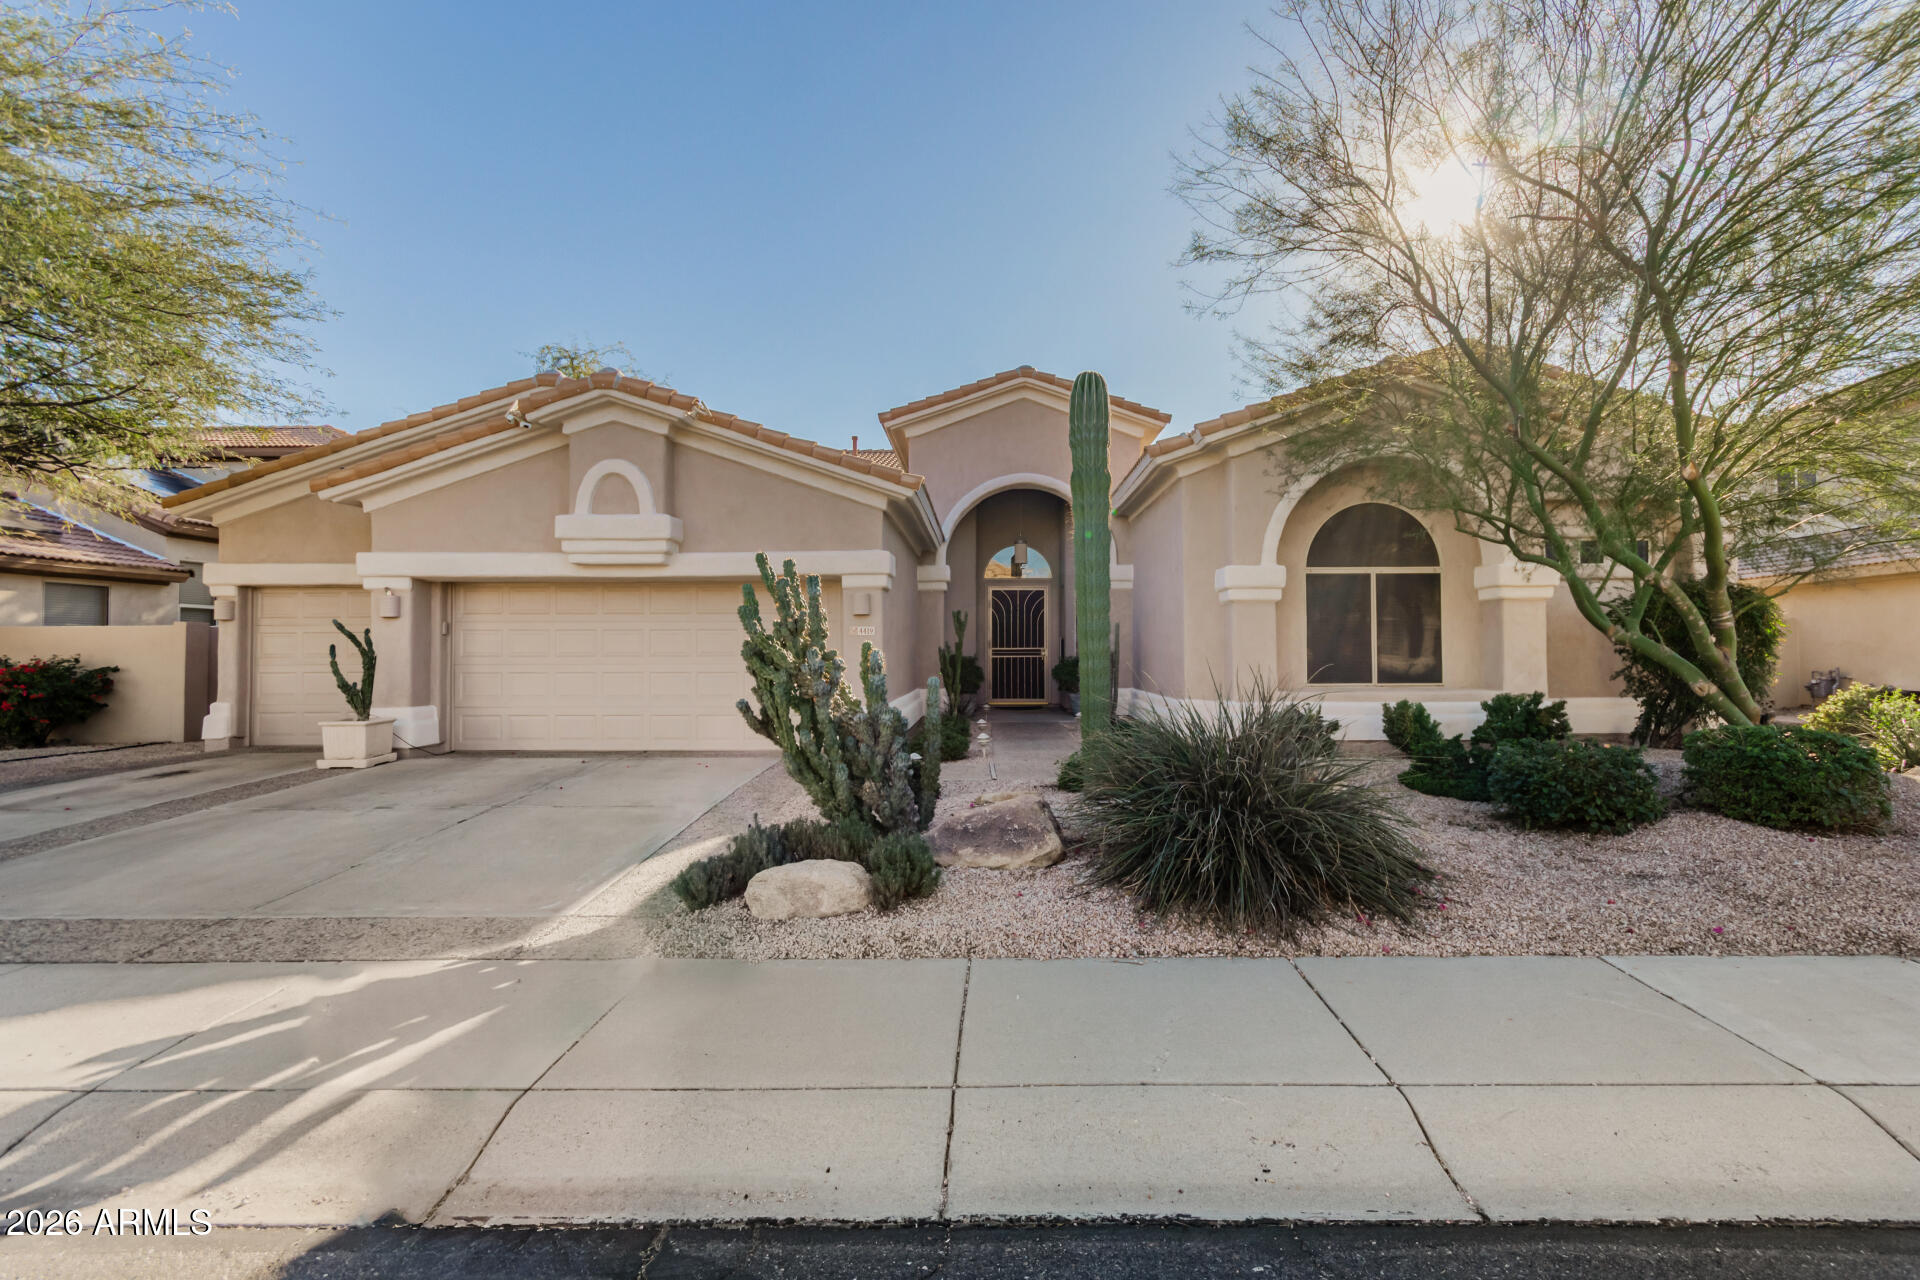
$999,0004 bds | 4 ba | 2,984 sqft | 0.22 acres
4419 E ROBIN Lane, Phoenix, AZ 85050
My Home Group Real Estate

House for sale
$999,0005 bds | 5 ba | 1,929 sqft | 0.32 acres
2811 E CORRINE Drive, Phoenix, AZ 85032
Real Broker

House for sale
$999,0004 bds | 3 ba | 2,025 sqft | 0.13 acres
21926 N 61ST Way, Phoenix, AZ 85054
Berkshire Hathaway HomeServices Arizona Properties