$999,000
4419 E ROBIN Lane, Phoenix, AZ 85050
SIERRA PASS AT DESERT RIDGE · Maricopa County
What's special
- Fireplace
- 3-car garage
Description
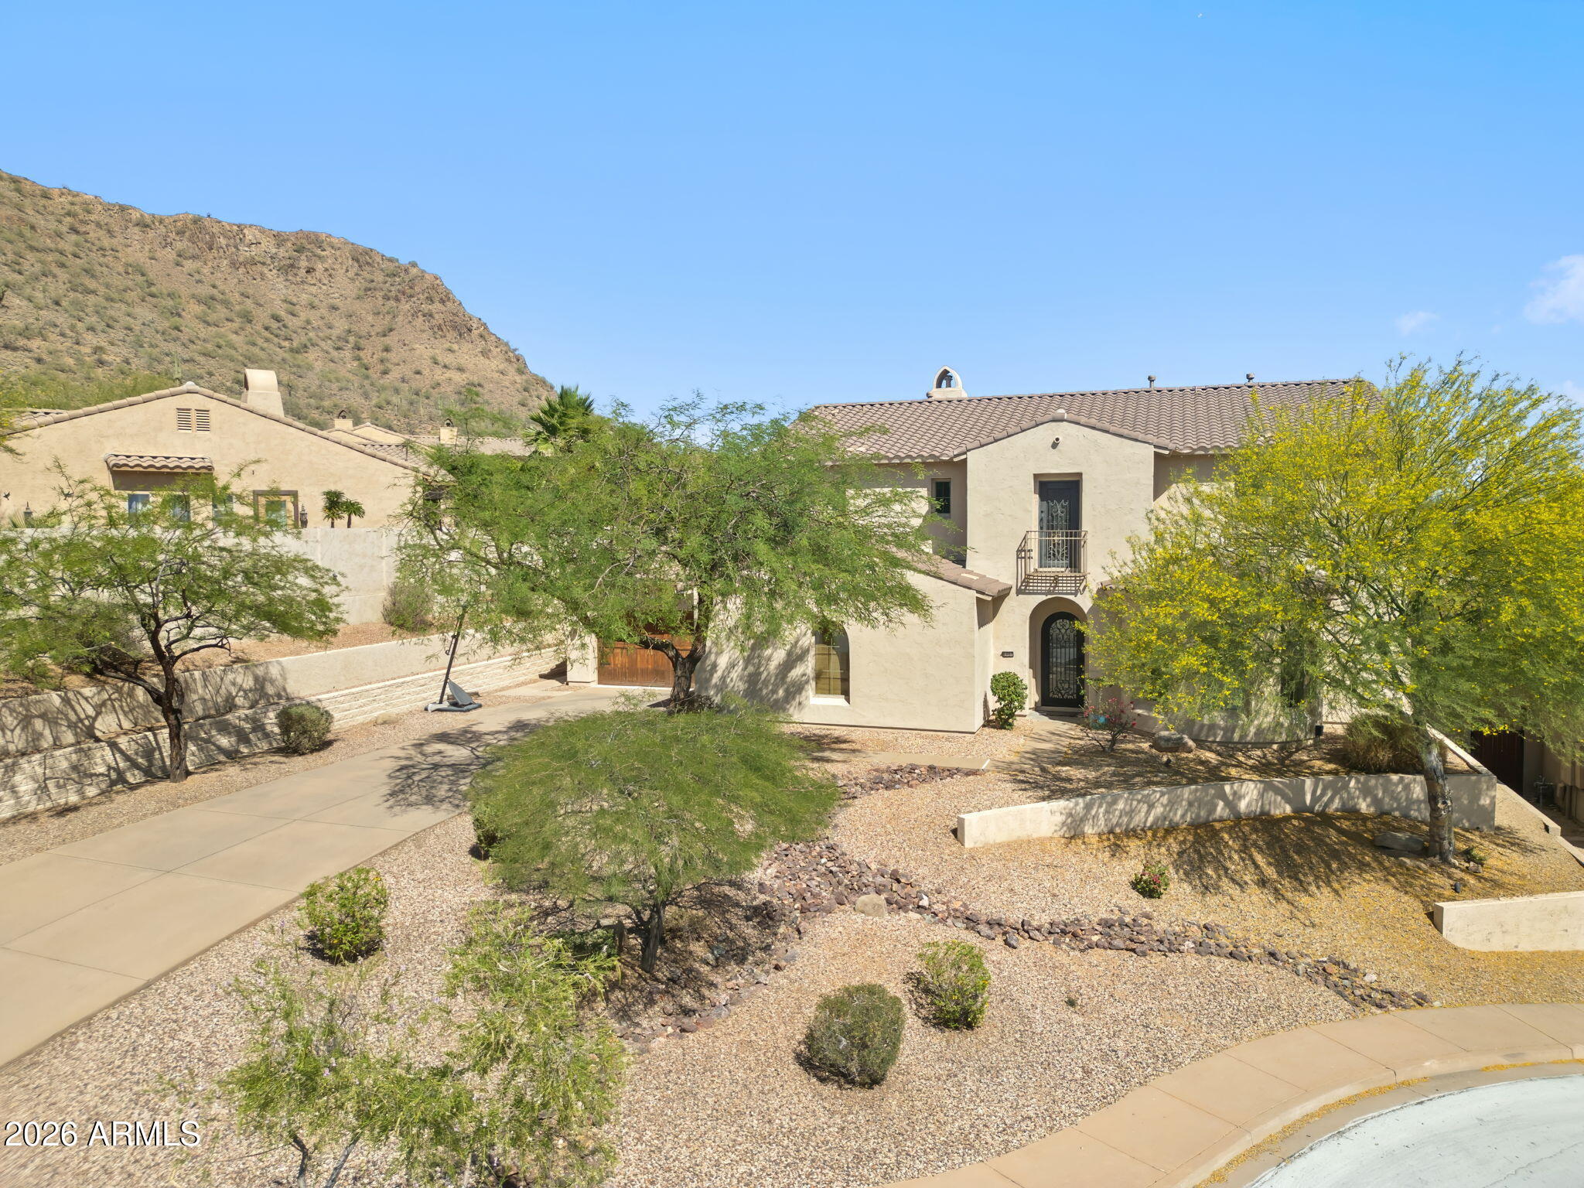
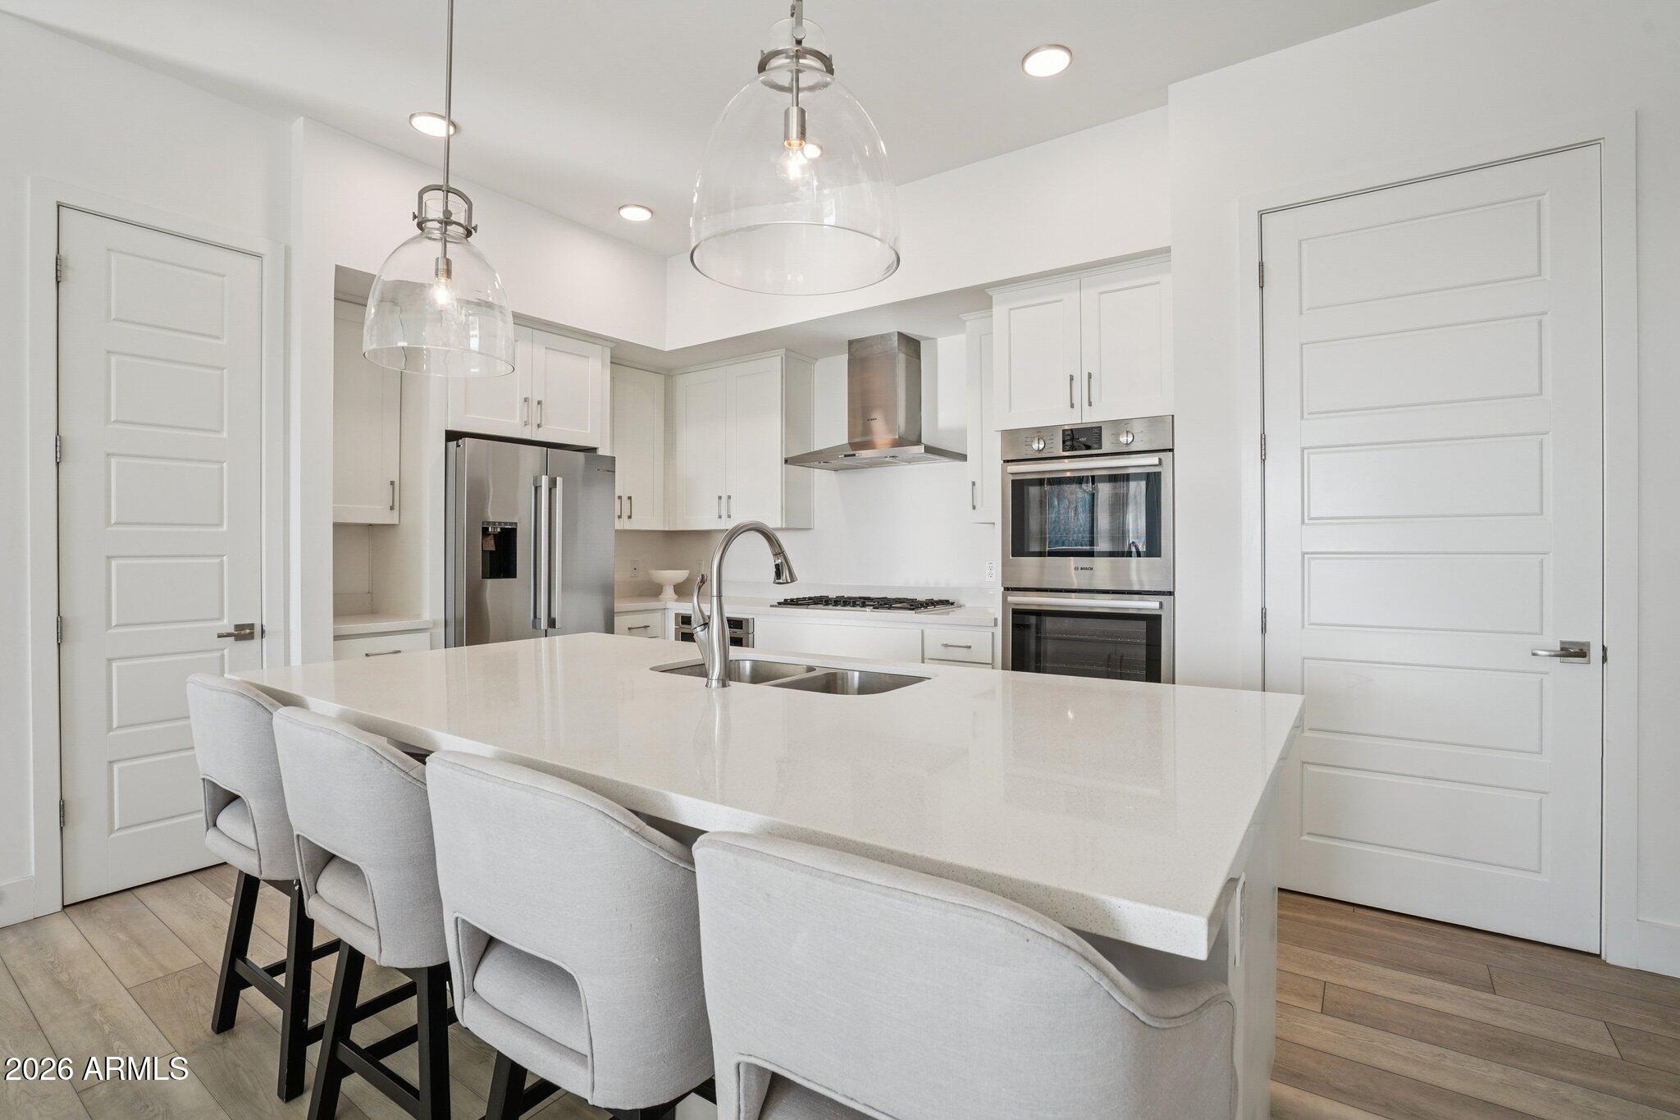
Located in the heart of Desert Ridge's coveted Sierra Pass neighborhood, this beautifully maintained single-story home offers an award-winning open floor plan with soaring ceilings, abundant natural light, and seamless indoor-outdoor flow. Owned and meticulously cared for by the original owners, the home still shows like new and reflects true pride of ownership. The gourmet kitchen is an entertainer's dream, and the spacious primary suite features backyard access and an updated primary bath. The professionally designed backyard feels like a private desert oasis with a resort-style pool. Close to A+ schools, parks, Desert Ridge Marketplace, JW Marriott, and major freeways.
Property details
Interior
Bedrooms
- Bedrooms: 4
Bathrooms
- Total Bathrooms: 4
- Full Bathrooms: 3
- 1/2 Bathrooms: 1
Interior Features
- Full Bth Master Bdrm
- Separate Shwr & Tub
- Double Vanity
- Eat-in Kitchen
- Breakfast Bar
- Kitchen Island
- Walk-in Pantry
- Laminate Counters
- Master Downstairs
- 9+ Flat Ceilings
- No Interior Steps
- Flooring: Carpet, Tile
- Window Features: Solar Screens, Dual Pane
Appliances
- Dishwasher
- Disposal
- Refrigerator
- Electric Cooktop
- Microwave
- Reverse Osmosis
- Built-In Electric Oven
- Laundry Features: Inside, Gas Dryer Hookup
Heating and Cooling
- Cooling Features: Central Air
- Heating Features: Natural Gas
- Fireplace: Yes
- Fireplace Features: Family Room, Gas
Other Interior
- Stories: 1
Exterior
Exterior and Lot Features
- Patio and Porch Features: Covered Patio(s)
- Fencing: Block
Land Info
- North/South Exposure
- Desert Front
- Desert Back
- Auto Timer H2O Front
- Auto Timer H2O Back
- Lot Size Acres: 0.22
- Lot Size Square Feet: 9,517
Garage and Parking
- Garage Spaces: 3
- Attached Garage: No
- Parking Features: Extended Length Garage, Garage Door Opener, Direct Access
Community
Homeowners Association
- Association: Yes
- Association Fee: $300
- Association Fee Frequency: Semi-Annually
- Calculated Total Monthly Association Fees: $50
- Association Fee Includes: Maintenance Grounds
Neighborhood
- Subdivision: SIERRA PASS AT DESERT RIDGE
Listing
Other Property Info
- Annual Tax Amount: $5,742
- Source Listing Status: Active
- County: Maricopa
- Directions: North on Tatum Blvd, left(west) on Pathfinder Dr, right(north) on 44th St, right(north) to follow onto 44th St, right(east) on Robin Ln to residence on right.
- Property Subtype: Single Family Residence
- Parcel Number: 212-32-733
- Postal City: Phoenix
- Listing Date: 1/13/2026
- On Market Date: 1/21/2026
- MLS#: 6968952
Features
Building and Construction
- Total Square Feet Living: 2,984
- Year Built: 1998
- Property Age: 28
- Architectural Style: Ranch
- Construction Materials: Wood Frame, Painted, Stucco
- Roof: Tile
- Stories: 1
- Living Area Source: Assessor
Utilities
- Water Source: Public
Contact Us
Contact Us
Ask a question or schedule a showing
Listing updated: May 22, 2026
MLS#: 6968952

Data relating to real estate for sale on this website comes in part from the Internet Data Exchange (IDX) program of Arizona Regional Multiple Listing Service. IDX information is provided exclusively for consumers' personal, non-commercial use, and may not be used for any purpose other than to identify prospective properties consumers may be interested in purchasing. The data is deemed reliable but is not guaranteed accurate by the MLS.
All information should be verified by the recipient and none is guaranteed as accurate by ARMLS.
© 2026 Arizona Regional Multiple Listing Service. All rights reserved.
Similar homes in Phoenix

House for sale
$999,0005 bds | 4 ba | 2,964 sqft | 0.31 acres
409 E CAROL ANN Way, Phoenix, AZ 85022
Compass
House for sale
$999,0006 bds | 3 ba | 4,119 sqft | 0.35 acres
2321 W VIA PERUGIA, Phoenix, AZ 85086
Realty ONE Group
House for sale
$999,0002 bds | 3 ba | 1,702 sqft | 0.04 acres
5250 E DEER VALLEY Drive 209, Phoenix, AZ 85054
Real Broker

House for sale
$999,0003 bds | 2 ba | 1,989 sqft | 0.19 acres
5957 E SALTER Drive, Phoenix, AZ 85054
eXp Realty

House for sale
$999,0005 bds | 5 ba | 1,929 sqft | 0.32 acres
2811 E CORRINE Drive, Phoenix, AZ 85032
Real Broker

House for sale
$999,0004 bds | 3 ba | 2,025 sqft | 0.13 acres
21926 N 61ST Way, Phoenix, AZ 85054
Berkshire Hathaway HomeServices Arizona Properties