$1,297,000
31320 N 54TH Place, Cave Creek, AZ 85331
Estates at Sunrise Vistas · Maricopa County
What's special
- Fireplace
- 3-car garage
Description
Exceptional desert retreat in a privately gated enclave, backing to pristine natural desert--offering privacy, breathtaking sunsets, & a serene connection to the Sonoran landscape. Beautifully appointed throughout, the home features a thoughtfully designed open floor plan w/ vaulted & tray ceilings, creating a bright, airy ambiance. The living room showcases a custom accent wall w/ fireplace, perfect for cozy gatherings. The gourmet kitchen is both stylish & functional, featuring a large center island w/ seating, gas cooktop, multiple ovens, white shaker cabinetry, & striking natural stone countertops. A walk-in pantry & separate butler's pantry provide ample storage & prep space. The formal dining room is ideal for entertaining, while the den offers flexibility for a home office (MORE) or retreat. The expansive primary suite is a true sanctuary with a spa-inspired en-suite bath, dual vanities, oversized walk-in shower, & dual walk-in closets. Two additional guest bedrooms share a convenient Jack & Jill bath. Step outside to a backyard oasis, designed for true Arizona living. Enjoy the large covered patio w/ceiling fans, a covered outdoor kitchen/BBQ, tranquil outdoor fountain, & a cozy firepit--perfect for entertaining or unwinding under the desert sky. With no neighbors directly behind, the natural desert backdrop ensures both privacy & spectacular sunset views.
Property details
Interior
Bedrooms
- Bedrooms: 3
Bathrooms
- Total Bathrooms: 3
- Full Bathrooms: 2
- 1/2 Bathrooms: 1
Interior Features
- Full Bth Master Bdrm
- Double Vanity
- Eat-in Kitchen
- Breakfast Bar
- Pantry
- Kitchen Island
- Walk-in Pantry
- Granite Counters
- High Speed Internet
- 9+ Flat Ceilings
- Roller Shields
- No Interior Steps
- Flooring: Carpet, Tile
- Window Features: Solar Screens, Dual Pane, Low-Emissivity Windows
Appliances
- Dishwasher
- Disposal
- Refrigerator
- Gas Cooktop
- Gas Stub for Range
- Washer
- Dryer
- Water Softener Owned
- Laundry Features: Inside
Heating and Cooling
- Cooling Features: Central Air
- Heating Features: Natural Gas
- Fireplace: Yes
- Fireplace Features: Family Room, Fire Pit
Other Interior
- Stories: 1
Exterior
Exterior and Lot Features
- Built-in Barbecue
- Patio and Porch Features: Patio, Covered Patio(s)
- Fencing: Wrought Iron, Block
Land Info
- Borders Common Area
- Dirt Front
- Dirt Back
- Synthetic Grass Back
- Irrigation Front
- Irrigation Back
- Lot Size Acres: 0.27
- Lot Size Square Feet: 11,600
Garage and Parking
- Garage Spaces: 3
- Attached Garage: No
- Parking Features: Garage Door Opener, Direct Access
Community
Homeowners Association
- Association: Yes
- Association Fee: $207
- Association Fee Frequency: Monthly
- Calculated Total Monthly Association Fees: $207
- Association Fee Includes: Maintenance Grounds
Neighborhood
- Subdivision: Estates at Sunrise Vistas
Listing
Other Property Info
- Annual Tax Amount: $2,985
- Source Listing Status: Active Under Contract
- County: Maricopa
- Directions: North on Cave Creek Rd, east on Lone Mountain Rd, right on 55th St, right on 54th St.
- Property Subtype: Single Family Residence
- Parcel Number: 211-63-702
- Postal City: Cave Creek
- Listing Date: 4/11/2026
- On Market Date: 4/12/2026
- MLS#: 7012874
Features
Building and Construction
- Total Square Feet Living: 3,500
- Year Built: 2018
- Property Age: 8
- Architectural Style: Ranch
- Construction Materials: Wood Frame, Painted, Stucco
- Roof: Tile
- Stories: 1
- Living Area Source: Assessor
Utilities
- Water Source: Public
Contact Us
Contact Us
Ask a question or schedule a showing
Listing updated: May 27, 2026
MLS#: 7012874

Data relating to real estate for sale on this website comes in part from the Internet Data Exchange (IDX) program of Arizona Regional Multiple Listing Service. IDX information is provided exclusively for consumers' personal, non-commercial use, and may not be used for any purpose other than to identify prospective properties consumers may be interested in purchasing. The data is deemed reliable but is not guaranteed accurate by the MLS.
All information should be verified by the recipient and none is guaranteed as accurate by ARMLS.
© 2026 Arizona Regional Multiple Listing Service. All rights reserved.
Similar homes in Cave Creek

House for sale
$1,295,0004 bds | 3 ba | 3,301 sqft | 1.13 acres
31221 N 61ST Street, Cave Creek, AZ 85331
Russ Lyon Sotheby's International Realty

House for sale
$1,300,0003 bds | 3 ba | 4,225 sqft | 1.62 acres
6249 E OLD PAINT Trail, Cave Creek, AZ 85331
Keller Williams Arizona Realty

House for sale
$1,290,0004 bds | 3 ba | 3,680 sqft | 0.32 acres
4502 E SIERRA SUNSET Trail, Cave Creek, AZ 85331
RE/MAX Fine Properties

House for sale
$1,275,0004 bds | 3 ba | 2,462 sqft | 1.14 acres
5731 E WINDSTONE Trail, Cave Creek, AZ 85331
eXp Realty
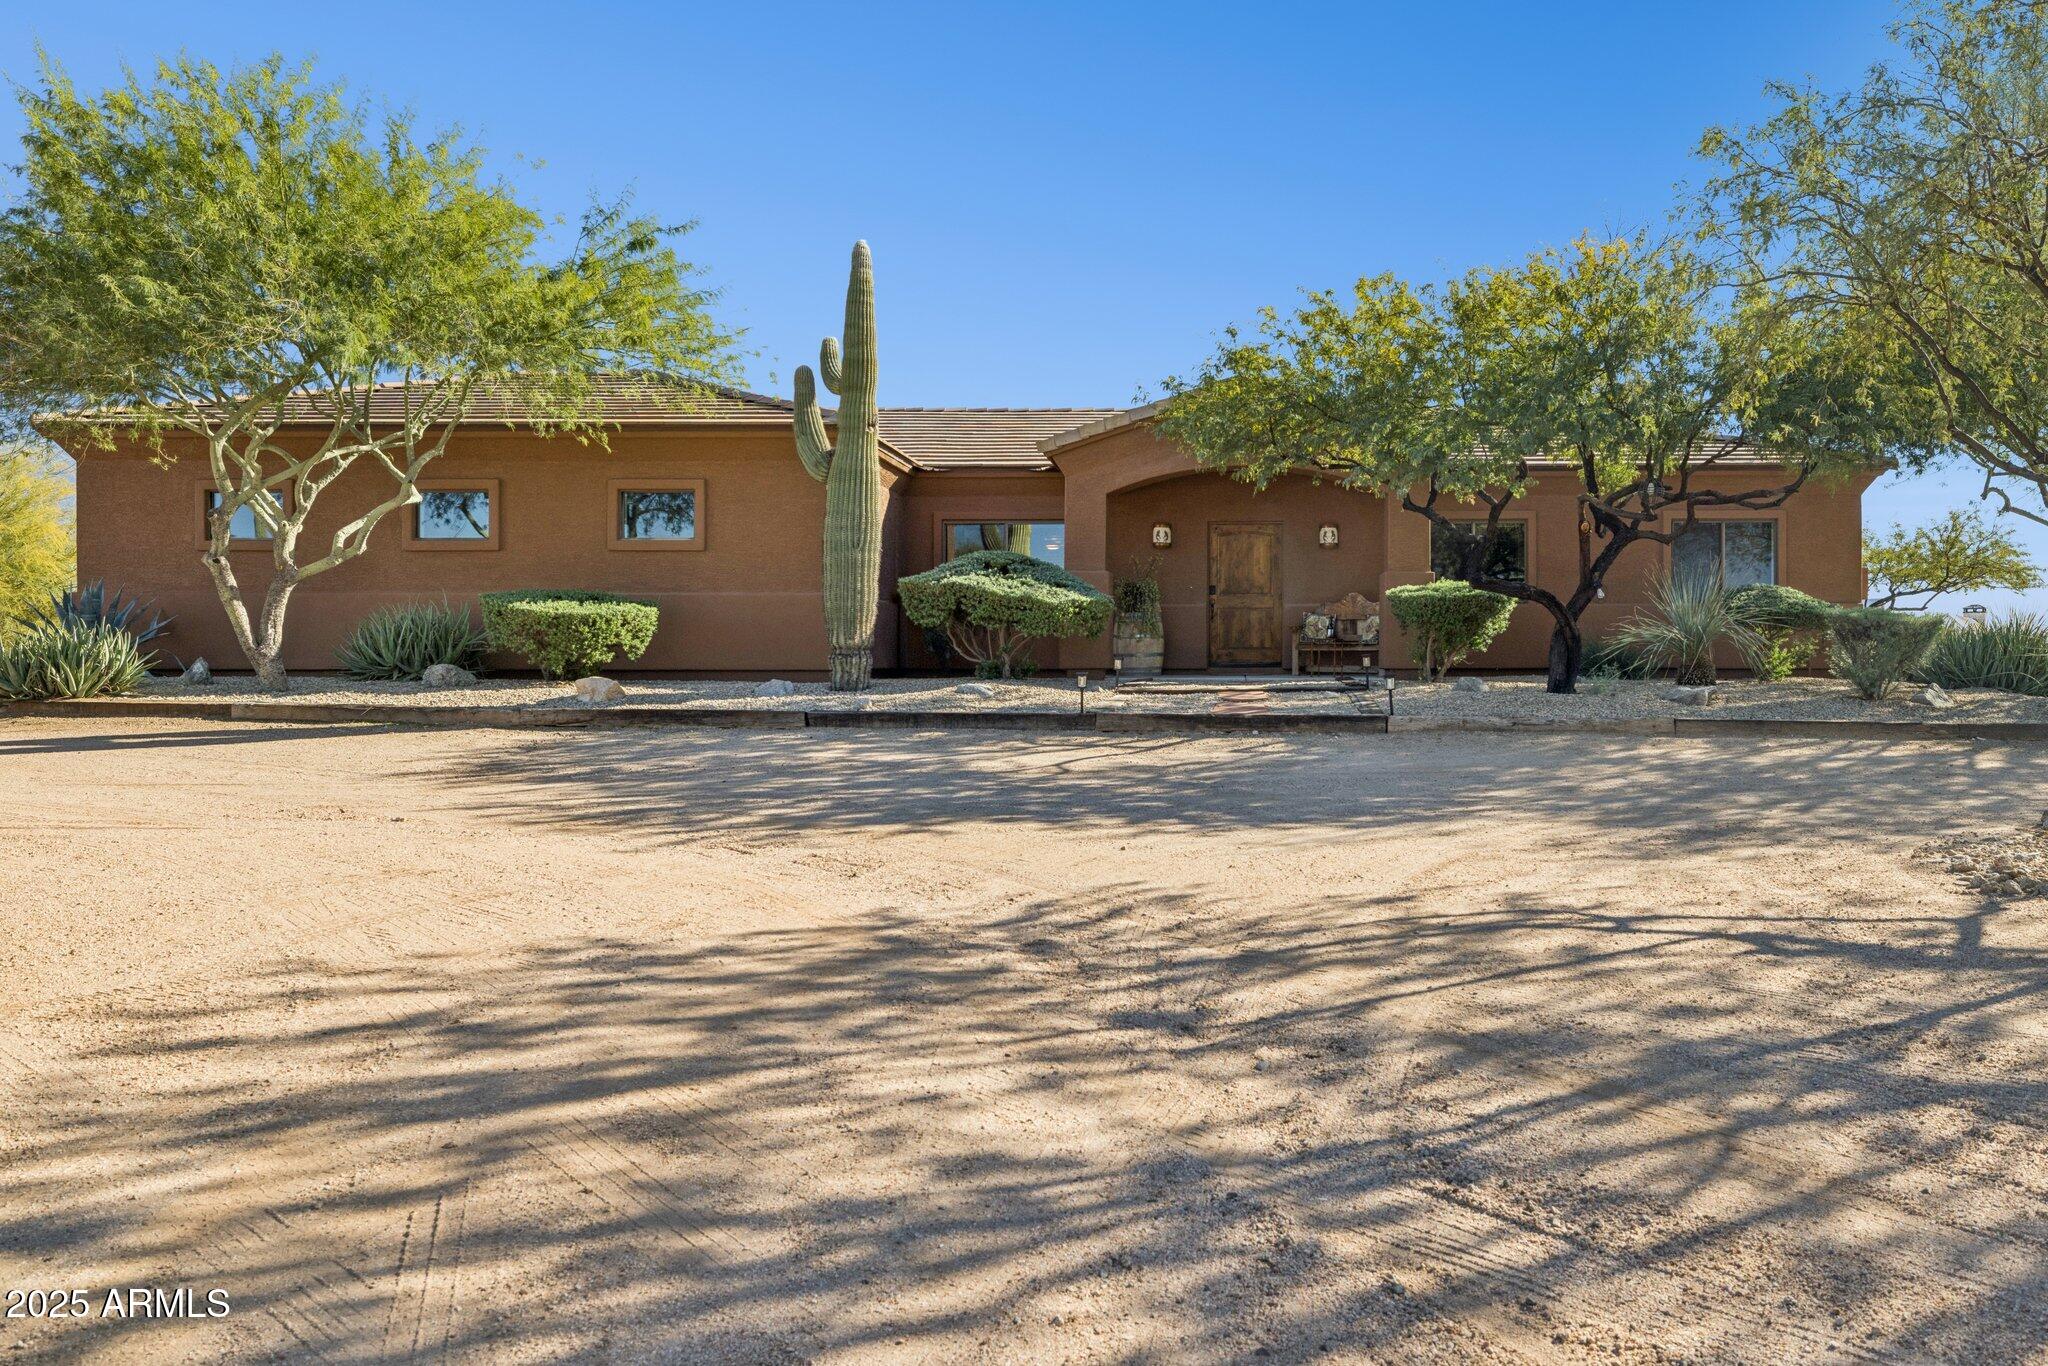
House for sale
$1,275,0004 bds | 2 ba | 1,860 sqft | 1.25 acres
4447 E RED BIRD Road, Cave Creek, AZ 85331
Laurie M Gosney Real Estate
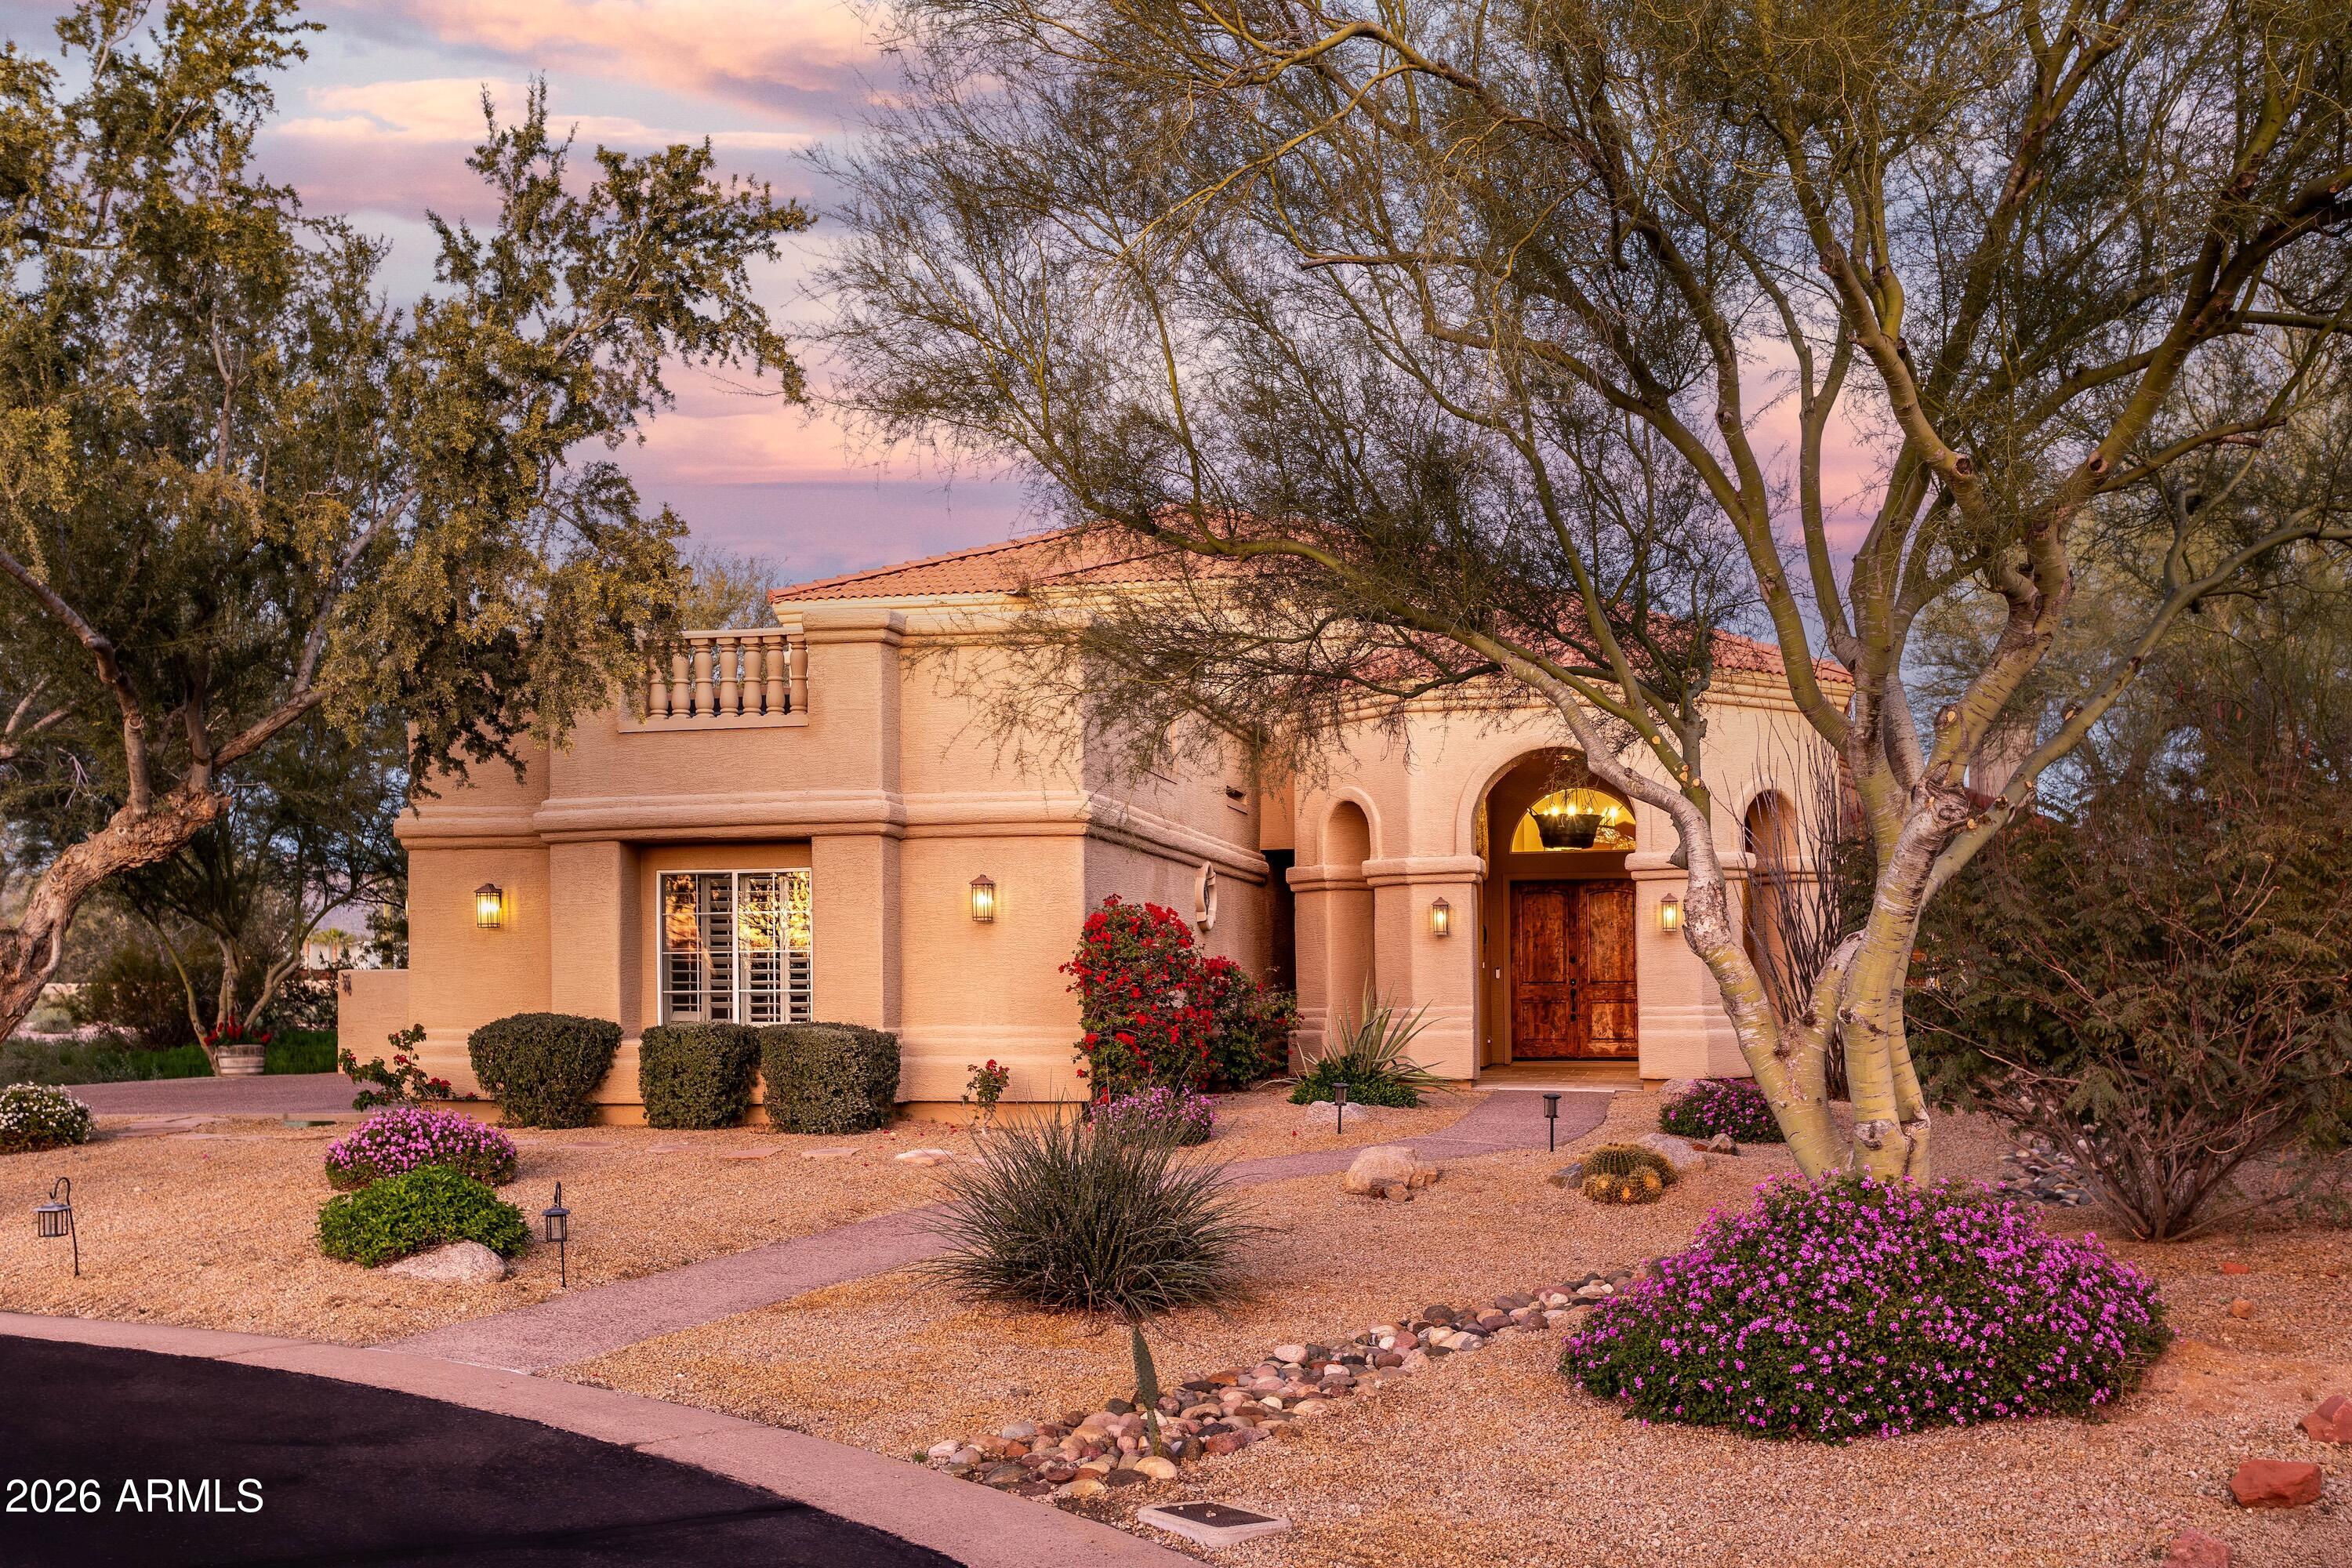
House for sale
$1,325,0005 bds | 3 ba | 3,854 sqft | 0.61 acres
4727 E RANCHO CALIENTE Drive, Cave Creek, AZ 85331
Compass