$1,290,000
4502 E SIERRA SUNSET Trail, Cave Creek, AZ 85331
ASHLER HILLS RANCH · Maricopa County
What's special
- Mountain(s) views
- Fireplace
- 2-car garage
- Basement
Description
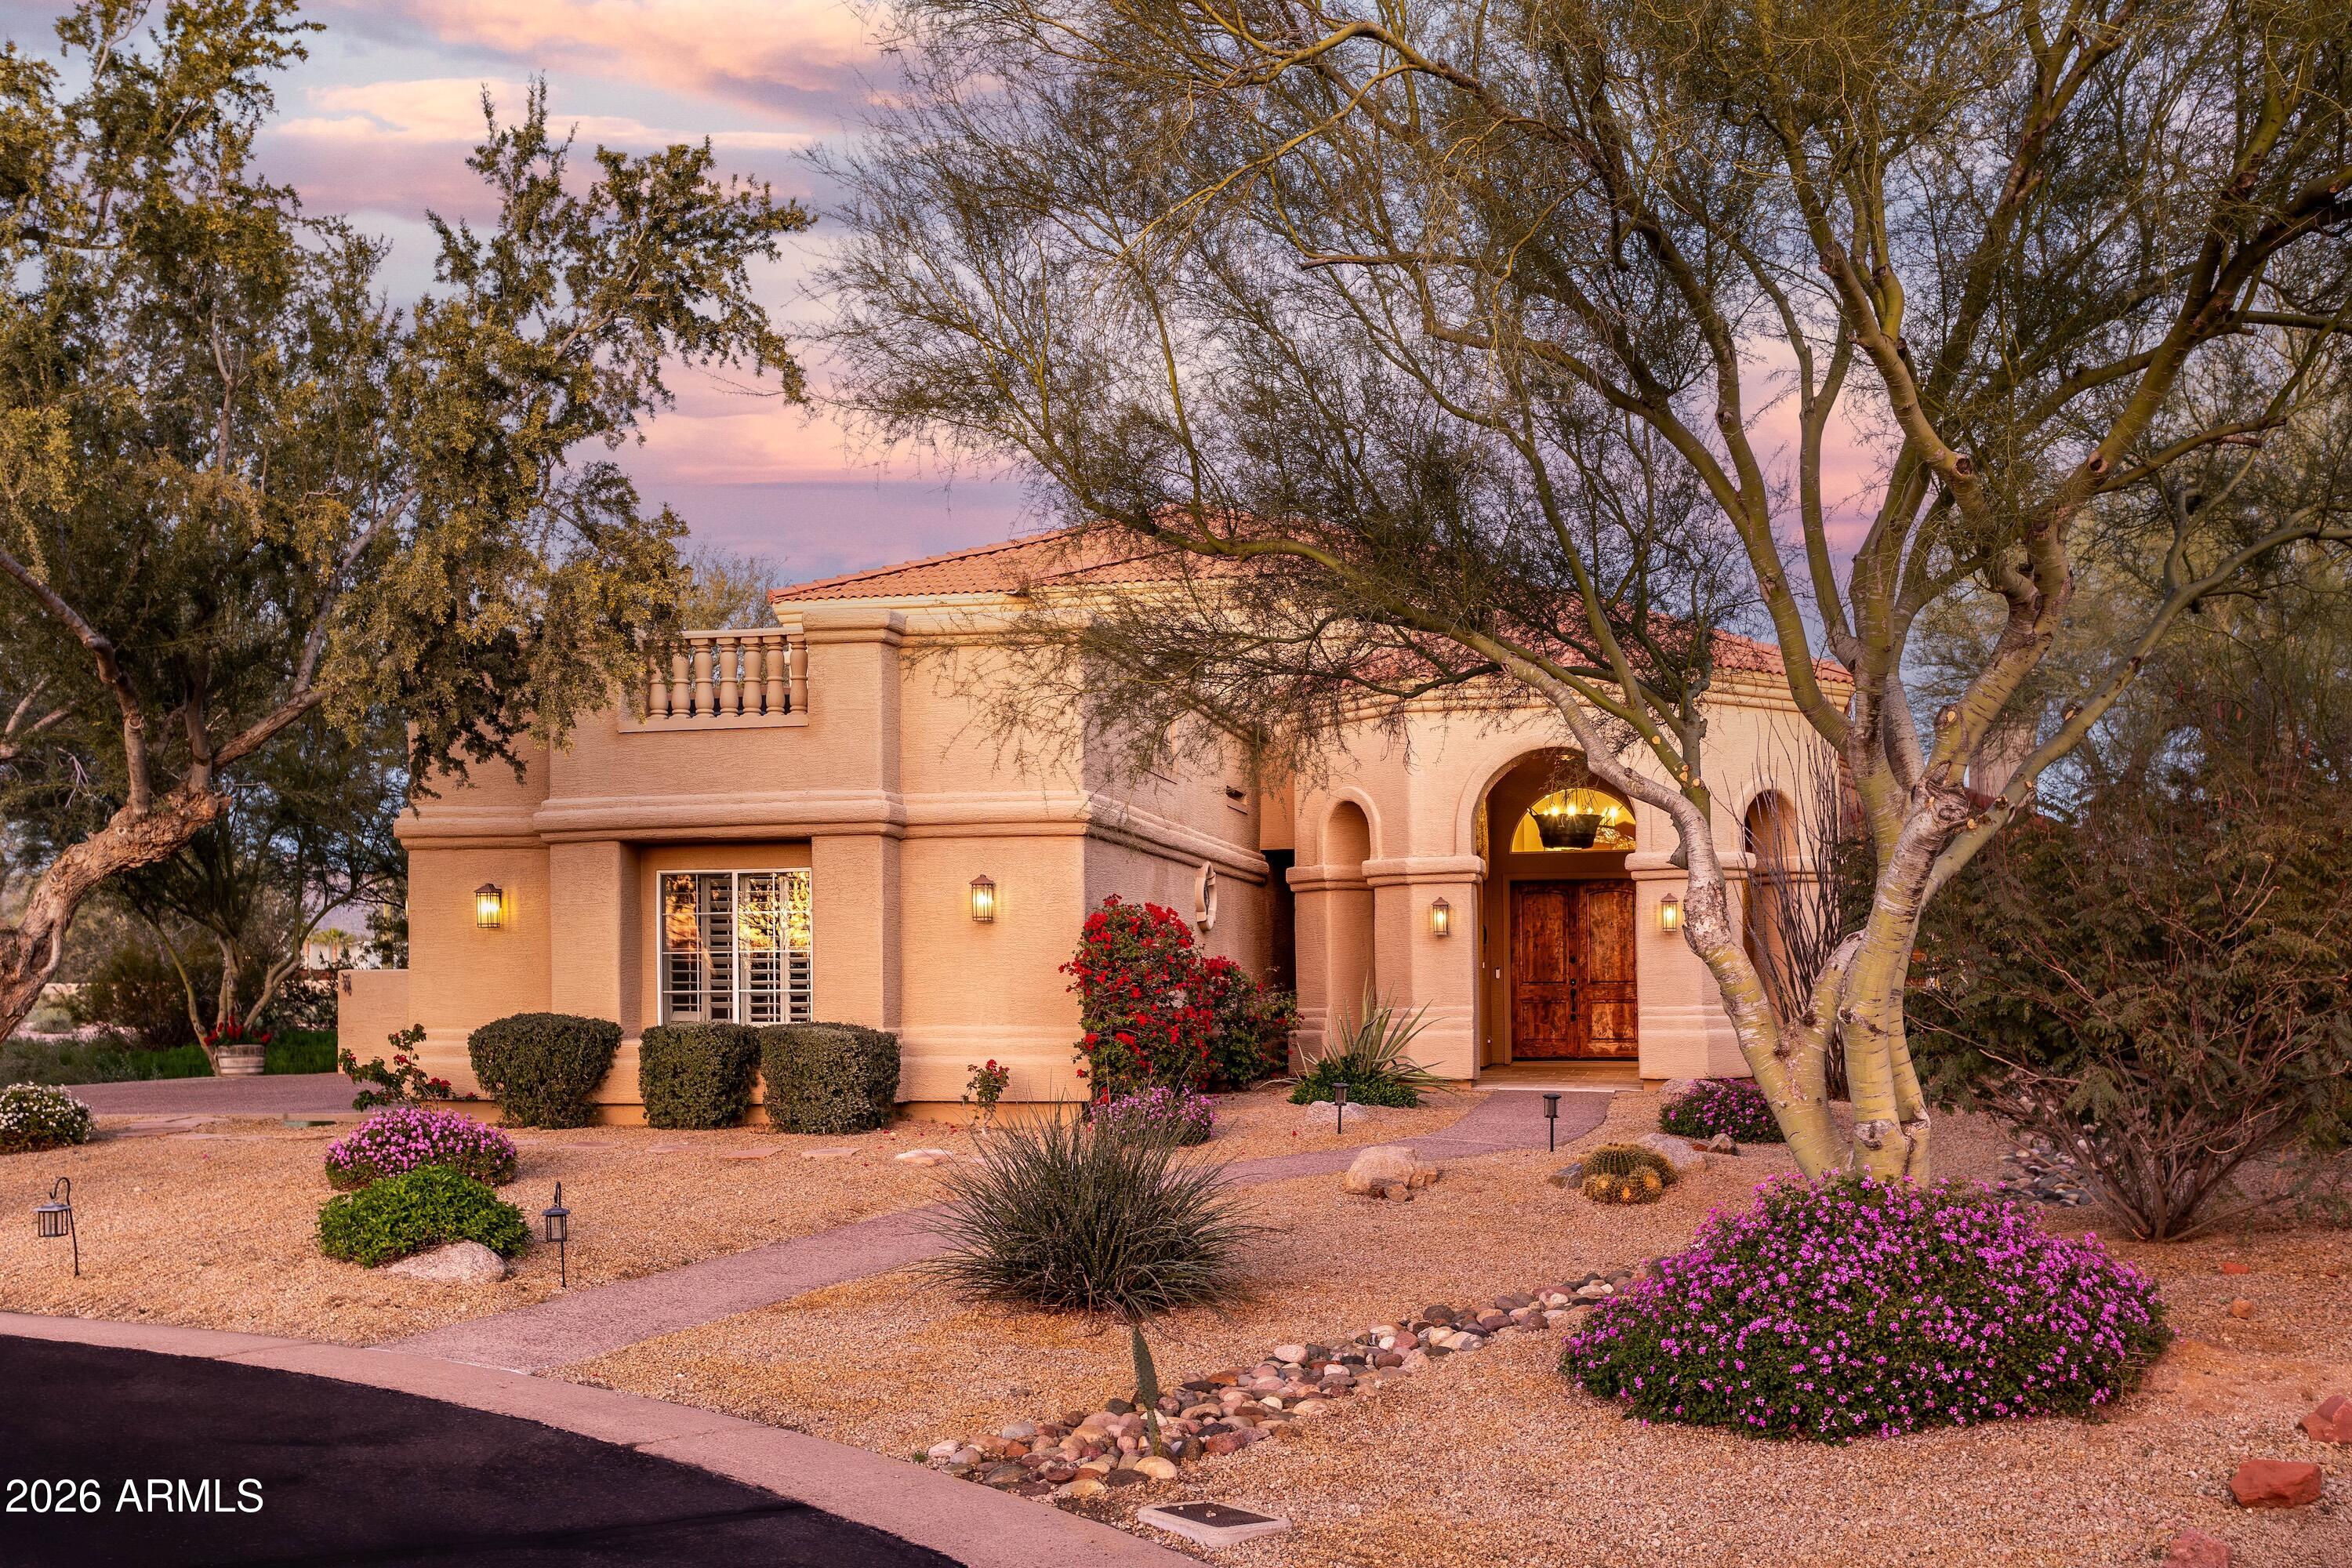
Enjoy the best of both worlds--just a 15-minute, stress-free drive from the new TSMC chip plant, yet tucked away in the peaceful Sonoran Desert countryside of Cave Creek. This meticulously upgraded early 21st-century desert gem offers 3,680 sq ft of living space including 4 bedrooms and a den and over 5,500 sq ft under roof, blending timeless craftsmanship with modern efficiency. Inside, the home features R-42 insulation and insulated interior walls for superior energy efficiency and sound control. The main living areas are enhanced with custom architectural solid wood beams, elegant built-in wood features, and striking natural fieldstone accents that flow seamlessly through the living room, kitchen, bar, and family spaces. Crypto is accepted A breathtaking 12-foot custom stone fireplace with a dual A&B flue system allows for both wood-burning and natural gas use, topped with a one-of-a-kind mantel crafted from a 100-year-old reclaimed Michigan barn beam. A standout feature is the fully customized art studio by California Closets, complete with built-in cabinetry, a retractable desk, hidden sliding double doors, and five expansive windows, including a dramatic negative-edge window that fills the space with natural light. The home offers a highly desirable private guest suite/mother-in-law quarters with 2 bedrooms, 1 full bath, three private entrances, and a connecting door to the mudroom--ideal for multi-generational living, guests, or rental income. The garage is fully upgraded with over $10,000 in custom-built storage and workspace solutions, complemented by sleek epoxy flooring. Step outside to your own private retreat featuring a newly remodeled lagoon-style PebbleTec pool (2025) with elevated Kool Deck, multi-speed pump, and stunning natural stone water features, including a two-way waterfall and decorative water bowls. Additional exterior highlights include 600 sq ft of artificial turf for low-maintenance living. Recent updates provide peace of mind, including fresh interior and exterior paint (2023 & 2025), new Berber carpet (November 2025), hand-refinished Corian countertops (May 2025), and a roof inspection, maintenance, and certification completed in May-June 2025. This exceptional property offers a rare combination of luxury finishes, functional design, flexibility, and income potential--all set within a serene desert landscape with surrounding natural open spaces. A truly one-of-a-kind opportunity in Cave Creek.
Property details
Interior
Bedrooms
- Bedrooms: 4
Bathrooms
- Total Bathrooms: 3
- Full Bathrooms: 3
Interior Features
- Separate Shwr & Tub
- Eat-in Kitchen
- Pantry
- Kitchen Island
- High Speed Internet
- Master Downstairs
- Wet Bar
- Roller Shields
- No Interior Steps
- Flooring: Carpet, Tile, Wood
- Window Features: Dual Pane
Appliances
- Dishwasher
- Disposal
- Refrigerator
- Gas Cooktop
- Microwave
- Built-In Gas Oven
- Gas Oven
- Gas Range
- Laundry Features: Washer Hookup
Heating and Cooling
- Cooling Features: Gas
- Heating Features: Natural Gas
- Fireplace: Yes
- Fireplace Features: Gas, Fire Pit
Other Interior
- Stories: 1
- Basement: Storage Space
Accessibility
- Customized Wheelchair Accessible
Exterior
Exterior and Lot Features
- Patio and Porch Features: Covered Patio(s)
- Fencing: Wrought Iron
Land Info
- Desert Front
- Grass Back
- Auto Timer H2O Front
- Auto Timer H2O Back
- Lot Size Acres: 0.32
- Lot Size Square Feet: 14,140
Garage and Parking
- Garage Spaces: 2
- Attached Garage: No
- Parking Features: RV Access/Parking, Garage Door Opener, Attached Garage
Home Features
- View: Mountain(s)
Community
Homeowners Association
- Association: Yes
- Association Fee: $302
- Association Fee Frequency: Quarterly
- Calculated Total Monthly Association Fees: $101
- Association Fee Includes: Cable TV, Maintenance Grounds, Street Maint
Neighborhood
- Subdivision: ASHLER HILLS RANCH
Listing
Other Property Info
- Annual Tax Amount: $2,778
- Source Listing Status: Active
- County: Maricopa
- Directions: North On Cave Creek Road To Ashler Hills Ranch Road. (North Of Lone Mountain Road) Left (West) On Ashler Hills And Slight Right To The Gate. Thru Gate Quick Left On Sierra Sunset Trail To 4502
- Property Subtype: Single Family Residence
- Parcel Number: 211-34-085
- Postal City: Cave Creek
- Listing Date: 4/8/2026
- On Market Date: 4/8/2026
- MLS#: 7010600
Features
Building and Construction
- Total Square Feet Living: 3,680
- Year Built: 2000
- Property Age: 26
- Architectural Style: Santa Barbara/Tuscan
- Construction Materials: Wood Frame, Painted, Stucco
- Roof: Tile
- Stories: 1
- Living Area Source: Assessor
Utilities
- Water Source: Public
Contact Us
Contact Us
Ask a question or schedule a showing
Listing updated: May 29, 2026
MLS#: 7010600

Data relating to real estate for sale on this website comes in part from the Internet Data Exchange (IDX) program of Arizona Regional Multiple Listing Service. IDX information is provided exclusively for consumers' personal, non-commercial use, and may not be used for any purpose other than to identify prospective properties consumers may be interested in purchasing. The data is deemed reliable but is not guaranteed accurate by the MLS.
All information should be verified by the recipient and none is guaranteed as accurate by ARMLS.
© 2026 Arizona Regional Multiple Listing Service. All rights reserved.
Similar homes in Cave Creek

House for sale
$1,295,0004 bds | 3 ba | 3,301 sqft | 1.13 acres
31221 N 61ST Street, Cave Creek, AZ 85331
Russ Lyon Sotheby's International Realty

House for sale
$1,300,0003 bds | 3 ba | 4,225 sqft | 1.62 acres
6249 E OLD PAINT Trail, Cave Creek, AZ 85331
Keller Williams Arizona Realty

House for sale
$1,275,0004 bds | 3 ba | 2,462 sqft | 1.14 acres
5731 E WINDSTONE Trail, Cave Creek, AZ 85331
eXp Realty
House for sale
$1,325,0005 bds | 3 ba | 3,854 sqft | 0.61 acres
4727 E RANCHO CALIENTE Drive, Cave Creek, AZ 85331
Compass

Townhome for sale
$1,255,0002 bds | 3 ba | 2,317 sqft | 0.04 acres
6525 E CAVE CREEK Road 304, Cave Creek, AZ 85331
Grigg's Group Powered by The Altman Brothers

House for sale
$1,250,0004 bds | 4 ba | 3,210 sqft | 2.92 acres
6759 E SABER Road, Cave Creek, AZ 85331
Russ Lyon Sotheby's International Realty