$1,495,000
300 Calle Del Norte, Sedona, AZ 86336
FOOTHILLS SOUTH UNIT 1 AMD · Yavapai County
What's special
- City Lights & Mountain(s) & Desert & Trees/Woods & Panoramic & Red Rocks/Boulders views
- Fireplace
- 2-car garage
- Basement
Description
Listing price includes the adjacent .66-acre parcel for a combined 1.15 acres, amplifying privacy and presence of this special home. Elevated above the glittering city lights of Sedona with unobstructed 270° red rock vistas, this fully reimagined contemporary home has 3BD/2.5BA + a lower level flex bonus room. It delivers the trifecta of updated design, a gorgeous lot, and transcendent scenery. Picture windows flood the open-concept living space with natural light and ever-changing desert color. Remodeled inside and out, the home features clean lines and expansive open decks, creating effortless indoor-outdoor flow. Beautifully staged to highlight its city-meets-nature setting. The owner holds AZ Real Estate Broker License. MORE DETAILS+PHOTO NARRATIVE: -------------- 300 CALLE DEL NORTE HIGHLIGHTS & DETAILS: Originally built in 1986 and intentionally positioned to capture the full sweep of Sedona's majestic red rock skyline, this home has undergone a thoughtful top-to-bottom transformation over the past three years. What once stood as a well-sited property with strong bones in the highly desirable Foothills South neighborhood is now a fully reimagined contemporary retreat -- refined, cohesive, and intentionally modern. Every surface has been reconsidered. Interior and exterior renovations were executed with an emphasis on clean lines, durability, and bright, neutral finishes. The result is far more than cosmetic improvement -- it is a true reinvention, blending modern influence with the warmth, proportion, and scale that Sedona living demands. The surrounding grounds received equal attention. Landscaping was groomed and reshaped to create a cohesive 1.15-acre setting with walking paths (inclusive of the adjacent parcel), increasing usable outdoor space while preserving the natural beauty that frames the panoramic views -- offering a private, park-like environment. A generous horseshoe driveway enhances both arrival presence and functionality, accommodating up to 6 vehicles. Set along West Sedona's main corridor, the property enjoys immediate access to town amenities and thoroughfares, making daily living and entertaining effortless. Elevated above the roadway, the home captures uninterrupted red rock vistas and city lights, pairing convenience with commanding views. With the inclusion of the adjacent parcel, the expanded 1.15-acre footprint opens the door to enhanced outdoor design opportunities. A future owner may choose to incorporate additional privacy landscaping, architectural screening elements, water features, fountains, or even a pool and spa environment -- further enriching the sensory experience of the outdoor spaces. Mature plantings, rustling trees, and thoughtfully designed hardscape features could create an even more immersive and layered landscape setting while preserving the property's panoramic outlook. (Buyer to verify expansion options with the HOA and compliance with all applicable CCRs.) Without exception, this is a property that has been carefully curated -- not flipped or rushed -- but deliberately refined by the seller, who lived in the home and personally served as the general contractor for the remodel. Explore the immersive 3D walkthrough and cinematic video tour to fully experience the layout, elevation, and panoramic view corridors this property offers. Continue to take a closer look at the layout, materials, improvements that define this property. All of the heavy lifting and expense has been taken care of for the new owner. NEW STRUCTURAL & MECHANICAL IMPROVEMENTS (2023-Present) -Composition shingle roof -Exterior Paint - Beige stucco with black trim accents -HVAC system including new ductwork and the addition of central air conditioning -Dual-pane energy-efficient windows and main sliding glass door -Electrical updates throughout with all new interior and exterior lighting NEW EXTERIOR ENHANCEMENTS (2023-Present) -2 new decks with composite plank floors +wood rails & bannisters -New asphalt driveway -Added Retaining walls and expanded hardscaping improvements -Added paver patio off third bedroom with enclosed pet area -Added upper yard paver patio creating additional outdoor space NEW SITE WORK & DRAINAGE (2023 to Present) -Comprehensive landscaping refresh with new decorative rock and gravel -Added groomed walking paths throughout the property -Added drainage channels and French drain systems installed for improved water management GARAGE & STORAGE (2025/26) -Full 2-car garage remodel including fresh paint, epoxy-coated floors, new garage doors, and quiet-open openers + coded entry pad -Expansive crawl space maintenance with groomed earth floor, lighting, w/fully sheathed walls & ceilings for mechanical protection and insulation integrity - TONS OF STORAGE! INTERIOR RENOVATIONS (2023-Present) The interior renovation reflects a cohesive, modern design palette centered on warmth, contrast, and functionality. INTERIOR FINISHES & DESIGN FEATURES FLOORING & PAINT -Whole-home luxury vinyl plank flooring in a dark walnut tone -Five-inch white baseboards throughout -Bright white interior paint with updated wall texturing -Warm, dense oyster-toned carpet in the primary suite & Bedroom 2 LIVING & ENTERTAINING SPACES -Open-concept living and dining areas adjacent to a spacious corner kitchen -Wood-burning fireplace with stone ledger accent wall and a black quartz hearth creating a striking focal point -Flooded with light coming in the large format wood encased picture windows and trimmed out w/black accent paint -Whole-home new doors, hinges, and hardware -Whole-home new lighting including plates, switches, receptacles KITCHEN -White quartz countertops w/gorgeous geometric starburst tile backsplash with metal button accents -Extensive white shaker-panel cabinetry, upper & lower with soft-close doors and drawers -Brushed bronze cabinet hardware -Ceramic apron-front sink w/gooseneck faucet with pull-down sprayer + a dedicated pot filler faucet -Air button disposal -White Matte-finish Café appliance suite with bronze-accent hardware includes: Built-in microwave, Dual-oven electric range w/induction cooktop, Double upper-door refrigerator with dual lower freezer drawers, Dishwasher BEDROOMS & BATHS Primary Suite The en-suite primary bedroom offers a warm, intimate retreat with plush carpet underfoot and direct access to the front view deck via sliding glass doors. Brushed bronze wall sconces, recessed lighting, and a ceiling fan provide layered illumination. Storage is generous, featuring a double mirrored closet with interior shelving systems in addition to a separate walk-in closet. The three-quarter primary bath showcases hex tile flooring + a beautifully tiled walk-in shower with smaller-format hex tile floor and large-format marble tile extending up the walls. A brushed bronze waterfall showerhead with separate handheld sprayer enhances functionality and design cohesion. The dual-sink vanity features white shaker cabinetry, quartz countertops, brushed bronze hardware, individual mirrors, and glass-bead double wall sconces for a refined finish. Bedroom Two Offers plush carpet, fresh finishes, and two new vinyl windows overlooking the backyard. Recessed lighting, a ceiling fan with integrated light, and a traditional closet provide comfort and practicality. Bedroom Three Features plank flooring and a thoughtfully organized closet system. A sliding glass door opens directly to a private paver patio which is enclosed and ideal for pets or a contained outdoor retreat. Recessed lighting and a ceiling fan complete the space. Guest Bath Conveniently located between Bedrooms Two and Three, the full-sized guest bath has luxury vinyl flooring and includes a shower/tub combination with textured white tile surround up the walls. A dual-sink vanity mirrors the finishes of the primary suite, maintaining continuity in cabinetry, quartz countertops, and brushed bronze accents. LAUNDRY SPACE Newly added upper-level laundry room for convenience with front load washer & dryer included; with a butcher block counter top for folding area; door can be closed for visual privacy. LOWER LEVEL FLEX SPACE The lower-level flex room was thoughtfully added by the owner, expanding usable square footage off the garage and designed cohesively with the rest of the home. Finished with plank flooring, high white baseboards, and bright white walls, the space feels integrated rather than secondary. A window was added to provide natural light and egress. Built-in bench seating and a compact kitchenette with sink and mini refrigerator create functional versatility -- ideal as a post-workout smoothie station, or creative studio setup. The addition also includes a newly constructed half bath with single-sink vanity. Fully heated and cooled, the space offers year-round comfort and flexibility. Well-suited for a fitness or wellness room, artist studio, media retreat, or private yet inviting home office. With panoramic red rock views, extensive capital improvements, expanded acreage, and a thoughtfully executed modern remodel, 300 Calle Del Norte presents a rare opportunity to own a fully realized Sedona retreat -- where design, land, and location align in one compelling offering.
Property details
Interior
Bedrooms
- Bedrooms: 3
Bathrooms
- Total Bathrooms: 3
- Full Bathrooms: 2
- 1/2 Bathrooms: 1
Interior Features
- 3/4 Bath Master Bdrm
- Double Vanity
- Breakfast Bar
- Quartz Countertops
- High Speed Internet
- Upstairs
- Vaulted Ceiling(s)
- See Remarks
- Flooring: Carpet, Vinyl, Tile
- Window Features: Vinyl Frame, Wood Frames, Dual Pane, Screens
Appliances
- Dishwasher
- Disposal
- Refrigerator
- Electric Cooktop
- Microwave
- Induction Cooktop
- Electric Oven
- Electric Range
- Washer
- Dryer
- Laundry Features: Upstairs Laundry, See Remarks
Heating and Cooling
- Cooling Features: Central Air, See Remarks
- Heating Features: Electric, See Remarks, Forced Air
- Fireplace: Yes
- Fireplace Features: Wood Burning
Other Interior
- Stories: 2
- Basement: Block, Dirt Floor, Exterior Entry, Other, Storage Space, Partially Finished
Exterior
Exterior and Lot Features
- Balcony
- Storage
- Other
- Rain Gutters
- Patio and Porch Features: Patio
- Fencing: Wrought Iron, Wood, Partial, See Remarks
Land Info
- Hillside Lot
- Cul-De-Sac
- East/West Exposure
- Desert Front
- Desert Back
- Gravel/Stone Front
- Gravel/Stone Back
- Natural Desert Front
- Natural Desert Back
- Lot Size Acres: 1.15
- Lot Size Square Feet: 50,094
Garage and Parking
- Garage Spaces: 2
- Attached Garage: No
- Parking Features: Garage Door Opener, Circular Driveway, Attached Garage, Off Street
Home Features
- View: City Lights, Mountain(s), Desert, Trees/Woods, Panoramic, Red Rocks/Boulders
Community
Homeowners Association
- Association: Yes
- Association Fee: $539
- Association Fee Frequency: Annually
- Calculated Total Monthly Association Fees: $45
- Association Fee Includes: Trash
Neighborhood
- Subdivision: FOOTHILLS SOUTH UNIT 1 AMD
Listing
Other Property Info
- Annual Tax Amount: $4,287
- Source Listing Status: Active Under Contract
- County: Yavapai
- Directions: Take SR-89A W and turn onto Foothills South Dr, entering at the Foothills South gate. Proceed .2 miles and turn left at Calle Del Norte. Proceed .2 miles and at the T-intersection, turn right and follow Calle Del Norte to #300.
- Property Subtype: Single Family Residence
- Parcel Number: 408-11-193-A
- Postal City: Sedona
- Listing Date: 2/21/2026
- On Market Date: 3/1/2026
- MLS#: 6988160
Features
Building and Construction
- Total Square Feet Living: 1,839
- Year Built: 1986
- Property Age: 40
- Architectural Style: Contemporary, Other, See Remarks
- Construction Materials: Block, Wood Frame, Stucco
- Roof: Composition
- Foundation Details: Pillar/Post/Pier, Block, Concrete Perimeter
- Stories: 2
- Living Area Source: Owner
Utilities
- Water Source: Pvt Water Company
- Phone Available
Contact Us
Contact Us
Ask a question or schedule a showing
Listing updated: May 24, 2026
MLS#: 6988160

Data relating to real estate for sale on this website comes in part from the Internet Data Exchange (IDX) program of Arizona Regional Multiple Listing Service. IDX information is provided exclusively for consumers' personal, non-commercial use, and may not be used for any purpose other than to identify prospective properties consumers may be interested in purchasing. The data is deemed reliable but is not guaranteed accurate by the MLS.
All information should be verified by the recipient and none is guaranteed as accurate by ARMLS.
© 2026 Arizona Regional Multiple Listing Service. All rights reserved.
Similar homes in Sedona
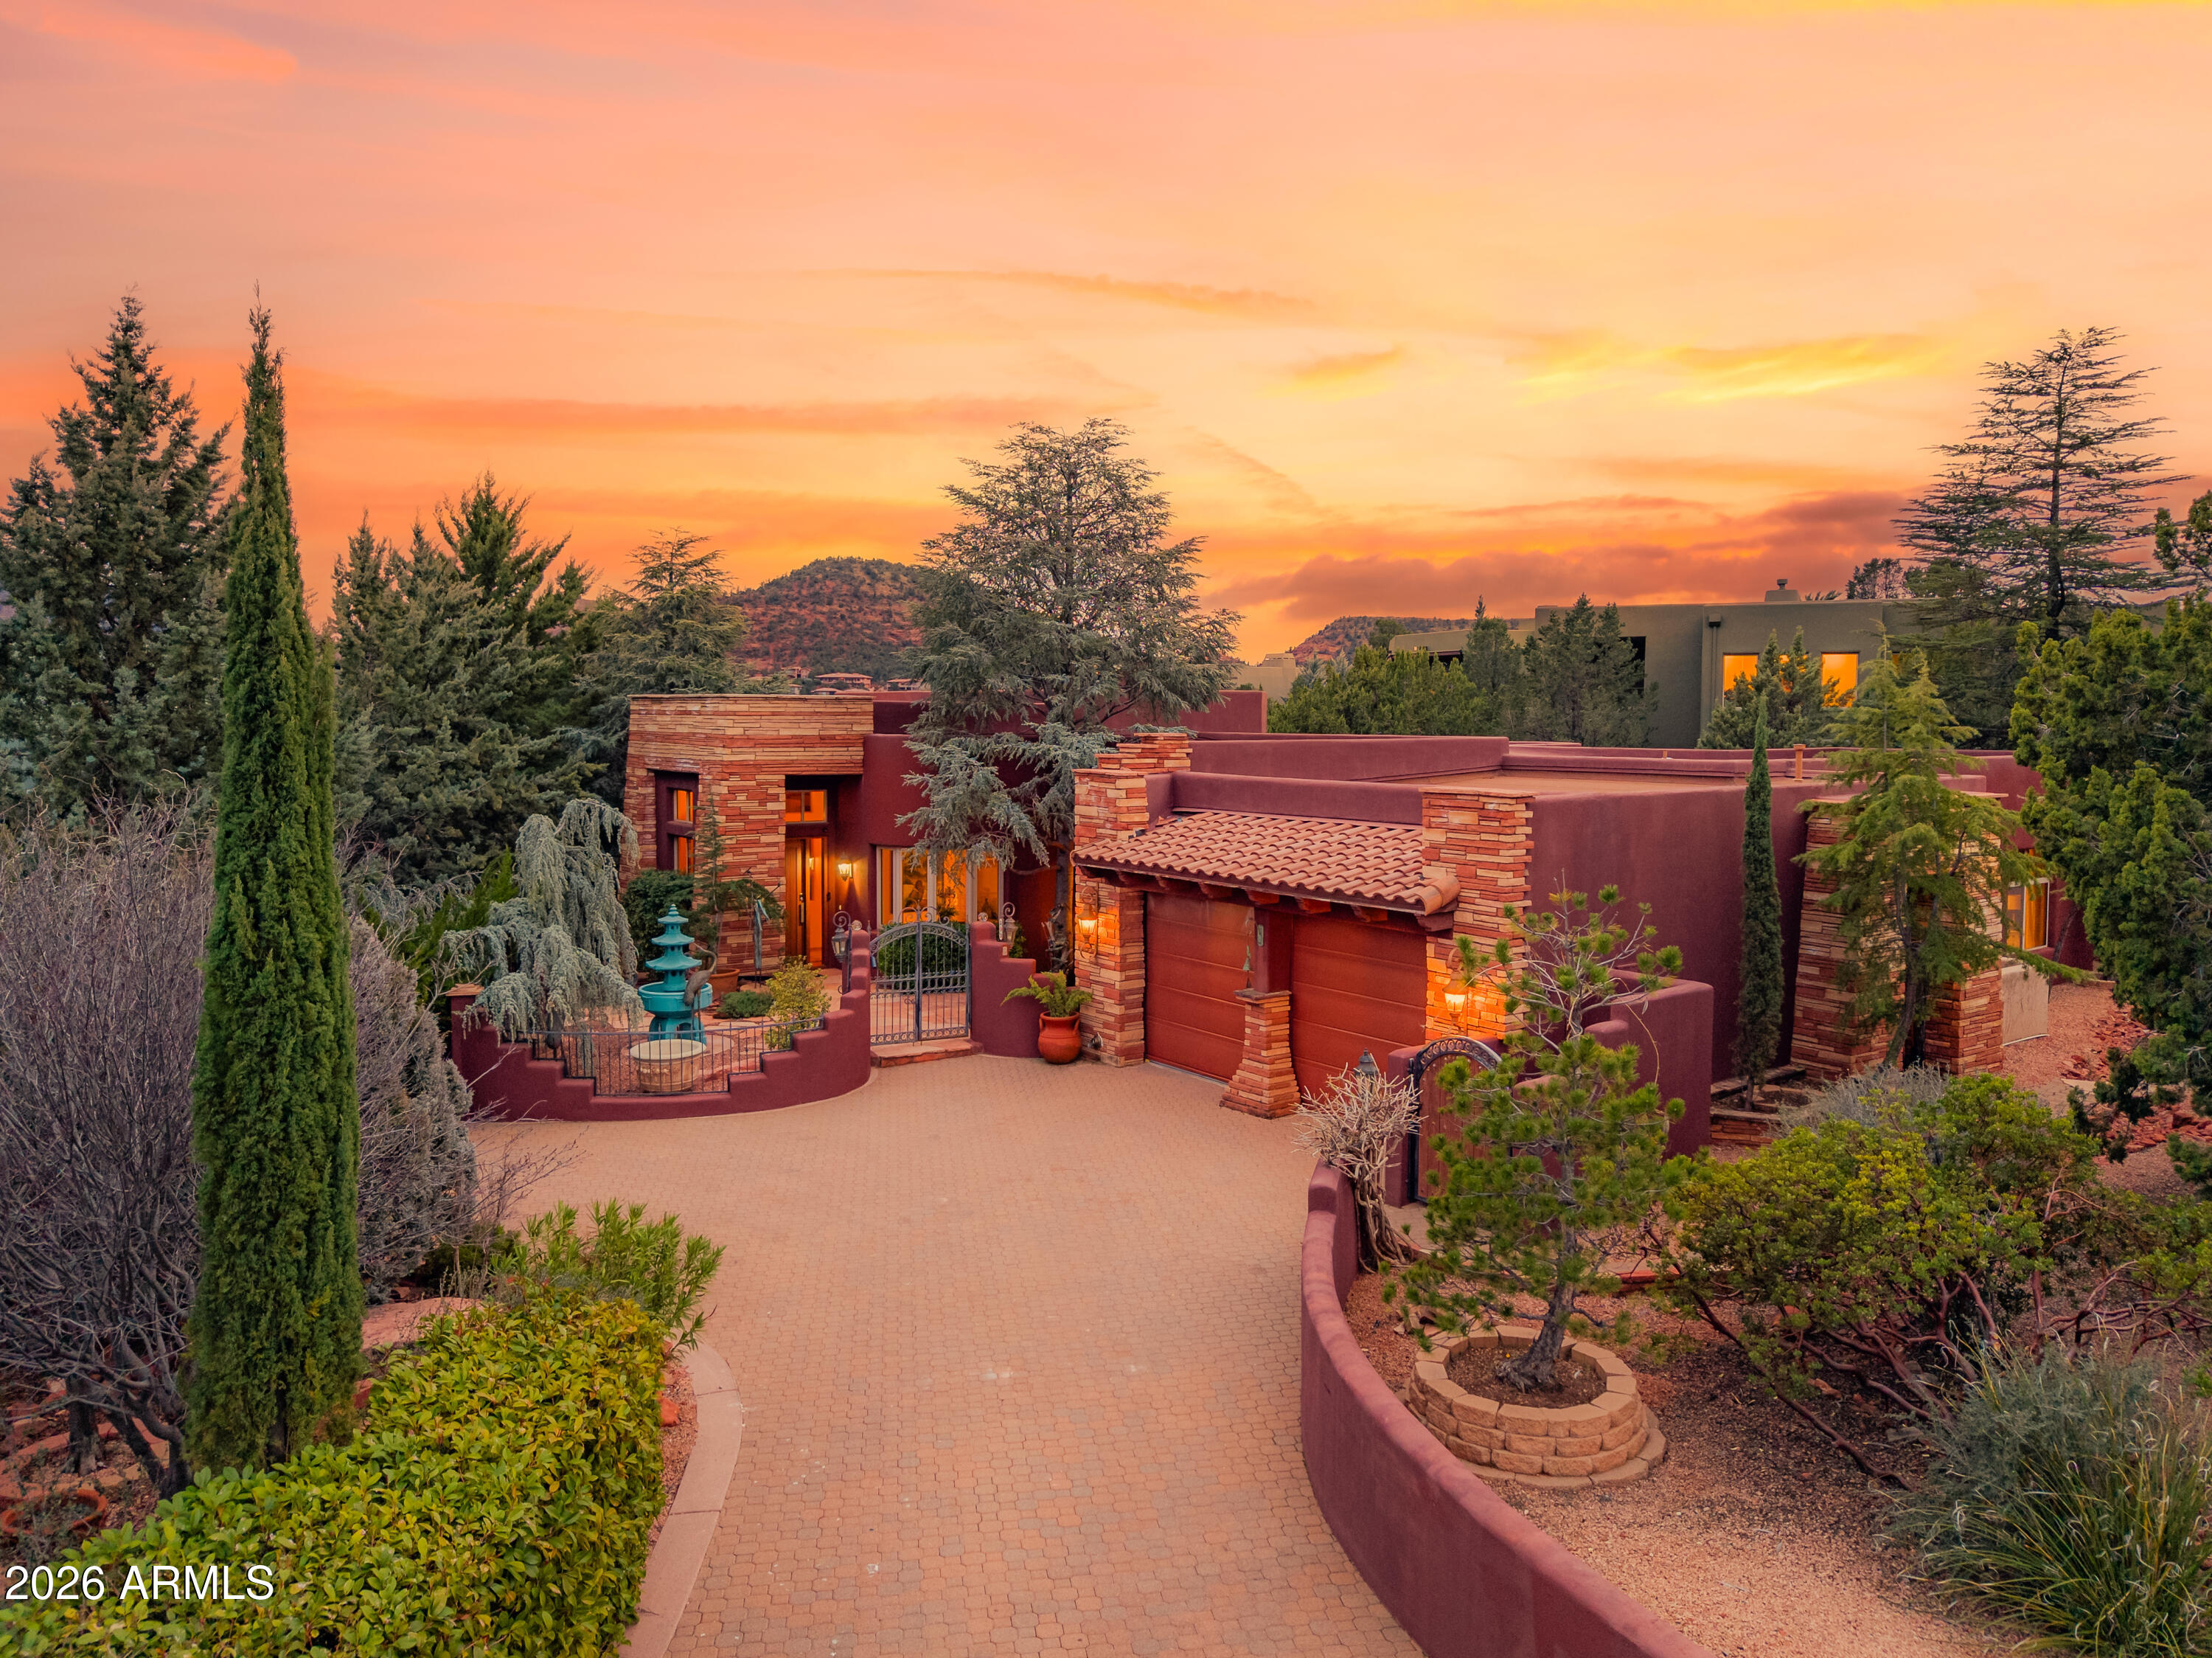
House for sale
$1,495,0003 bds | 3 ba | 3,242 sqft | 0.18 acres
203 CALLE FRANCESCA, Sedona, AZ 86336
Russ Lyon Sotheby's International Realty
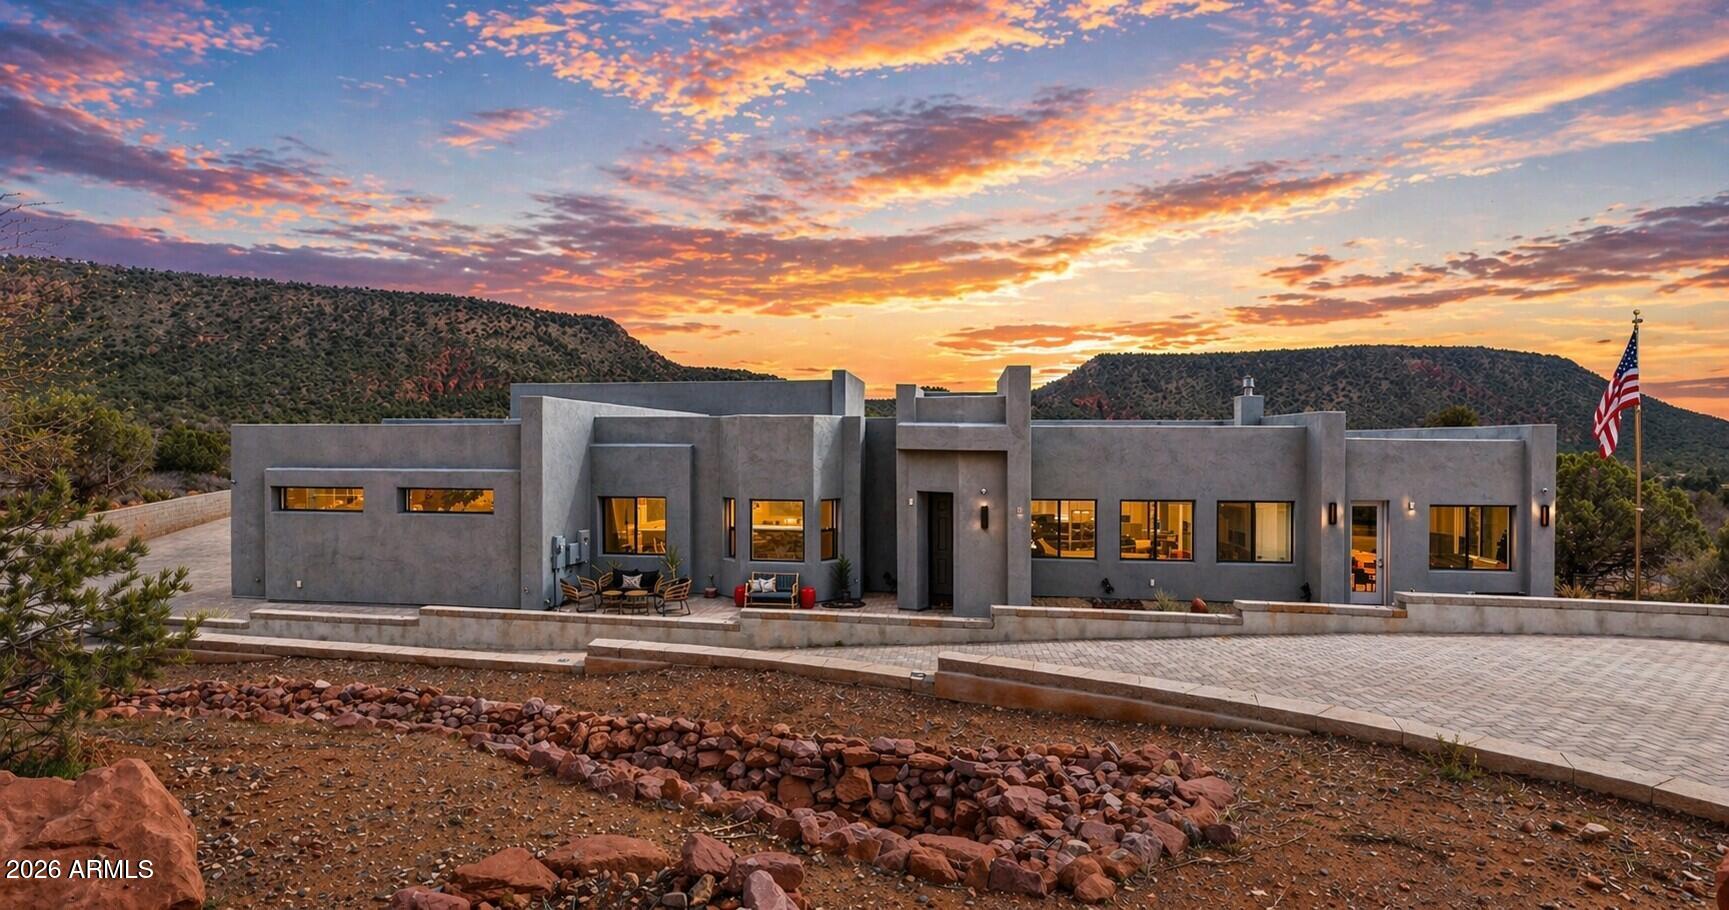
House for sale
$1,498,0004 bds | 3 ba | 2,850 sqft | 0.8 acres
10 HO HUM Circle, Sedona, AZ 86351
Barbara Baker Realty LLC
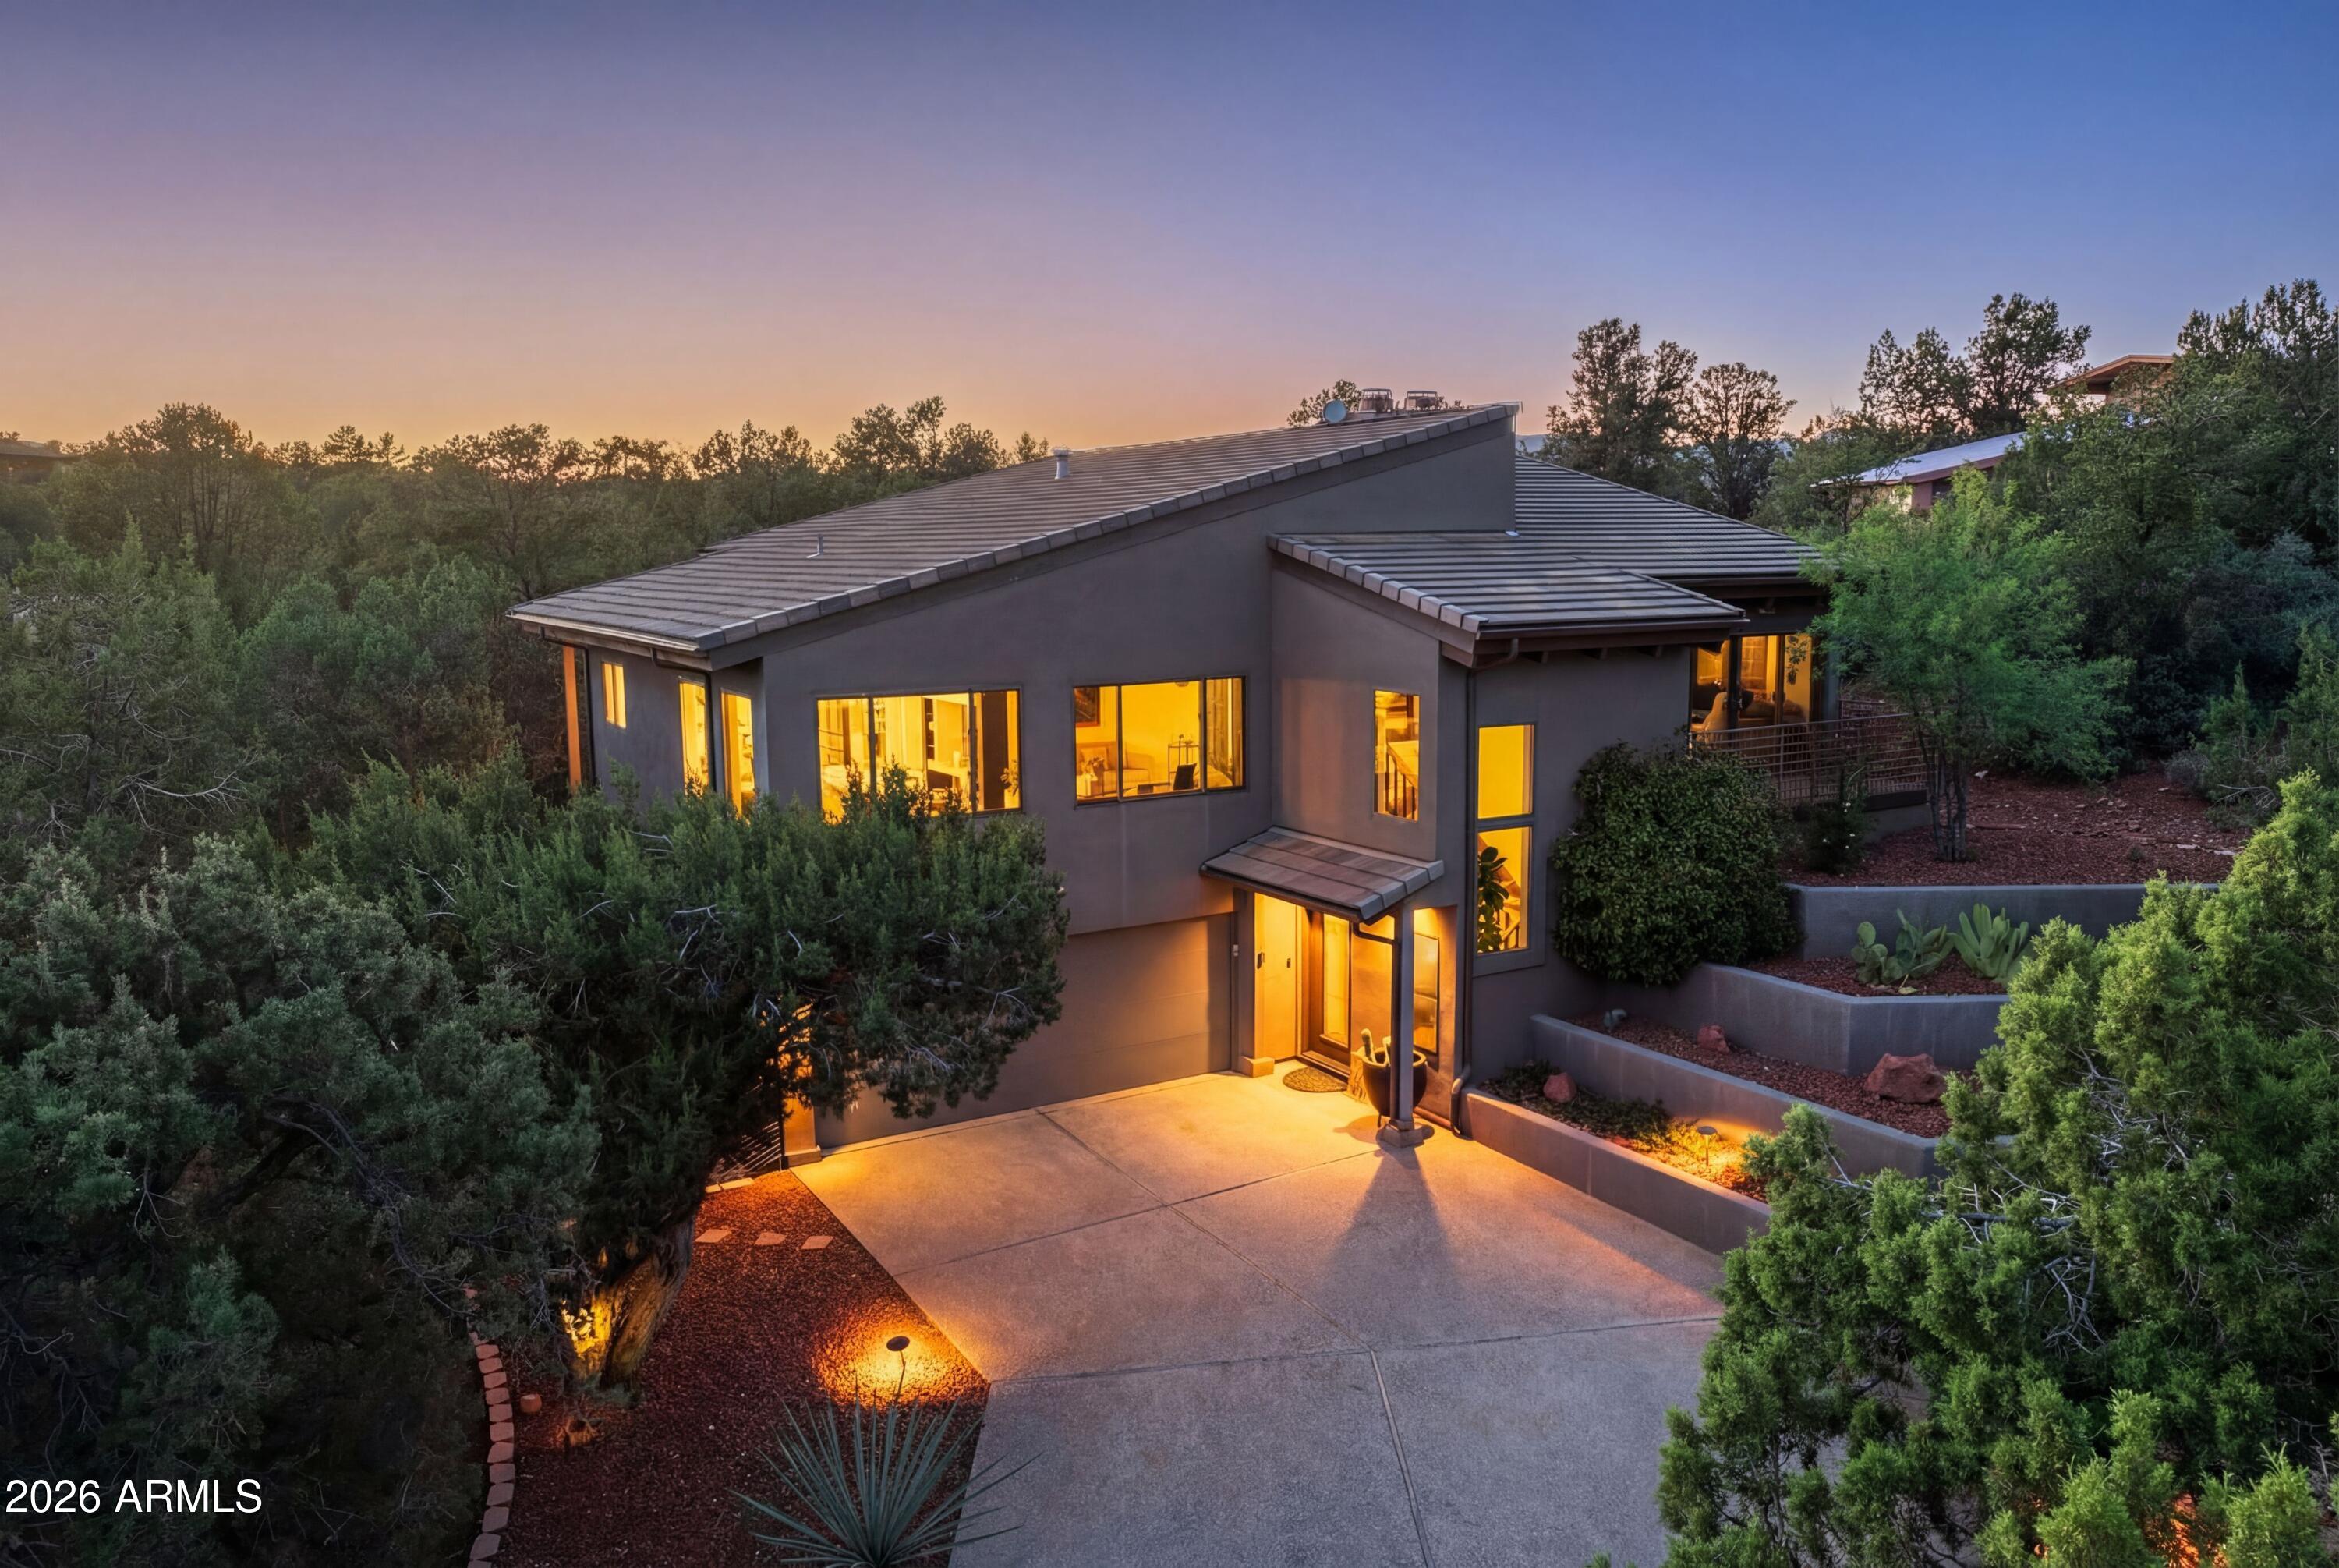
House for sale
$1,499,0003 bds | 3 ba | 3,189 sqft | 0.45 acres
360 FOOTHILLS SOUTH Drive, Sedona, AZ 86336
Make Sedona My Home Realty

House for sale
$1,489,0003 bds | 3 ba | 2,637 sqft | 0.47 acres
231 PALISADES Drive N, Sedona, AZ 86336
RE/MAX Sedona

House for sale
$1,449,0003 bds | 3 ba | 2,442 sqft | 0.13 acres
2335 MULE DEER Road, Sedona, AZ 86336
Redstone Properties
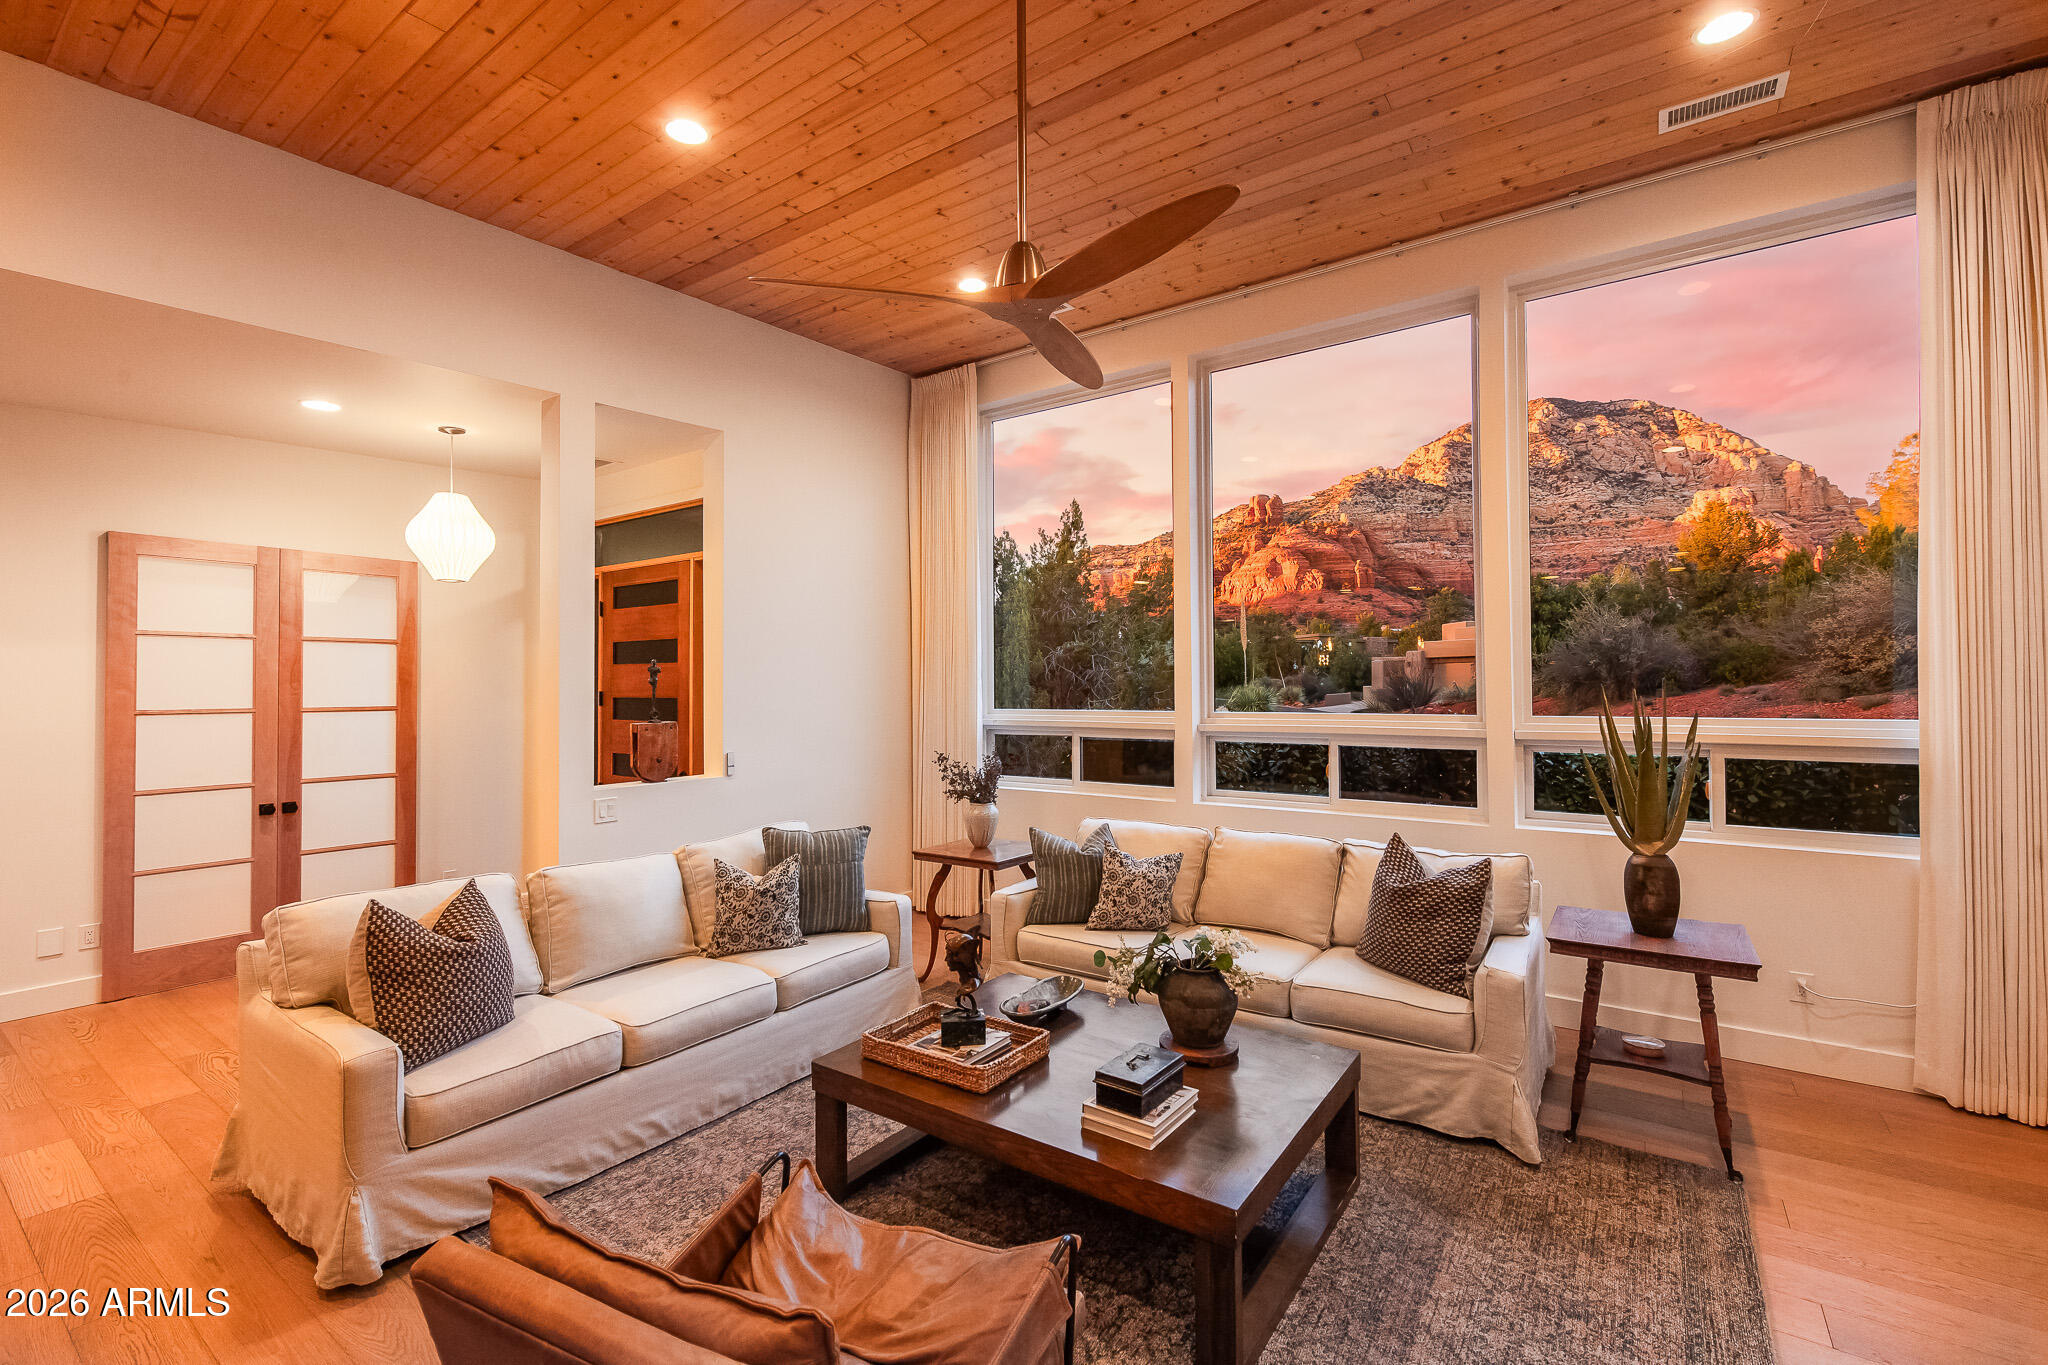
House for sale
$1,585,0003 bds | 4 ba | 2,414 sqft | 0.15 acres
125 APPALOOSA Way, Sedona, AZ 86336
Berkshire Hathaway HomeServices Arizona Properties