Listed by George Turbyfill III · Brokered by RE/MAX Sedona
$1,420,000
231 PALISADES Drive N, Sedona, AZ 86336
PALISADES · Coconino County
What's special
- Mountain(s) & Trees/Woods & Panoramic & Red Rocks/Boulders views
- Fireplace
- 2-car garage
- No HOA
Description
Some homes have a view. This property has Elephant Rock, Munds Mountain, Twin Buttes, and a sea of radiant red - and it never lets you forget it. The developer of this home took full advantage of the lot orientation when designing the floor plan. This 3-bed, 2-bath home was designed with one purpose: to put red rock views front and center, in a single-level home. With extensive seller upgrades and no HOA, it delivers a great opportunity for the future buyer to create a highly profitable short-term rental. Review the short-term rental proforma to see why this property is one of Sedona's strongest investment opportunities. Step through the front entry, and the expansive great room opens before you - vaulted tongue-and-groove ceilings, full-length support beams, and a wall of glass that pulls the landscape inside. A stone fireplace wrapped in custom oak cabinetry anchors the room, and warm hardwood floors run throughout. The beautifully remodeled kitchen pairs custom cabinetry with striking stone countertops and GE Café appliances in a highly functional layout with plenty of counter and cabinet space - this is truly a chef's special place. The primary suite is its own retreat: a gas fireplace, jaw-dropping red rock views, and a recently renovated bathroom with dual vanities, a walk-in closet, and a sun-drenched walk-in shower (adjacent to the shower, the floor is plumbed for a future bathtub). Step directly from the primary bedroom to a private hot tub perched above the treetops, with the red rocks right there, right in front of you. Bedroom #2 offers an ensuite bath and a walk-in closet. Bedroom #3 - is currently a craft room (with plenty of space to accommodate a king-size bed), and a half bath that can be restored to a full bath. The back deck is where this home truly lives: Trex decking, new railings, a hot tub, and unobstructed red rock panoramas. Below, a small fenced yard is ready to become the perfect dog run. On the west side of the home, a lovely, enclosed courtyard has its own deck and a natural water feature adds one more layer of charm. A large two-car detached garage and a generous front driveway with plenty of parking space round it all out. This home has something newer builds can't recreate - warmth baked into its bones. The woodwork, the beams, the glass, its elevation above the trees. It all adds up to a postcard-perfect home to be your own. Check the documents tab for the full upgrade list and the short-term rental proforma.
Listing updated: June 8, 2026
George Turbyfill III 928-282-4166, RE/MAX Sedona
Source: Arizona Regional Multiple Listing Service, MLS#: 6991580
Property details
Interior
Bedrooms
- Bedrooms: 3
Bathrooms
- Total Bathrooms: 3
- Full Bathrooms: 2
- 1/2 Bathrooms: 1
Interior Features
- Full Bth Master Bdrm
- Double Vanity
- Eat-in Kitchen
- Breakfast Bar
- Pantry
- Kitchen Island
- Walk-in Pantry
- Granite Counters
- High Speed Internet
- Vaulted Ceiling(s)
- Flooring: Carpet, Vinyl, Tile, Wood
- Window Features: Dual Pane, Skylight(s)
Appliances
- Dishwasher
- Disposal
- Refrigerator
- Microwave
- Reverse Osmosis
- Built-In Electric Oven
- Gas Range
- Washer
- Dryer
Heating and Cooling
- Cooling Features: Ceiling Fan(s), Central Air
- Heating Features: Natural Gas
- Fireplace: Yes
- Fireplace Features: Gas
Other Interior
- Stories: 1
Accessibility
- Zero-Grade Entry
Exterior
Exterior and Lot Features
- Rain Gutters
- Patio and Porch Features: Patio
Land Info
- Desert Front
- Desert Back
- Lot Size Acres: 0.47
- Lot Size Square Feet: 20,484
Garage and Parking
- Garage Spaces: 2
- Attached Garage: No
- Parking Features: RV Access/Parking, Garage Door Opener, Detached Garage, Off Street
Home Features
- View: Mountain(s), Trees/Woods, Panoramic, Red Rocks/Boulders
Community
Homeowners Association
- Association: No
- Association Fee Includes: No Fees
Neighborhood
- Subdivision: PALISADES
Listing
Other Property Info
- Annual Tax Amount: $4,083
- Source Listing Status: Active
- County: Coconino
- Directions: From 89A, turn South on Brewer Rd, Right on Palisades Dr N. Home is on the Left. From Hwy 179, turn Left on Ranger Rd, Left on Brewer Rd, Right on Palisades Dr N. Home is on the Left.
- Property Subtype: Single Family Residence
- Parcel Number: 401-56-027
- Postal City: Sedona
- Listing Date: 3/1/2026
- MLS#: 6991580
Features
Building and Construction
- Total Square Feet Living: 2,637
- Year Built: 1986
- Property Age: 40
- Architectural Style: Other
- Construction Materials: Wood Frame, Stucco
- Roof: Composition
- Foundation Details: Pillar/Post/Pier, Slab, Combination
- Stories: 1
- Living Area Source: Assessor
Utilities
- Water Source: Pvt Water Company
- Natural Gas Connected
Contact Us
Contact Us
Ask a question or schedule a showing

Data relating to real estate for sale on this website comes in part from the Internet Data Exchange (IDX) program of Arizona Regional Multiple Listing Service. IDX information is provided exclusively for consumers' personal, non-commercial use, and may not be used for any purpose other than to identify prospective properties consumers may be interested in purchasing. The data is deemed reliable but is not guaranteed accurate by the MLS.
All information should be verified by the recipient and none is guaranteed as accurate by ARMLS.
© 2026 Arizona Regional Multiple Listing Service. All rights reserved.
Similar homes in Sedona
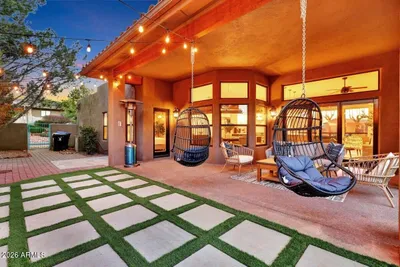
House for sale
$1,436,0003 bds | 3 ba | 2,305 sqft | 0.23 acres
30 TALIA Court, Sedona, AZ 86336
HomeSmart
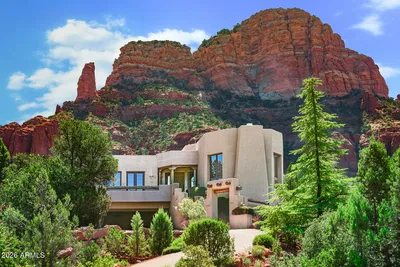
House for sale
$1,400,0003 bds | 5 ba | 3,413 sqft | 0.67 acres
114 E MALLARD Drive, Sedona, AZ 86336
Russ Lyon Sotheby's International Realty

For sale
$1,395,0002,735 sqft | 0.31 acres
110 OAK CREEK Boulevard, Sedona, AZ 86336
Sedona Elite Properties
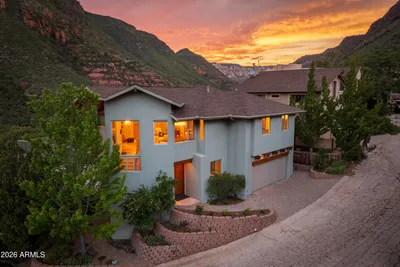
House for sale
$1,390,0003 bds | 3 ba | 2,522 sqft | 0.09 acres
651 JULIE Lane, Sedona, AZ 86336
RE/MAX Sedona

Land for sale
$1,350,0007.5 acres
0000 Silent Owl Road 032B, Sedona, AZ 86351
eXp Realty

House for sale
$1,495,0003 bds | 3 ba | 3,242 sqft | 0.18 acres
203 CALLE FRANCESCA, Sedona, AZ 86336
Russ Lyon Sotheby's International Realty