$775,000
29989 N WHIPSAW Road, Peoria, AZ 85383
TRILOGY AT VISTANCIA PARCEL C2 REPLAT · Maricopa County
What's special
- Fireplace
- 2-car garage
Description
Spectacular Libertas floor plan backing pristine desert wash with a heated and cooled pool! Mature landscaping grace front and back yards with a luxurious cobblestone courtyard to welcome guests. The resort-style backyard boasts a fully equipped built-in BBQ, 400 sq ft of covered patio, an outdoor fireplace, ceiling fans & automatic sunshades. Designer travertine tile and rich hardwood flooring throughout. The gourmet kitchen features granite countertops with premium stainless-steel appliances. Custom plantation shutters accent every room for enhanced privacy and elegance. The temperature-controlled garage features high-end epoxy floors with a pop-out for extra storage & workstation. Enjoy living in a 55+ resort-style community with championship golf and country club amenities! OUTDOOR PARADISE: - Private courtyard with pavers, fountain, and new decorative wrought iron gate - Gorgeous fountain entrance with lush ferns and vine - Motorized outdoor shades for year-round comfort - Solar-heated and cooled Pebble-Tec pool with spillover spa - Built-in gas BBQ with rotisserie burner and dual storage drawers - Stone gas fireplace with new gas log set and built-in TV unit - Motorized sunshade and surround sound system - Extended paver patio and artificial turf - Landscape boulders and brand new irrigation system - Control unit for pool/jacuzzi operations DESIGNER INTERIOR: - Gorgeous travertine tile flooring throughout main areas - Hardwood floors in bedrooms - Custom built-ins in the den/office, guest bedroom, and great room - Electric fireplace in the great room with decorative tile hearth - Zebra sheer roller shades and plantation shutters throughout - Southwest blinds and ceiling fans - Recent interior painting GOURMET KITCHEN: - Granite slab countertops with rich, staggered cabinetry - Luxury stainless-steel appliance package - Built-in appliances including new microwave - Kinetico reverse osmosis water system - Menmax ice maker PREMIUM GARAGE & UTILITY: - 2-car garage with 4-foot bump-out extension - New split HVAC for climate control - Epoxy flooring with wall-mounted built-in cabinets - Custom built-in workstation - Loew's washer and dryer - Utility sink ADVANCED SYSTEMS & TECHNOLOGY: - Solar panel system for energy efficiency - New HVAC system - New water heater - New Kinetico water softener system - New Reverse osmosis system - Smart pool/jacuzzi control unit
Property details
Interior
Bedrooms
- Bedrooms: 2
Bathrooms
- Total Bathrooms: 2
- Full Bathrooms: 2
Interior Features
- Double Vanity
- Eat-in Kitchen
- Breakfast Bar
- Kitchen Island
- Granite Counters
- Non-laminate Counter
- High Speed Internet
- 9+ Flat Ceilings
- Roller Shields
- No Interior Steps
- Flooring: Stone, Wood
- Window Features: Vinyl Frame, Dual Pane, Low-Emissivity Windows
Appliances
- Dishwasher
- Disposal
- Refrigerator
- Gas Cooktop
- Microwave
- Reverse Osmosis
- Built In Recycling
- Washer
- Dryer
- Water Softener Owned
- Water Purifier
- Laundry Features: Washer Hookup, Inside
Heating and Cooling
- Cooling Features: Ceiling Fan(s), Central Air, Programmable Thmstat
- Heating Features: Natural Gas
- Fireplace: Yes
- Fireplace Features: Living Room, Gas, Exterior Fireplace
Other Interior
- Stories: 1
Accessibility
- Hard/Low Nap Floors
- Bath Lever Faucets
- Lever Handles
- Exterior Curb Cuts
- Mltpl Entries/Exits
Exterior
Exterior and Lot Features
- Private Yard
- Built-in Barbecue
- Patio and Porch Features: Patio, Covered Patio(s)
- Fencing: Wrought Iron
Land Info
- Adjacent to Wash
- Desert Front
- Desert Back
- Sprinklers In Front
- Sprinklers In Rear
- Synthetic Grass Frnt
- Auto Timer H2O Front
- Auto Timer H2O Back
- Lot Size Acres: 0.19
- Lot Size Square Feet: 8,177
Garage and Parking
- Garage Spaces: 2
- Attached Garage: No
- Parking Features: Extended Length Garage, Garage Door Opener, Attch'd Gar Cabinets, Direct Access
Community
Homeowners Association
- Association: Yes
- Association Fee: $890
- Association Fee Frequency: Quarterly
- Calculated Total Monthly Association Fees: $297
- Association Fee Includes: Maintenance Grounds, Street Maint
Neighborhood
- Subdivision: TRILOGY AT VISTANCIA PARCEL C2 REPLAT
Listing
Other Property Info
- Annual Tax Amount: $3,609
- Source Listing Status: Active
- County: Maricopa
- Directions: From El Mirage, enter thru Trilogy main gate on Vistancia Blvd. Go approx 2 miles & turn left on 129th Ln. Right on Caleb Rd. Right on Lone Tree Trail which becomes 129th Gln. Home is on the right.
- Property Subtype: Single Family Residence
- Parcel Number: 510-06-390
- Postal City: Peoria
- Listing Date: 1/20/2026
- MLS#: 6971626
Features
Building and Construction
- Total Square Feet Living: 1,867
- Year Built: 2010
- Property Age: 16
- Architectural Style: Santa Barbara/Tuscan
- Construction Materials: Wood Frame, Painted, Stucco, Stone
- Roof: Tile
- Stories: 1
- Living Area Source: Assessor
Utilities
- Water Source: Public
Contact Us
Contact Us
Ask a question or schedule a showing
Listing updated: May 29, 2026
MLS#: 6971626

Data relating to real estate for sale on this website comes in part from the Internet Data Exchange (IDX) program of Arizona Regional Multiple Listing Service. IDX information is provided exclusively for consumers' personal, non-commercial use, and may not be used for any purpose other than to identify prospective properties consumers may be interested in purchasing. The data is deemed reliable but is not guaranteed accurate by the MLS.
All information should be verified by the recipient and none is guaranteed as accurate by ARMLS.
© 2026 Arizona Regional Multiple Listing Service. All rights reserved.
Similar homes in Peoria
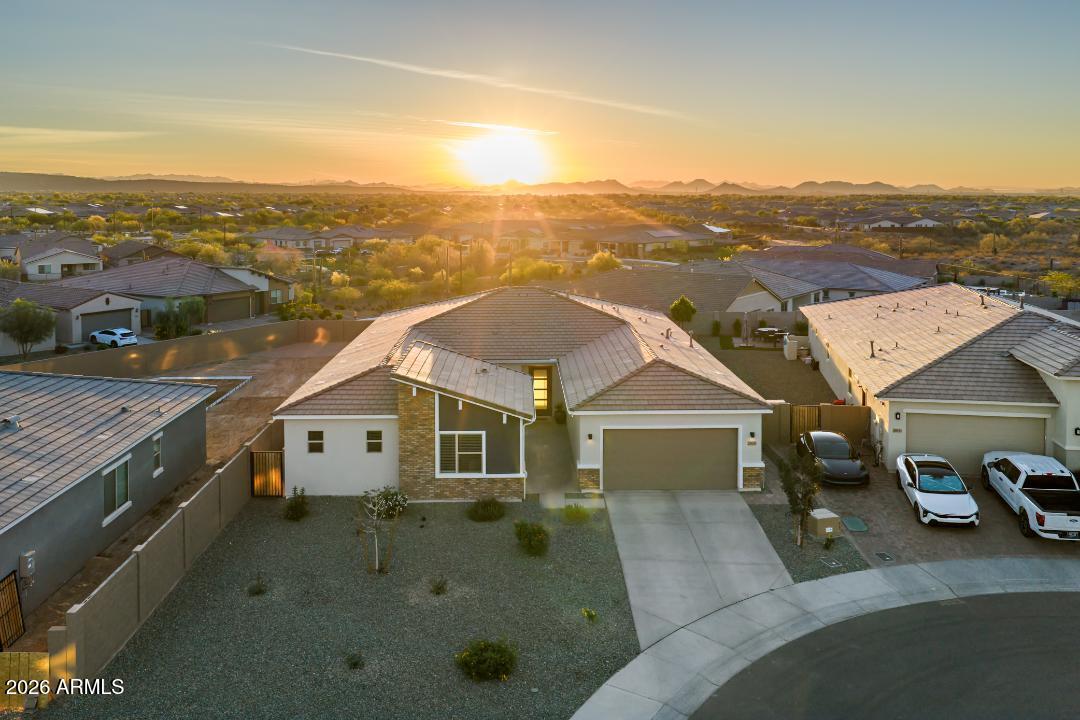
House for sale
$775,0004 bds | 4 ba | 3,070 sqft | 0.24 acres
29055 N 136TH Lane, Peoria, AZ 85383
Re/Max Fine Properties
 146 days on market
 House for sale
$774,9953 bds | 3 ba | 2,390 sqft | 0.2 acres
13784 W MORNING VISTA Drive, Peoria, AZ 85383
Richmond American Homes
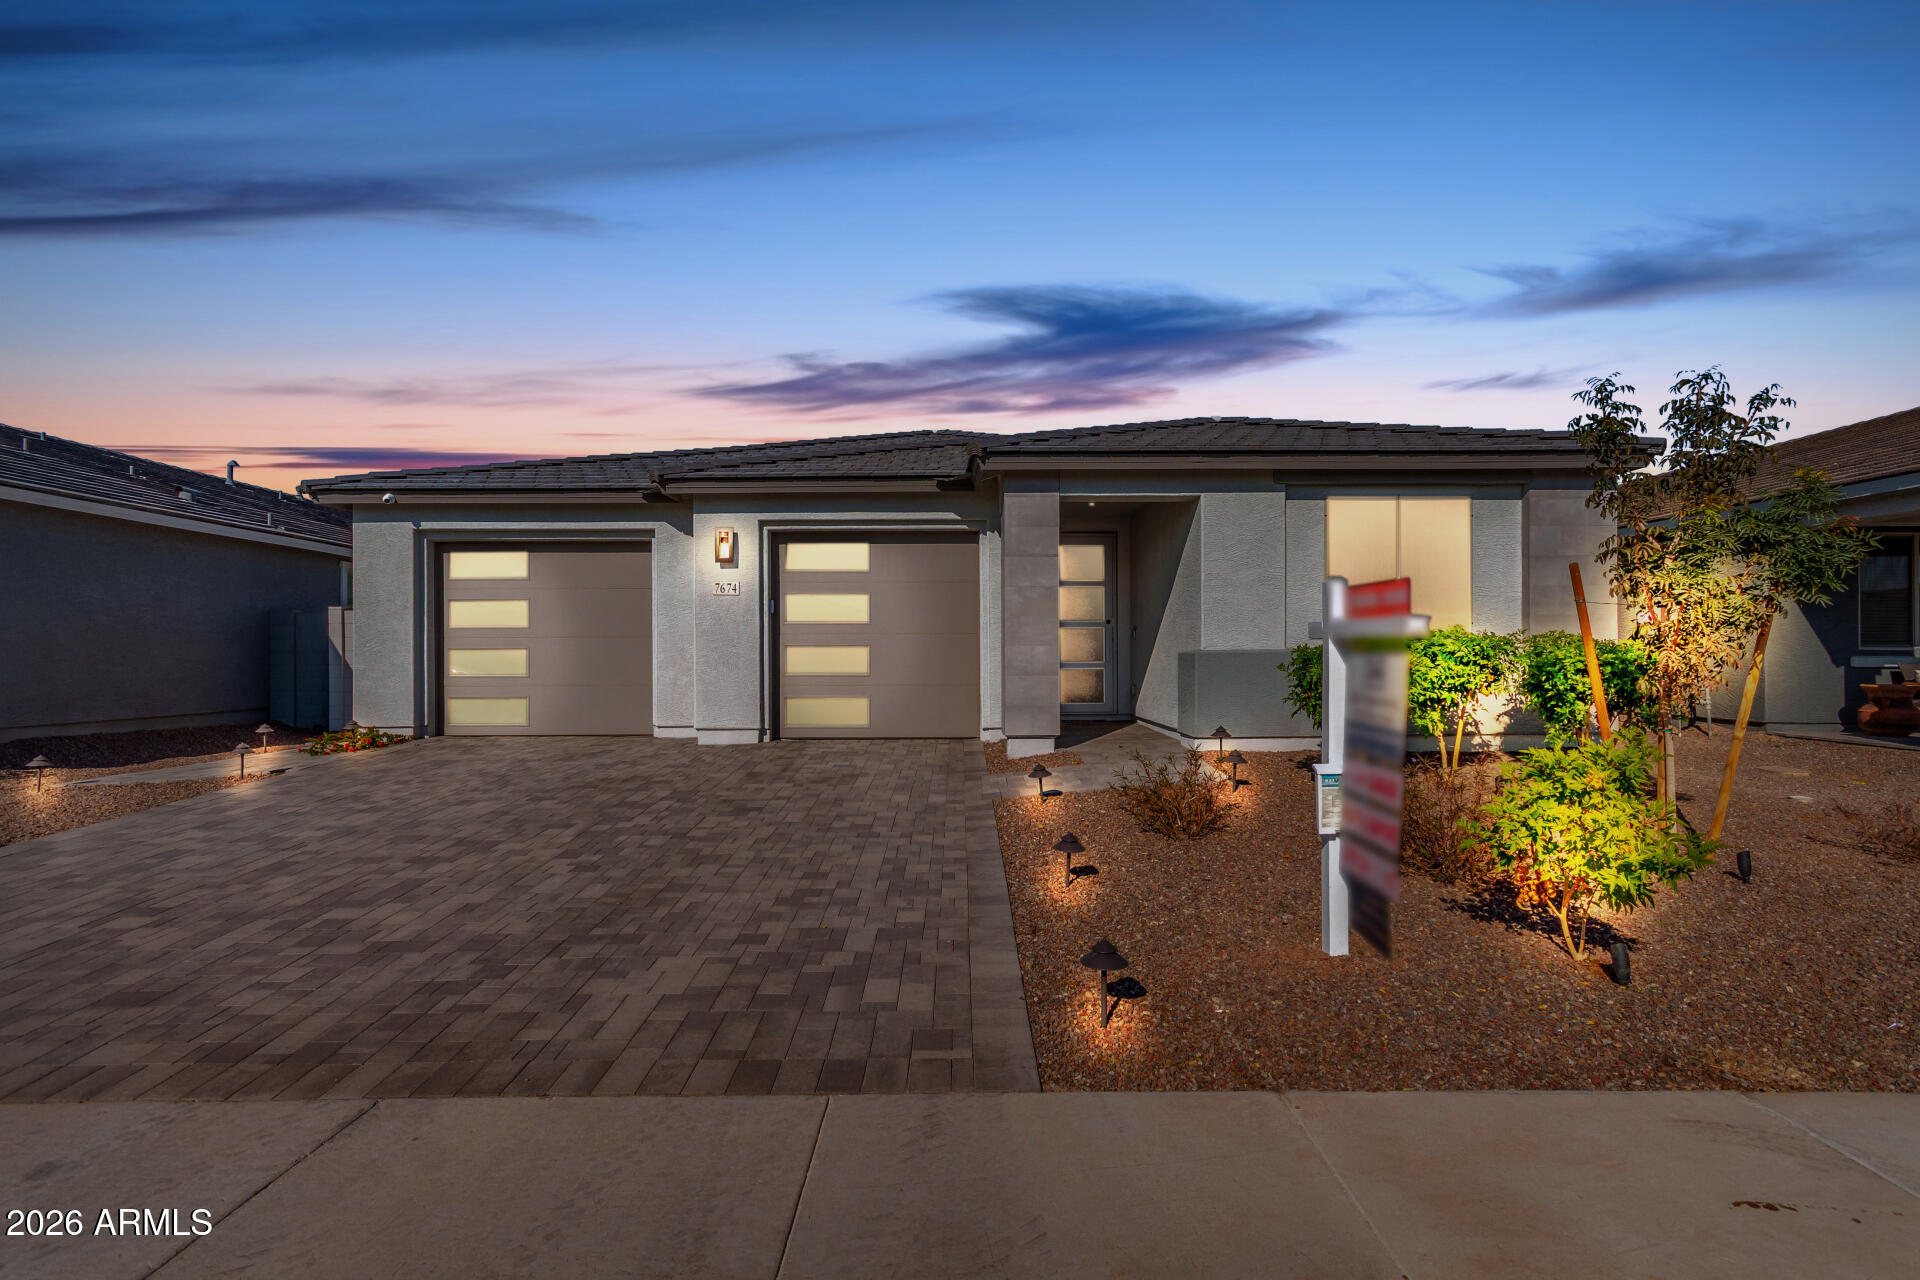
House for sale
$779,9003 bds | 3 ba | 2,197 sqft | 0.17 acres
7674 W TETHER Trail, Peoria, AZ 85383
Jason Mitchell Real Estate

House for sale
$769,0003 bds | 3 ba | 2,088 sqft | 0.17 acres
7844 W MOLLY Drive, Peoria, AZ 85383
Citiea
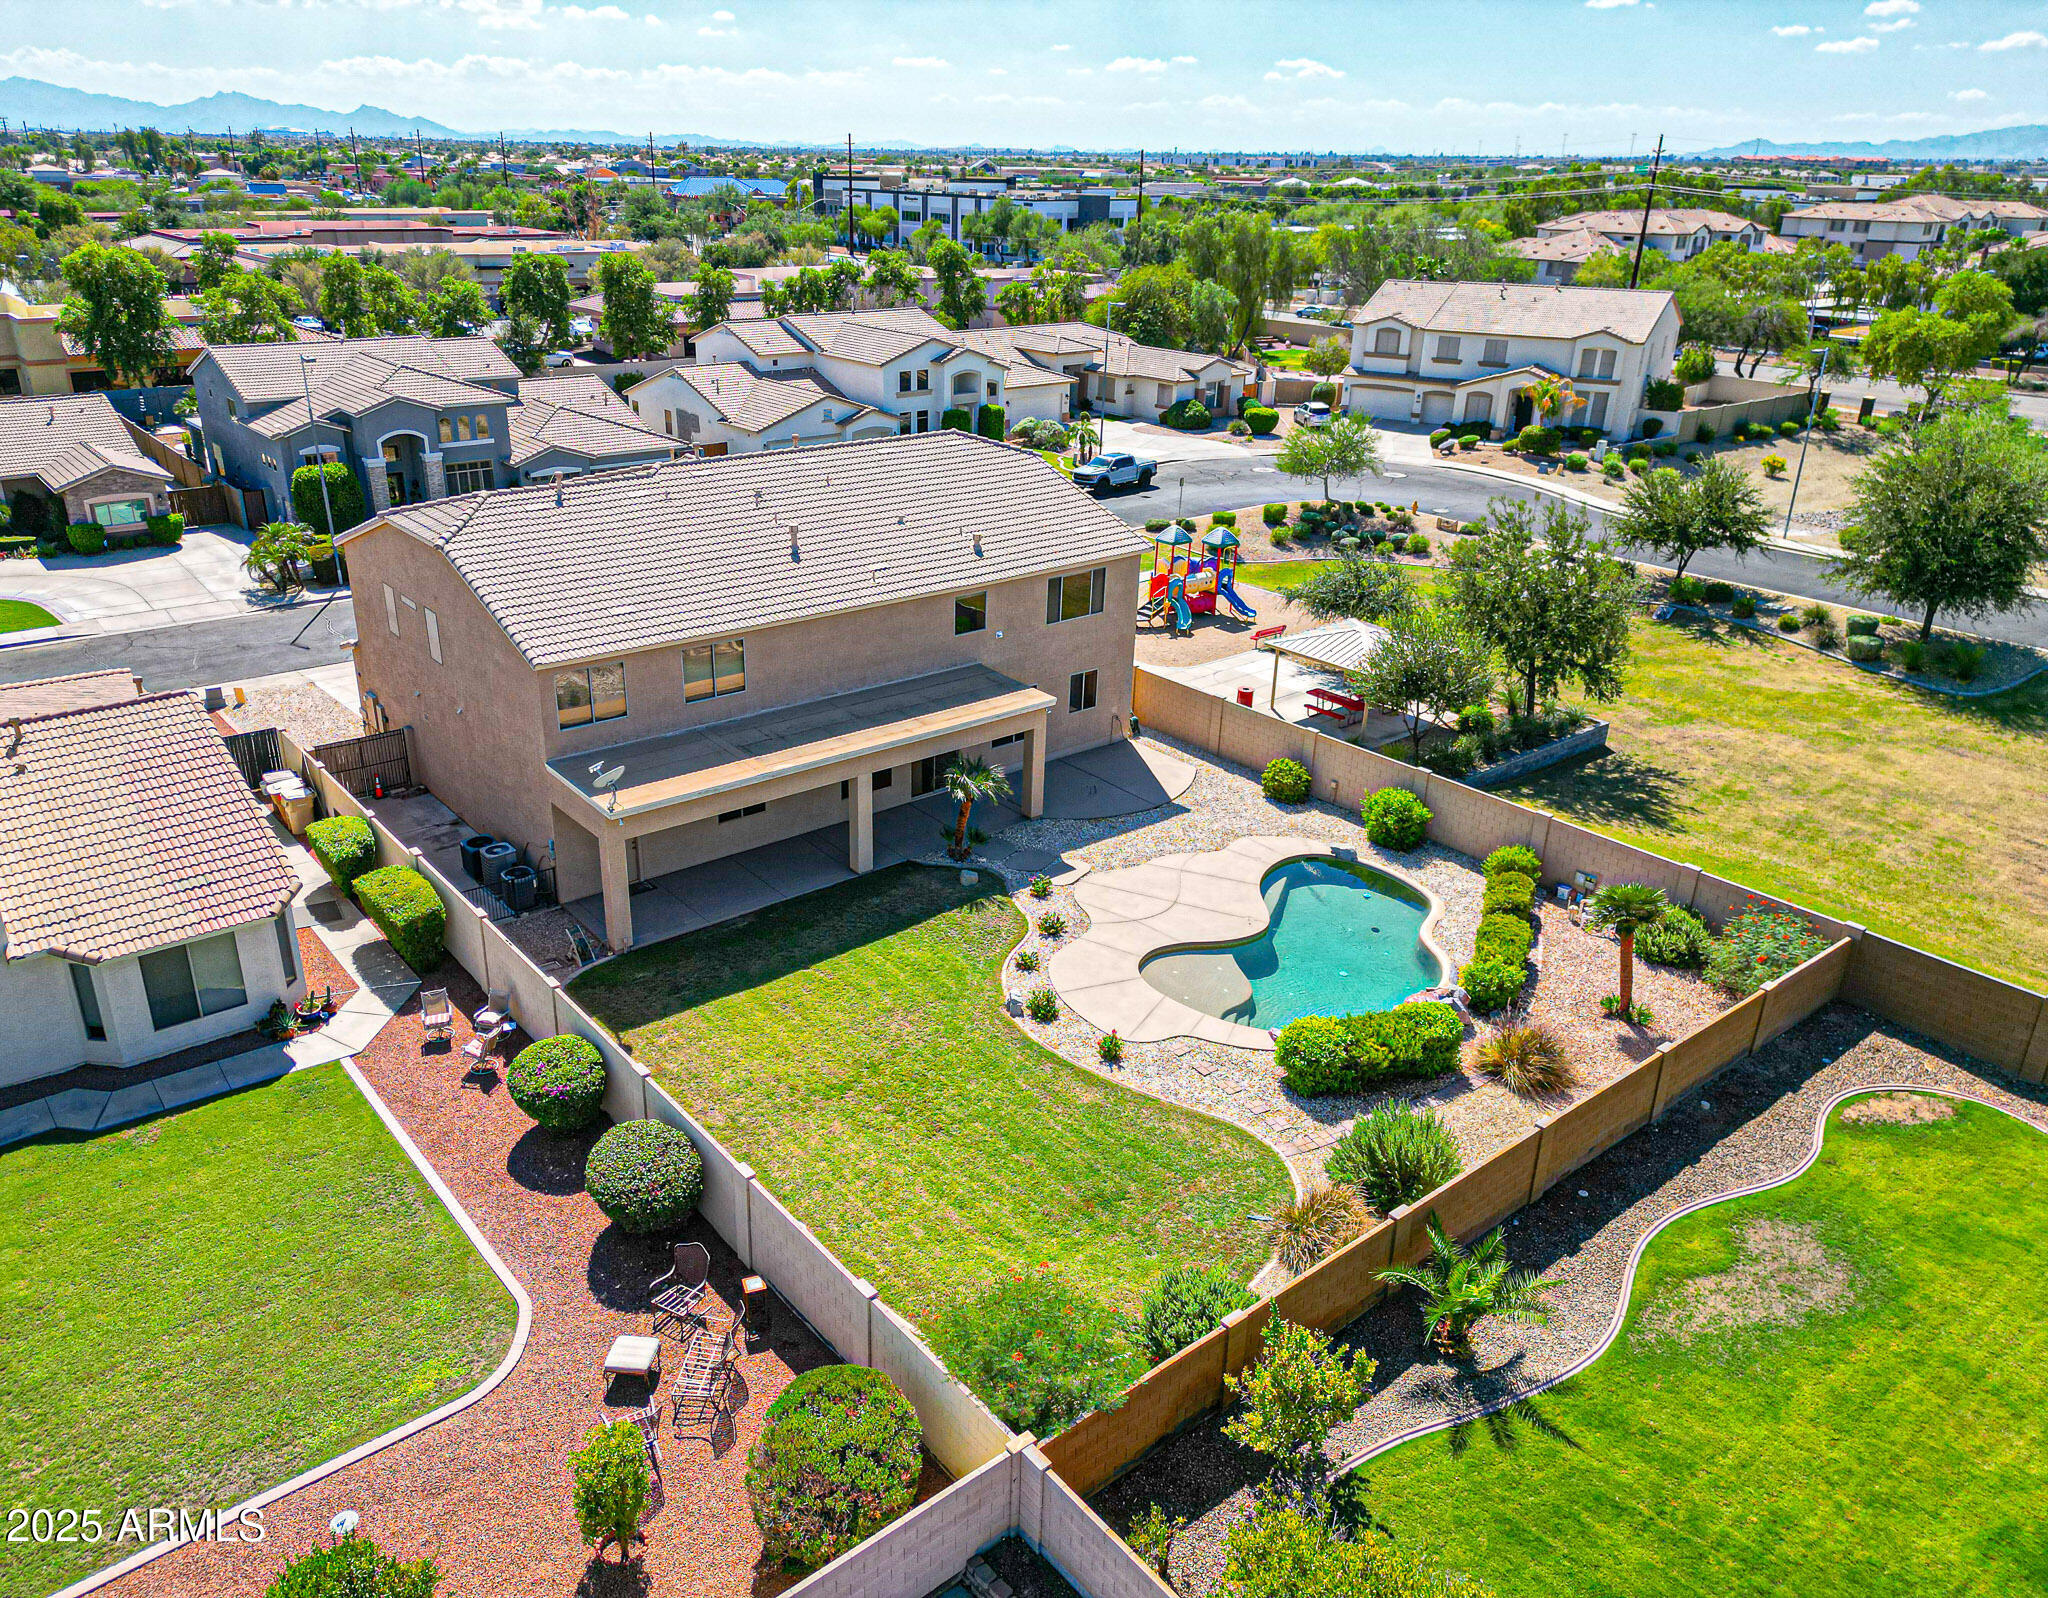
House for sale
$769,0005 bds | 4 ba | 4,637 sqft | 0.3 acres
8232 W CROCUS Drive, Peoria, AZ 85381
My Home Group Real Estate

House for sale
$784,9005 bds | 5 ba | 3,036 sqft | 0.14 acres
26711 N 70TH Lane, Peoria, AZ 85383
Realty Executives Arizona Territory