Listed by Susan Tubbs · Brokered by ERA YOUNG REALTY-PAYSON
$797,500
2506 E Feather Plume Court, Payson, AZ 85541
Chaparral Pines · Gila County
What's special
- Panoramic & Mountain(s) views
- Fireplace
- 2-car garage
- Basement
Description
Prepare to be captivated by this highly upgraded, custom-built home offering panoramic views of the majestic Mogollon Rim, set within the prestigious, guard-gated Chaparral Pines Golf Community. A dramatic wall of glass frames an unforgettable 300-mile stretch of the Rim, setting the tone for this true masterpiece of design. Featuring rich wood flooring, vaulted tongue-and-groove ceilings, and custom chandeliers throughout, this home boasts a chef's kitchen with granite countertops, stainless steel appliances, a gas range, and a built-in wine refrigerator. A floor-to-ceiling stone fireplace anchors the open-concept main living area, flowing seamlessly to an expansive outdoor living space with zero-maintenance decking and mounted TV -- perfect for entertaining. Enjoy true one-level living with a main-floor master suite and private office/den. Downstairs offers a guest retreat with an additional living area, pool table space, two generous guest bedrooms, and a second-covered deck with incredible views. Additional highlights include a new HVAC system, oversized 2-car garage, extra storage, and a lightning rod system. Chaparral Pines membership grants access to golf, a community pool & spa, fitness center, and tennis/pickleball courts. Luxury mountain living at its finest don't miss this Payson paradise!
Listing updated: July 30, 2026
Susan Tubbs suzy.tubbs@erayoung.net, ERA YOUNG REALTY-PAYSON
Source: Central Arizona Association of REALTORS®, MLS#: 93056
Property details
Interior
Bedrooms
- Bedrooms: 3
Bathrooms
- Total Bathrooms: 3
- Full Bathrooms: 2
- 1/2 Bathrooms: 1
Interior Features
- Pantry
- Breakfast Bar
- Eat-in Kitchen
- Kitchen Island
- Vaulted Ceiling(s)
- Primary Downstairs
- Wired for Sound
- Jetted Tub
- Living-Dining Combo
- Kitchen-Dining Combo
- Entrance Foyer
- Flooring: Carpet, Tile, Wood
- Window Features: Double Pane Windows
Appliances
- Microwave
- Garbage Disposal
- Dishwasher
- Refrigerator
- Gas Range
- Built in Microwave
- Dryer
- Washer
Heating and Cooling
- Cooling Features: Electric, Central Air
- Heating Features: Forced Air, Electric
- Fireplace: Yes
- Fireplace Features: Gas, Great Room
Other Interior
- Levels: Multi/Split, Two
- Basement: Finished, Walk-Out Access
Exterior
Exterior and Lot Features
- Outdoor Grill
- Patio and Porch Features: Covered Patio, Porch, Covered Porch, Covered Deck, Deck
Land Info
- Many Trees
- Tall Pines on Lot
- Cul-De-Sac
- Hill Top
- Lot Size Acres: 0.38
- Lot Size Square Feet: 16,552.8
- Lot Size Dimensions: See plat
Garage and Parking
- Garage Spaces: 2
- Attached Garage: Yes
- Parking Features: Garage Door Opener, Attached, Garage, Direct Access, Oversized
Home Features
- View: Panoramic, Mountain(s)
Community
Homeowners Association
- Association: Yes
- Association Fee: $562
- Association Fee Frequency: Quarterly
- Calculated Total Monthly Association Fees: $187
- Association Fee Includes: Security
Amenities and Community Features
- Community Features: Pool, Clubhouse, Spa/Hot Tub, Gated, Golf Course, Health Facilities, Tennis Court(s)
Neighborhood
- Subdivision: Chaparral Pines
- MLS Area: Payson Northeast
Listing
Other Property Info
- Annual Tax Amount: $5,386
- Source Listing Status: Active
- County: Gila
- Directions: From Payson take Hwy 260 East to Chaparral Pines Drive. Follow Chaparral Pines Drive to the main entrance with the manned security gatehouse for Chaparral Pines Community.
- Property Subtype: Site Built
- Parcel Number: 302-87-641
- Zoning: Residential
- Postal City: Payson
- Listing Date: 10/25/2025
- On Market Date: 6/3/2026
- MLS#: 93056
Features
Building and Construction
- Total Square Feet Living: 2,272
- Year Built: 2005
- Property Age: 21
- Construction Materials: Wood Frame, Wood Siding
- Roof: Asphalt Shingle
- Levels: Multi/Split, Two
Utilities
- Water Source: In Payson City Limits
- Sewer Connected
- Cable Available
- Internet Hook Up
- Electricity Available
- Town of Payson Water
- Phone Available
- Trash
- Underground Utilities
Contact Us
Contact Us
Ask a question or schedule a showing

Data relating to real estate for sale on this website comes in part from the Internet Data Exchange (IDX) program of Central Arizona Association of REALTORS®. IDX information is provided exclusively for consumers' personal, non-commercial use, and may not be used for any purpose other than to identify prospective properties consumers may be interested in purchasing. The data is deemed reliable but is not guaranteed accurate by the MLS.
© 2026 Central Arizona Association of REALTORS®. All rights reserved.
Similar homes in Payson
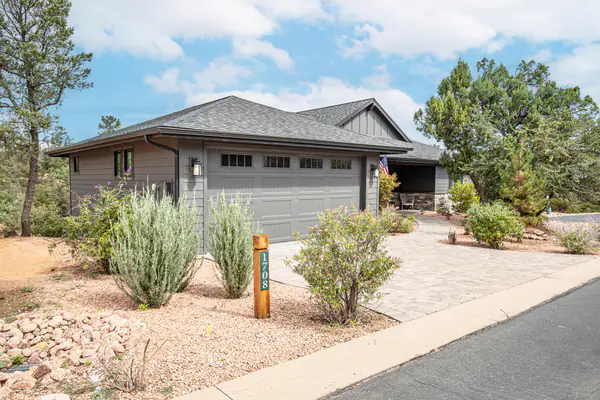
House for sale
$797,0003 bds | 2 ba | 1,994 sqft | 0.22 acres
1708 E Velvet Mesquite Court, Payson, AZ 85541
INTEGRA HOMES AND LAND - A
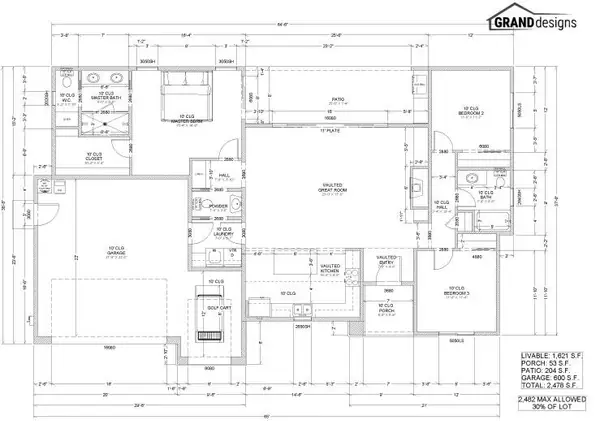
House for sale
$799,0003 bds | 3 ba | 1,621 sqft | 0.19 acres
2511 E Pine Island Lane, Payson, AZ 85541
HomeSmart - H
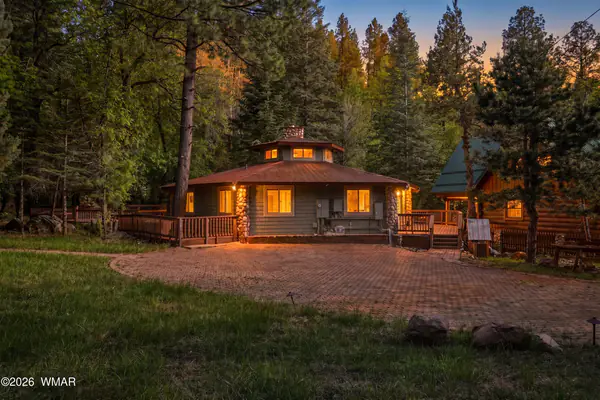
House for sale
$795,0003 bds | 2 ba | 1,443 sqft | 0.44 acres
285 Box Elder, Payson, AZ 85541
West USA Realty - Happy Jack 1
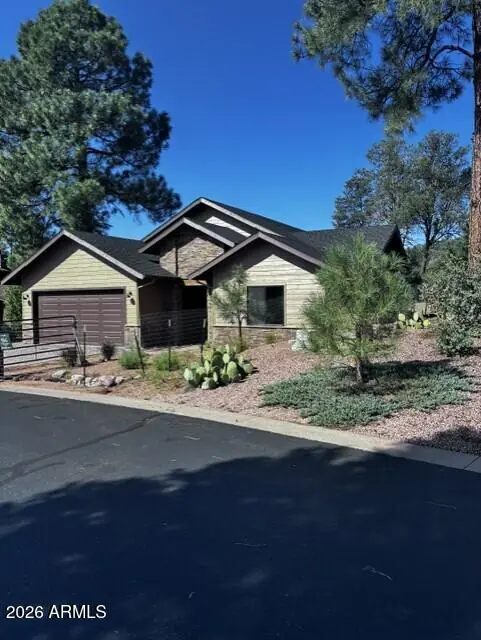
House for sale
$785,0003 bds | 2 ba | 2,004 sqft | 0.22 acres
914 N Autumn Sage Court, Payson, AZ 85541
Master Investment and Development
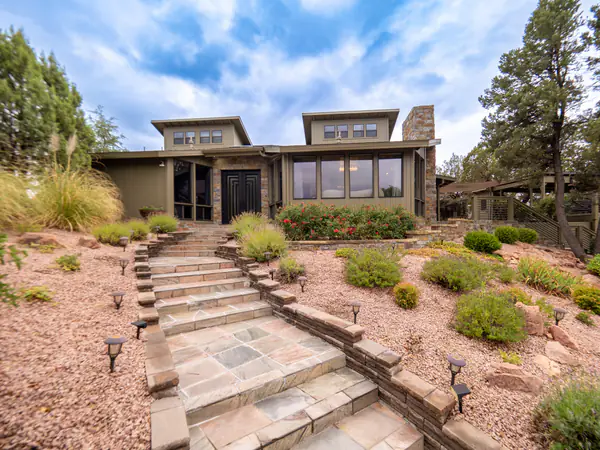
House for sale
$814,9004 bds | 3 ba | 3,623 sqft | 0.38 acres
902 S Boulder Circle, Payson, AZ 85541
Gentry Real Estate
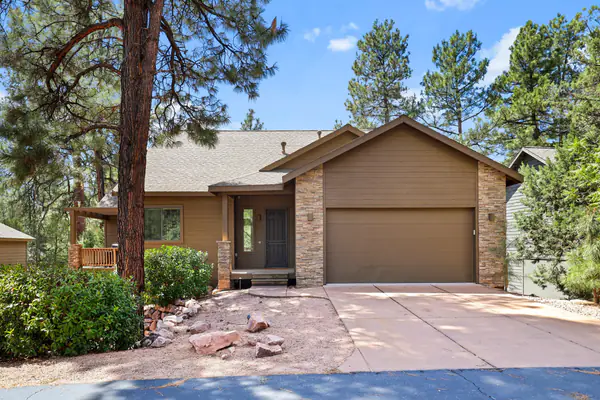
House for sale
$815,0004 bds | 4 ba | 3,274 sqft | 0.16 acres
2603 E Pine Island Lane, Payson, AZ 85541
SOUTHWEST MOUNTAIN REALTY, LLC