Listed by David Pitz · Brokered by INTEGRA HOMES AND LAND - C
$2,595,000
2502 E Morning Glory Circle, Payson, AZ 85541
Chaparral Pines · Gila County
What's special
- Panoramic & Mountain(s) & Golf Course views
- New construction
- Fireplace
- 4-car garage
- Horses allowed
Description
A Rare Opportunity to Finish a Legacy Home in Chaparral Pines Set on one of the most coveted view corridors in Chaparral Pines, this 4,219-square-foot modern mountain residence presents a truly unique opportunity for a discerning buyer to complete a remarkable home, their way. Located on Morning Glory, known for some of the most expansive and elevated views in the Club, the setting alone sets this property apart. The architecture is already in place, the home is approximately 70% complete, and the remaining interior finish allows the next owner to fully personalize the residence to their exact taste, lifestyle, and vision. Designed with 4 bedrooms and 5 bathrooms, the floor plan offers generous proportions, dramatic window walls, and exceptional indoor-outdoor living potential, perfectly positioned to capture the surrounding Rim Country beauty, towering pines, and sweeping long-range views that make Chaparral Pines so special. Rather than inheriting someone else's design decisions, this home offers the rare luxury of choice. Cabinetry, finishes, flooring, lighting, and materials can all be selected to reflect the buyer's personal style, whether modern mountain, contemporary, or something entirely different. Adding to the value, select materials, components, and items for the home have already been purchased but not yet installed, providing the next owner both flexibility and a potential head start in completing the build. Additional details regarding included items can be provided upon request. Homes with this level of architecture, scale, and location, combined with the ability to customize the final interior, are exceptionally rare within the Club. Please note: some images are conceptual in nature and are intended to illustrate potential finish ideas and lifestyle use. These images may be dimensionally inaccurate and do not represent the home in its current condition. This is more than a home under construction; it is a blank canvas in one of Northern Arizona's premier private golf communities, offering the opportunity to create a truly one-of-a-kind residence in a setting that simply cannot be replicated.
Listing updated: March 27, 2026
David Pitz davep@integrahomesandland.com, INTEGRA HOMES AND LAND - C
Source: Central Arizona Association of REALTORS®, MLS#: 93282
Property details
Interior
Bedrooms
- Bedrooms: 4
Bathrooms
- Total Bathrooms: 5
- Full Bathrooms: 1
- 3/4 Bathrooms: 3
- 1/2 Bathrooms: 1
Interior Features
- Walk In Pantry
- Vaulted Ceiling(s)
- Primary Downstairs
- Entrance Foyer
- Flooring: Wood
- Window Features: Double Pane Windows
Appliances
- Microwave
- Dishwasher
- Refrigerator
- Gas Range
- Double Oven
- Laundry Features: Utility Room
Heating and Cooling
- Cooling Features: Central Air
- Heating Features: Heat Pump
- Fireplace: Yes
- Fireplace Features: Family Room, Living Room, Master Bedroom, Gas, Great Room, Two or More, Outside, Double Sided
Other Interior
- Levels: Multi/Split, Two
- Basement: Unfinished, Walk-Out Access
Exterior
Exterior and Lot Features
- Spa/Hot Tub
- Patio and Porch Features: Patio, Covered Patio, Covered Porch, Covered Deck
Land Info
- On Golf Course
- Hill Top
- Lot Size Acres: 0.58
- Lot Size Square Feet: 25,264.8
- Lot Size Dimensions: Irregular
Garage and Parking
- Garage Spaces: 4
- Attached Garage: No
- Parking Features: Garage Door Opener, Garage, Oversized, Tandem
Home Features
- View: Panoramic, Mountain(s), Golf Course
- Horse Property: Yes
Community
Homeowners Association
- Association: Yes
- Association Fee: $562
- Association Fee Frequency: Quarterly
- Calculated Total Monthly Association Fees: $187
- Association Fee Includes: Security
Amenities and Community Features
- Community Features: Pool, Clubhouse, Gated, Golf Course, Tennis Court(s)
- New Construction: Yes
Neighborhood
- Subdivision: Chaparral Pines
- MLS Area: Payson Northeast
Listing
Other Property Info
- Annual Tax Amount: $827
- Source Listing Status: Active
- County: Gila
- Directions: Take Hwy 260 East from Payson, turn left onto Chaparral Pines Dr. Enter through Visitor Gate
- Property Subtype: Site Built
- Parcel Number: 302-87-277
- Zoning: Residential
- Postal City: Payson
- Listing Date: 1/9/2026
- On Market Date: 1/9/2026
- MLS#: 93282
Features
Building and Construction
- Total Square Feet Living: 4,219
- Year Built: 2026
- Property Age: 0
- Architectural Style: Contemporary
- Construction Materials: Wood Frame, Stucco, Stone, Wood Siding
- Roof: Metal
- Levels: Multi/Split, Two
Utilities
- Internet Hook Up
- Propane
- Electricity Available
- Town of Payson Water
- Grinder Pump
- Trash
- Underground Utilities
Contact Us
Contact Us
Ask a question or schedule a showing

Data relating to real estate for sale on this website comes in part from the Internet Data Exchange (IDX) program of Central Arizona Association of REALTORS®. IDX information is provided exclusively for consumers' personal, non-commercial use, and may not be used for any purpose other than to identify prospective properties consumers may be interested in purchasing. The data is deemed reliable but is not guaranteed accurate by the MLS.
© 2026 Central Arizona Association of REALTORS®. All rights reserved.
Similar homes in Payson
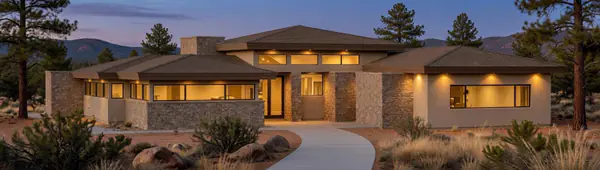
House for sale
$2,595,0003 bds | 4 ba | 3,056 sqft | 1.02 acres
509 S Rim Club Drive, Payson, AZ 85541
INTEGRA HOMES AND LAND - A
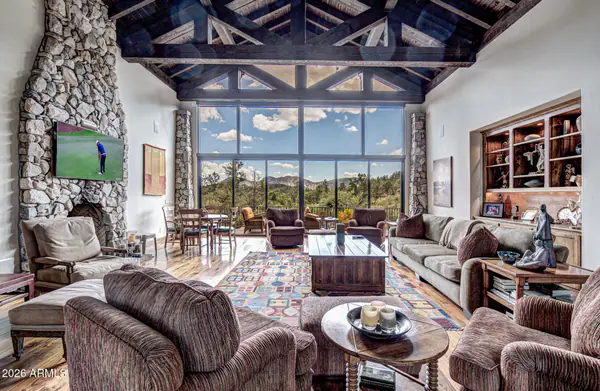
House for sale
$2,580,0004 bds | 3 ba | 5,500 sqft | 1.02 acres
2302 E RIM CLUB Drive, Payson, AZ 85541
DeLex Realty
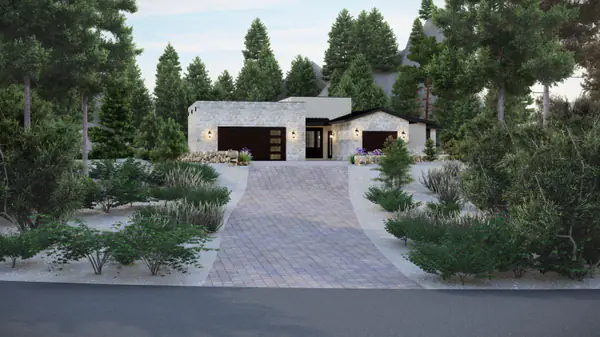
House for sale
$2,700,0003 bds | 3 ba | 3,638 sqft | 1.27 acres
800 S Monument Valley Drive, Payson, AZ 85541
West USA Realty
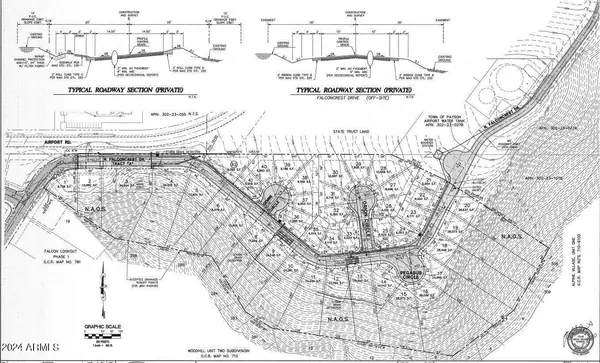
Land for sale
$2,450,00016.54 acres
1000 W FALCON LOOKOUT Lane -, Payson, AZ 85541
DeLex Realty
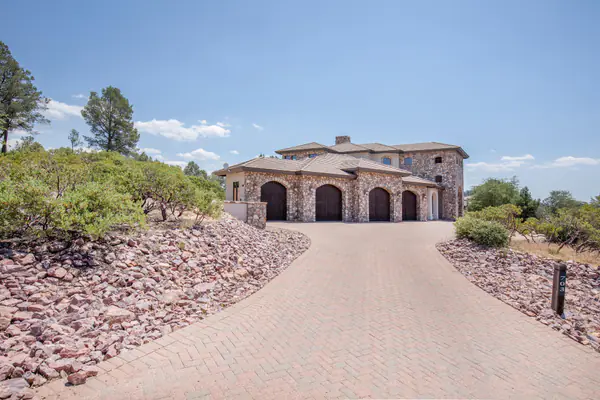
House for sale
$2,449,0003 bds | 5 ba | 5,368 sqft | 1.21 acres
703 S Shady Glade, Payson, AZ 85541
ERA YOUNG REALTY-PAYSON
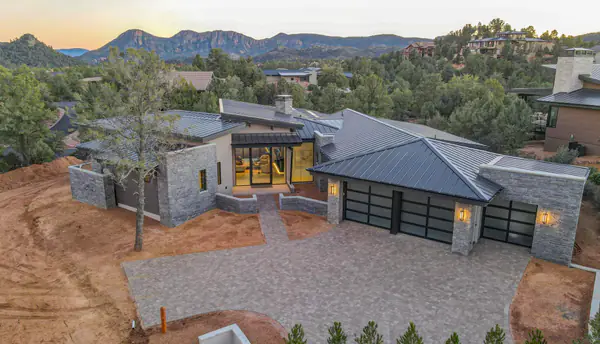
House for sale
$2,760,5974 bds | 4 ba | 3,178 sqft | 1.03 acres
2311 E Yerba Serita, Payson, AZ 85541
INTEGRA HOMES AND LAND - C