Listed by Ron Acosta · Brokered by Real Broker
$2,245,000
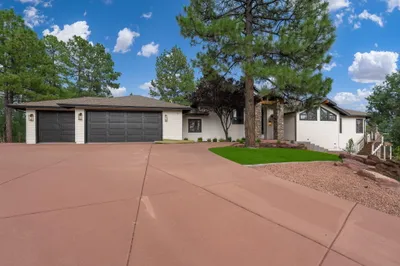
2209 E Grapevine Drive, Payson, AZ 85541
Chaparral Pines · Gila County
What's special
- Panoramic & Mountain(s) & Golf Course & Trees/Woods views
- Fireplace
- 2-car garage
- Basement
Description
This luxurious 5,847 square-foot mountain and executive retreat is surrounded by the scenic splendor of Rim Country, the area of Payson, Arizona, that sits below the Mogollon Rim in the world's largest contiguous Ponderosa pine forest. Located within a private gated community within the exclusive Chaparral Pines Golf Club, this multi-level home is complete with an ELEVATOR, offers incredible views of the forest, the Mogollon Rim, Diamond Point and Stewart Mountains. Membership to this exclusive lifestyle includes dual access to the Chaparral Pines and The Rim Club Golf Course featuring two restaurants, two pools and two workout facilities, as well as a spa located within The Rim Club. A full golf membership is optional. KEY FEATURES: • Space and Layout: With 5,847 square feet, four en-suite bedrooms, 4 fireplaces, custom cabinetry, wine cellar, 6 total bathrooms, as well as a spacious two-level deck. The home is designed for entertaining family and guests. .PRIMARY SUITE: has it's own fireplace, walk-in closet, Pearl jetted tub and heated flooring to provide a spa=like experience. • MULTI-LEVEL HOME WITH ELEVATOR: Main Level - Primary Suite, Guest Suite & Den, Gourmet Kitchen with walk-in pantry & Formal Dining and Great Room featuring a large stone fireplace with expansive mountain views; Loft Level - Private office with its own ½ bath and 180-degree view of the mountains; Lower Level - Two additional En-suite Bedrooms, Large Living Room; Pool Table Area, Wine Cellar, 2nd Laundry Room & and additional Large Workshop/ Game Room and/or storage area. Use the private elevator or Stairwell to go between the Main Level & Lower Level Suite. • Bright and Open: The home is filled with natural light and features an open living room concept with mountain views, perfect for relaxing in a private mountain retreat. • Multiple Fireplaces: The home features four fireplaces (Great Room, Den, Rec Roon & Primary Suite), providing a warm and cozy atmosphere. • Gourmet Kitchen: The kitchen is equipped with high-end appliances, ideal for culinary enthusiasts. Treat yourself to double ovens, gas stove, Sub Zero Refrigerator, two dishwashers, a large granite island and a separate chef's pre-prep station including a second sink. Included in the lower level is a special room to set up a second kitchen to serve the downstairs en-suites and gaming area. • Spectacular Views: The property offers views of The Mogollon, Diamond Point and Stewart Mountains, an area known for rockhounding quartz crystals, and the Mogollon Rim, a dramatic 200-mile escarpment. • Outdoor Living: Spacious decks extend the living space and provide a place to enjoy the surrounding scenery and mountain air. Both decks feature expansive mountain views, great for outdoor entertaining. • Plenty of Parking: A 2.5-car garage offers ample space for two vehicles, golf cart and storage. • Additional Home & Safety Features: High quality Travertine Floors & Alder Trim & Doors; In-home Sound System and plumbed for a whole-house Vacuum System; Fire Suppression System & hard-wired Alarm System and Interior & Exterior Speaker System Location Highlights: • The home is conveniently located for golf lovers, with access to both Chaparral Pines and The Rim Golf Club. • The property is a perfect base for exploring the surrounding Rim Country, known for its scenic hiking, fishing, and boating opportunities. • The high-elevation location provides a refreshing escape from the Arizona desert heat and cooler, seasonal weather. Notable Improvements: New Roof December 2024; New HVAC System (3 Total) in 2024, a $37k investment.
Listing updated: August 27, 2026
Ron Acosta Ron@SellPayson.com, Real Broker
Source: Central Arizona Association of REALTORS®, MLS#: 92992
Property details
Interior
Bedrooms
- Bedrooms: 4
Bathrooms
- Total Bathrooms: 6
- Full Bathrooms: 4
- 1/2 Bathrooms: 2
Interior Features
- Walk In Pantry
- Breakfast Bar
- Eat-in Kitchen
- Vaulted Ceiling(s)
- Primary Downstairs
- FR-Dining Combo
- Kitchen-Dining Combo
- Entrance Foyer
- Flooring: Carpet, Tile, Concrete
- Window Features: Skylight(s), Double Pane Windows
Appliances
- Microwave
- Garbage Disposal
- Dishwasher
- Refrigerator
- Gas Range
- Double Oven
- Built in Microwave
- Dryer
- Washer
- Laundry Features: In Hall, Utility Room
Heating and Cooling
- Cooling Features: Central Air, Gas, Heat Pump, Ceiling Fan(s), Attic Fan
- Heating Features: Forced Air, Propane
- Fireplace: Yes
- Fireplace Features: Family Room, Living Room, Master Bedroom, Gas, Great Room, Two or More, Wood Burning Stove
Other Interior
- Levels: Multi/Split, Multi-Level
- Basement: Walk-Out Access
Exterior
Exterior and Lot Features
- Drip System
- Patio and Porch Features: Patio, Covered Patio
Land Info
- Landscaped
- Sprinklers In Front
- Tall Pines on Lot
- Hill Top
- Lot Size Acres: 0.43
- Lot Size Square Feet: 18,730.8
- Lot Size Dimensions: 75X205X143X171
Garage and Parking
- Garage Spaces: 2
- Attached Garage: Yes
- Parking Features: Garage Door Opener, Attached, Garage, Oversized
Home Features
- View: Panoramic, Mountain(s), Golf Course, Trees/Woods
Community
Homeowners Association
- Association: Yes
- Association Fee: $562
- Association Fee Frequency: Quarterly
- Calculated Total Monthly Association Fees: $187
- Association Fee Includes: Security
Amenities and Community Features
- Community Features: Pool, Clubhouse, Spa/Hot Tub, Gated, Golf Course, Tennis Court(s), Sauna
Neighborhood
- Subdivision: Chaparral Pines
- MLS Area: Payson Northeast
Listing
Other Property Info
- Annual Tax Amount: $12,428
- Source Listing Status: Active
- County: Gila
- Directions: From 87 North/260 E....Go East towards Star Valley, Turn Left at Chaparral Pines follow to Main Gate Entry at 504 Club Drive. Check in with Security or call listing agent.
- Property Subtype: Site Built
- Parcel Number: 302-87-505
- Zoning: RES
- Postal City: Payson
- Listing Date: 10/10/2025
- On Market Date: 10/12/2025
- MLS#: 92992
Features
Building and Construction
- Total Square Feet Living: 5,889
- Year Built: 2003
- Property Age: 23
- Architectural Style: Chalet
- Construction Materials: Wood Frame, Stone, Concrete
- Roof: Asphalt Shingle
- Levels: Multi/Split, Multi-Level
Utilities
- Water Source: In Payson City Limits
- Sewer Connected
- Cable Available
- Internet Hook Up
- Propane
- Electricity Available
- Town of Payson Water
- Grinder Pump
- Phone Available
- Trash
- Underground Utilities
Contact Us
Contact Us
Ask a question or schedule a showing

Data relating to real estate for sale on this website comes in part from the Internet Data Exchange (IDX) program of Central Arizona Association of REALTORS®. IDX information is provided exclusively for consumers' personal, non-commercial use, and may not be used for any purpose other than to identify prospective properties consumers may be interested in purchasing. The data is deemed reliable but is not guaranteed accurate by the MLS.
© 2026 Central Arizona Association of REALTORS®. All rights reserved.
Similar homes in Payson
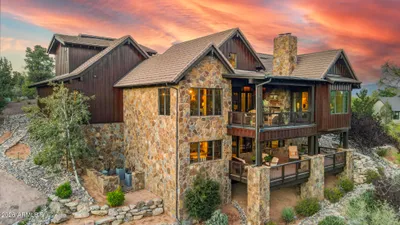
House for sale
$2,245,0004 bds | 6 ba | 4,952 sqft | 0.44 acres
3003 E Arrow Point, Payson, AZ 85541
INTEGRA HOMES AND LAND - C
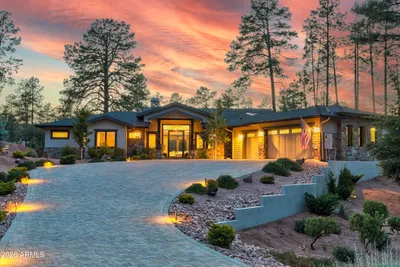
House for sale
$2,275,0004 bds | 5 ba | 3,572 sqft | 0.8 acres
1802 E Senna Point, Payson, AZ 85541
INTEGRA HOMES AND LAND - A
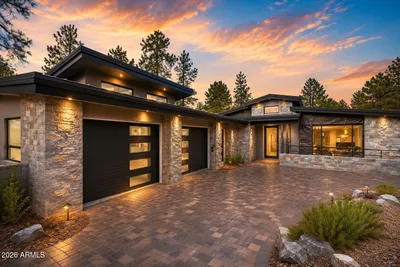
House for sale
$2,290,0003 bds | 3 ba | 2,517 sqft | 0.41 acres
3002 E Game Trail, Payson, AZ 85541
Integra Homes and Land
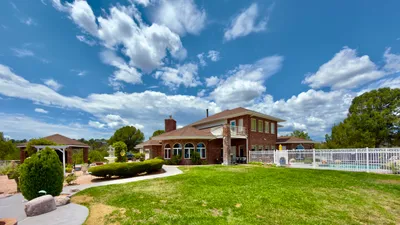
House for sale
$2,200,0006 bds | 6 ba | 6,825 sqft | 6.51 acres
1001 N Mud Springs Road, Payson, AZ 85541
PAYSON HOMES & LAND
House for sale
$2,095,0004 bds | 5 ba | 4,117 sqft | 4.34 acres
810 N Chaparral Pines Drive, Payson, AZ 85541
West USA Realty

Land for sale
$2,400,00084.04 acres
0 E 260 Highway -, Payson, AZ 85901
Snow Realty & Property Management