Listed by Aneezah Nabee Hawkins · Brokered by Russ Lyon Sotheby's International Realty
$875,000
204 N FOREST PARK Drive, Payson, AZ 85541
FOREST PARK AND FOREST PARK ADDITION I · Gila County
What's special
- Trees/Woods views
- Fireplace
- 2-car garage
- No HOA
- Basement
Description
A rare opportunity to own a cabin in the woods in Payson, designed and built as his personal residence by former Dean of Architecture at the University of Arizona and award-winning architect, Robert Hershberger. Set on a private 2/3-acre lot surrounded by mature ponderosa pines, this home reflects Frank Lloyd Wright-inspired organic architecture where design, light, and landscape are intentionally connected. The architect describes the home as a 'flower in the forest,'' with two major rooflines sloping upward to the north and south like petals to capture sunlight and direct rainwater into lower-level cisterns (the roots), while the central greenhouse (the stamen) supports plant life and light within the home. Very large high windows on each side of a gas fireplace greet those entering the home, along with spectacular views of ponderosa pines and the ever-changing skyline. Each room on the main level features high windows, framing a unique view of the forest, while skylights and interior glass bring natural light deeper into the home. A central greenhouse atrium serves as a transition from the south-facing covered porch into the house, connecting indoor and outdoor living. The great room combines living, dining, and kitchen spaces with custom birch cabinetry and aspen tongue-and-groove ceilings. The main level includes the primary suite with separate closets, along with a study, powder room, and pantry. The lower level includes two guest bedrooms, a full bath, and a very large recreation room. This room features a built-in pool table with storage beneath and could serve as a third bedroom with its three closets. Additional lower-level spaces include storage rooms, mechanical rooms, and two dedicated cistern rooms. Outdoor spaces include a south-facing covered porch designed for year-round use, a walled garden for protection from wildlife, and terraces and pathways that follow the natural contours of the land. A two-car garage and additional driveway parking provide ample guest parking. Solar panels provide supplemental energy efficiency and support the home's long-term sustainability. This is not simply a home - it is a rare architectural expression where nature, structure, and design are fully integrated, offering a one-of-a-kind living experience in the forest. This listing is for the house only which is on lot 135. Lot 134 is being sold separately for $125,000.
Listing updated: September 27, 2026
Aneezah Nabee Hawkins aneezah.hawkins@russlyon.com, Russ Lyon Sotheby's International Realty, Lynsey Gauman
Source: Arizona Regional Multiple Listing Service, MLS#: 7008523
Property details
Interior
Bedrooms
- Bedrooms: 3
Bathrooms
- Total Bathrooms: 3
- Full Bathrooms: 2
- 1/2 Bathrooms: 1
Interior Features
- Double Vanity
- Pantry
- Laminate Counters
- Upstairs
- Vaulted Ceiling(s)
- Flooring: Carpet, Laminate, Wood
- Window Features: Dual Pane, Mechanical Sun Shds, Skylight(s)
Appliances
- Dishwasher
- Disposal
- Refrigerator
- Electric Cooktop
- Electric Oven
- Washer
- Dryer
- Laundry Features: In Garage
Heating and Cooling
- Cooling Features: Central Air
- Heating Features: Electric
- Fireplace: Yes
- Fireplace Features: Gas
Other Interior
- Stories: 1
- Basement: Finished, Exterior Entry, Interior Entry
Exterior
Exterior and Lot Features
- Storage
- Patio and Porch Features: Covered Patio(s), Covered Deck
- Fencing: Block, Partial
Land Info
- Borders Preserve/Public Land
- Cul-De-Sac
- North/South Exposure
- Desert Front
- Irrigation Front
- Lot Size Acres: 0.64
- Lot Size Square Feet: 27,756
Garage and Parking
- Garage Spaces: 2
- Carport Spaces: 2
- Attached Garage: No
- Parking Features: Direct Access, Attached Garage
Home Features
- View: Trees/Woods
Community
Homeowners Association
- Association: No
- Association Fee Includes: No Fees
Neighborhood
- Subdivision: FOREST PARK AND FOREST PARK ADDITION I
Listing
Other Property Info
- Annual Tax Amount: $4,340
- Source Listing Status: Active
- County: Gila
- Directions: From 87N and before 260: Turn West on Longhorn Rd, North on Forest Dr. House is on the right before the end of the road.
- Property Subtype: Single Family Residence
- Parcel Number: 304-49-135-A
- Postal City: Payson
- Listing Date: 4/3/2026
- On Market Date: 4/30/2026
- MLS#: 7008523
Features
Building and Construction
- Total Square Feet Living: 2,881
- Year Built: 2004
- Property Age: 22
- Architectural Style: Contemporary, Cabin
- Construction Materials: Block, Wood Frame, Cement Siding, Vertical Siding, Wood Siding
- Roof: Composition
- Foundation Details: Raised, Block
- Stories: 1
- Living Area Source: Builder
Utilities
- Sewer: Public Sewer
- Water Source: Public
- Natural Gas Connected
Contact Us
Contact Us
Ask a question or schedule a showing

Data relating to real estate for sale on this website comes in part from the Internet Data Exchange (IDX) program of Arizona Regional Multiple Listing Service. IDX information is provided exclusively for consumers' personal, non-commercial use, and may not be used for any purpose other than to identify prospective properties consumers may be interested in purchasing. The data is deemed reliable but is not guaranteed accurate by the MLS.
All information should be verified by the recipient and none is guaranteed as accurate by ARMLS.
© 2026 Arizona Regional Multiple Listing Service. All rights reserved.
Similar homes in Payson
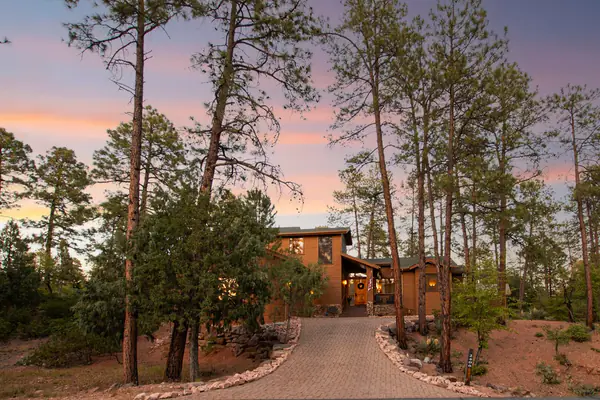
House for sale
$874,9003 bds | 3 ba | 2,468 sqft | 0.36 acres
2406 E Scarlet Bugler Circle, Payson, AZ 85541
ERA YOUNG REALTY-PAYSON
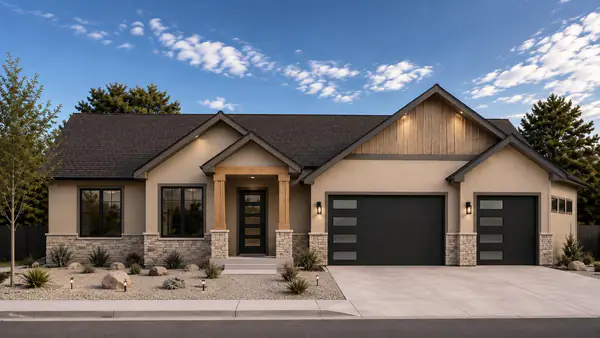 69 days on market
 House for sale
$879,0003 bds | 2 ba | 2,193 sqft | 0.28 acres
1108 S Kinzer Court, Payson, AZ 85541
INTEGRA HOMES AND LAND - A
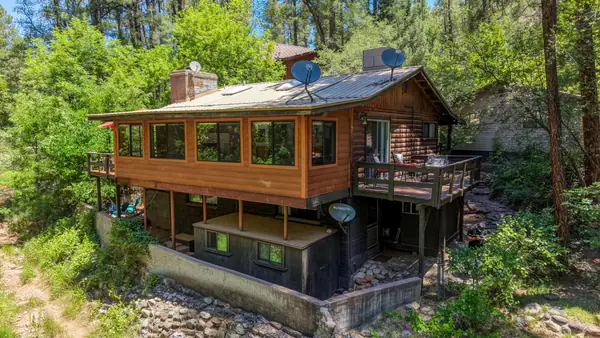
House for sale
$888,0004 bds | 2 ba | 1,711 sqft | 0.13 acres
350 S Buenagua Road, Payson, AZ 85541
Delex Realty, LLC
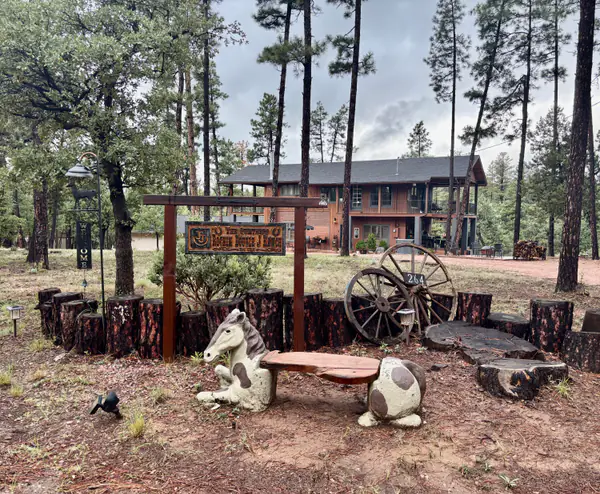
House for sale
$889,0002 bds | 3 ba | 1,920 sqft | 2.5 acres
264 S Conifer Drive, Payson, AZ 85541
West USA Realty
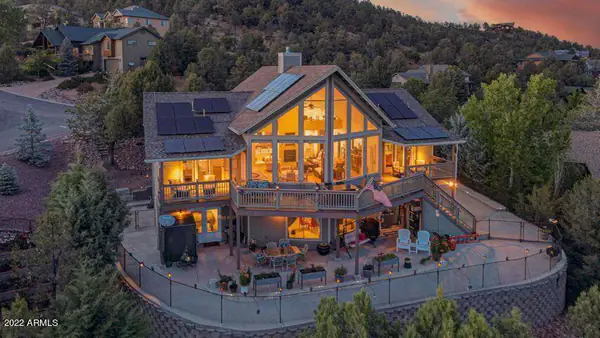
House for sale
$889,0004 bds | 4 ba | 3,580 sqft | 0.38 acres
804 N Elk Horn Circle, Payson, AZ 85541
SOUTHWEST MOUNTAIN REALTY, LLC
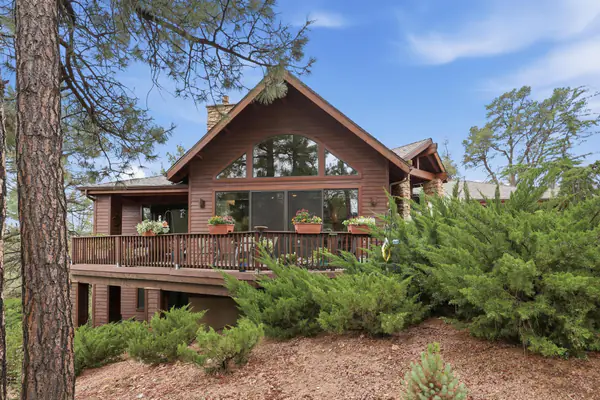
House for sale
$889,9003 bds | 5 ba | 2,678 sqft | 0.42 acres
2205 E Feather Plume Lane, Payson, AZ 85541
ERA YOUNG REALTY-PAYSON