$4,299,900
19730 E MEWS Road, Queen Creek, AZ 85142
NA · Maricopa County
What's special
- Mountain(s) views
- Fireplace
- 3-car garage
- Horses allowed
- No HOA
Description
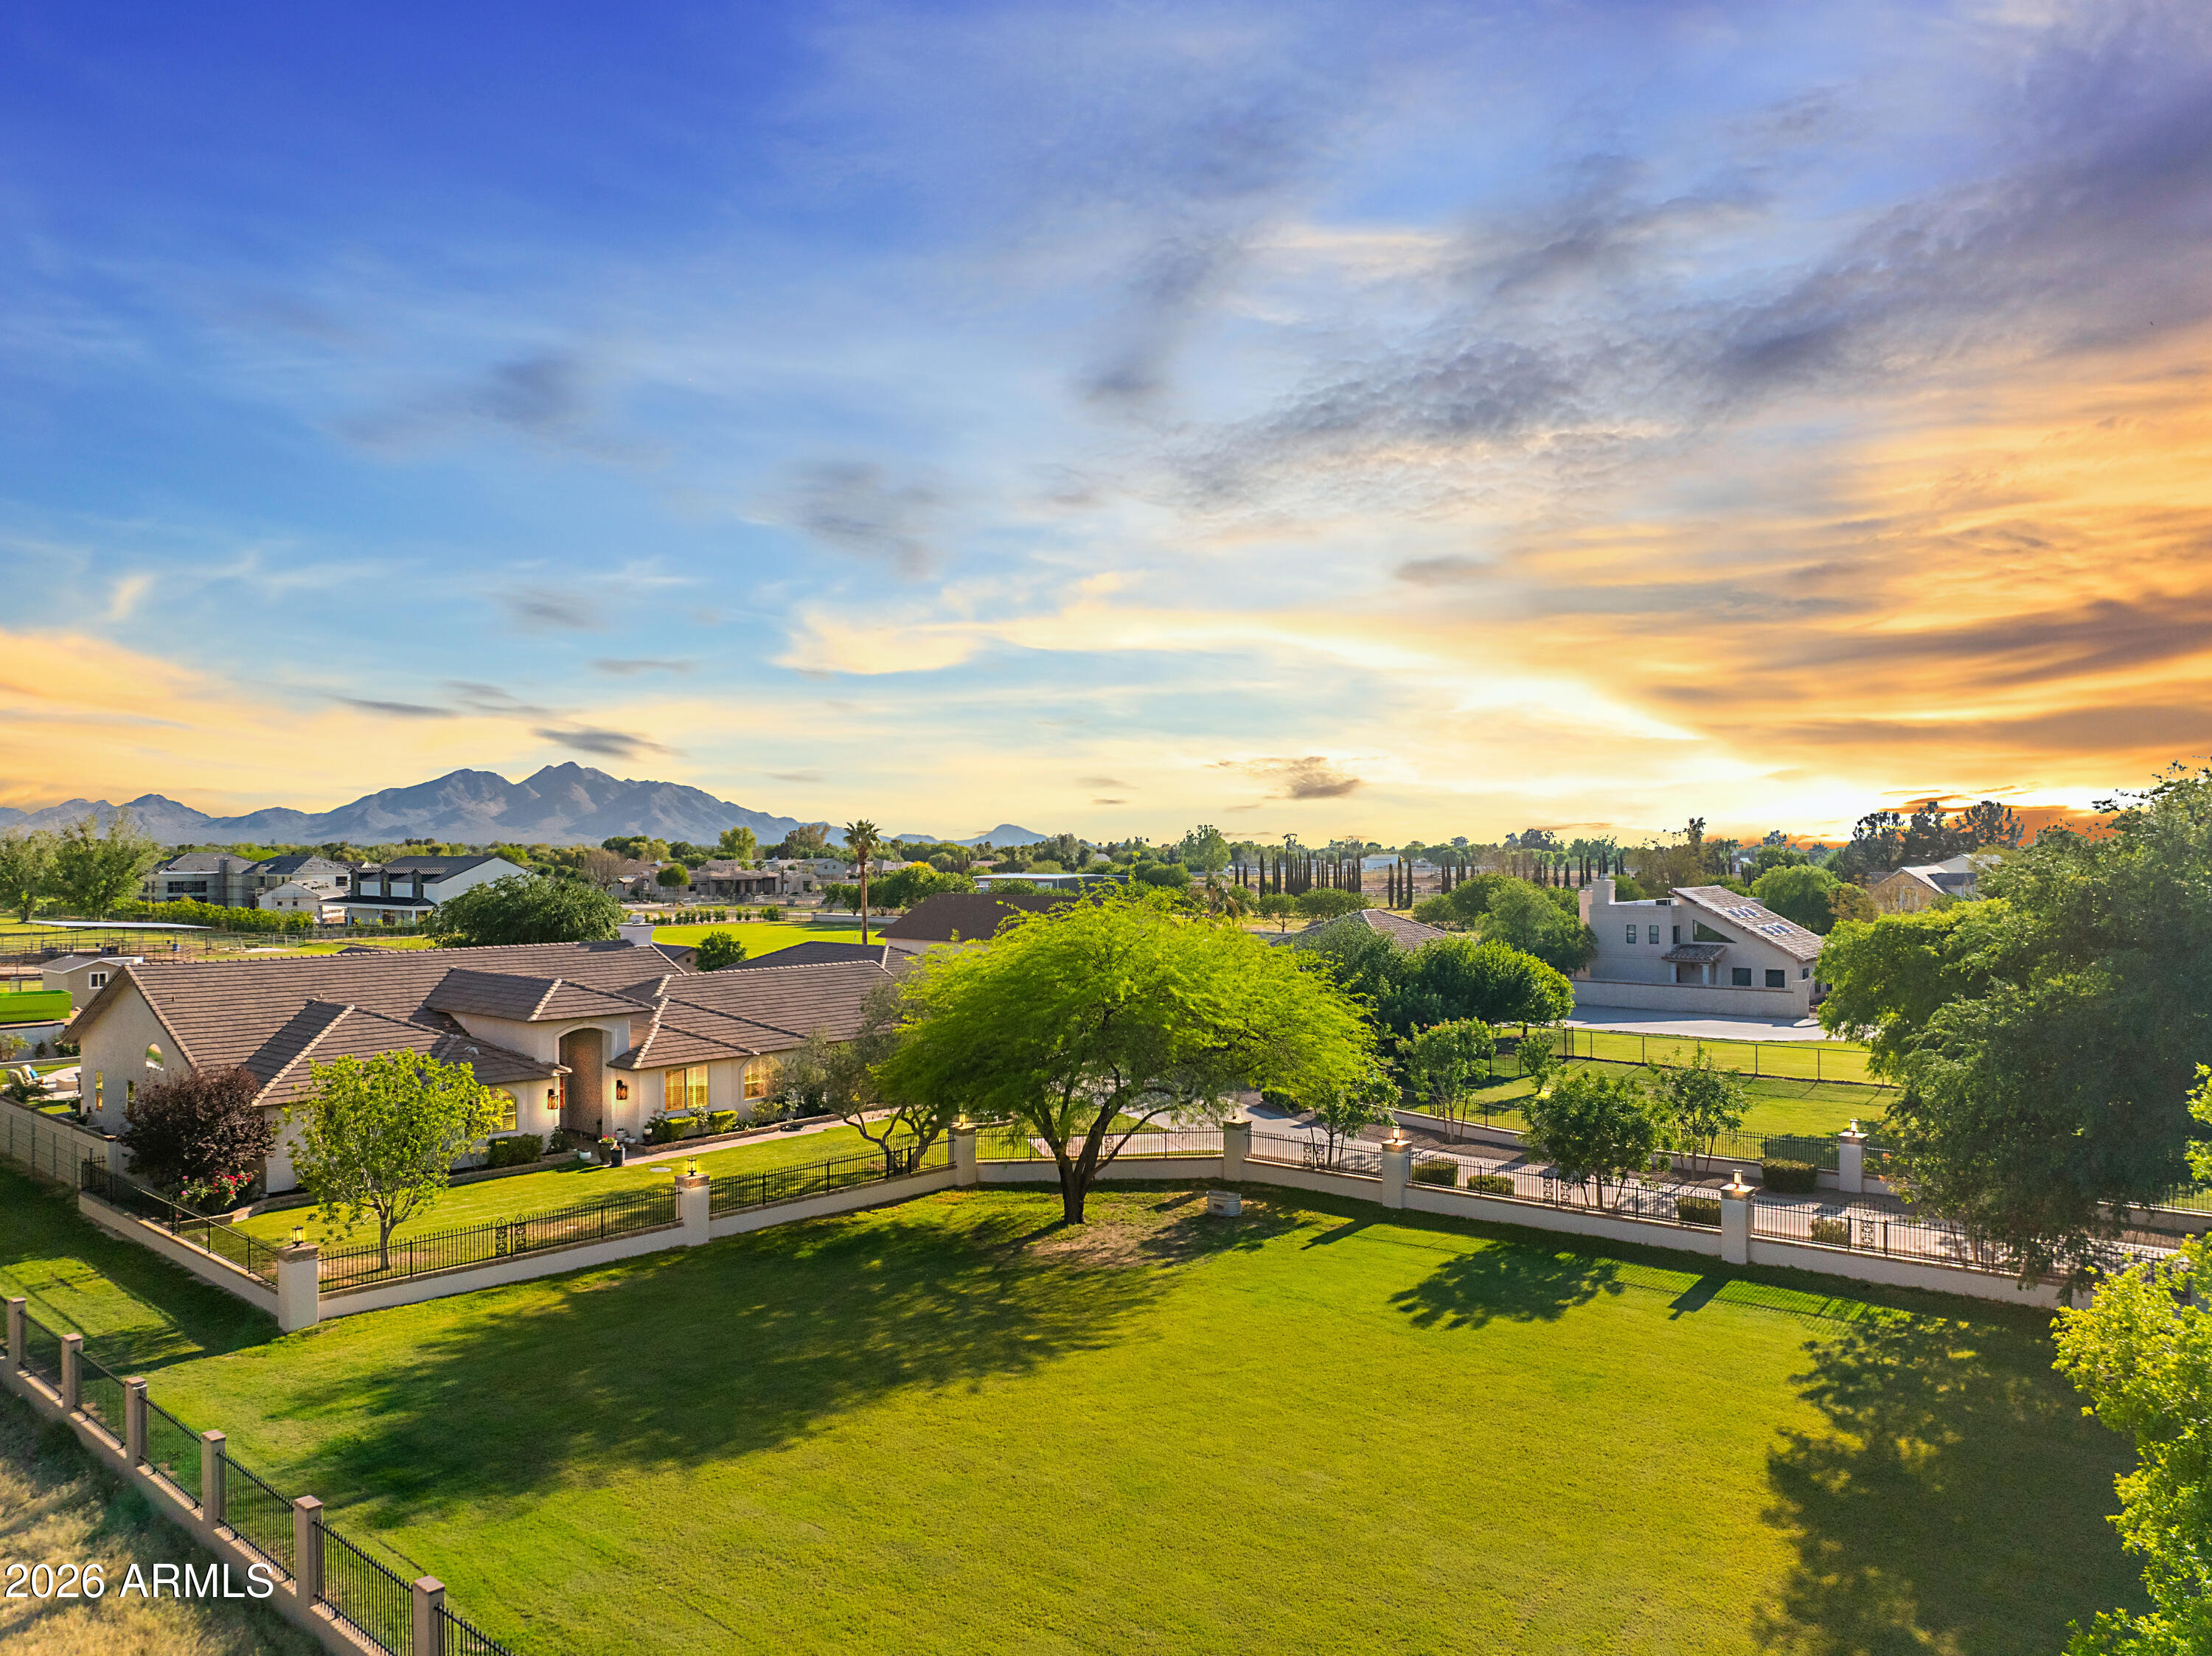
The Mews Residence at 19730 E Mews Rd is a ground-up custom estate crafted by New Look Development and designed by Karnafel Designs, a masterclass in modern farmhouse luxury on a private, walled-and-gated 1.14-acre lot (49,920 SF) in Queen Creek. No HOA. Estimated completion end of June. At 6,961 square feet of living space with 5 bedrooms, 5 full bathrooms, and 2 powder rooms, every detail has been executed at the highest level. The exterior sets the tone immediately, white stucco and dark board-and-batten siding are anchored by natural stone columns and a dramatic arched stone entryway, framed by desert-adapted landscaping and a sweeping circular drive. Step through the foyer and the great room commands attention, with soaring 16-foot vaulted ceilings clad in warm wood, a signature iron chandelier, built-in shelving, and a gas fireplace with raised stone hearth. A 16-foot quad-slider glass wall dissolves the boundary between indoors and out, opening to 742 square feet of covered outdoor living beneath a vaulted tongue-and-groove ceiling with exposed beams, a built-in gas BBQ, wet bar, and an outdoor-rated gas fireplace. The chef's kitchen is built to perform, 48-inch propane range with hood, 60-inch refrigerator with water, marble slab backsplash, oversized island with seating, walk-in pantry with triple-slider access to the outdoor living area, and a coffered ceiling over the dining space anchored by double awning windows flooding the room with natural light. The main-level primary suite features 12-inch tray ceilings, double pocket door entry from the spa-caliber bath, a curbless tile shower, freestanding soaking tub, and dual walk-in closets. Three additional bedrooms on the main level offer en-suite or shared bath access. A dedicated study with 10-foot double hinged glass panel doors, a wine cellar, media room, mud room with lockers, laundry, and two powder rooms complete the first floor. The second floor delivers a fifth bedroom, an expansive game room, a private office, and a balcony accessed through a 12-foot triple-slider glass wall, all under vaulted ceilings. The 1,828-square-foot indoor sports complex is unlike anything in Queen Creek. Fully insulated and climate-controlled by a dedicated 5-ton HVAC system, it operates at the same standard as the main living space year-round. The space is purpose-built to host a golf simulator, basketball, and pickleball, and with dual 14x14 overhead doors, 16-foot ceilings, and roundabout access, it doubles as an RV-capable garage when needed. The 3-car garage features Avante glass panel doors and 800-amp electrical service, more than sufficient for EV charging, welding, or any high-draw application. Out back, a resort-caliber pool with a natural stone waterfall and a dedicated 145 SF pool bath with sauna access complete the outdoor experience. A 118 SF vault provides secure storage. All of this on nearly 1.15 acres with full perimeter walls, gated entry, and absolutely no HOA. This is Queen Creek's next landmark property.
Property details
Interior
Bedrooms
- Bedrooms: 5
Bathrooms
- Total Bathrooms: 7
- Full Bathrooms: 5
- 1/2 Bathrooms: 2
Interior Features
- Full Bth Master Bdrm
- Separate Shwr & Tub
- Double Vanity
- Kitchen Island
- Walk-in Pantry
- Quartz Countertops
- High Speed Internet
- Master Downstairs
- Vaulted Ceiling(s)
- 9+ Flat Ceilings
- Flooring: Tile, Wood
- Window Features: Dual Pane
Appliances
- Dishwasher
- Disposal
- Refrigerator
- Microwave
- Gas Range
- Laundry Features: Washer Hookup
Heating and Cooling
- Cooling Features: Central Air
- Heating Features: Electric, Heat Pump
- Fireplace: Yes
- Fireplace Features: Family Room, Gas, Exterior Fireplace
Other Interior
- Stories: 2
Exterior
Exterior and Lot Features
- Balcony
- Built-in Barbecue
- RV Hookup
- Patio and Porch Features: Patio, Covered Patio(s), Covered Deck
- Fencing: Block
Land Info
- North/South Exposure
- Gravel/Stone Front
- Gravel/Stone Back
- Grass Back
- Synthetic Grass Frnt
- Lot Size Acres: 1.15
- Lot Size Square Feet: 49,920
Garage and Parking
- Garage Spaces: 3
- Attached Garage: No
- Parking Features: Over Height Garage, Garage Door Opener, RV Garage, Direct Access, Attached Garage
Home Features
- View: Mountain(s)
- Horse Property: Yes
Community
Homeowners Association
- Association: No
- Association Fee Includes: No Fees
Neighborhood
- Subdivision: NA
Listing
Other Property Info
- Annual Tax Amount: $822
- Source Listing Status: Active
- County: Maricopa
- Directions: SOUTH ON ELLSWORTH THRU QUEEN CREEK TO RIGGS RD. WEST TO 198TH ST. SOUTH TO HOUSE ON RIGHT
- Property Subtype: Single Family Residence
- Parcel Number: 304-90-037-F
- Postal City: Queen Creek
- Listing Date: 3/27/2026
- MLS#: 7005218
Features
Building and Construction
- Total Square Feet Living: 6,961
- Year Built: 2026
- Property Age: 0
- Architectural Style: Ranch, Contemporary
- Construction Materials: Wood Frame, Stone, Synthetic Stucco, Board & Batten Siding
- Roof: Tile, Metal
- Stories: 2
- Living Area Source: Assessor
Utilities
- Water Source: Pvt Water Company
Contact Us
Contact Us
Ask a question or schedule a showing
Listing updated: May 28, 2026
MLS#: 7005218

Data relating to real estate for sale on this website comes in part from the Internet Data Exchange (IDX) program of Arizona Regional Multiple Listing Service. IDX information is provided exclusively for consumers' personal, non-commercial use, and may not be used for any purpose other than to identify prospective properties consumers may be interested in purchasing. The data is deemed reliable but is not guaranteed accurate by the MLS.
All information should be verified by the recipient and none is guaranteed as accurate by ARMLS.
© 2026 Arizona Regional Multiple Listing Service. All rights reserved.
Similar homes in Queen Creek

House for sale
$4,749,9004 bds | 3 ba | 4,619 sqft | 3.87 acres
5601 W Thunder Cloud Drive, Queen Creek, AZ 85144
Compass
House for sale
$3,650,0004 bds | 5 ba | 3,410 sqft | 6 acres
19617 E OCOTILLO Road, Queen Creek, AZ 85142
Real Broker
House for sale
$3,200,0004 bds | 4 ba | 4,192 sqft | 1.42 acres
21211 E PEGASUS Parkway, Queen Creek, AZ 85142
Aim Realty

House for sale
$3,199,0006 bds | 7 ba | 5,884 sqft | 1.12 acres
19912 E KARSTEN Drive, Queen Creek, AZ 85142
Realty ONE Group