$4,749,900
5601 W Thunder Cloud Drive, Queen Creek, AZ 85144
San Tan Ranches · Pinal County
What's special
- City Lights & Mountain(s) & City & Desert views
- Fireplace
- 4-car garage
- No HOA
Description
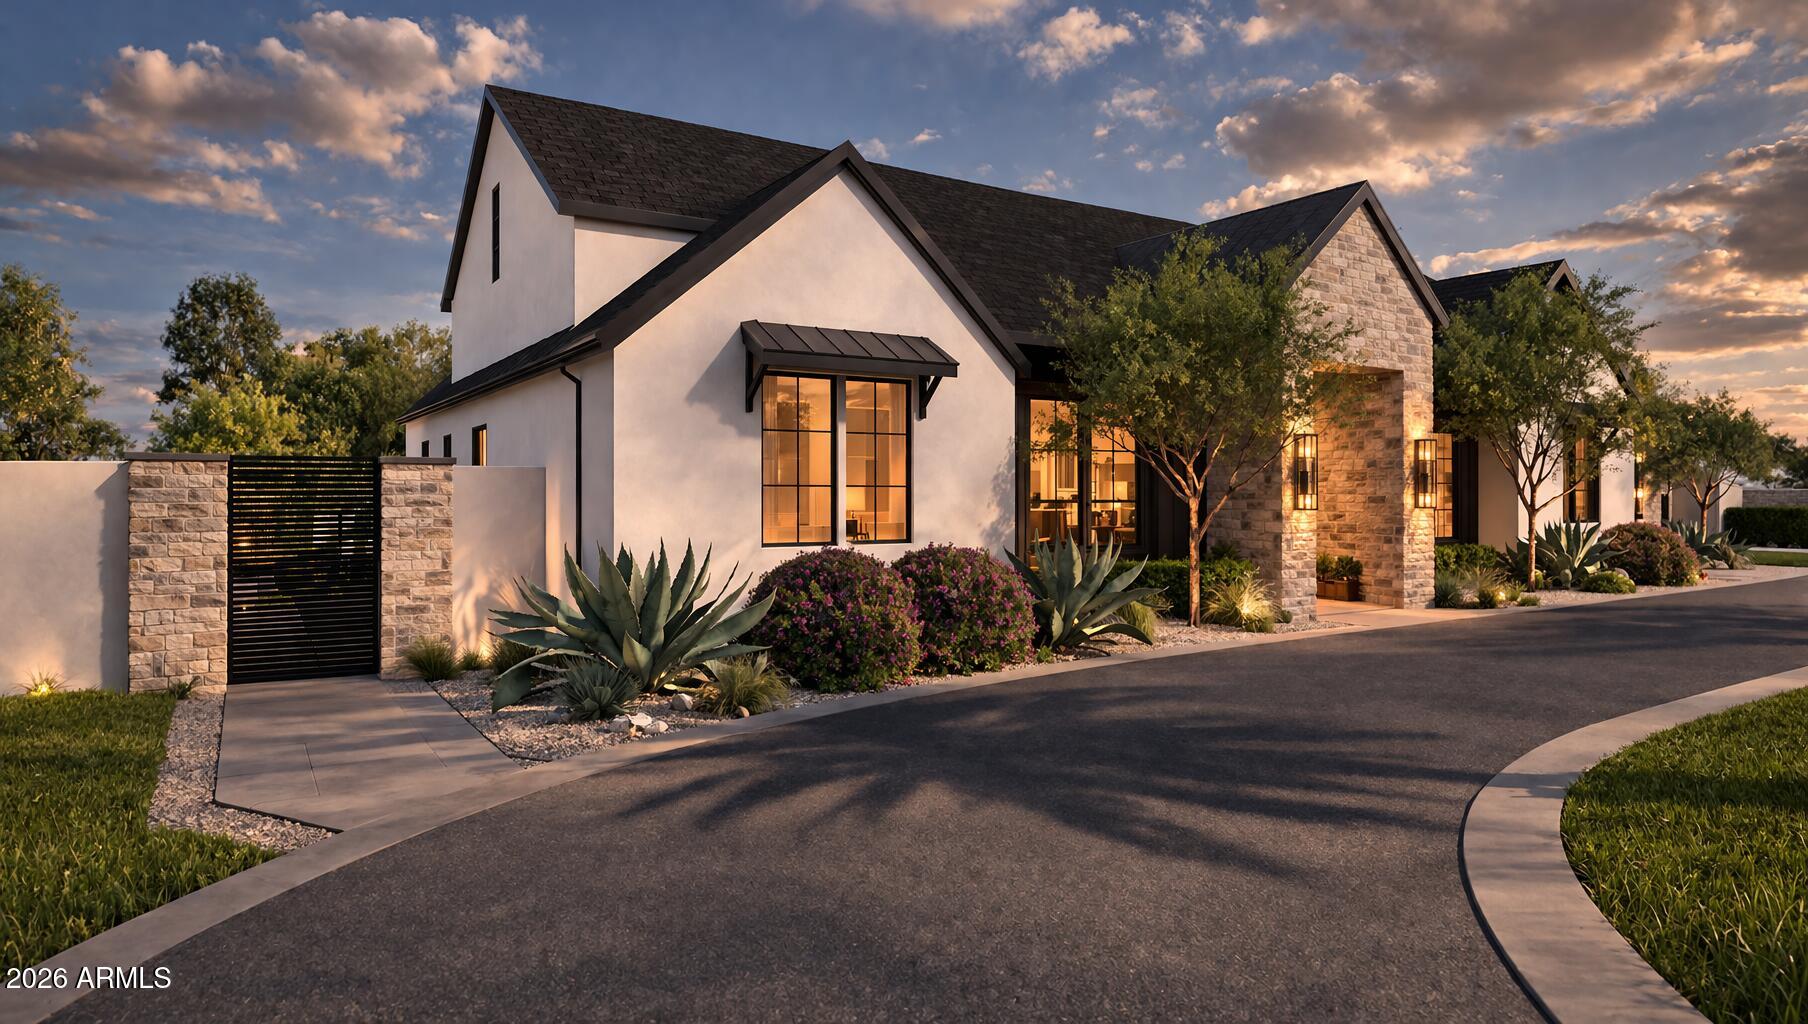
Welcome to The Lions Gate, a striking desert estate set on 3.87 acres of pristine Sonoran landscape. Designed to fully engage its surroundings, the home is positioned to capture sweeping views, expansive skies, and a level of privacy that feels both rare and intentional. From the moment of arrival, bold architectural lines and expansive walls of glass establish a dialogue between structure and setting. The desert is not simply outside the home, it becomes part of the experience within. Light moves throughout the interiors, shifting with the time of day and softening each space with a quiet, natural rhythm. The result is a residence that feels grounded, open, and deeply connected to place. At the center of the home, the kitchen unfolds as a natural gathering space, seamlessly connected to to the main living areas. Designed with both function and atmosphere in mind, it supports intimate daily living as effortlessly as it does larger moments of entertaining. Custom finishes and thoughtful detailing create a sense of cohesion, where each element contributes to the overall composition of the home. The primary suite exists as a private retreat, carefully positioned to take in the surrounding landscape. Views extend outward in every direction, creating a sense of stillness and separation from the rest of the home. Additional spaces offer flexibility for guests, a home office, or wellness, adapting easily to the needs of daily life. Outdoors, the property unfolds into a series of expansive living environments shaped by the desert itself. Patios extend into the landscape, offering multiple vantage points to experience the changing light and atmosphere throughout the day. In the evening, the setting transforms as the sky deepens into color, revealing layered sunsets over the mountains and a soft emergence of city lights in the distance. Mountain vistas frame the horizon, while the surrounding acreage preserves a sense of openness and quiet that is increasingly difficult to find. Here, outdoor living is not an extension of the home, it is an essential part of it. Each space is positioned to invite pause, to capture view, and to create a connection to the natural surroundings. The Lions Gate is more than a residence. It is a composition of land, light, and perspective, brought together to create a living experience defined by scale, privacy, and presence.
Property details
Interior
Bedrooms
- Bedrooms: 4
Bathrooms
- Total Bathrooms: 3
- Full Bathrooms: 3
Interior Features
- Full Bth Master Bdrm
- Double Vanity
- Breakfast Bar
- Kitchen Island
- Walk-in Pantry
- Quartz Countertops
- Smart Home
- Master Downstairs
- 9+ Flat Ceilings
- Flooring: Carpet, Tile, Wood
- Window Features: Screens
Appliances
- Dishwasher
- Disposal
- Refrigerator
- Gas Cooktop
- Microwave
- Reverse Osmosis
- Built-In Gas Oven
- Gas Oven
- Gas Range
- Washer
- Dryer
- Water Softener Owned
- Water Purifier
- Laundry Features: Inside
Heating and Cooling
- Cooling Features: Ceiling Fan(s), Central Air, Ductless, Heat Pump, Gas
- Heating Features: Ceiling, Forced Air
- Fireplace: Yes
- Fireplace Features: Family Room, Fire Pit
Other Interior
- Stories: 3
Exterior
Exterior and Lot Features
- Balcony
- Storage
- Private Street(s)
- Private Yard
- Misting System
- Built-in Barbecue
- RV Hookup
- Patio and Porch Features: Patio, Covered Patio(s), Covered Deck
- Fencing: Perimeter
Land Info
- Hillside Lot
- Remote
- Rural
- Desert Front
- Desert Back
- Gravel/Stone Front
- Gravel/Stone Back
- Synthetic Grass Frnt
- Synthetic Grass Back
- Natural Desert Back
- Irrigation Front
- Irrigation Back
- Lot Size Acres: 3.87
- Lot Size Square Feet: 168,517
Garage and Parking
- Garage Spaces: 4
- Attached Garage: No
- Parking Features: RV Access/Parking, Over Height Garage, Garage Door Opener, Gated, RV Garage, Temp Controlled, Electric Vehicle Charging Station(s), Attached Garage
Home Features
- View: City Lights, Mountain(s), City, Desert
Community
Homeowners Association
- Association: No
- Association Fee Includes: No Fees
Neighborhood
- Subdivision: San Tan Ranches
Listing
Other Property Info
- Annual Tax Amount: $5,424
- Source Listing Status: Active
- County: Pinal
- Directions: Head south on Hunt Hwy, turn right on Gary Rd, left on San Tan Heights Blvd, left on Hidden Canyon Dr, then right on Thunder Cloud Dr.
- Property Subtype: Single Family Residence
- Parcel Number: 509-04-061
- Postal City: Queen Creek
- Listing Date: 3/19/2026
- MLS#: 7001128
Features
Building and Construction
- Total Square Feet Living: 4,619
- Year Built: 2022
- Property Age: 4
- Architectural Style: Contemporary, Mid-Century Modern
- Construction Materials: Block, Wood Frame, Stone, Wood Siding
- Roof: Foam
- Stories: 3
- Living Area Source: Architect
Utilities
- Water Source: Public
- Other
Contact Us
Contact Us
Ask a question or schedule a showing
Listing updated: May 28, 2026
MLS#: 7001128

Data relating to real estate for sale on this website comes in part from the Internet Data Exchange (IDX) program of Arizona Regional Multiple Listing Service. IDX information is provided exclusively for consumers' personal, non-commercial use, and may not be used for any purpose other than to identify prospective properties consumers may be interested in purchasing. The data is deemed reliable but is not guaranteed accurate by the MLS.
All information should be verified by the recipient and none is guaranteed as accurate by ARMLS.
© 2026 Arizona Regional Multiple Listing Service. All rights reserved.