$719,000
18412 W COLTER Court, Litchfield Park, AZ 85340
SAVANNAH · Maricopa County
What's special
- Fireplace
- 3-car garage
Description
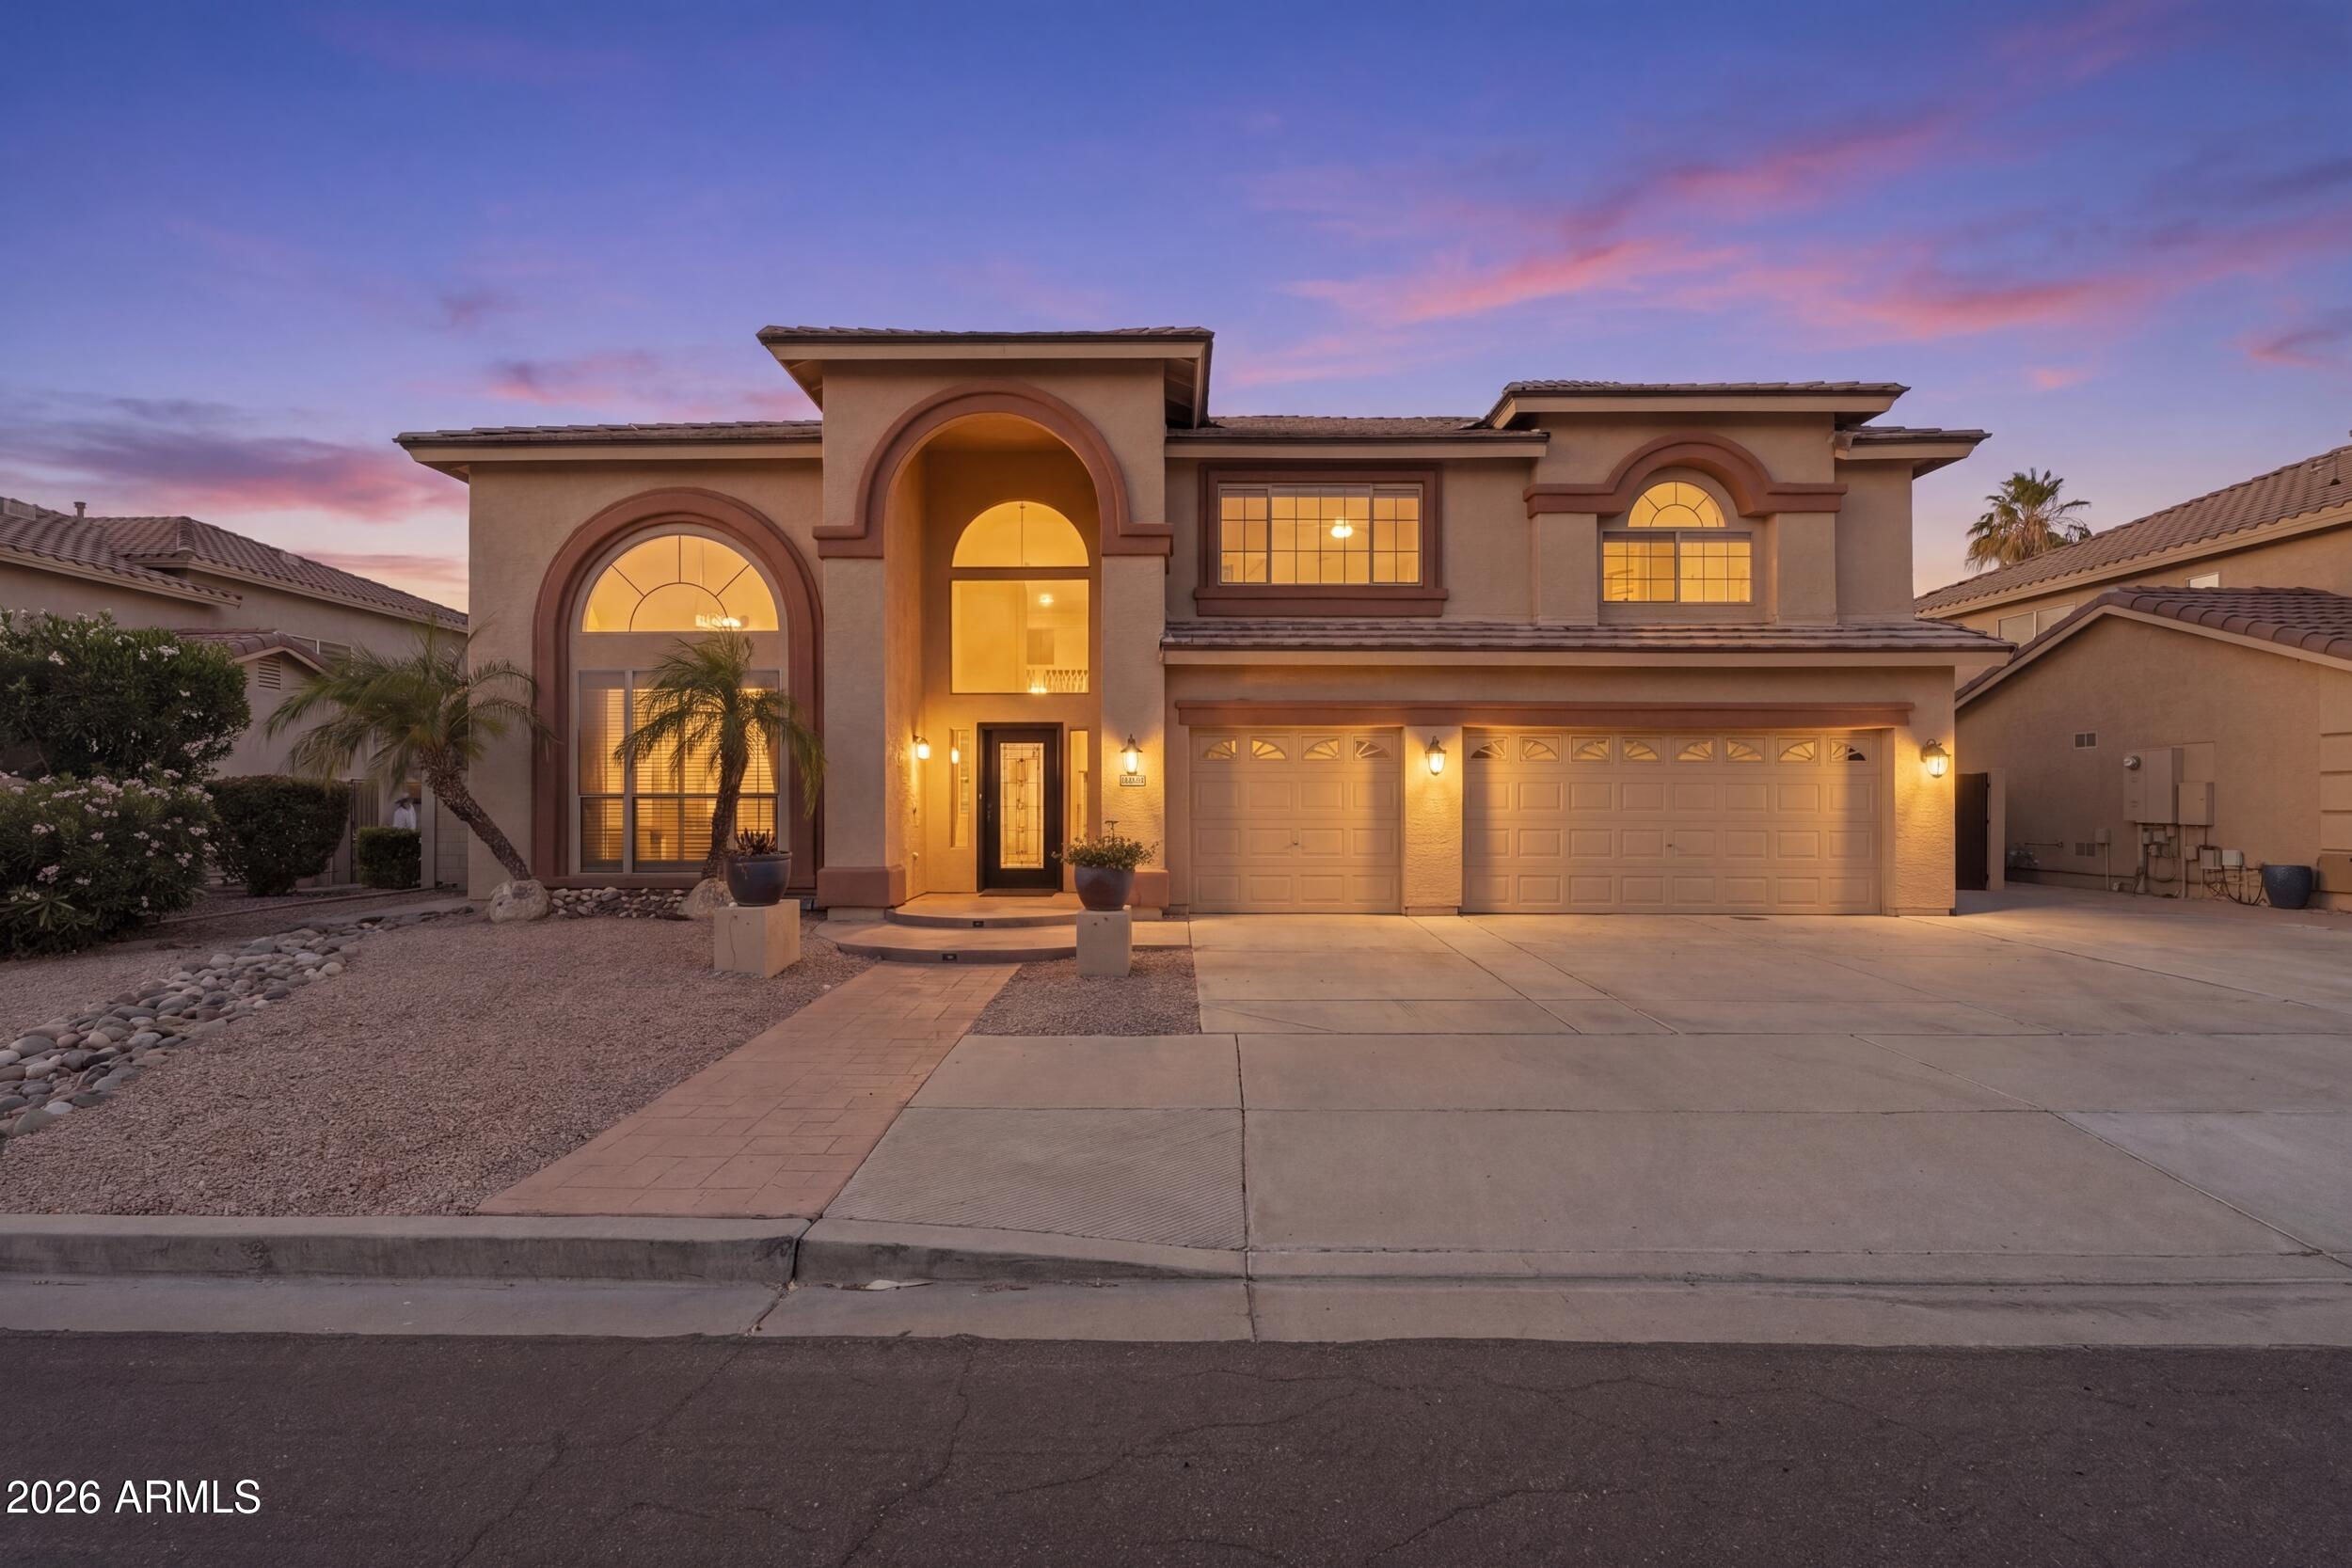
Welcome to one of the most desirable homesites in Savannah, where location, lot size, and lifestyle come together in a way that is rarely available. Situated on an oversized cul de sac corner lot bordering community open space, this property offers direct access to walking trails, sand volleyball courts, basketball courts, playgrounds, picnic areas, and BBQ ramadas while still providing exceptional privacy with no rear neighbors. Adding to its appeal are a sparkling private pool, extended driveway, 3 car garage, RV gate, and generous side yard with room for trailers, recreational vehicles, toys, and additional storage. Inside, the thoughtfully designed floorplan features spacious living areas, plantation shutters, wood look tile flooring, abundant natural light, and a warm, inviting family room highlighted by a gas fireplace. The kitchen offers stainless steel appliances, ample cabinetry, generous prep space, and seamless flow into the dining and living areas, making it ideal for both everyday living and entertaining. The oversized primary suite serves as a private retreat complete with dual vanities, a separate soaking tub and shower, and a large walk in closet, while the additional bedrooms provide flexibility for family, guests, hobbies, or a home office. Step outside and discover a backyard designed for Arizona living, featuring mature landscaping, a covered patio, pergola lounge area, raised paver fire pit gathering space, grass play area, dedicated dog run, and a sparkling pool that creates the perfect setting for relaxing or entertaining year round. With its premium lot, RV access, resort style backyard, and unbeatable location adjacent to some of Savannah's most sought after amenities, this is a rare opportunity to own a home that truly offers the complete Arizona lifestyle.
Property details
Interior
Bedrooms
- Bedrooms: 4
Bathrooms
- Total Bathrooms: 2
- Full Bathrooms: 2
Interior Features
- Full Bth Master Bdrm
- Separate Shwr & Tub
- Double Vanity
- Eat-in Kitchen
- Breakfast Bar
- Pantry
- Kitchen Island
- Granite Counters
- High Speed Internet
- 9+ Flat Ceilings
- Flooring: Tile
- Window Features: Vinyl Frame, Dual Pane
Appliances
- Dishwasher
- Disposal
- Refrigerator
- Gas Stub for Range
- Microwave
- Reverse Osmosis
- Gas Oven
- Gas Range
- Washer
- Dryer
- Water Softener Owned
- Water Purifier
- Laundry Features: Washer Hookup, Inside
Heating and Cooling
- Cooling Features: Ceiling Fan(s), Central Air, Programmable Thmstat
- Heating Features: Natural Gas
- Fireplace: Yes
- Fireplace Features: Living Room, Gas, Fire Pit
Other Interior
- Stories: 1
Accessibility
- Accessible Door – 32in+ Wide
Exterior
Exterior and Lot Features
- Storage
- Patio and Porch Features: Patio, Covered Patio(s)
- Fencing: Block, Back Yard
Land Info
- Cul-De-Sac
- Corner Lot
- North/South Exposure
- Adjacent to Wash
- Borders Common Area
- Desert Front
- Desert Back
- Sprinklers In Front
- Sprinklers In Rear
- Grass Back
- Synthetic Grass Frnt
- Auto Timer H2O Front
- Auto Timer H2O Back
- Irrigation Front
- Irrigation Back
- Lot Size Acres: 0.31
- Lot Size Square Feet: 13,550
Garage and Parking
- Garage Spaces: 3
- Attached Garage: No
- Parking Features: RV Access/Parking, RV Gated, Garage Door Opener, Attch'd Gar Cabinets, Direct Access, Attached Garage
Community
Homeowners Association
- Association: Yes
- Association Fee: $85
- Association Fee Frequency: Monthly
- Calculated Total Monthly Association Fees: $85
- Association Fee Includes: Maintenance Grounds
Neighborhood
- Subdivision: SAVANNAH
Listing
Other Property Info
- Annual Tax Amount: $3,186
- Source Listing Status: Active
- County: Maricopa
- Directions: Camelback Rd to Perryville, head north on Perryville Rd, right at Oregon Ave, continue right on Oregon Ave around the corner, right on Colter Ct. Property will be on the left.
- Property Subtype: Single Family Residence
- Parcel Number: 502-27-585
- Postal City: Litchfield Park
- Listing Date: 5/28/2026
- MLS#: 7034492
Features
Building and Construction
- Total Square Feet Living: 2,162
- Year Built: 2007
- Property Age: 19
- Architectural Style: Santa Barbara/Tuscan
- Construction Materials: Wood Frame, Painted, Stucco, Stone
- Roof: Tile
- Stories: 1
- Living Area Source: Assessor
Utilities
- Sewer: Sewer-In & Connected
- Water Source: Pvt Water Company
Contact Us
Contact Us
Ask a question or schedule a showing
Listing updated: May 30, 2026
MLS#: 7034492

Data relating to real estate for sale on this website comes in part from the Internet Data Exchange (IDX) program of Arizona Regional Multiple Listing Service. IDX information is provided exclusively for consumers' personal, non-commercial use, and may not be used for any purpose other than to identify prospective properties consumers may be interested in purchasing. The data is deemed reliable but is not guaranteed accurate by the MLS.
All information should be verified by the recipient and none is guaranteed as accurate by ARMLS.
© 2026 Arizona Regional Multiple Listing Service. All rights reserved.
Similar homes in Litchfield Park

House for sale
$718,0004 bds | 3 ba | 2,618 sqft | 0.3 acres
5340 N 190TH Drive, Litchfield Park, AZ 85340
eXp Realty

House for sale
$715,0006 bds | 4 ba | 3,821 sqft | 0.33 acres
12746 W COLTER Street, Litchfield Park, AZ 85340
Good Company Real Estate
House for sale
$725,0004 bds | 4 ba | 4,194 sqft | 0.25 acres
12925 W LLANO Drive, Litchfield Park, AZ 85340
Platinum Realty Group

House for sale
$725,0004 bds | 3 ba | 2,150 sqft | 0.35 acres
855 N VILLA NUEVA Drive, Litchfield Park, AZ 85340
eXp Realty

House for sale
$725,0003 bds | 4 ba | 3,616 sqft | 0.19 acres
5064 N 148TH Avenue, Litchfield Park, AZ 85340
Opendoor Brokerage, LLC

House for sale
$699,0004 bds | 4 ba | 3,430 sqft | 0.19 acres
18418 W MEDLOCK Drive, Litchfield Park, AZ 85340
Apex Residential