$725,000
12925 W LLANO Drive, Litchfield Park, AZ 85340
BEL FLEUR · Maricopa County
What's special
- 3-car garage
Description
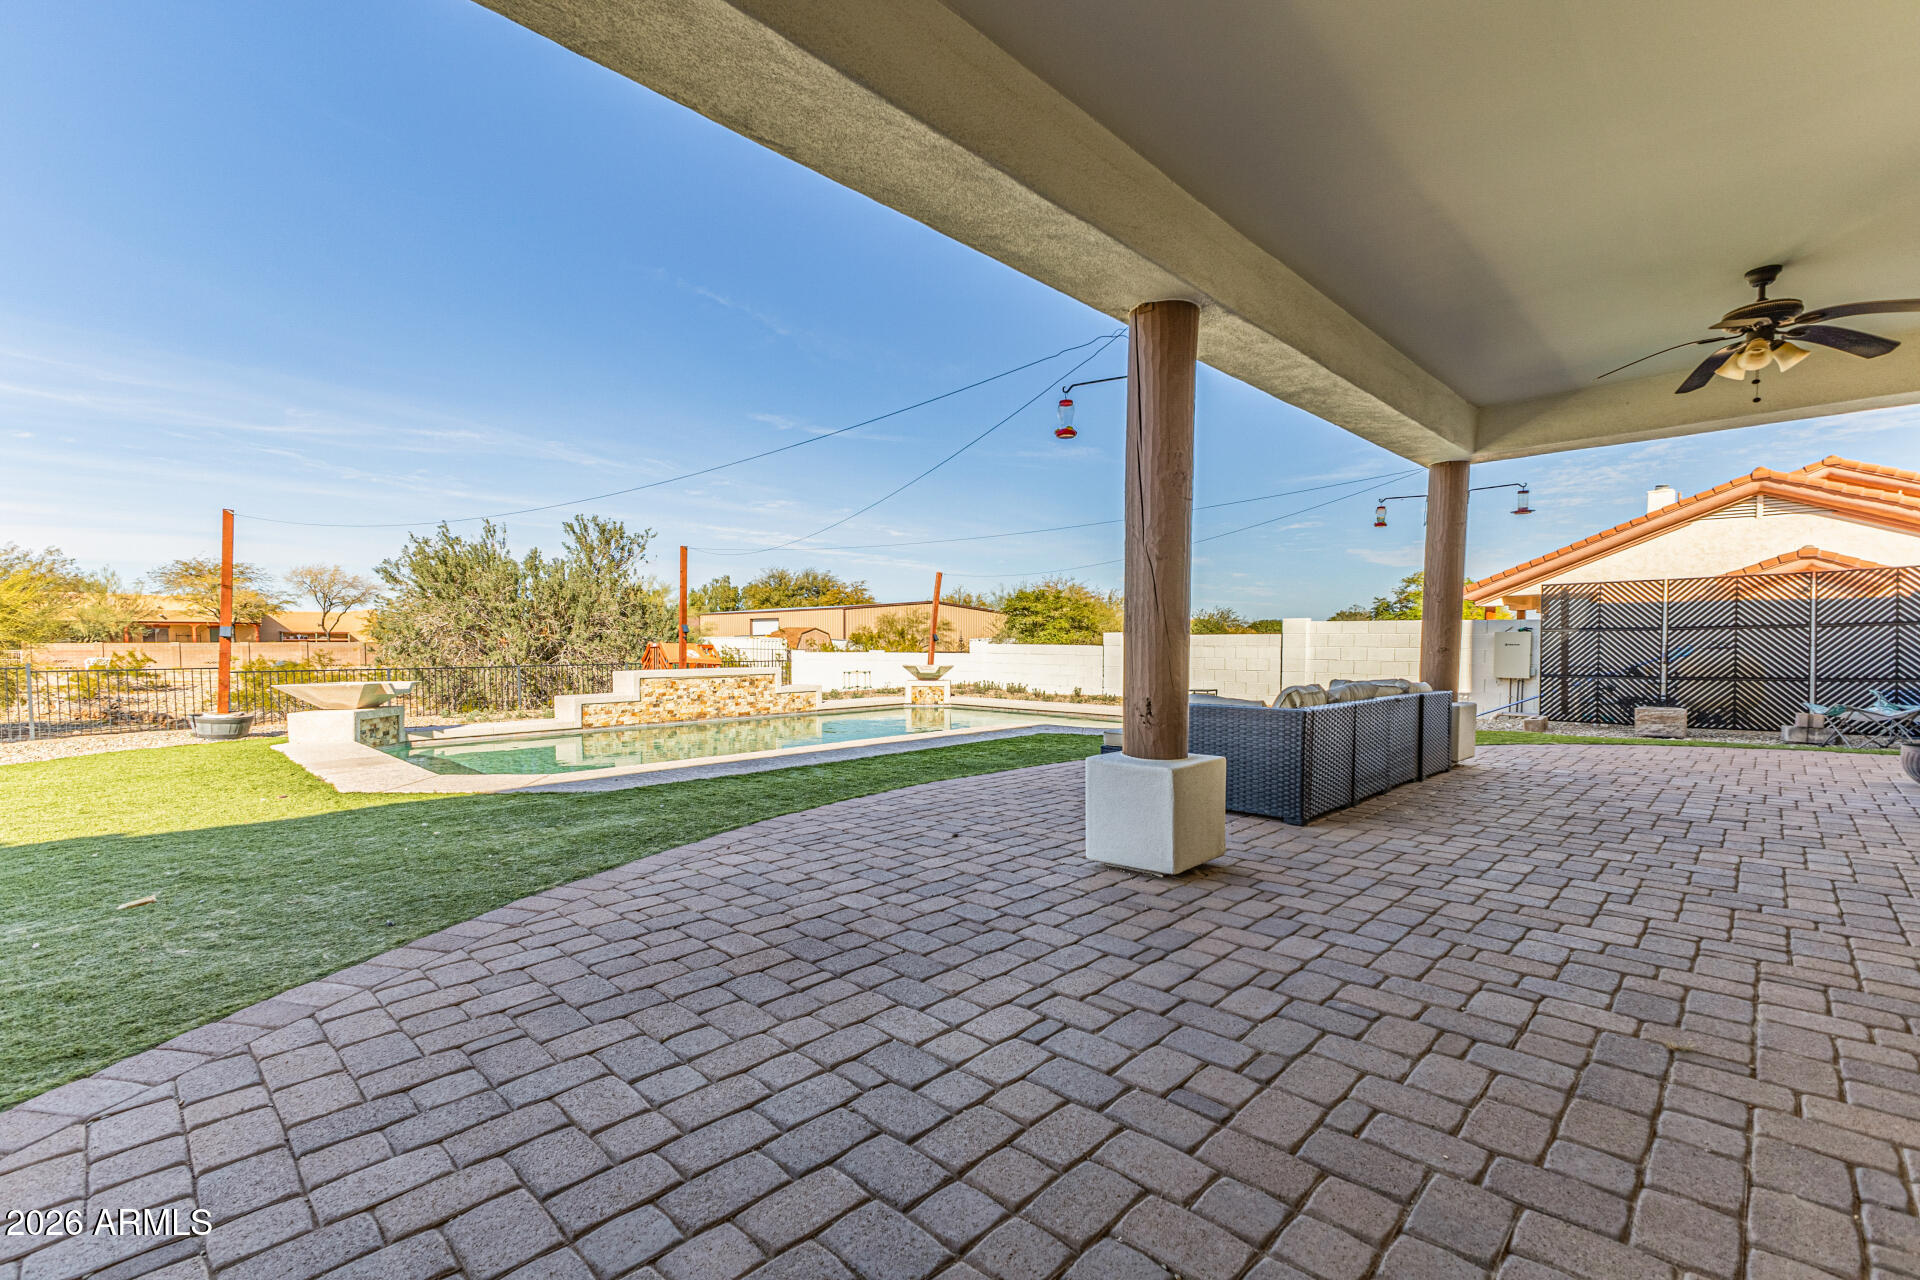
Welcome to Bel Fleur--where luxury, comfort, efficiency, and Arizona outdoor living come together beautifully. Nestled within the exclusive gated community of Bel Fleur in Litchfield Park, this stunning 4,194-square-foot residence offers the space, functionality, and resort-style amenities today's discerning buyers are searching for. From the moment you enter, you'll be greeted by expansive living spaces, soaring ceilings, and a thoughtfully designed floor plan that effortlessly balances everyday living with elegant entertaining. Featuring 4 spacious bedrooms plus an oversized den that can easily serve as a 5th bedroom, home office, gym, or media room, this home provides flexibility for every stage of life. A standout feature of the home is its dual primary suites, with one located downstairs and another upstairs--an ideal setup for multi-generational living, long-term guests, or anyone seeking added privacy and flexibility. The main primary retreat offers the luxury you deserve with separate vanities and dual walk-in closets, creating the perfect his-and-hers experience. The spa-inspired bath delivers both comfort and convenience, making it a space you'll look forward to enjoying every day. Step outside and discover your own backyard paradise. A sparkling swimming pool, lush grass lawn, and built-in BBQ area create the ideal setting for weekend gatherings, summer pool parties, or relaxing Arizona evenings under the stars. Whether hosting friends or enjoying a quiet sunset, this outdoor space was designed to be enjoyed year-round. Adding even more value, the home features owned solar, helping offset energy costs without the burden of a lease or loan. For a property of this size--with over 4,100 square feet of living space, dual primary suites, and a resort-style backyard--the ability to enjoy significantly reduced utility expenses is a benefit that pays dividends month after month. Additional highlights include a spacious 3-car garage and the security and prestige that come with living in one of the West Valley's most sought-after gated communities. Homes that combine this level of square footage, resort-style amenities, energy efficiency, dual primary suites, and gated community living rarely become available. Experience the lifestyle Bel Fleur has to offer and make this exceptional property your next home.
Property details
Interior
Bedrooms
- Bedrooms: 4
Bathrooms
- Total Bathrooms: 4
- Full Bathrooms: 3
- 1/2 Bathrooms: 1
Interior Features
- Full Bth Master Bdrm
- Separate Shwr & Tub
- Double Vanity
- Tub with Jets
- Pantry
- Kitchen Island
- Walk-in Pantry
- Quartz Countertops
- Upstairs
- Vaulted Ceiling(s)
- Flooring: Carpet, Tile
Appliances
- Dishwasher
- Disposal
- Refrigerator
- Gas Cooktop
- Microwave
- Reverse Osmosis
- Built-In Gas Oven
- Gas Oven
- Gas Range
- Laundry Features: Washer Hookup
Heating and Cooling
- Cooling Features: Ceiling Fan(s), Central Air
- Heating Features: Electric
Other Interior
- Stories: 2
Exterior
Exterior and Lot Features
- Balcony
- Built-in Barbecue
- Patio and Porch Features: Covered Patio(s)
- Fencing: Block
Land Info
- North/South Exposure
- Desert Front
- Desert Back
- Grass Back
- Auto Timer H2O Front
- Auto Timer H2O Back
- Lot Size Acres: 0.25
- Lot Size Square Feet: 11,060
Garage and Parking
- Garage Spaces: 3
- Carport Spaces: 5
- Attached Garage: No
- Parking Features: RV Access/Parking, RV Gated, Attached Garage
Community
Homeowners Association
- Association: Yes
- Association Fee: $385
- Association Fee Frequency: Quarterly
- Calculated Total Monthly Association Fees: $128
- Association Fee Includes: Other (See Remarks)
Neighborhood
- Subdivision: BEL FLEUR
Listing
Other Property Info
- Annual Tax Amount: $3,370
- Source Listing Status: Active
- County: Maricopa
- Property Subtype: Single Family Residence
- Parcel Number: 501-63-328
- Postal City: Litchfield Park
- Listing Date: 5/21/2026
- MLS#: 7032393
Features
Building and Construction
- Total Square Feet Living: 4,194
- Year Built: 2001
- Property Age: 25
- Construction Materials: Wood Frame, Stucco
- Roof: Tile
- Stories: 2
- Living Area Source: Assessor
Utilities
- Water Source: Public
Contact Us
Contact Us
Ask a question or schedule a showing
Listing updated: May 23, 2026
MLS#: 7032393

Data relating to real estate for sale on this website comes in part from the Internet Data Exchange (IDX) program of Arizona Regional Multiple Listing Service. IDX information is provided exclusively for consumers' personal, non-commercial use, and may not be used for any purpose other than to identify prospective properties consumers may be interested in purchasing. The data is deemed reliable but is not guaranteed accurate by the MLS.
All information should be verified by the recipient and none is guaranteed as accurate by ARMLS.
© 2026 Arizona Regional Multiple Listing Service. All rights reserved.
Similar homes in Litchfield Park

House for sale
$725,0003 bds | 4 ba | 3,616 sqft | 0.19 acres
5064 N 148TH Avenue, Litchfield Park, AZ 85340
Opendoor Brokerage, LLC

House for sale
$725,0004 bds | 3 ba | 2,150 sqft | 0.35 acres
855 N VILLA NUEVA Drive, Litchfield Park, AZ 85340
eXp Realty

House for sale
$719,0004 bds | 2 ba | 2,162 sqft | 0.31 acres
18412 W COLTER Court, Litchfield Park, AZ 85340
West USA Realty

House for sale
$718,0004 bds | 3 ba | 2,618 sqft | 0.3 acres
5340 N 190TH Drive, Litchfield Park, AZ 85340
eXp Realty

House for sale
$715,0006 bds | 4 ba | 3,821 sqft | 0.33 acres
12746 W COLTER Street, Litchfield Park, AZ 85340
Good Company Real Estate
House for sale
$739,5004 bds | 3 ba | 1,909 sqft | 0.85 acres
19822 W COLTER Street, Litchfield Park, AZ 85340
HomeSmart