$825,000
1809 E GWEN Street, Phoenix, AZ 85042
MOUNTAINSIDE ESTATES · Maricopa County
What's special
- Mountain(s) views
- Fireplace
- 2-car garage
Description
Experience refined luxury in this stunning 4-bedroom, 2.5-bath estate with a 2-car garage, perfectly situated on a sprawling .32-acre homesite--the largest lot within an exclusive 18-home enclave with a private HOA. Enjoy panoramic, unobstructed views of the South Mountains, with breathtaking sunrises and sunsets that can be admired directly from the comfort of the primary suite. Smart two-level design that lives like a single level featuring everyday living below and a tucked-away loft retreat above. The spa-inspired primary retreat features a striking copper soaking tub, dual vanities, and oversized dual showers, designed for both comfort and indulgence. A custom walk-in closet with a dedicated shoe wall and elegant chandelier adds a boutique-style touch. Inside, the newly remodeled interior showcases arched doorways, a dramatic winding staircase, and a grand iron entry door that set the tone for the home's architectural character. A warm neutral palette and wood-look tile flooring throughout create a timeless, inviting ambiance. Additional upgrades include a spiraling chandelier, spray foam insulation, UV-protected windows and door screens, and industrial fans for enhanced year-round comfort. The home also features three fireplace inserts, dual A/C units, and updated lighting throughout, blending efficiency with sophistication. Spanning 3,263 square feet, the home impresses with 22-foot ceilings and motion-sensor lighting that enhance the open, airy design. At the heart of the home is a chef's kitchen featuring a 16-foot quartz island and countertops, dramatic rainfall backsplash, and stainless-steel appliances. The oversized island comfortably seats up to eight and includes cabinetry on both sides, offering exceptional storage along with a dedicated pantry. Designed for effortless living and entertaining, the open floor plan provides seamless sight lines across the game room, family room, living room, dining area, and loft. Recessed lighting, expansive windows, and large patio doors flood the home with natural light. The primary suite offers private patio access, leading to a resort-style backyard complete with pool, spa, and sauna--creating the ultimate personal retreat. The expansive lot also offers excellent potential for a future 2-3 bedroom, 2-bath casita and additional parking. Additional highlights include an 8x10 storage shed and an extended driveway capable of accommodating up to 10 vehicles, in addition to the attached 2-car garage. A new A/C unit installed in May 2024 adds further value and peace of mind.
Property details
Interior
Bedrooms
- Bedrooms: 4
Bathrooms
- Total Bathrooms: 3
- Full Bathrooms: 2
- 1/2 Bathrooms: 1
Interior Features
- Full Bth Master Bdrm
- Separate Shwr & Tub
- Double Vanity
- Eat-in Kitchen
- Breakfast Bar
- Pantry
- Kitchen Island
- Quartz Countertops
- Master Downstairs
- Vaulted Ceiling(s)
- 9+ Flat Ceilings
- Flooring: Carpet, Tile, Wood
- Window Features: Solar Screens, Dual Pane
Appliances
- Dishwasher
- Disposal
- Refrigerator
- Electric Cooktop
- Microwave
- Washer
- Dryer
- Laundry Features: Inside
Heating and Cooling
- Cooling Features: Ceiling Fan(s), Central Air
- Heating Features: Electric
- Fireplace: Yes
- Fireplace Features: Family Room, Living Room
Other Interior
- Stories: 1
Exterior
Exterior and Lot Features
- Storage
- Built-in Barbecue
- Patio and Porch Features: Patio, Covered Patio(s)
- Fencing: Wrought Iron, Block
Land Info
- Cul-De-Sac
- Corner Lot
- North/South Exposure
- Desert Front
- Desert Back
- Sprinklers In Front
- Sprinklers In Rear
- Gravel/Stone Front
- Gravel/Stone Back
- Synthetic Grass Back
- Lot Size Acres: 0.32
- Lot Size Square Feet: 14,055
Garage and Parking
- Garage Spaces: 2
- Attached Garage: No
- Parking Features: Garage Door Opener, Direct Access, Attached Garage
Home Features
- View: Mountain(s)
Community
Homeowners Association
- Association: Yes
- Association Fee: $250
- Association Fee Frequency: Monthly
- Calculated Total Monthly Association Fees: $250
- Association Fee Includes: Maintenance Grounds
Neighborhood
- Subdivision: MOUNTAINSIDE ESTATES
Listing
Other Property Info
- Annual Tax Amount: $4,357
- Source Listing Status: Active
- County: Maricopa
- Directions: Head east on South Mountain Ave towards 15th Way. Turn right onto 19th St, right on Beth Dr, & right on Gwen St. Property is on the left.
- Property Subtype: Single Family Residence
- Parcel Number: 301-34-143
- Postal City: Phoenix
- Listing Date: 3/4/2026
- On Market Date: 3/5/2026
- MLS#: 6993219
Features
Building and Construction
- Total Square Feet Living: 3,362
- Year Built: 2011
- Property Age: 15
- Architectural Style: Santa Barbara/Tuscan
- Construction Materials: Wood Frame, Painted, Stucco, Brick Veneer
- Roof: Tile
- Stories: 1
- Living Area Source: Assessor
Utilities
- Water Source: Public
Contact Us
Contact Us
Ask a question or schedule a showing
Listing updated: May 22, 2026
MLS#: 6993219

Data relating to real estate for sale on this website comes in part from the Internet Data Exchange (IDX) program of Arizona Regional Multiple Listing Service. IDX information is provided exclusively for consumers' personal, non-commercial use, and may not be used for any purpose other than to identify prospective properties consumers may be interested in purchasing. The data is deemed reliable but is not guaranteed accurate by the MLS.
All information should be verified by the recipient and none is guaranteed as accurate by ARMLS.
© 2026 Arizona Regional Multiple Listing Service. All rights reserved.
Similar homes in Phoenix
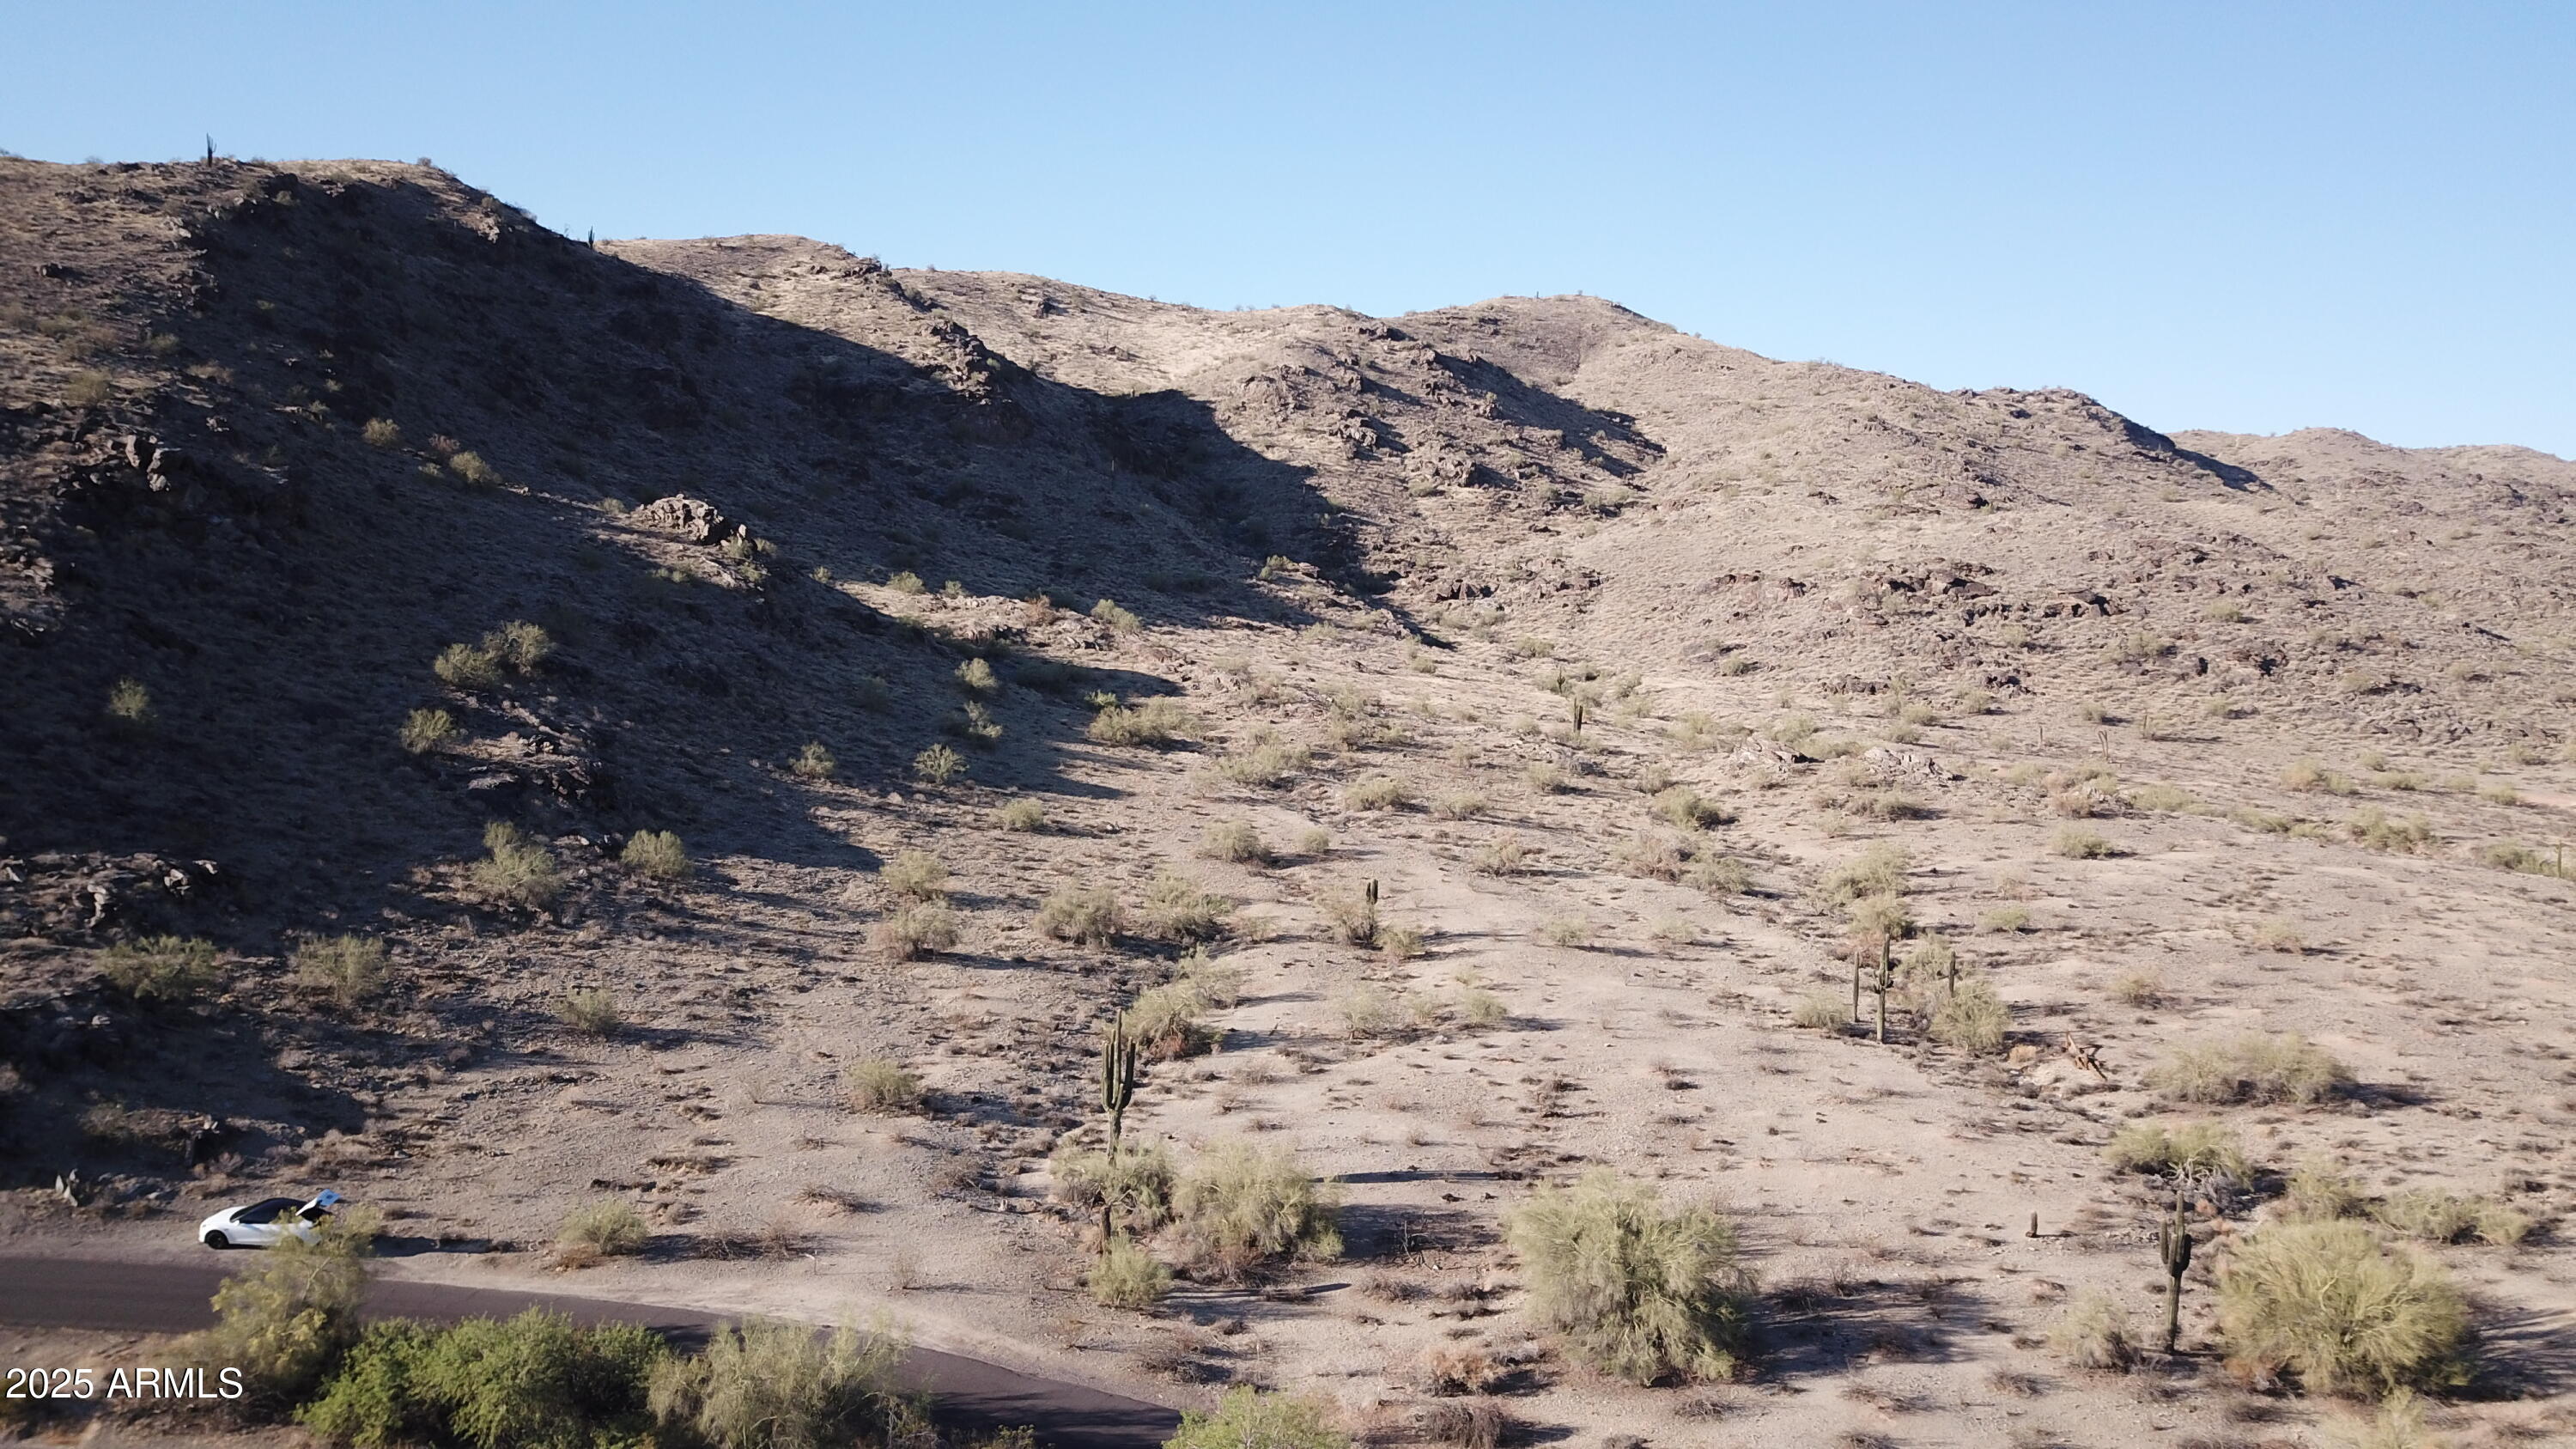
Land for sale
$825,0004.23 acres
3670 E Highline Canal Road '''-''', Phoenix, AZ 85042
City to City Commercial
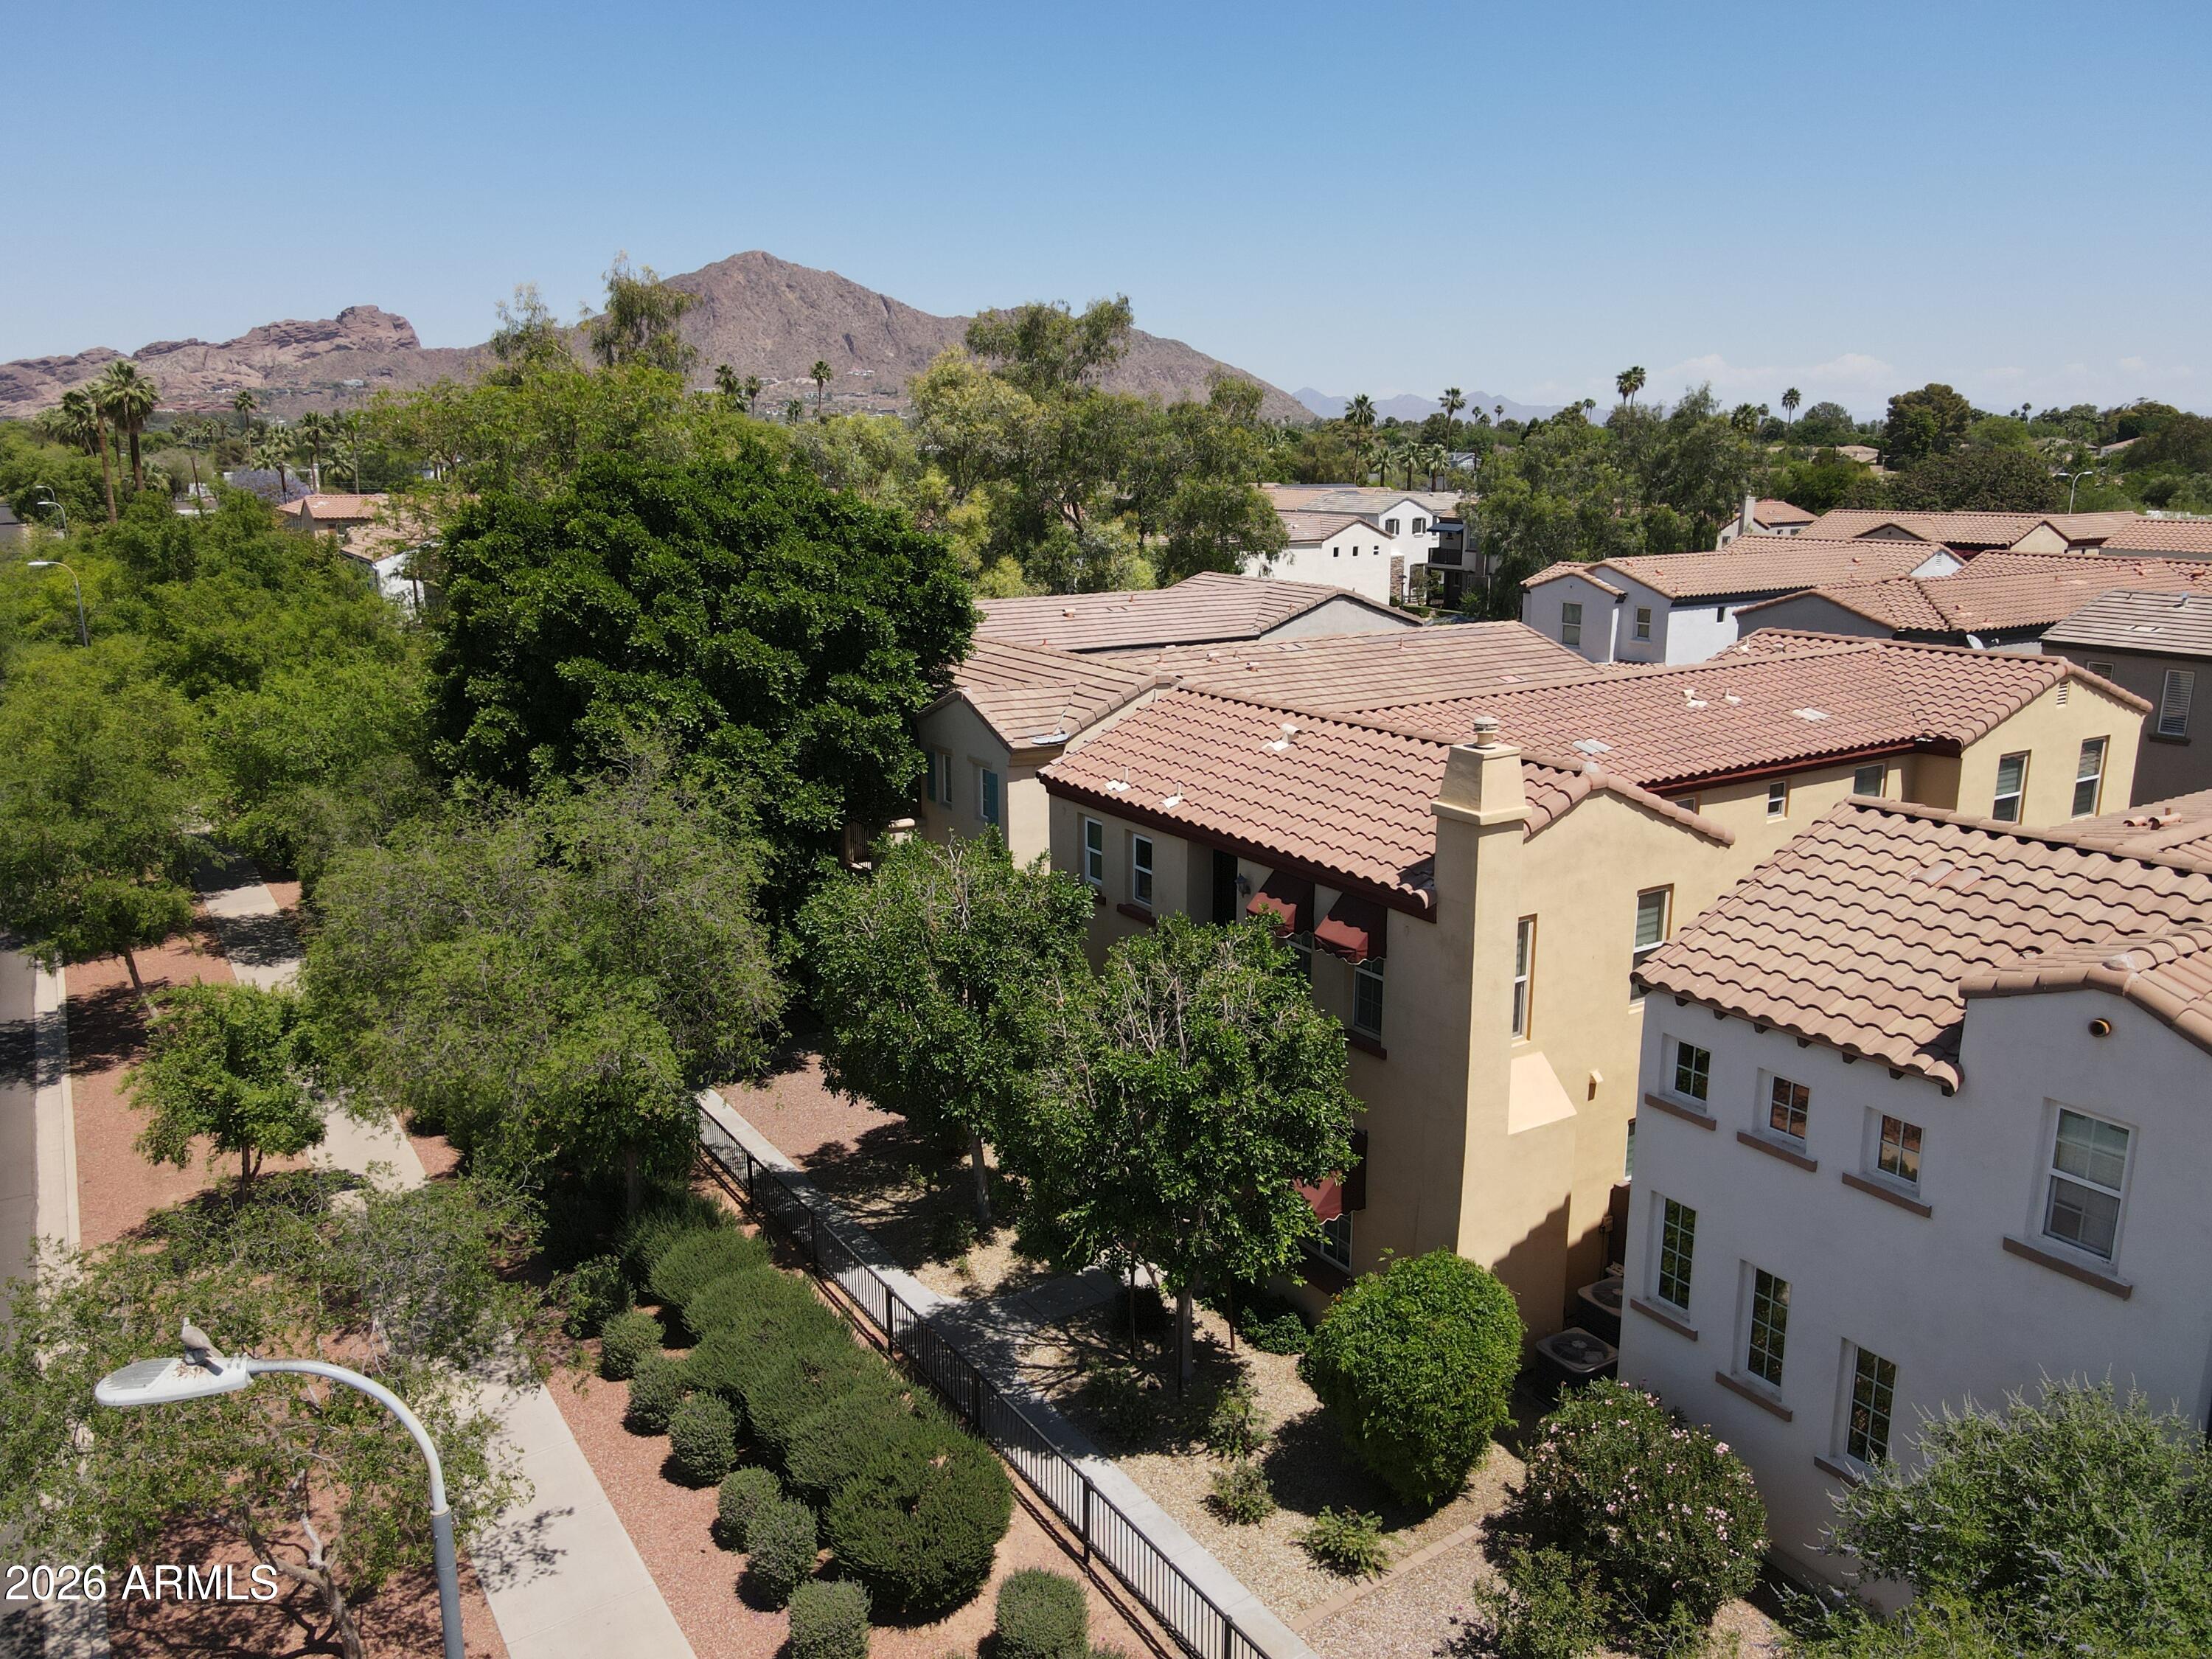
House for sale
$825,0003 bds | 3 ba | 2,354 sqft | 0.07 acres
2925 N 48TH Street, Phoenix, AZ 85018
Engel & Voelkers Scottsdale

House for sale
$825,0004 bds | 2 ba | 2,383 sqft | 0.21 acres
1620 E KATHLEEN Road, Phoenix, AZ 85022
My Home Group Real Estate

House for sale
$825,0004 bds | 3 ba | 2,831 sqft | 0.34 acres
4140 E PINTO Lane, Phoenix, AZ 85050
Russ Lyon Sotheby's International Realty

House for sale
$825,0004 bds | 3 ba | 2,418 sqft | 0.36 acres
341 E Deepdale Road, Phoenix, AZ 85022
Real Broker

House for sale
$825,0004 bds | 2 ba | 2,907 sqft | 0.24 acres
2501 E YUCCA Street, Phoenix, AZ 85028
Compass