$825,000
2925 N 48TH Street, Phoenix, AZ 85018
ARTISAN COMMONS · Maricopa County
What's special
- City & Trees/Woods views
- Fireplace
- 2-car garage
Description
Centrally located gated Arcadia neighborhood, beautifully remodeled home with premium finishes and modern elegance throughout. Soaring 9' ceilings and luxury vinyl floors create a bright interior filled with natural light. The chef's kitchen is a showstopper, premium cabinets featuring soft-close drawers, quartz countertops, glass subway tile backsplash, walk-in pantry, and top-of-the-line Samsung smart appliances, a double oven/microwave and gas cooktop. The expansive living area opens to the outdoor patio space , complete with a pergola and built in LED lighting, misting system, and a garden with mature trees and landscape lighting. Brand-new solar fabric blinds enhance comfort and style, while the low maintenance yard includes front/back sprinkler system. The primary suite is a true retreat with an ensuite bathroom featuring a double vanity, marble oversized shower with bench, and separate water closet. Upgraded quartz counters and premium fixtures complete the luxury bath. Outside the primary bedroom is a bonus room and bar area. On opposite end of the home is the third bedroom with a walk in closet and space for a dressing island or extra cabinetry. Additional highlights include a dedicated rear parking space, attached two-car garage with EV charging, and built-in power washer. Perfectly situated within mile and a half of Arcadia High, Tavan Elementary, and Ingleside K-8. Numerous shopping and restaurant options nearby. Across the street is the Cross Cut Canal Greenbelt Park that connects to 20+ miles of canals/paths. This home blends modern luxury, functional design, and an unbeatable Arcadia location into one exceptional package.
Property details
Interior
Bedrooms
- Bedrooms: 3
Bathrooms
- Total Bathrooms: 3
- Full Bathrooms: 2
- 1/2 Bathrooms: 1
Interior Features
- Double Vanity
- Eat-in Kitchen
- Walk-in Pantry
- Quartz Countertops
- High Speed Internet
- Upstairs
- Vaulted Ceiling(s)
- 9+ Flat Ceilings
- Window Features: Dual Pane, Screens
Appliances
- Dishwasher
- Disposal
- Refrigerator
- Gas Cooktop
- Microwave
- Built-In Electric Oven
- Washer
- Dryer
- Water Softener Owned
- Laundry Features: Engy Star (See Rmks), Upstairs Laundry
Heating and Cooling
- Cooling Features: Ceiling Fan(s), Central Air
- Heating Features: Forced Air
- Fireplace: Yes
- Fireplace Features: Gas
Other Interior
- Stories: 2
Exterior
Exterior and Lot Features
- Sport Court(s)
- Private Street(s)
- Private Yard
- Misting System
- Patio and Porch Features: Patio
- Fencing: Block
Land Info
- Desert Front
- Desert Back
- Sprinklers In Front
- Sprinklers In Rear
- Lot Size Acres: 0.07
- Lot Size Square Feet: 3,147
Garage and Parking
- Garage Spaces: 2
- Attached Garage: No
- Parking Features: Direct Access, Electric Vehicle Charging Station(s), Attached Garage
Home Features
- View: City, Trees/Woods
Community
Homeowners Association
- Association: Yes
- Association Fee: $190
- Association Fee Frequency: Monthly
- Calculated Total Monthly Association Fees: $190
- Association Fee Includes: Insurance, Maintenance Grounds
Neighborhood
- Subdivision: ARTISAN COMMONS
Listing
Other Property Info
- Annual Tax Amount: $2,557
- Source Listing Status: Active
- County: Maricopa
- Directions: 48th Street to E Collinswood PL. Private gated community, second house on the left.
- Property Subtype: Single Family Residence
- Parcel Number: 128-15-118
- Postal City: Phoenix
- Listing Date: 4/20/2026
- On Market Date: 5/17/2026
- MLS#: 7017078
Features
Building and Construction
- Total Square Feet Living: 2,354
- Year Built: 2002
- Property Age: 24
- Architectural Style: Contemporary
- Construction Materials: Block, Wood Frame, Brick, Stucco
- Roof: Tile
- Stories: 2
- Living Area Source: Assessor
Utilities
- Water Source: Public
Contact Us
Contact Us
Ask a question or schedule a showing
Listing updated: May 23, 2026
MLS#: 7017078

Data relating to real estate for sale on this website comes in part from the Internet Data Exchange (IDX) program of Arizona Regional Multiple Listing Service. IDX information is provided exclusively for consumers' personal, non-commercial use, and may not be used for any purpose other than to identify prospective properties consumers may be interested in purchasing. The data is deemed reliable but is not guaranteed accurate by the MLS.
All information should be verified by the recipient and none is guaranteed as accurate by ARMLS.
© 2026 Arizona Regional Multiple Listing Service. All rights reserved.
Similar homes in Phoenix
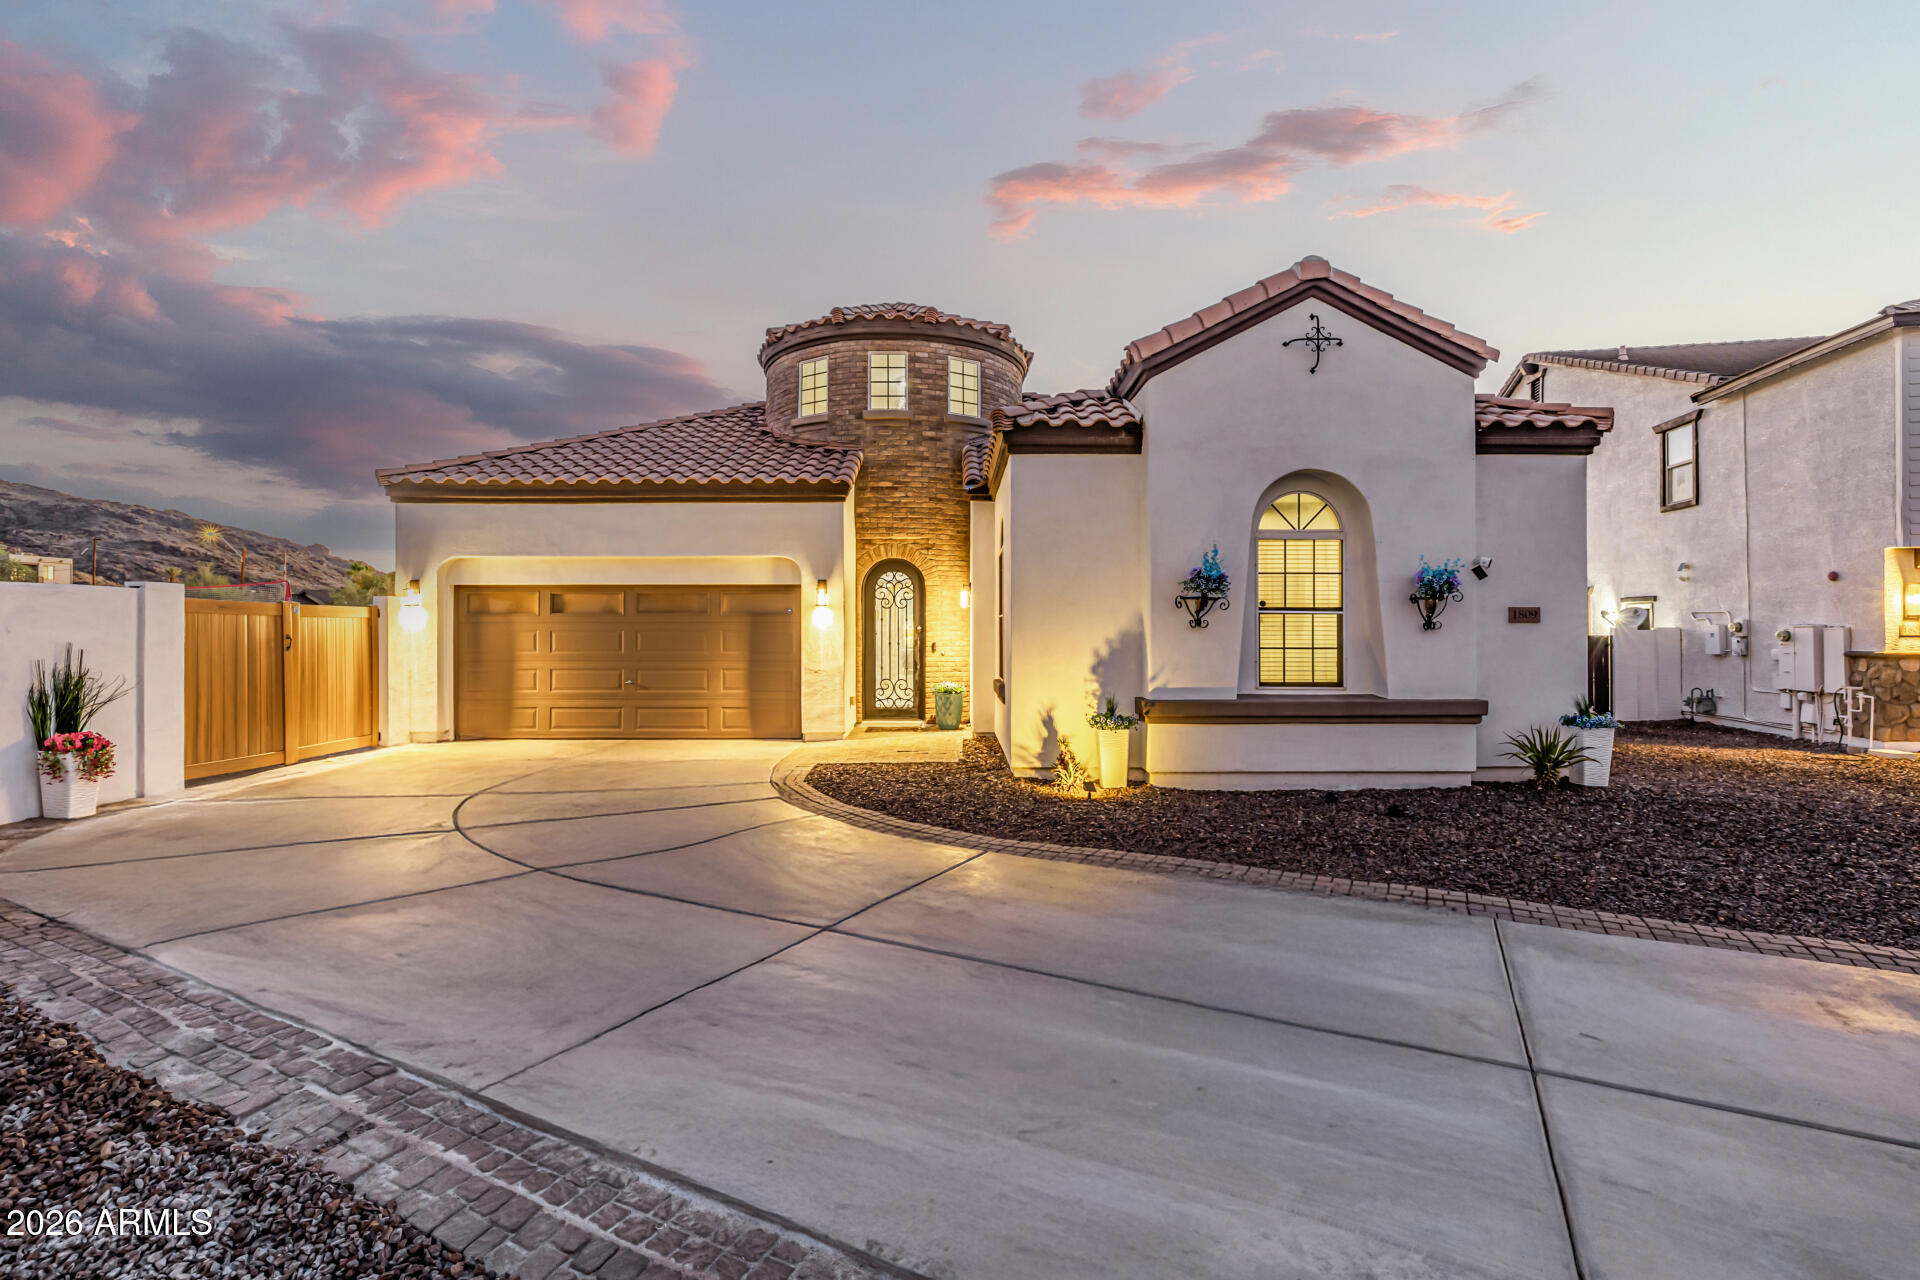
House for sale
$825,0004 bds | 3 ba | 3,362 sqft | 0.32 acres
1809 E GWEN Street, Phoenix, AZ 85042
SERHANT.

House for sale
$825,0004 bds | 3 ba | 2,831 sqft | 0.34 acres
4140 E PINTO Lane, Phoenix, AZ 85050
Russ Lyon Sotheby's International Realty
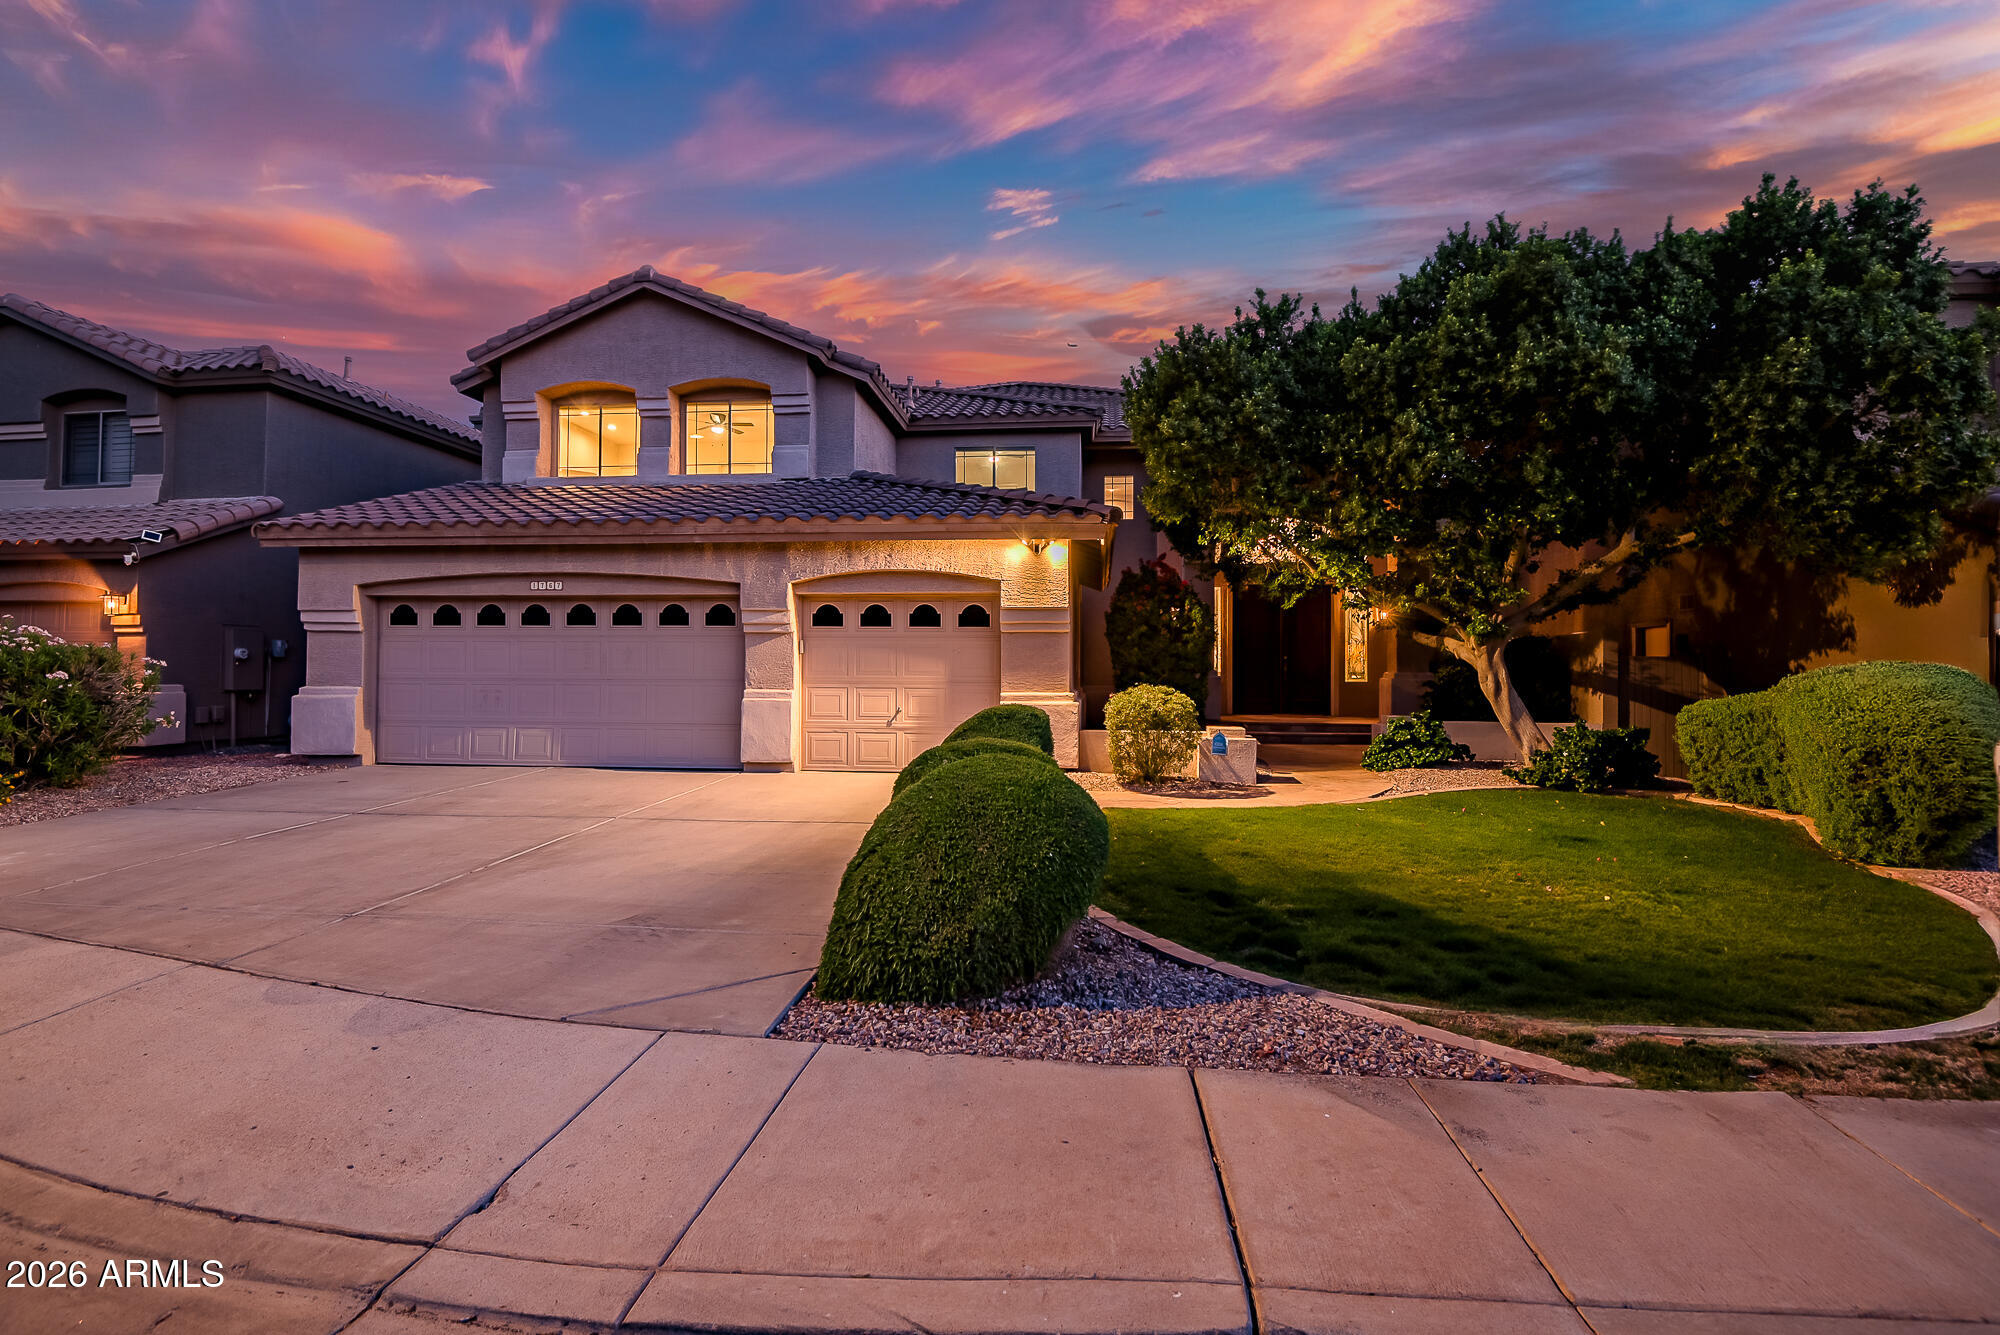
House for sale
$825,0005 bds | 4 ba | 3,684 sqft | 0.16 acres
1767 W MOUNTAIN SKY Avenue, Phoenix, AZ 85045
HomeSmart

House for sale
$825,0004 bds | 3 ba | 2,418 sqft | 0.36 acres
341 E Deepdale Road, Phoenix, AZ 85022
Real Broker

House for sale
$825,0003 bds | 2 ba | 2,077 sqft | 0.23 acres
6128 N 16TH Place, Phoenix, AZ 85016
Realty ONE Group

House for sale
$825,0002 bds | 2 ba | 1,193 sqft | 0.03 acres
200 W PORTLAND Street 1024, Phoenix, AZ 85003
Brokers Hub Realty, LLC