$2,000,000
15202 N 12TH Street, Phoenix, AZ 85022
LOOKOUT MOUNTAIN PHASE 2 · Maricopa County
What's special
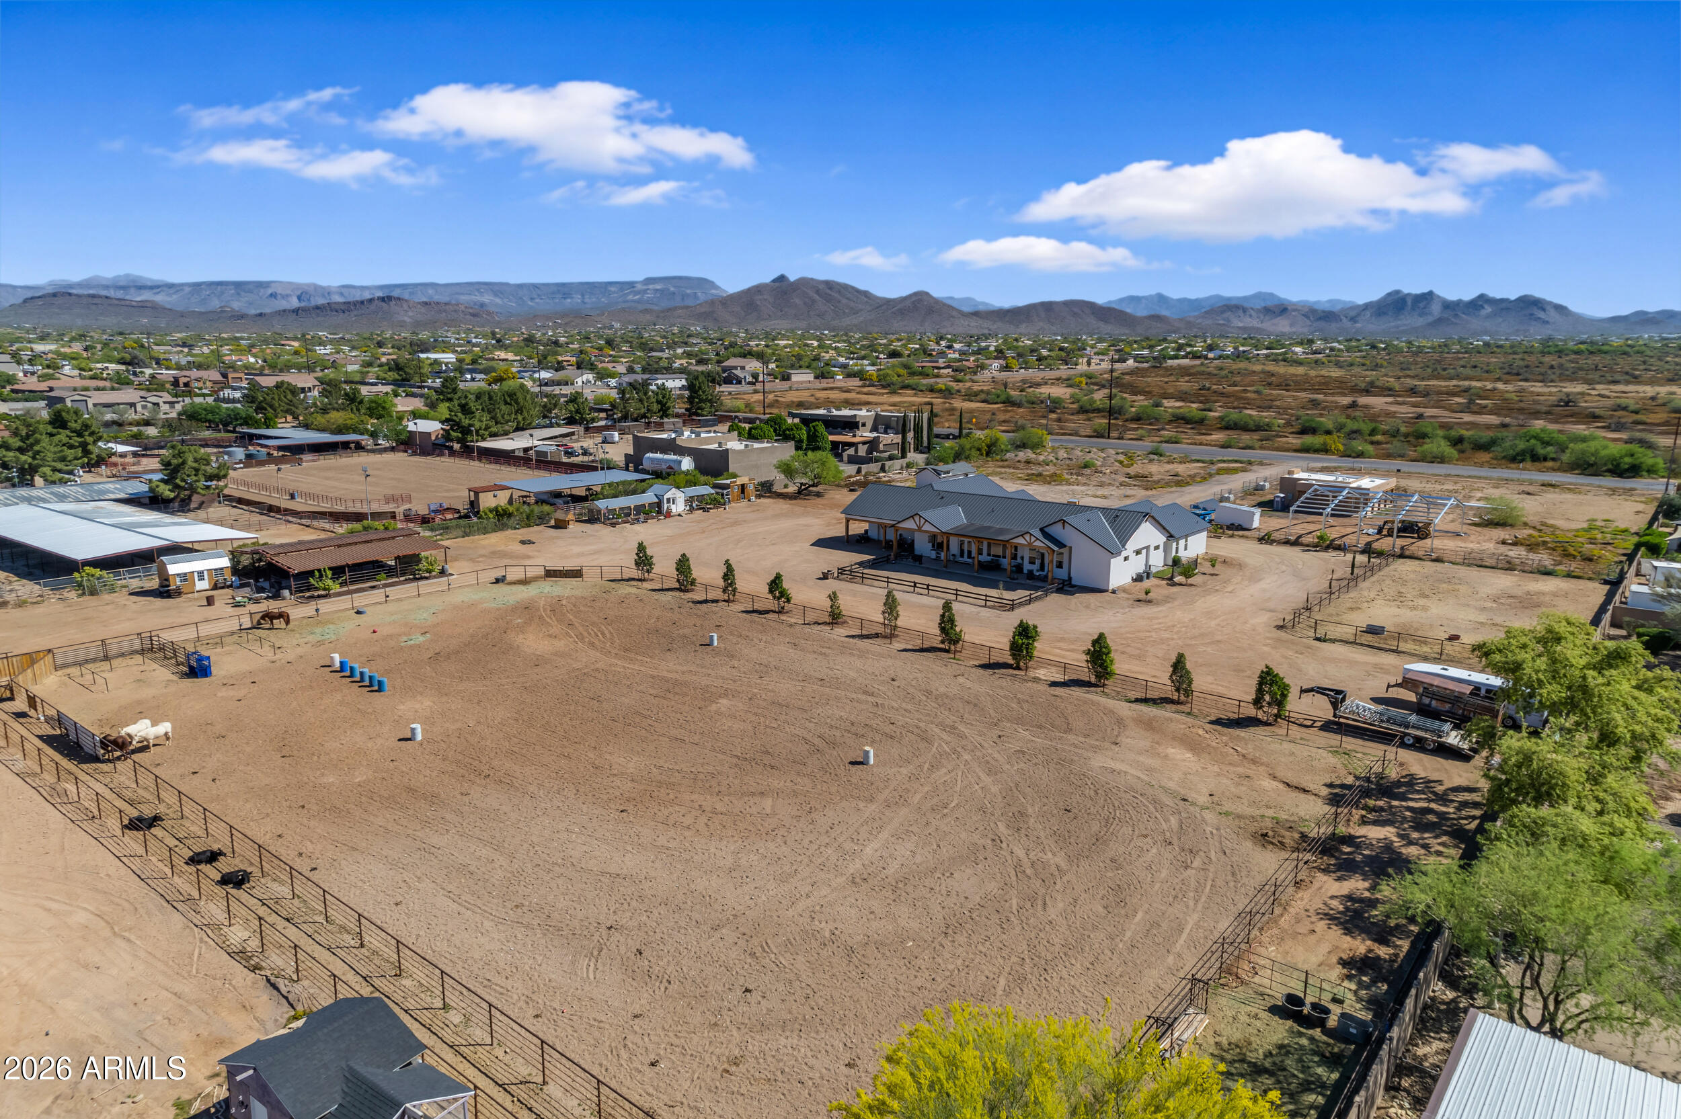
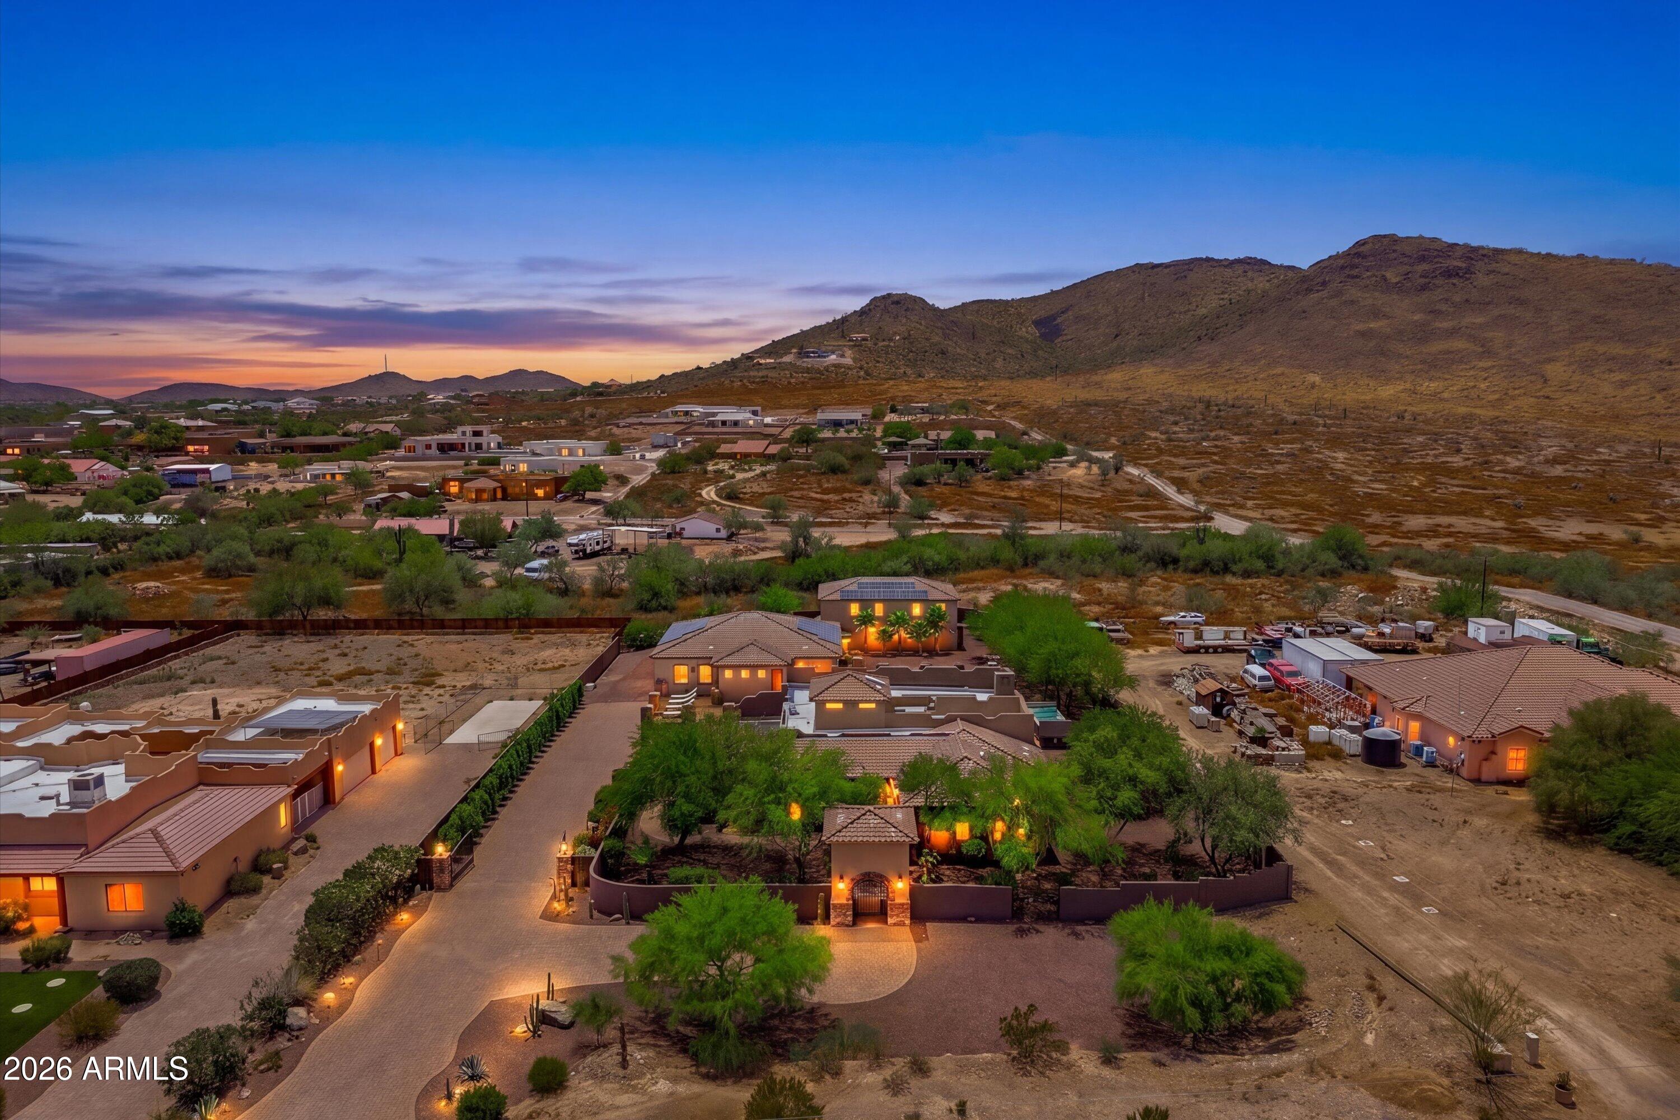
- City Lights & Mountain(s) views
- Fireplace
- 3-car garage
- No HOA
Property details
Interior
Bedrooms
- Bedrooms: 5
Bathrooms
- Total Bathrooms: 4
- Full Bathrooms: 3
- 1/2 Bathrooms: 1
Interior Features
- Full Bth Master Bdrm
- Separate Shwr & Tub
- Double Vanity
- Tub with Jets
- Eat-in Kitchen
- Breakfast Bar
- Kitchen Island
- Walk-in Pantry
- Granite Counters
- High Speed Internet
- 9+ Flat Ceilings
- Central Vacuum
- Flooring: Carpet, Tile, Wood
- Window Features: Dual Pane, Mechanical Sun Shds
Appliances
- Dishwasher
- Disposal
- Refrigerator
- Electric Cooktop
- Microwave
- Washer
- Dryer
- Water Softener Owned
- Water Purifier
- Laundry Features: Inside
Heating and Cooling
- Cooling Features: Ceiling Fan(s), Central Air, Programmable Thmstat
- Heating Features: Electric
- Fireplace: Yes
- Fireplace Features: Family Room, Gas, Exterior Fireplace
Other Interior
- Stories: 2
Exterior
Exterior and Lot Features
- Balcony
- Storage
- Built-in Barbecue
- Patio and Porch Features: Patio, Covered Patio(s)
- Fencing: Wrought Iron, Block
Land Info
- Hillside Lot
- Desert Front
- Sprinklers In Front
- Natural Desert Back
- Auto Timer H2O Front
- Lot Size Acres: 0.54
- Lot Size Square Feet: 23,736
Garage and Parking
- Garage Spaces: 3
- Attached Garage: No
- Parking Features: Garage Door Opener
Home Features
- View: City Lights, Mountain(s)
Community
Homeowners Association
- Association: No
- Association Fee Includes: No Fees
Neighborhood
- Subdivision: LOOKOUT MOUNTAIN PHASE 2
Listing
Other Property Info
- Annual Tax Amount: $6,920
- Source Listing Status: Active
- County: Maricopa
- Property Subtype: Single Family Residence
- Parcel Number: 214-17-217
- Postal City: Phoenix
- Listing Date: 4/30/2026
- On Market Date: 5/29/2026
- MLS#: 7021397
Features
Building and Construction
- Total Square Feet Living: 5,216
- Year Built: 1987
- Property Age: 39
- Architectural Style: Contemporary
- Construction Materials: Wood Frame, Painted, Stucco
- Roof: Tile, Foam
- Stories: 2
- Living Area Source: Assessor
Utilities
- Water Source: Public
- Propane
Contact Us
Contact Us
Ask a question or schedule a showing
Listing updated: May 29, 2026
MLS#: 7021397

Data relating to real estate for sale on this website comes in part from the Internet Data Exchange (IDX) program of Arizona Regional Multiple Listing Service. IDX information is provided exclusively for consumers' personal, non-commercial use, and may not be used for any purpose other than to identify prospective properties consumers may be interested in purchasing. The data is deemed reliable but is not guaranteed accurate by the MLS.
All information should be verified by the recipient and none is guaranteed as accurate by ARMLS.
© 2026 Arizona Regional Multiple Listing Service. All rights reserved.
Similar homes in Phoenix

House for sale
$2,000,0005 bds | 5 ba | 5,123 sqft | 0.38 acres
3817 E TRACKER Trail, Phoenix, AZ 85050
Montebello Fine Properties
House for sale
$2,000,0003 bds | 3 ba | 3,975 sqft | 3 acres
37522 N 7TH Avenue, Phoenix, AZ 85086
Real Broker
House for sale
$2,000,0005 bds | 6 ba | 4,958 sqft | 1.08 acres
1823 W MADDOCK Road, Phoenix, AZ 85086
Dominion Group Properties

Land for sale
$2,000,0000.99 acres
6725 N PALM CANYON Drive 11, Phoenix, AZ 85018
Apex Residential

House for sale
$2,000,0004 bds | 4 ba | 3,092 sqft | 0.29 acres
4164 E Camelback Road, Phoenix, AZ 85018
Compass

House for sale
$1,999,9994 bds | 3 ba | 2,648 sqft | 0.23 acres
3446 N 47TH Street, Phoenix, AZ 85018
Gentry Real Estate