$995,000
14817 W ESCONDIDO Drive N, Litchfield Park, AZ 85340
VILLAGE AT LITCHFIELD PARK PHASE 2 · Maricopa County
What's special
- Fireplace
- 3-car garage
Description
Experience RESORT-STYLE living in this stunning home w/POOL & SPA! Located in the Village at Litchfield Park, this remodeled single level beauty with center courtyard offers 3508 SF, 4 beds, 3.5 baths, great curb appeal, mature desert landscape plus 3-car garage. The interior exudes elegance with a welcoming foyer, wood shutters, tall 10' ceilings, archways, abundant natural light, neutral paint & wood-look tile floors everywhere except secondary bedrooms Custom shutters & remodeled bathrooms with custom tiled showers. Excellent floor plan showcasing formal living & dining room, alongside an open-concept family room with a fireplace. The gourmet kitchen boasts high-end SS appliances, quartz counters, ample wood cabinetry a walk-in pantry and large island w/bfast bar. Fully owned solar too The lavish primary bedroom includes two vanities with quartz countertops, a make-up vanity, & two walk-in closets. Luxurious tiled walk in shower too. One private secondary bedroom with its own walk in closet and bathroom, perfect for the guests. You'll love the center courtyard with a Pergola, pavers, & a gas fireplace! Designed for ultimate relaxation and entertainment, the spacious backyard oasis impresses you with a covered patio, well-laid travertine, sparkling pool & spa, and a built-in BBQ grill under the pergola. Plus SOLAR PANELS that are fully owned for low electric bills!! What's not to like? This gem is a dream come true!
Property details
Interior
Bedrooms
- Bedrooms: 4
Bathrooms
- Total Bathrooms: 4
- Full Bathrooms: 3
- 1/2 Bathrooms: 1
Interior Features
- 3/4 Bath Master Bdrm
- Double Vanity
- Eat-in Kitchen
- Breakfast Bar
- Pantry
- Kitchen Island
- Walk-in Pantry
- Quartz Countertops
- High Speed Internet
- 9+ Flat Ceilings
- No Interior Steps
- Flooring: Carpet, Tile
- Window Features: Dual Pane
Appliances
- Dishwasher
- Disposal
- Refrigerator
- Gas Cooktop
- Microwave
- Built-In Electric Oven
- Washer
- Dryer
- Water Softener Owned
- Laundry Features: Inside
Heating and Cooling
- Cooling Features: Ceiling Fan(s), Central Air
- Heating Features: Natural Gas
- Fireplace: Yes
- Fireplace Features: Family Room, Gas, Exterior Fireplace
Other Interior
- Stories: 1
Exterior
Exterior and Lot Features
- Private Yard
- Built-in Barbecue
- Patio and Porch Features: Patio, Covered Patio(s)
- Fencing: Block, Back Yard
Land Info
- North/South Exposure
- Desert Front
- Desert Back
- Sprinklers In Front
- Sprinklers In Rear
- Auto Timer H2O Front
- Auto Timer H2O Back
- Lot Size Acres: 0.26
- Lot Size Square Feet: 11,200
Garage and Parking
- Garage Spaces: 3
- Attached Garage: No
- Parking Features: Garage Door Opener, Attch'd Gar Cabinets, Direct Access, Attached Garage
Community
Homeowners Association
- Association: Yes
- Association Fee: $375
- Association Fee Frequency: Quarterly
- Calculated Total Monthly Association Fees: $125
- Association Fee Includes: Maintenance Grounds
Neighborhood
- Subdivision: VILLAGE AT LITCHFIELD PARK PHASE 2
Listing
Other Property Info
- Annual Tax Amount: $5,467
- Source Listing Status: Active
- County: Maricopa
- Directions: Head west on W Camelback Rd, Turn left onto N Vlg Pkwy. At the traffic circle, take the 1st exit and stay on N Vlg Pkwy. At the 2nd traffic circle, take the 1st exit onto Village Rd. Continue onto W Escondido Dr N. The property will be on the left.
- Property Subtype: Single Family Residence
- Parcel Number: 508-15-071
- Postal City: Litchfield Park
- Listing Date: 5/24/2026
- On Market Date: 5/29/2026
- MLS#: 7032793
Features
Building and Construction
- Total Square Feet Living: 3,508
- Year Built: 2010
- Property Age: 16
- Architectural Style: Spanish
- Construction Materials: Wood Frame, Painted, Stucco
- Roof: Tile
- Stories: 1
- Living Area Source: Assessor
Utilities
- Water Source: Public
Contact Us
Contact Us
Ask a question or schedule a showing
Listing updated: May 29, 2026
MLS#: 7032793

Data relating to real estate for sale on this website comes in part from the Internet Data Exchange (IDX) program of Arizona Regional Multiple Listing Service. IDX information is provided exclusively for consumers' personal, non-commercial use, and may not be used for any purpose other than to identify prospective properties consumers may be interested in purchasing. The data is deemed reliable but is not guaranteed accurate by the MLS.
All information should be verified by the recipient and none is guaranteed as accurate by ARMLS.
© 2026 Arizona Regional Multiple Listing Service. All rights reserved.
Similar homes in Litchfield Park
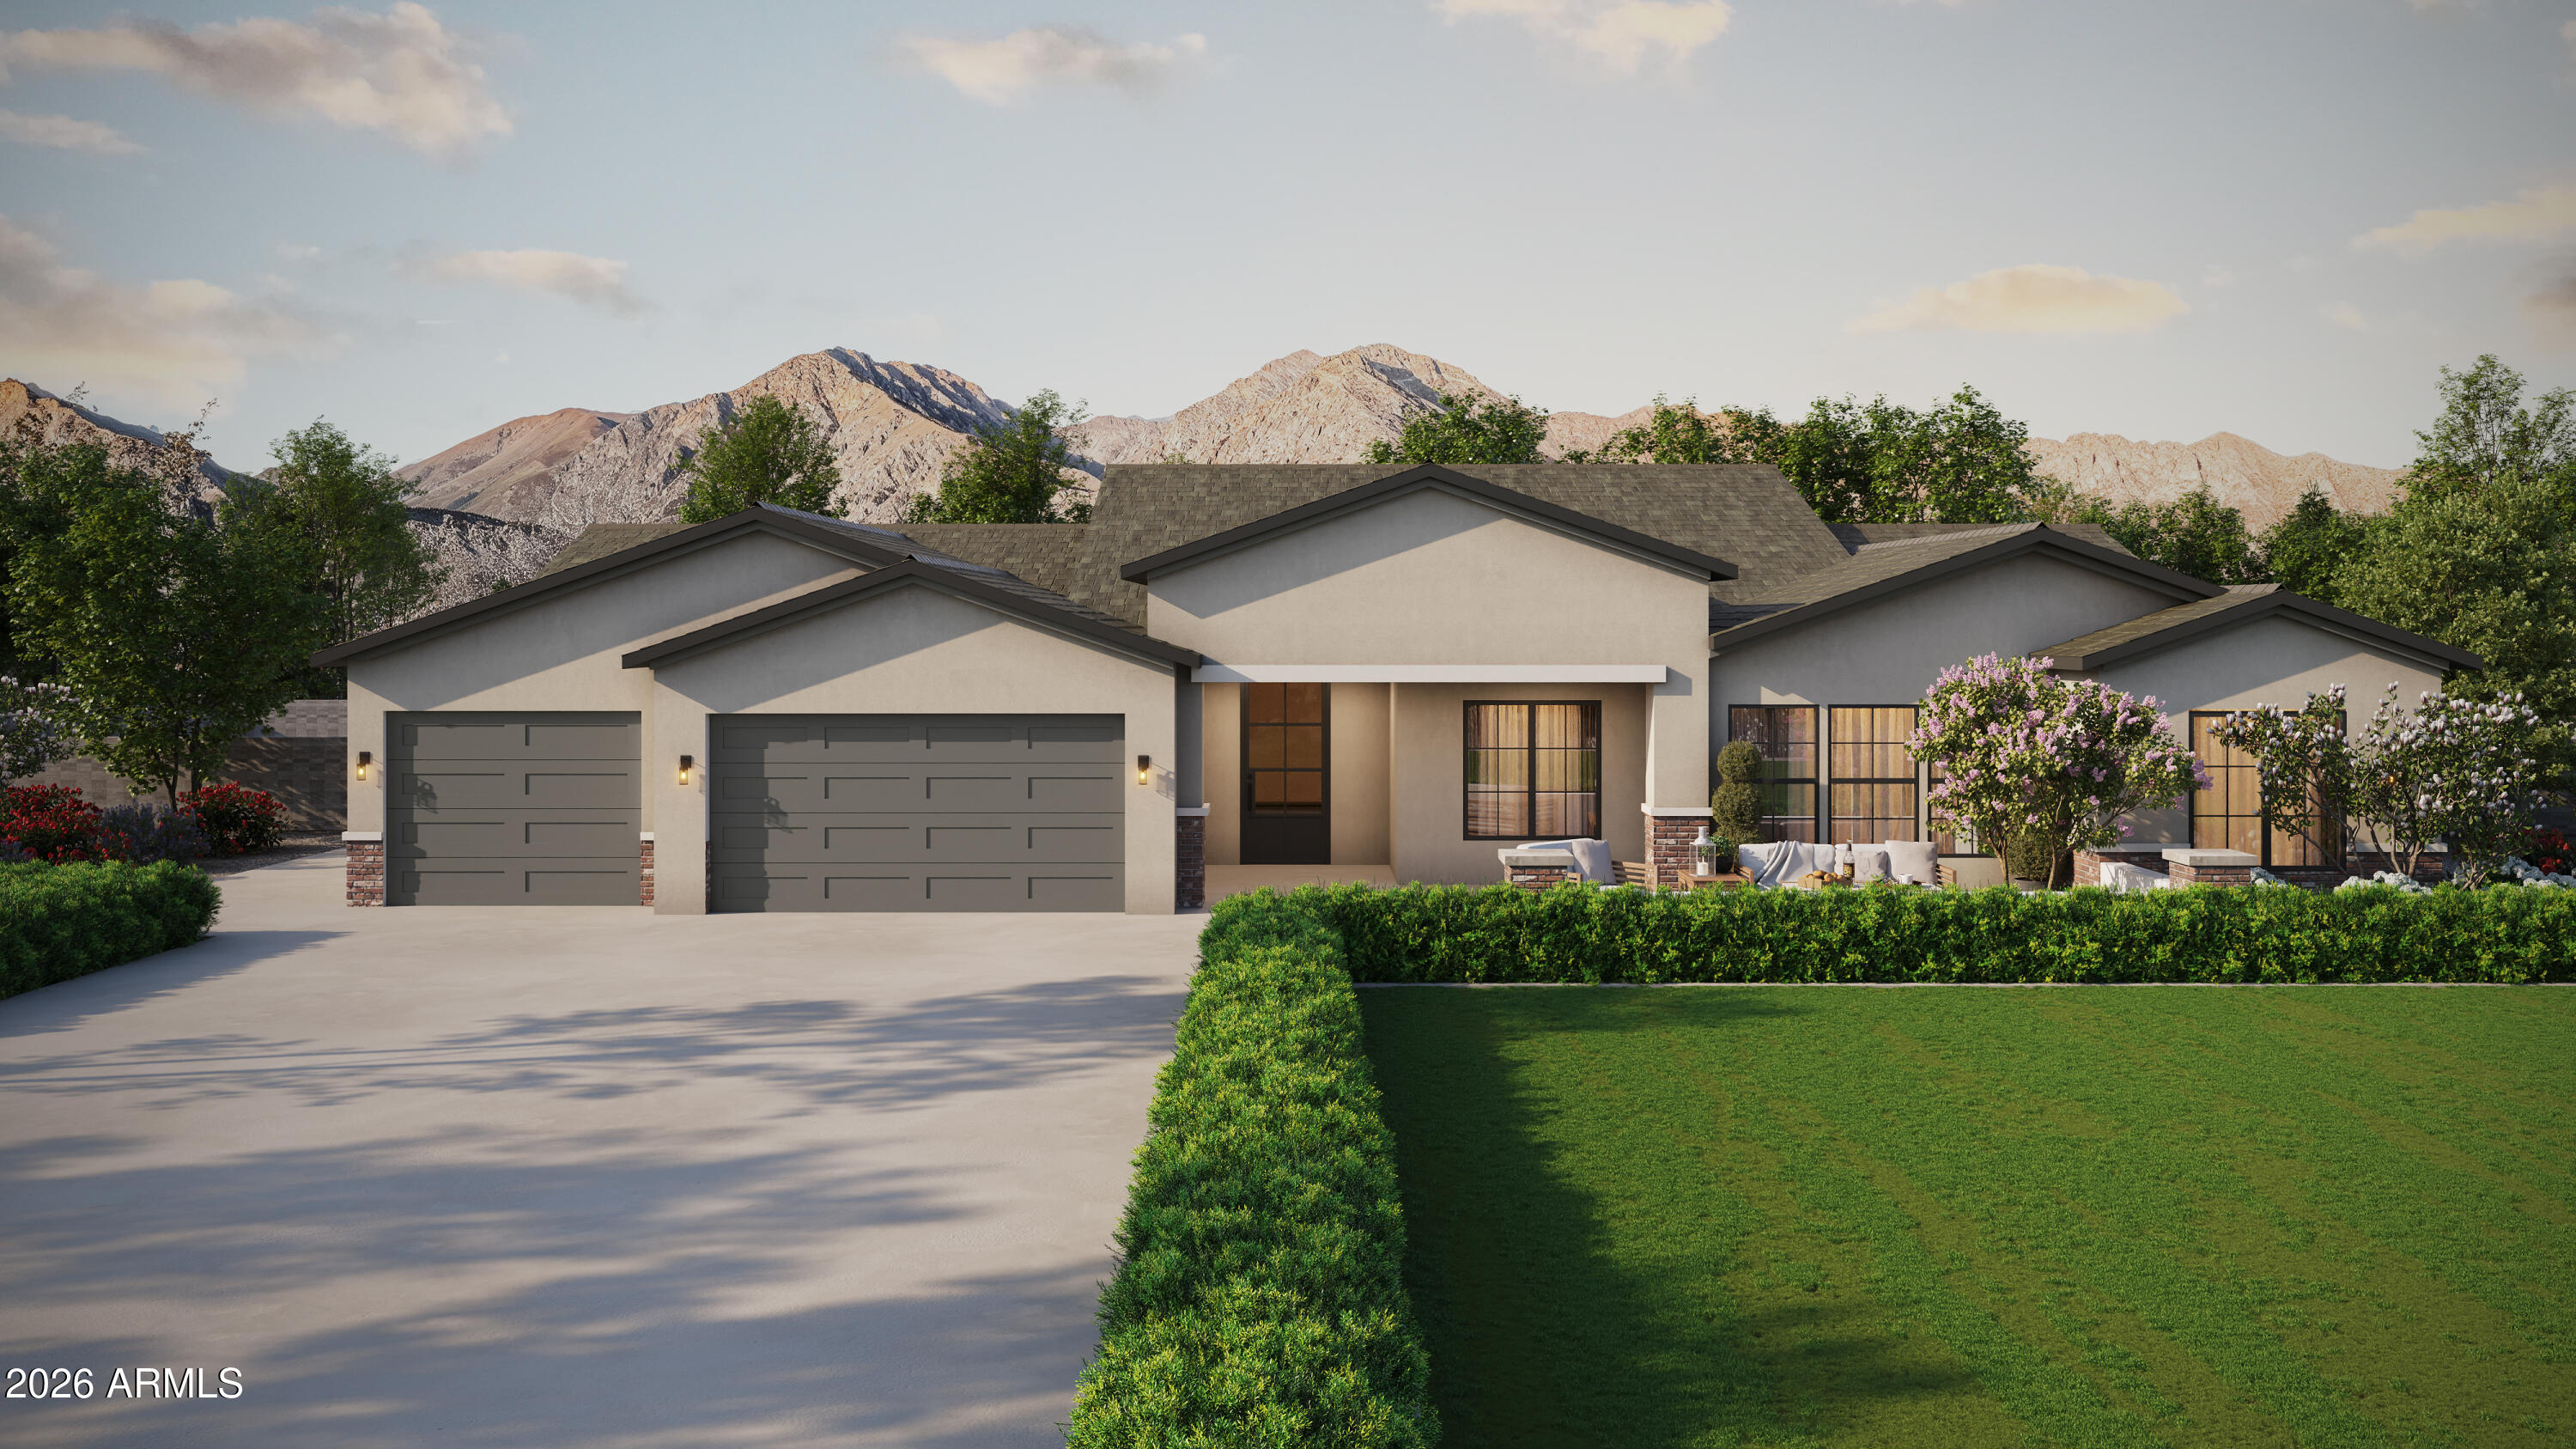
House for sale
$1,000,0005 bds | 4 ba | 3,272 sqft | 0.85 acres
19622 W Colter Street, Litchfield Park, AZ 85340
Realty ONE Group
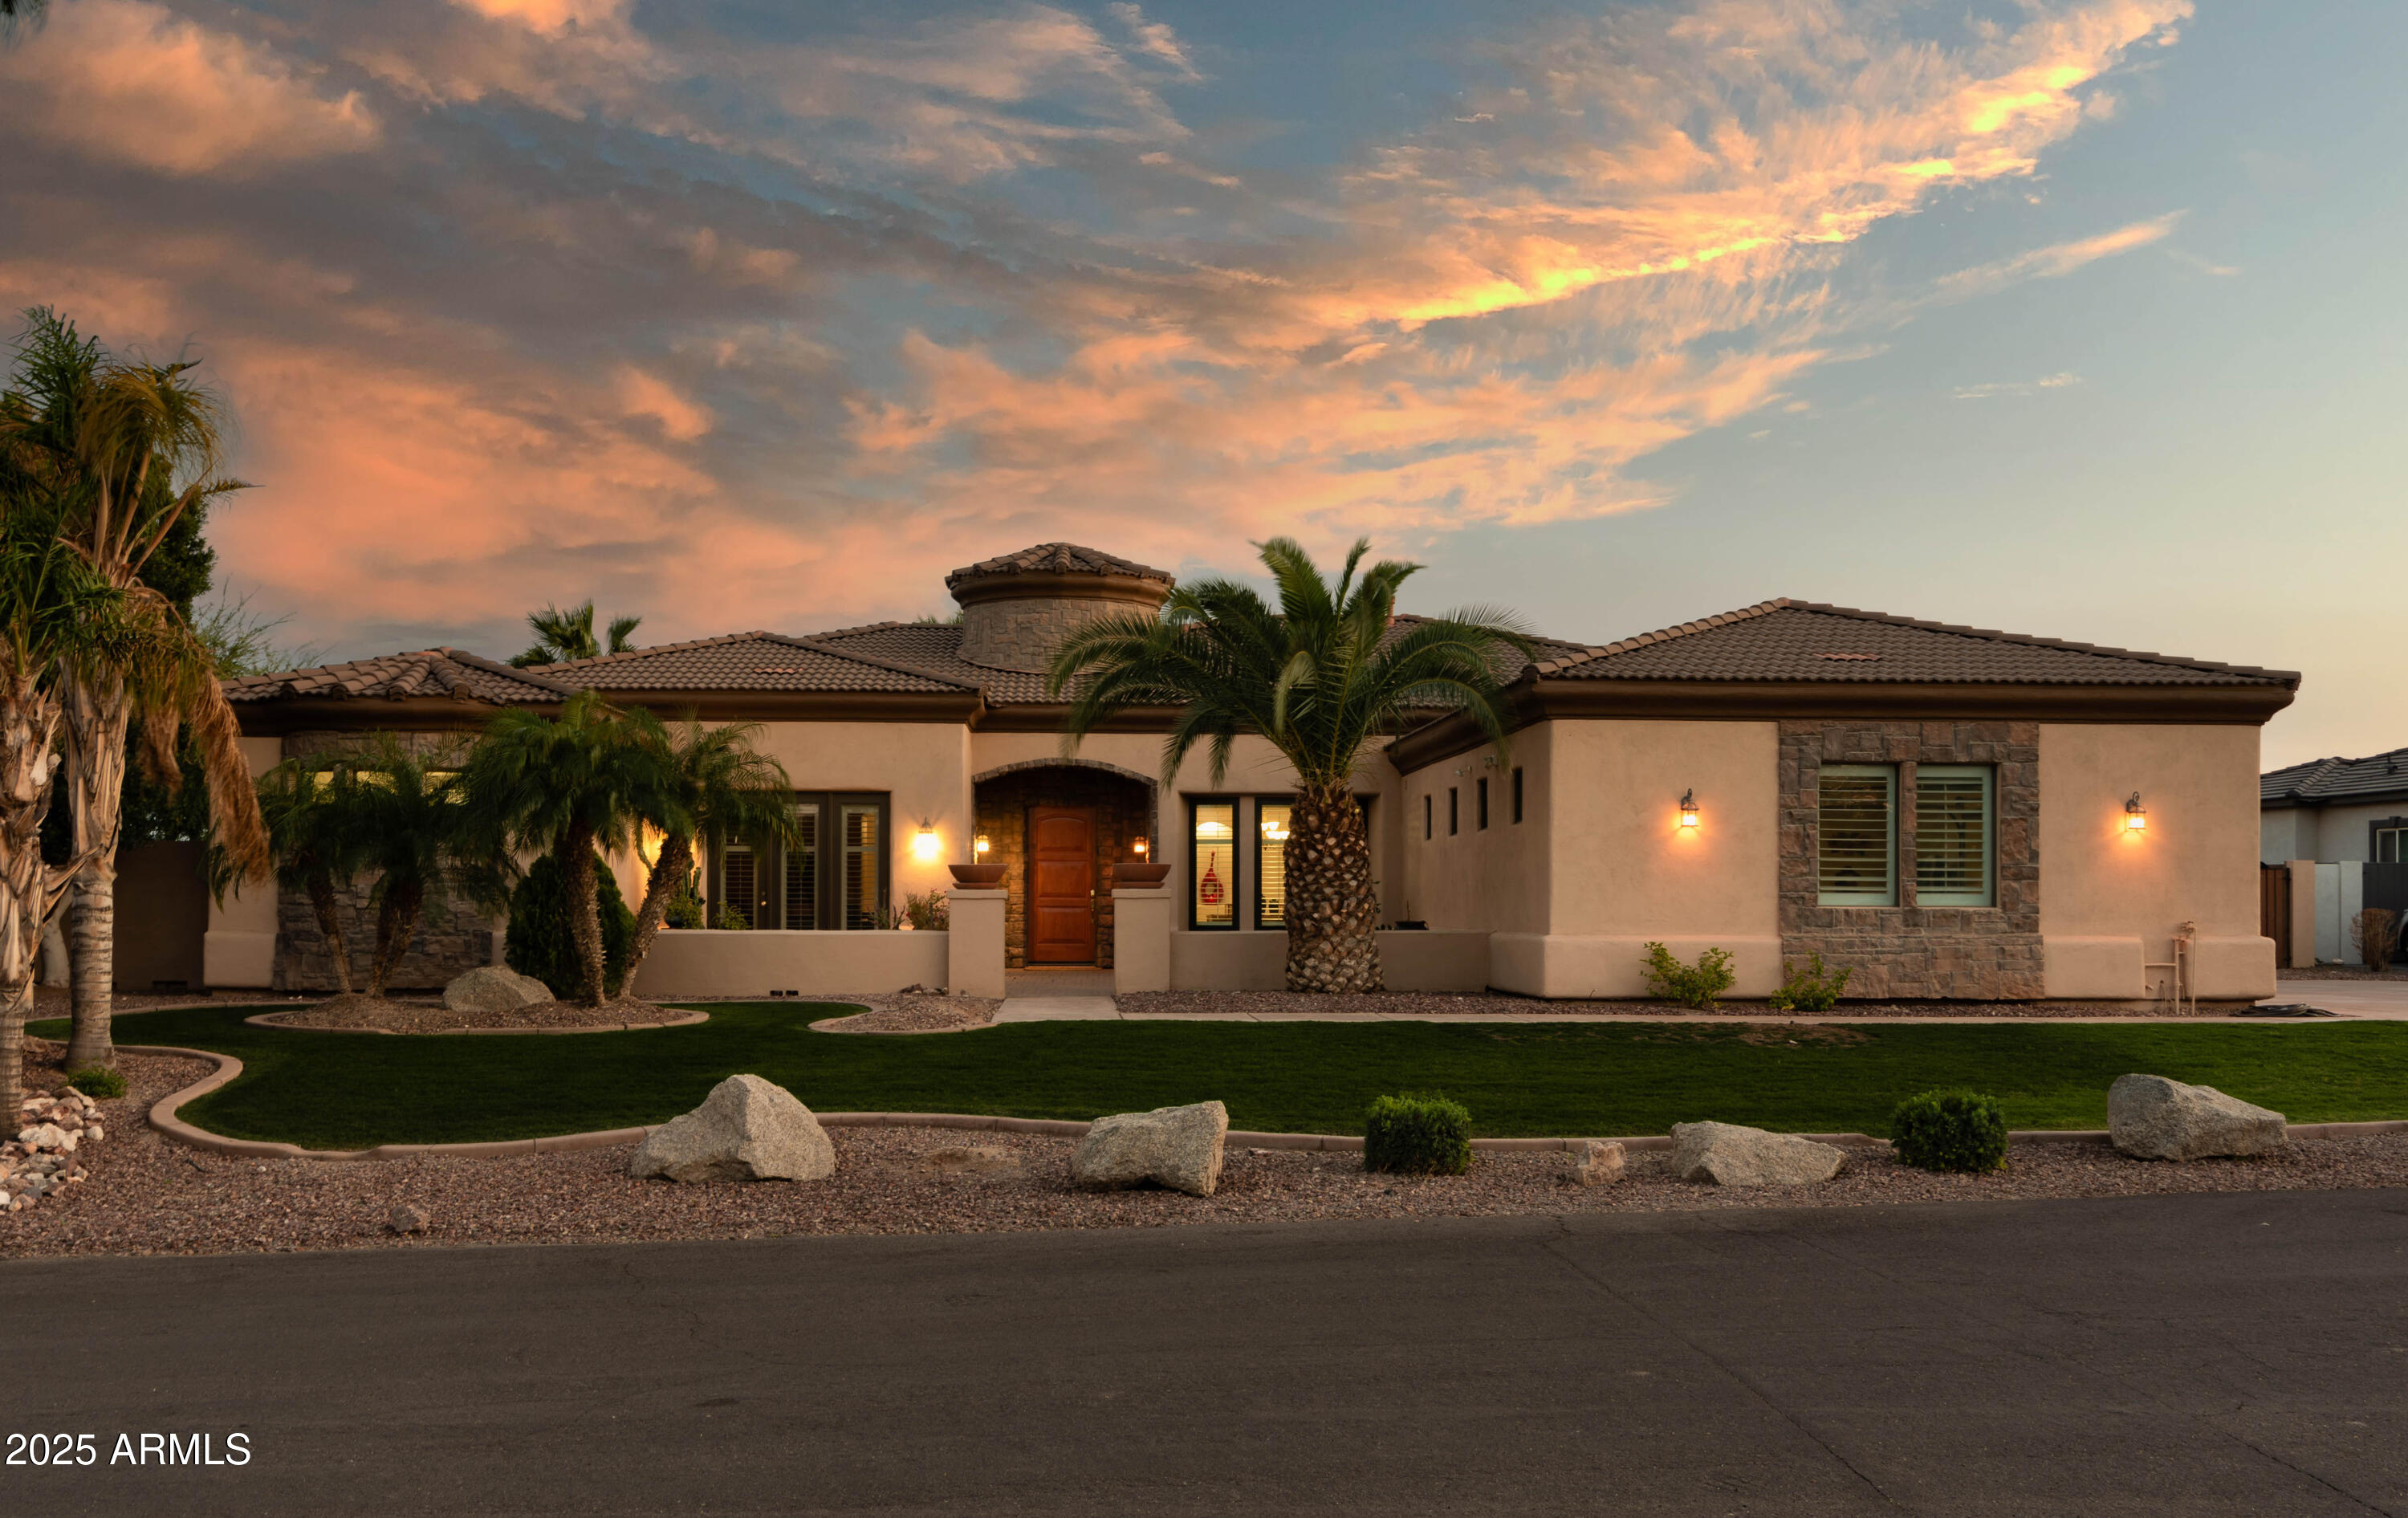
House for sale
$949,0004 bds | 5 ba | 4,114 sqft | 0.39 acres
17903 W SOLANO Drive, Litchfield Park, AZ 85340
HomeSmart
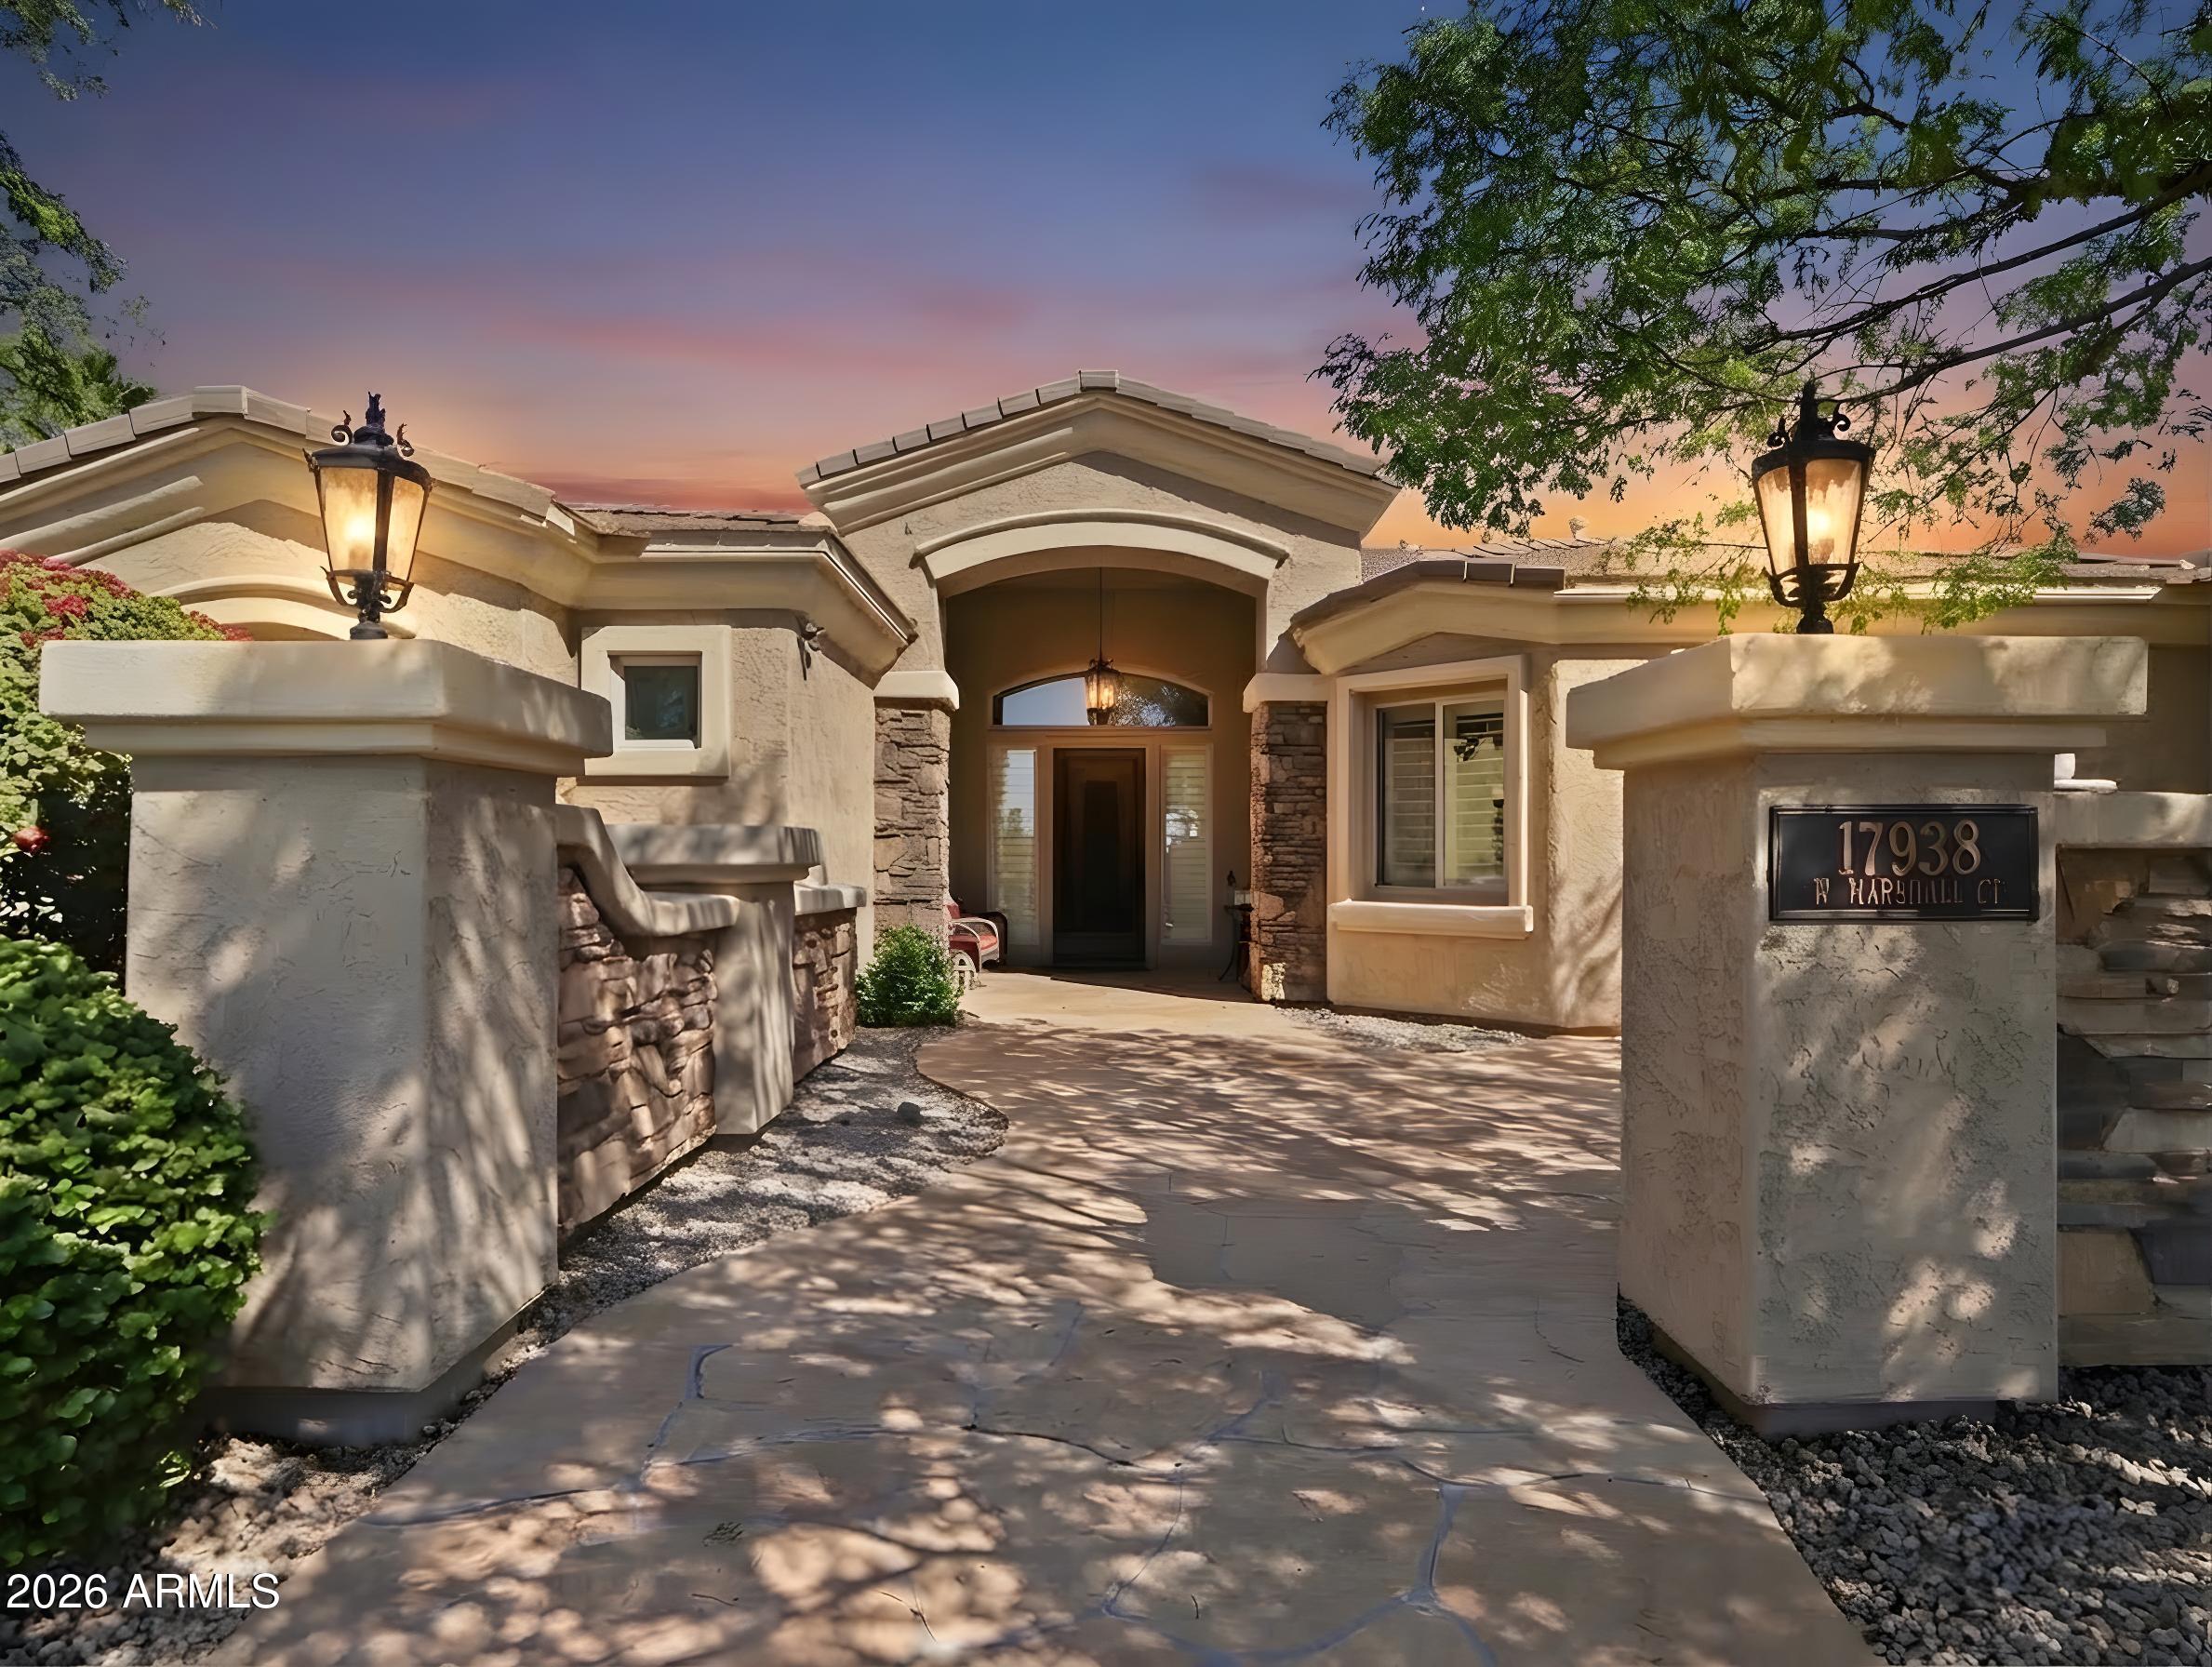
House for sale
$925,0003 bds | 4 ba | 4,121 sqft | 0.43 acres
17938 W MARSHALL Court, Litchfield Park, AZ 85340
West USA Realty

House for sale
$925,0004 bds | 4 ba | 3,452 sqft | 0.28 acres
13769 W BLOSSOM Way, Litchfield Park, AZ 85340
My Home Group Real Estate

House for sale
$1,075,0004 bds | 3 ba | 3,147 sqft | 0.58 acres
20264 W SAN JUAN Avenue, Litchfield Park, AZ 85340
West USA Realty
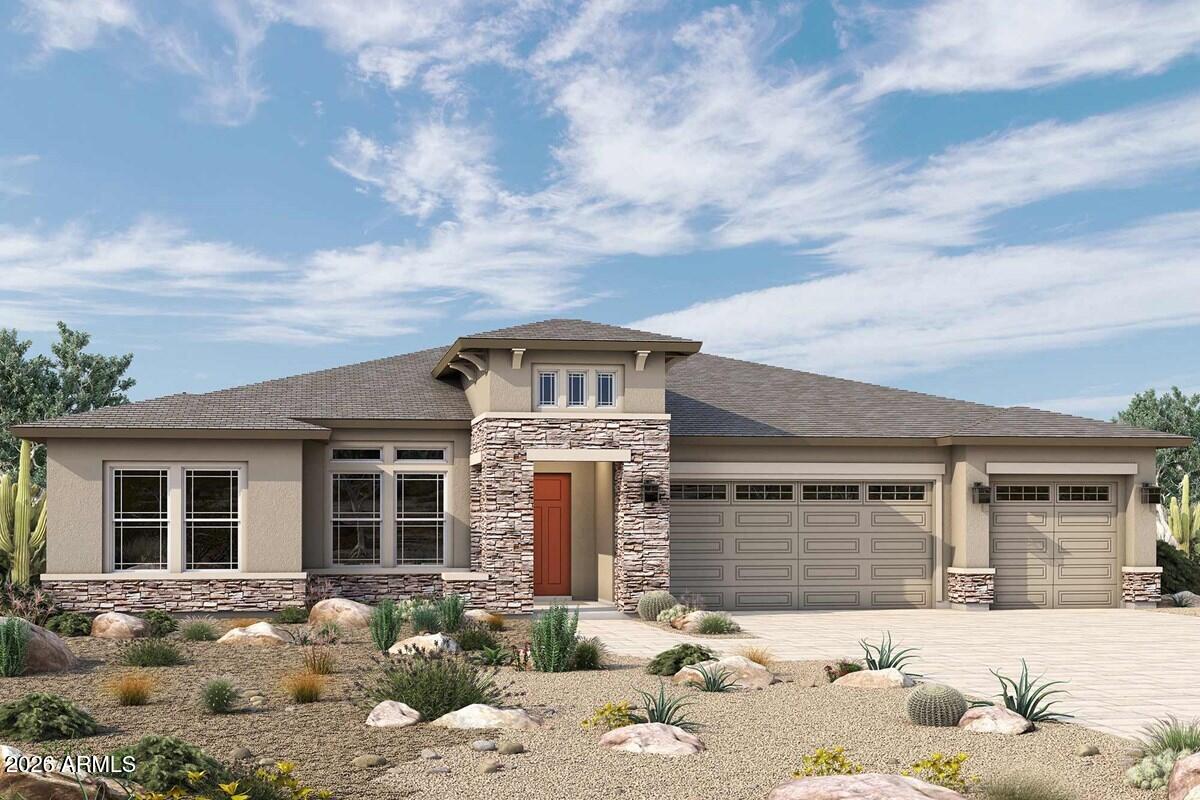
House for sale
$913,1994 bds | 4 ba | 2,836 sqft | 0.24 acres
20015 W SAN JUAN Avenue, Litchfield Park, AZ 85340
David Weekley Homes