$949,000
17903 W SOLANO Drive, Litchfield Park, AZ 85340
RUSSELL RANCH PHASE 2 · Maricopa County
What's special
- Mountain(s) views
- Fireplace
- 3-car garage
Description
Nestled at the base of the stunning White Tank Mountains in the exclusive gated community of Russell Ranch, this elegant Tuscan-inspired custom estate sits on an oversized corner lot engineered for the modern adventurer. Designed with custom luxury & recreational freedom in mind, this rare property features a double RV gate with ample parking for your motorhome, boat, or weekend toys, plus HOA covenants provide the opportunity to build a custom detached RV garage. Step through the grand courtyard entry into over 4,000 square feet of masterfully crafted living space featuring 4 spacious bedrooms, 4.5 baths, private executive office with direct courtyard access & dual stone-clad gas fireplaces. Enjoy the spacious feeling of 12 foot ceilings throughout the interior of the home. The heart of the home is a gourmet chef's kitchen appointed with rich custom cabinetry, granite tile countertops, dual wall ovens, gas cooktop, center island with prep sink, dedicated bar with buffet area & an enclosed butler's pantry. The owner's retreat serves as a true sanctuary, boasting its own stone fireplace, French doors to the back patio, and a spa-quality ensuite with jetted tub, travertine walk-in shower & generous walk-in closet. Outside, the expansive curved covered patio overlooks a lush green lawn framed by mature palm trees, offering the perfect canvas & abundance of space to add a resort-style custom pool while still preserving your premium vehicle storage. Complete with a 3-car garage, newer interior & exterior paint & two new 5-ton, 14 SEER Goodman HVAC systems for energy-efficient comfort, this one-of-a-kind home offers an unparalleled lifestyle with easy access to scenic hiking trails, golf courses, premier dining & top-rated schools.
Property details
Interior
Bedrooms
- Bedrooms: 4
Bathrooms
- Total Bathrooms: 5
- Full Bathrooms: 4
- 1/2 Bathrooms: 1
Interior Features
- Full Bth Master Bdrm
- Separate Shwr & Tub
- Double Vanity
- Tub with Jets
- Breakfast Bar
- Pantry
- Kitchen Island
- Granite Counters
- High Speed Internet
- 9+ Flat Ceilings
- Flooring: Carpet, Stone, Wood
- Window Features: Dual Pane, Low-Emissivity Windows
Appliances
- Dishwasher
- Disposal
- Gas Cooktop
- Microwave
- Washer
- Dryer
- Water Softener Owned
- Water Purifier
- Laundry Features: Inside
Heating and Cooling
- Cooling Features: Ceiling Fan(s), Central Air, Programmable Thmstat
- Heating Features: Natural Gas
- Fireplace: Yes
- Fireplace Features: Family Room, Master Bedroom, Gas
Other Interior
- Stories: 1
Exterior
Exterior and Lot Features
- Private Street(s)
- Patio and Porch Features: Covered Patio(s)
- Fencing: Block
Land Info
- Corner Lot
- North/South Exposure
- Desert Front
- Desert Back
- Sprinklers In Front
- Sprinklers In Rear
- Grass Front
- Grass Back
- Lot Size Acres: 0.39
- Lot Size Square Feet: 17,204
Garage and Parking
- Garage Spaces: 3
- Attached Garage: No
- Parking Features: RV Access/Parking, RV Gated, Garage Door Opener, Direct Access
Home Features
- View: Mountain(s)
Community
Homeowners Association
- Association: Yes
- Association Fee: $402
- Association Fee Frequency: Quarterly
- Calculated Total Monthly Association Fees: $134
- Association Fee Includes: Maintenance Grounds, Street Maint
Neighborhood
- Subdivision: RUSSELL RANCH PHASE 2
Listing
Other Property Info
- Annual Tax Amount: $4,040
- Source Listing Status: Active
- County: Maricopa
- Directions: West on Camelback, north on Citrus Rd, west on Missouri Ave (thru gate), north on 179th Dr, west on Montebello Ave, north on 180th Ave, east on Solano Dr, last house on the right just before exit.
- Property Subtype: Single Family Residence
- Parcel Number: 502-27-345
- Postal City: Litchfield Park
- Listing Date: 7/20/2024
- On Market Date: 8/2/2024
- MLS#: 6734160
Features
Building and Construction
- Total Square Feet Living: 4,114
- Year Built: 2005
- Property Age: 21
- Architectural Style: Santa Barbara/Tuscan
- Construction Materials: Wood Frame, Painted, Stucco
- Roof: Built-Up, Tile, Rolled/Hot Mop
- Stories: 1
- Living Area Source: Appraiser
Utilities
- Water Source: Pvt Water Company
Contact Us
Contact Us
Ask a question or schedule a showing
Listing updated: May 21, 2026
MLS#: 6734160

Data relating to real estate for sale on this website comes in part from the Internet Data Exchange (IDX) program of Arizona Regional Multiple Listing Service. IDX information is provided exclusively for consumers' personal, non-commercial use, and may not be used for any purpose other than to identify prospective properties consumers may be interested in purchasing. The data is deemed reliable but is not guaranteed accurate by the MLS.
All information should be verified by the recipient and none is guaranteed as accurate by ARMLS.
© 2026 Arizona Regional Multiple Listing Service. All rights reserved.
Similar homes in Litchfield Park
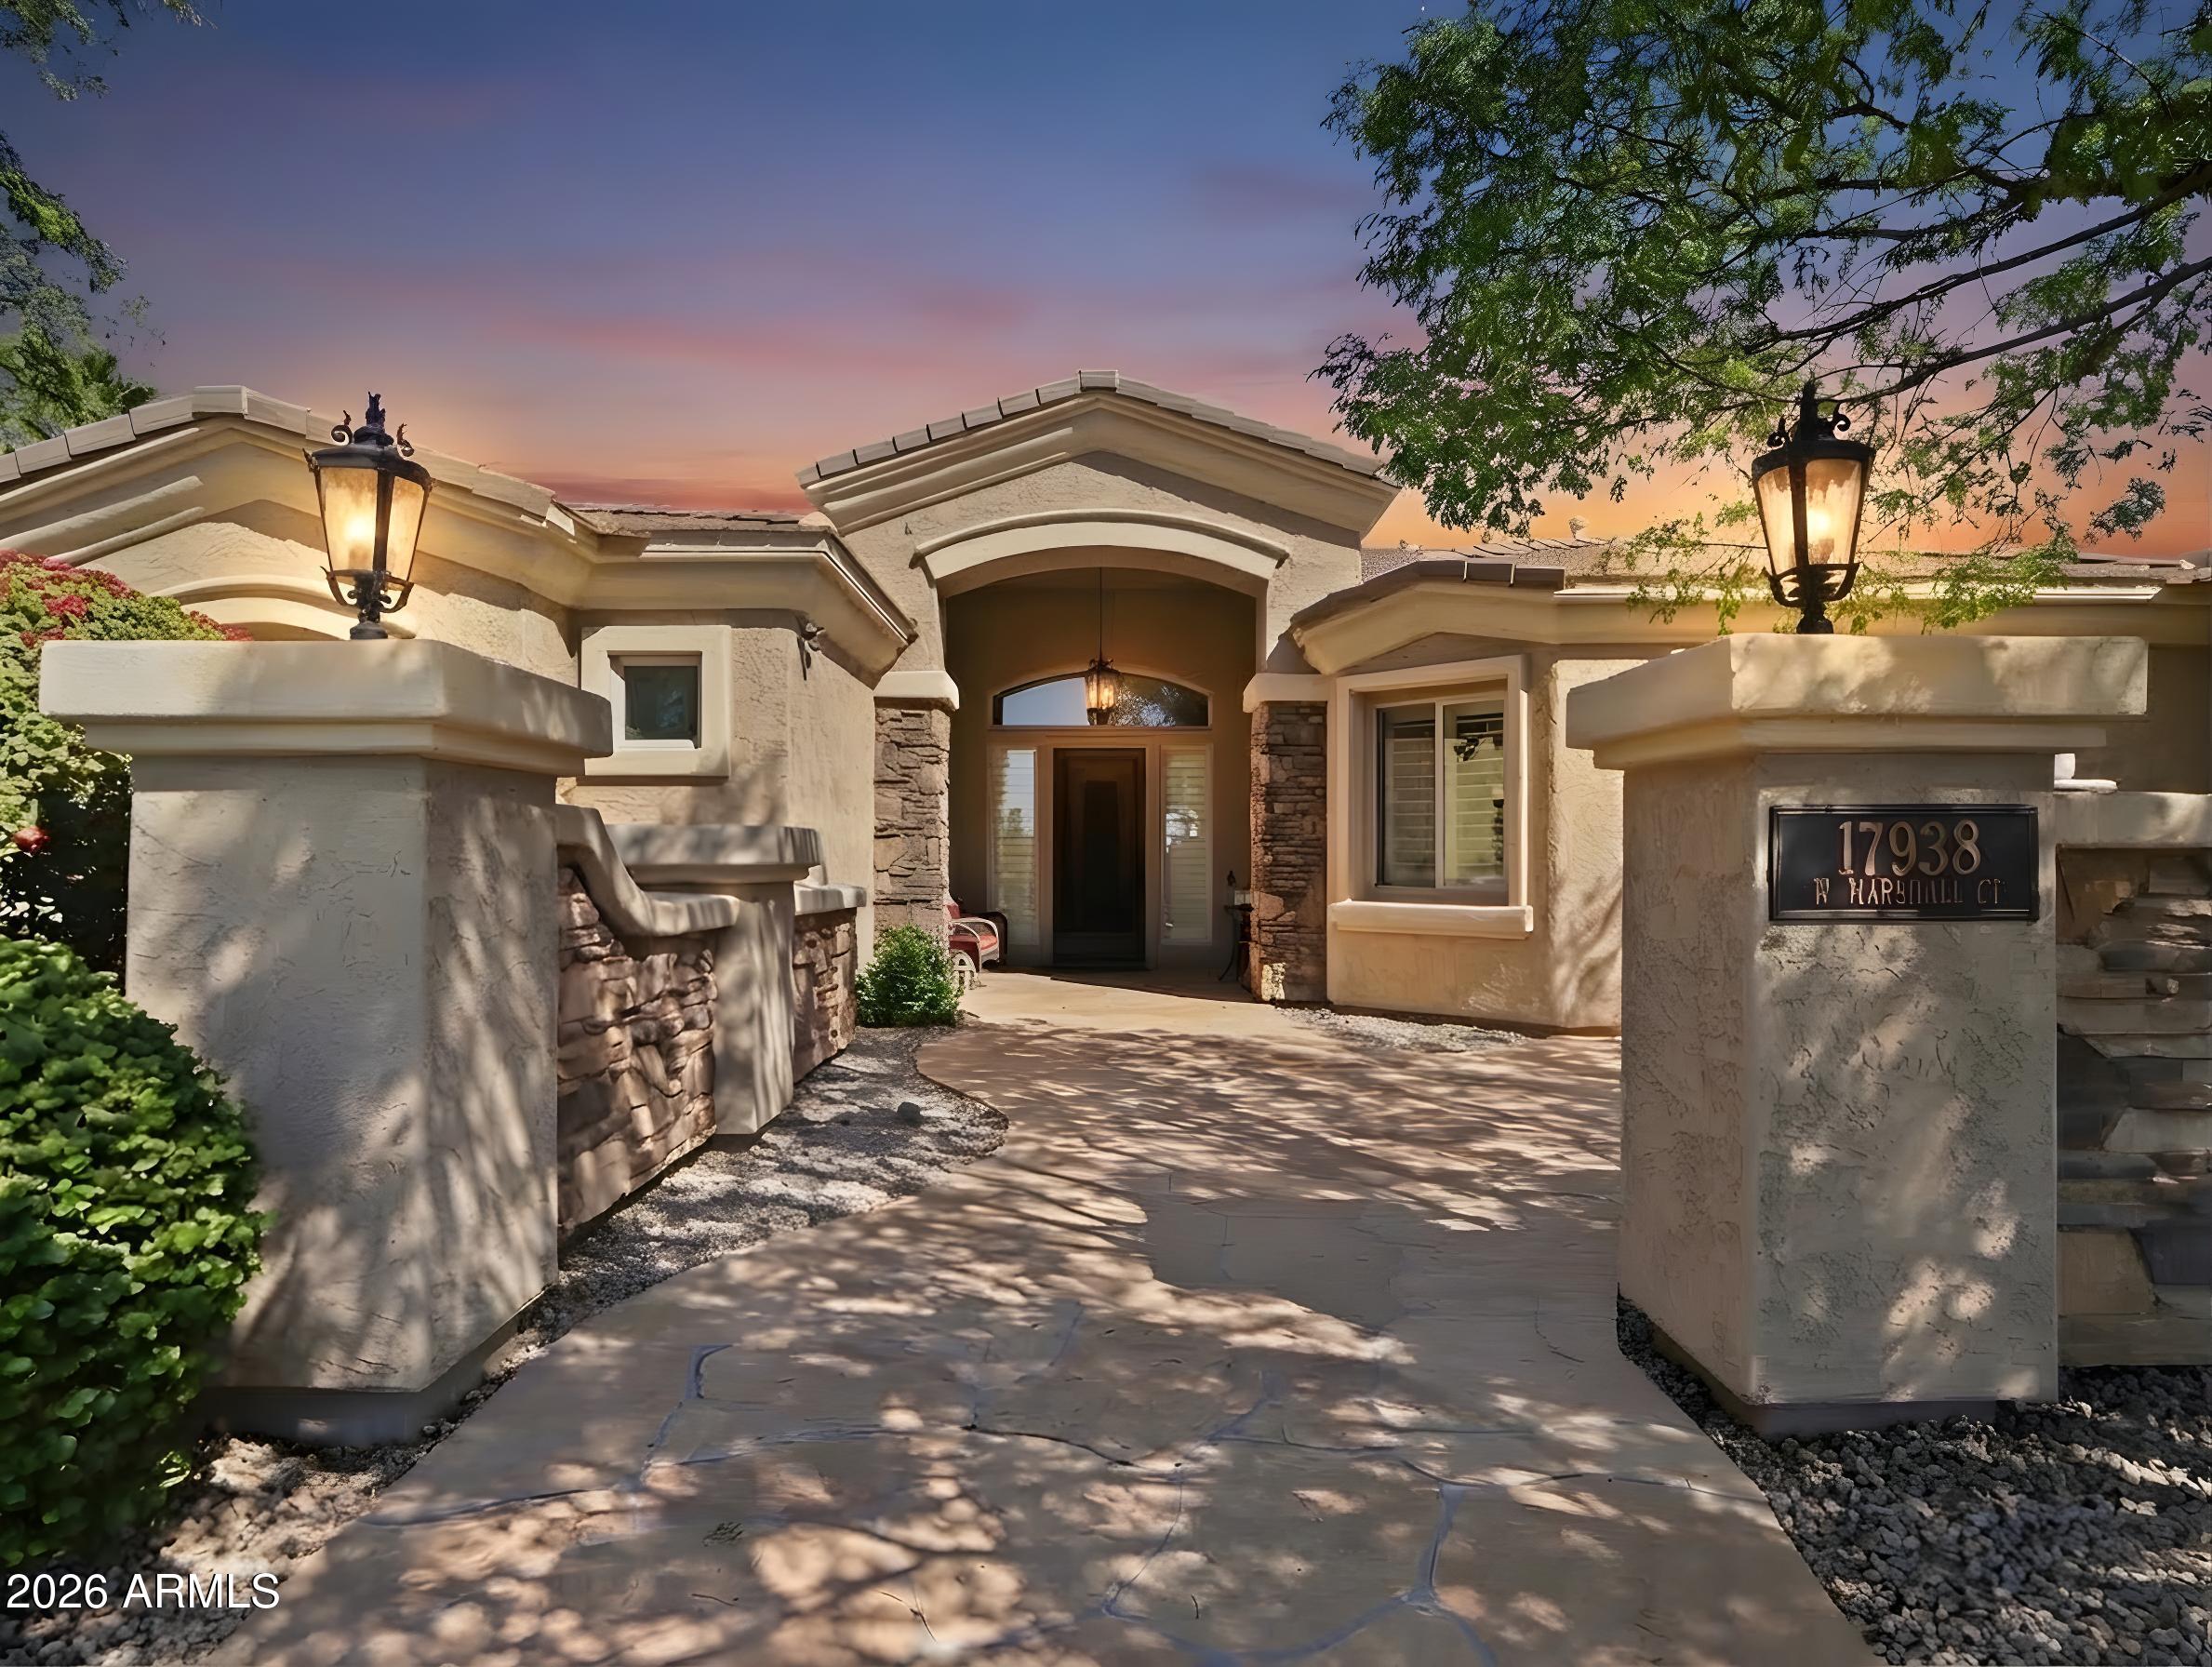
House for sale
$925,0003 bds | 4 ba | 4,121 sqft | 0.43 acres
17938 W MARSHALL Court, Litchfield Park, AZ 85340
West USA Realty

House for sale
$925,0004 bds | 4 ba | 3,452 sqft | 0.28 acres
13769 W BLOSSOM Way, Litchfield Park, AZ 85340
My Home Group Real Estate
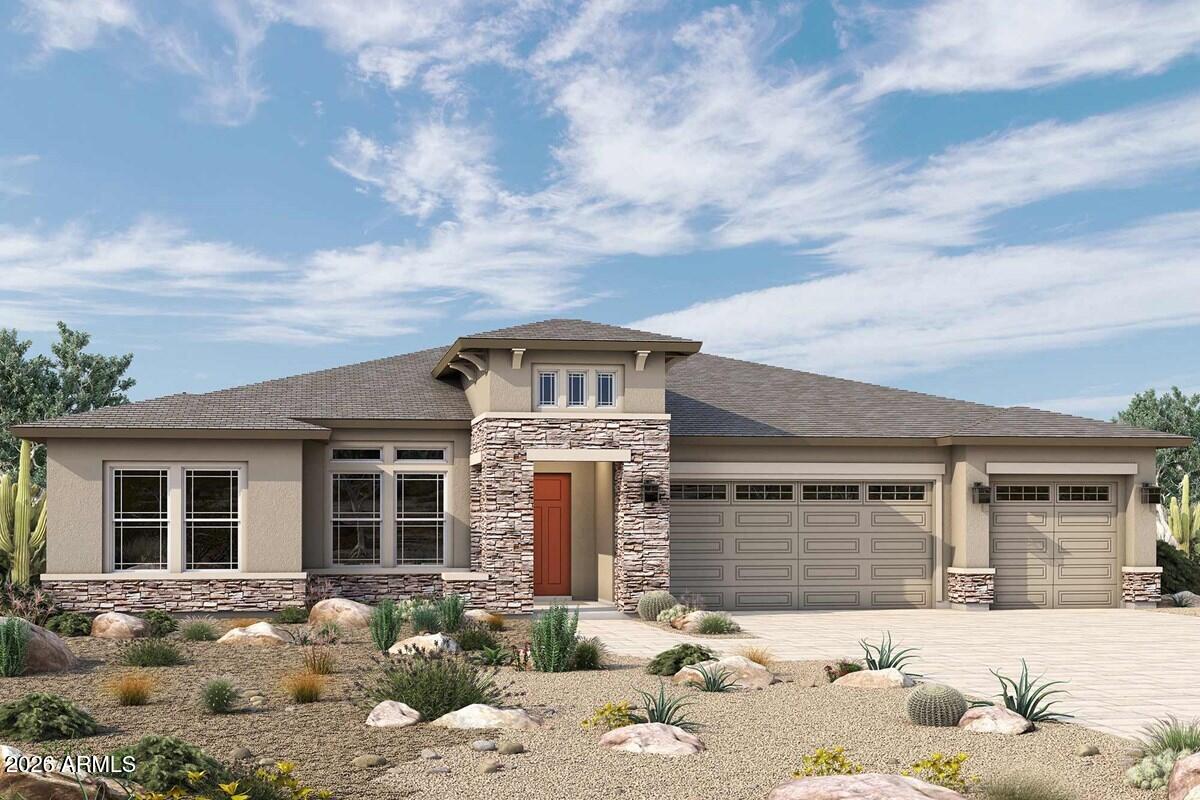
House for sale
$913,1994 bds | 4 ba | 2,836 sqft | 0.24 acres
20015 W SAN JUAN Avenue, Litchfield Park, AZ 85340
David Weekley Homes

House for sale
$995,0004 bds | 4 ba | 3,508 sqft | 0.26 acres
14817 W ESCONDIDO Drive N, Litchfield Park, AZ 85340
Real Broker
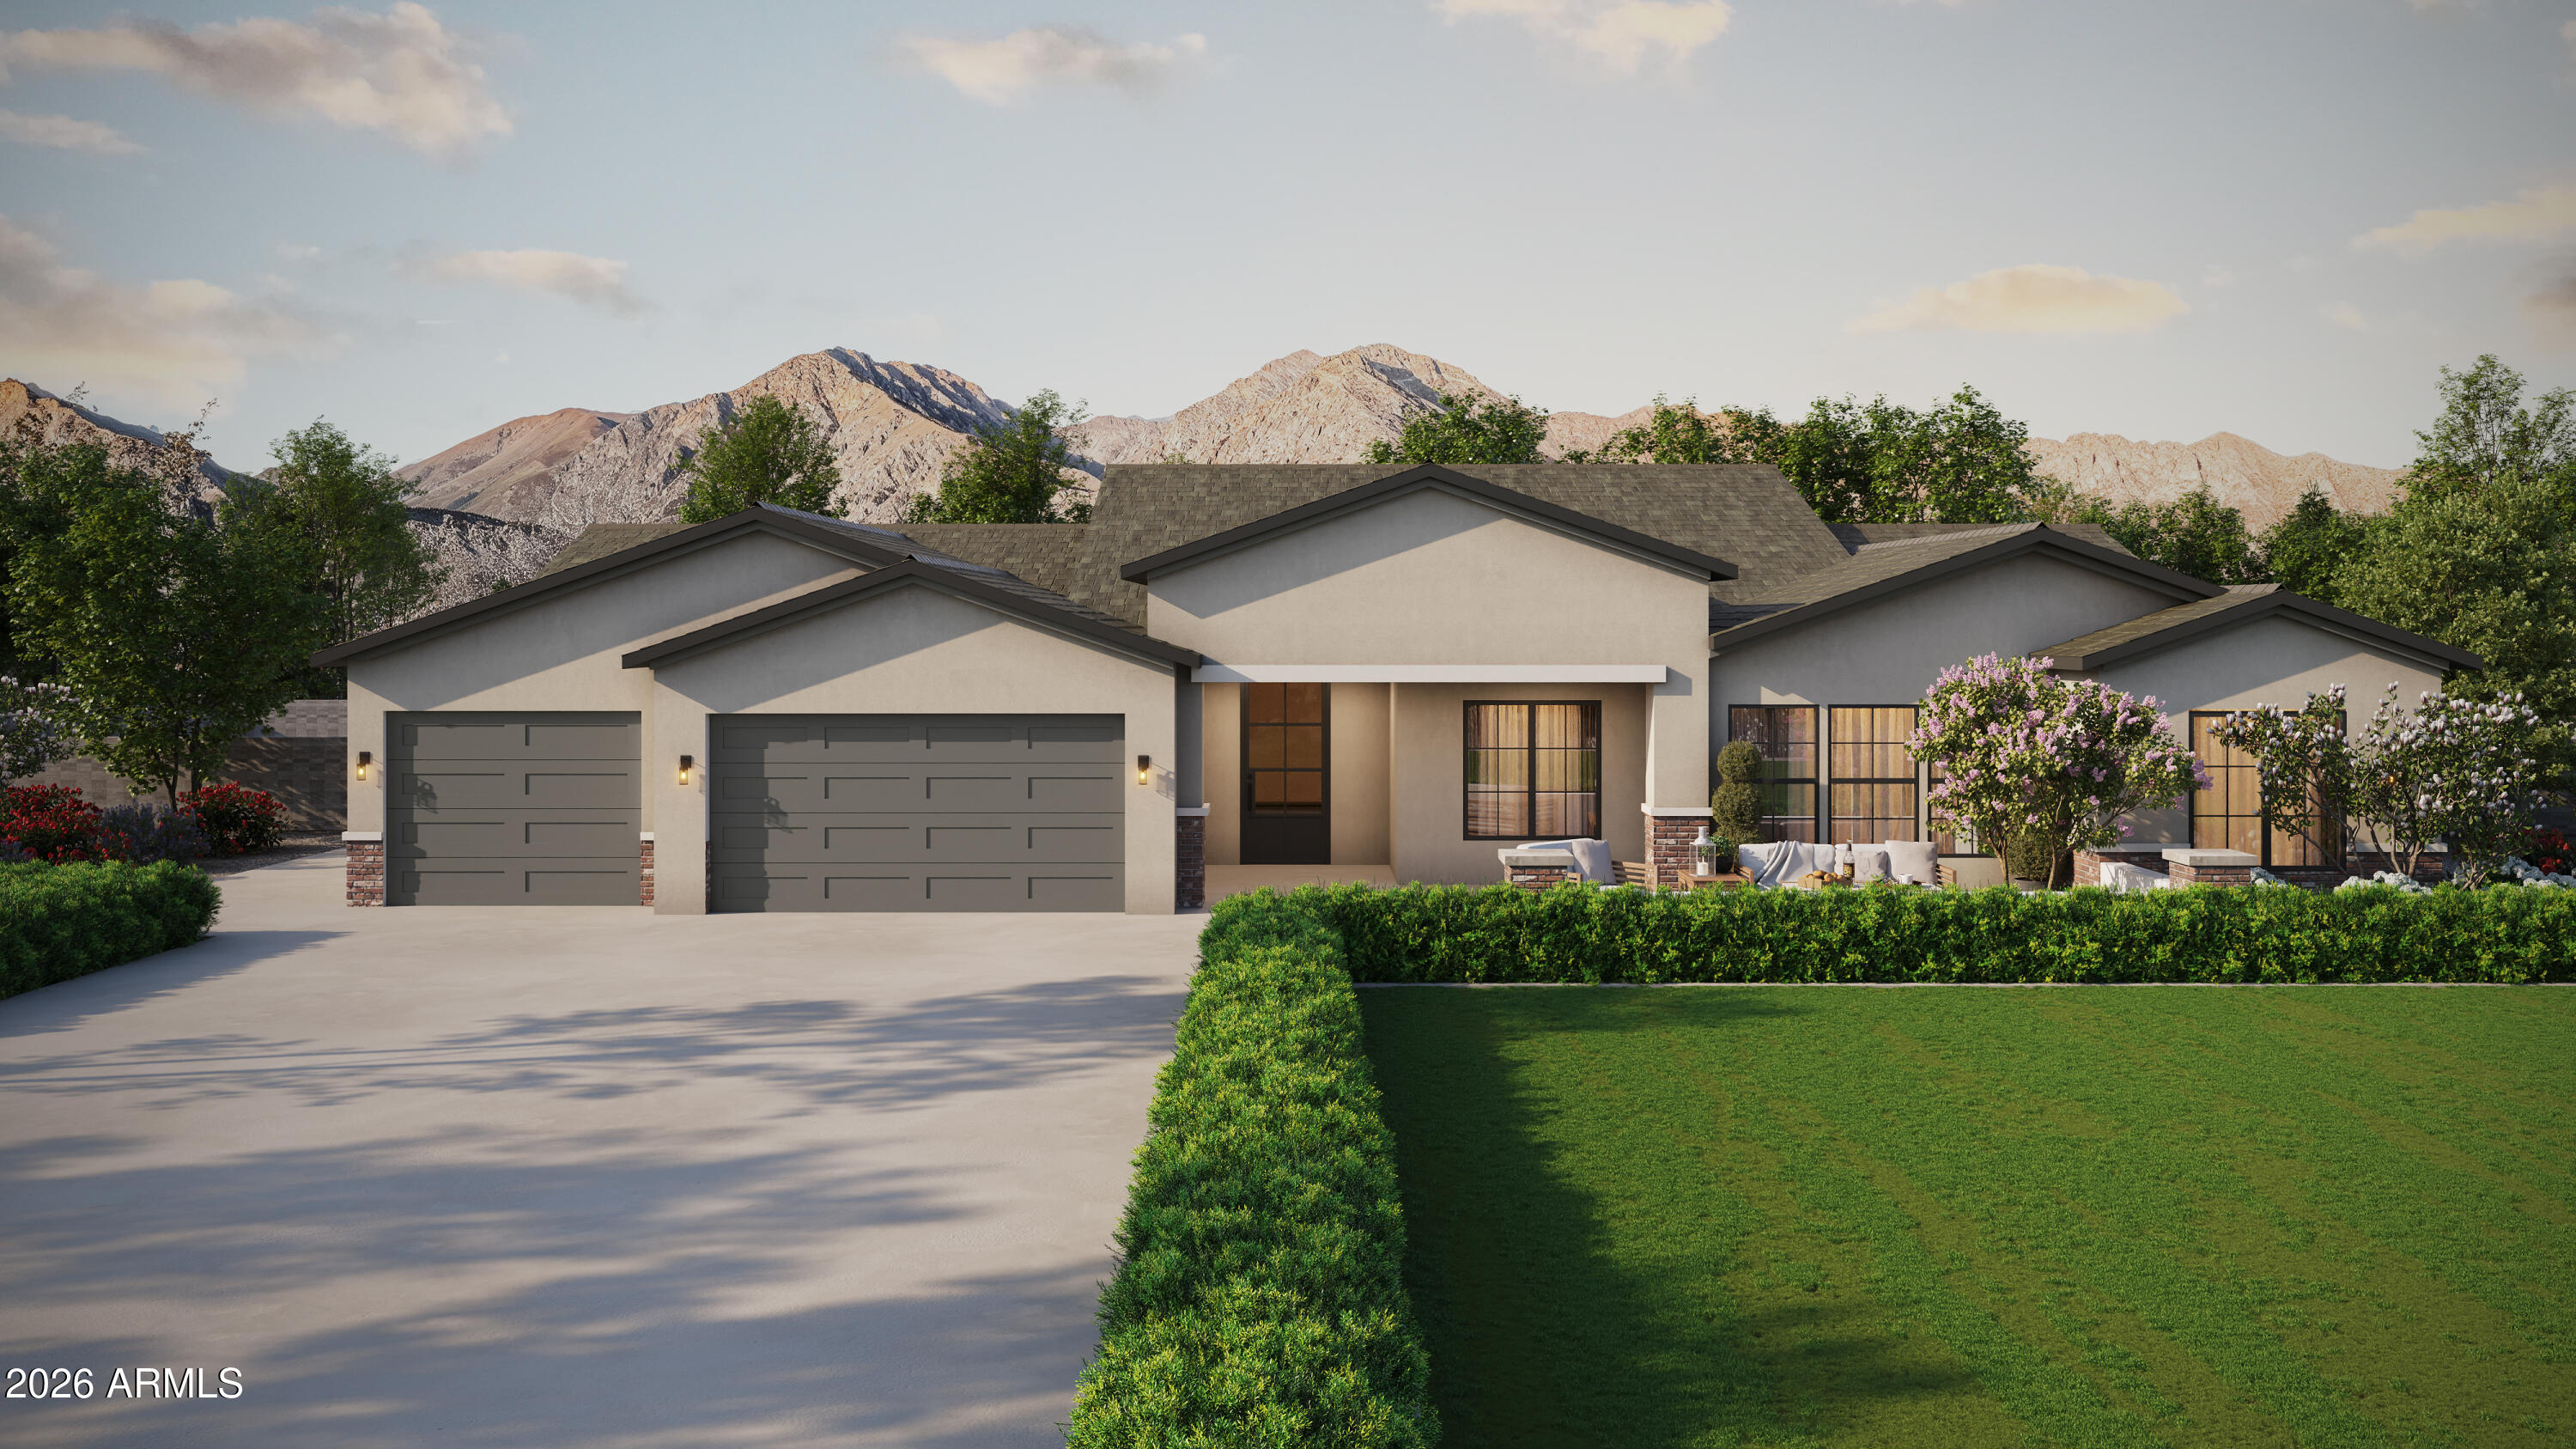
House for sale
$1,000,0005 bds | 4 ba | 3,272 sqft | 0.85 acres
19622 W Colter Street, Litchfield Park, AZ 85340
Realty ONE Group

House for sale
$889,9004 bds | 4 ba | 3,479 sqft | 0.29 acres
13770 W BLOSSOM Way, Litchfield Park, AZ 85340
Realty ONE Group