$549,900
13839 N 19TH Way, Phoenix, AZ 85022
CAVE CREEK UNIT 3 · Maricopa County
What's special
- Fireplace
- 2-car garage
- No HOA
Description
Welcome to this 4-bedroom, 2.5-bathroom two-story pool home in Phoenix! Features include a living/dining room combo and a family room with fireplace that opens to the kitchen with center island, pantry, newer cabinets, countertops, and appliances. Downstairs offers a laundry room and half bath. Upstairs includes all bedrooms, including a spacious primary suite with walk-in closet and dual sinks. The backyard is perfect for entertaining with a private in-ground pool, covered patio, and BBQ area. Attached two-car garage.
Property details
Interior
Bedrooms
- Bedrooms: 4
- Total Rooms: 8
Bathrooms
- Total Bathrooms: 3
- Full Bathrooms: 2
- 1/2 Bathrooms: 1
Interior Features
- Full Bth Master Bdrm
Appliances
- Dishwasher
- Refrigerator
- Microwave
- Electric Range
- Laundry Features: Inside, See Remarks
Heating and Cooling
- Cooling Features: Central Air
- Heating Features: Electric
- Fireplace: Yes
Other Interior
- Stories: 2
Exterior
Exterior and Lot Features
- Fencing: Block
Land Info
- Gravel/Stone Front
- Lot Size Acres: 0.16
- Lot Size Square Feet: 6,853
Garage and Parking
- Garage Spaces: 2
Community
Homeowners Association
- Association: No
- Association Fee Includes: No Fees
Neighborhood
- Subdivision: CAVE CREEK UNIT 3
Listing
Other Property Info
- Annual Tax Amount: $2,782
- Source Listing Status: Active
- County: Maricopa
- Directions: From Greenway head South to Sharon (off Cave Creek Rd), West on Sharon to 19th street, North on 19th Street to 19th Place. Home on corner
- Property Subtype: Single Family Residence
- Parcel Number: 214-50-048
- Postal City: Phoenix
- Listing Date: 5/6/2026
- MLS#: 7024973
Features
Building and Construction
- Total Square Feet Living: 2,366
- Year Built: 1992
- Property Age: 34
- Construction Materials: Wood Frame, Stucco
- Roof: Tile
- Stories: 2
- Living Area Source: Assessor
Utilities
- Water Source: Public
Contact Us
Contact Us
Ask a question or schedule a showing
Listing updated: May 29, 2026
MLS#: 7024973

Data relating to real estate for sale on this website comes in part from the Internet Data Exchange (IDX) program of Arizona Regional Multiple Listing Service. IDX information is provided exclusively for consumers' personal, non-commercial use, and may not be used for any purpose other than to identify prospective properties consumers may be interested in purchasing. The data is deemed reliable but is not guaranteed accurate by the MLS.
All information should be verified by the recipient and none is guaranteed as accurate by ARMLS.
© 2026 Arizona Regional Multiple Listing Service. All rights reserved.
Similar homes in Phoenix

House for sale
$549,9004 bds | 3 ba | 2,264 sqft | 0.28 acres
3726 E SALINAS Street, Phoenix, AZ 85044
My Home Group Real Estate

House for sale
$549,9003 bds | 3 ba | 1,956 sqft | 0.16 acres
4221 E AMBERWOOD Drive, Phoenix, AZ 85048
My Home Group Real Estate

Townhome for sale
$549,9903 bds | 3 ba | 1,983 sqft | 0.06 acres
9735 S 12TH Street S, Phoenix, AZ 85042
DRH Properties Inc
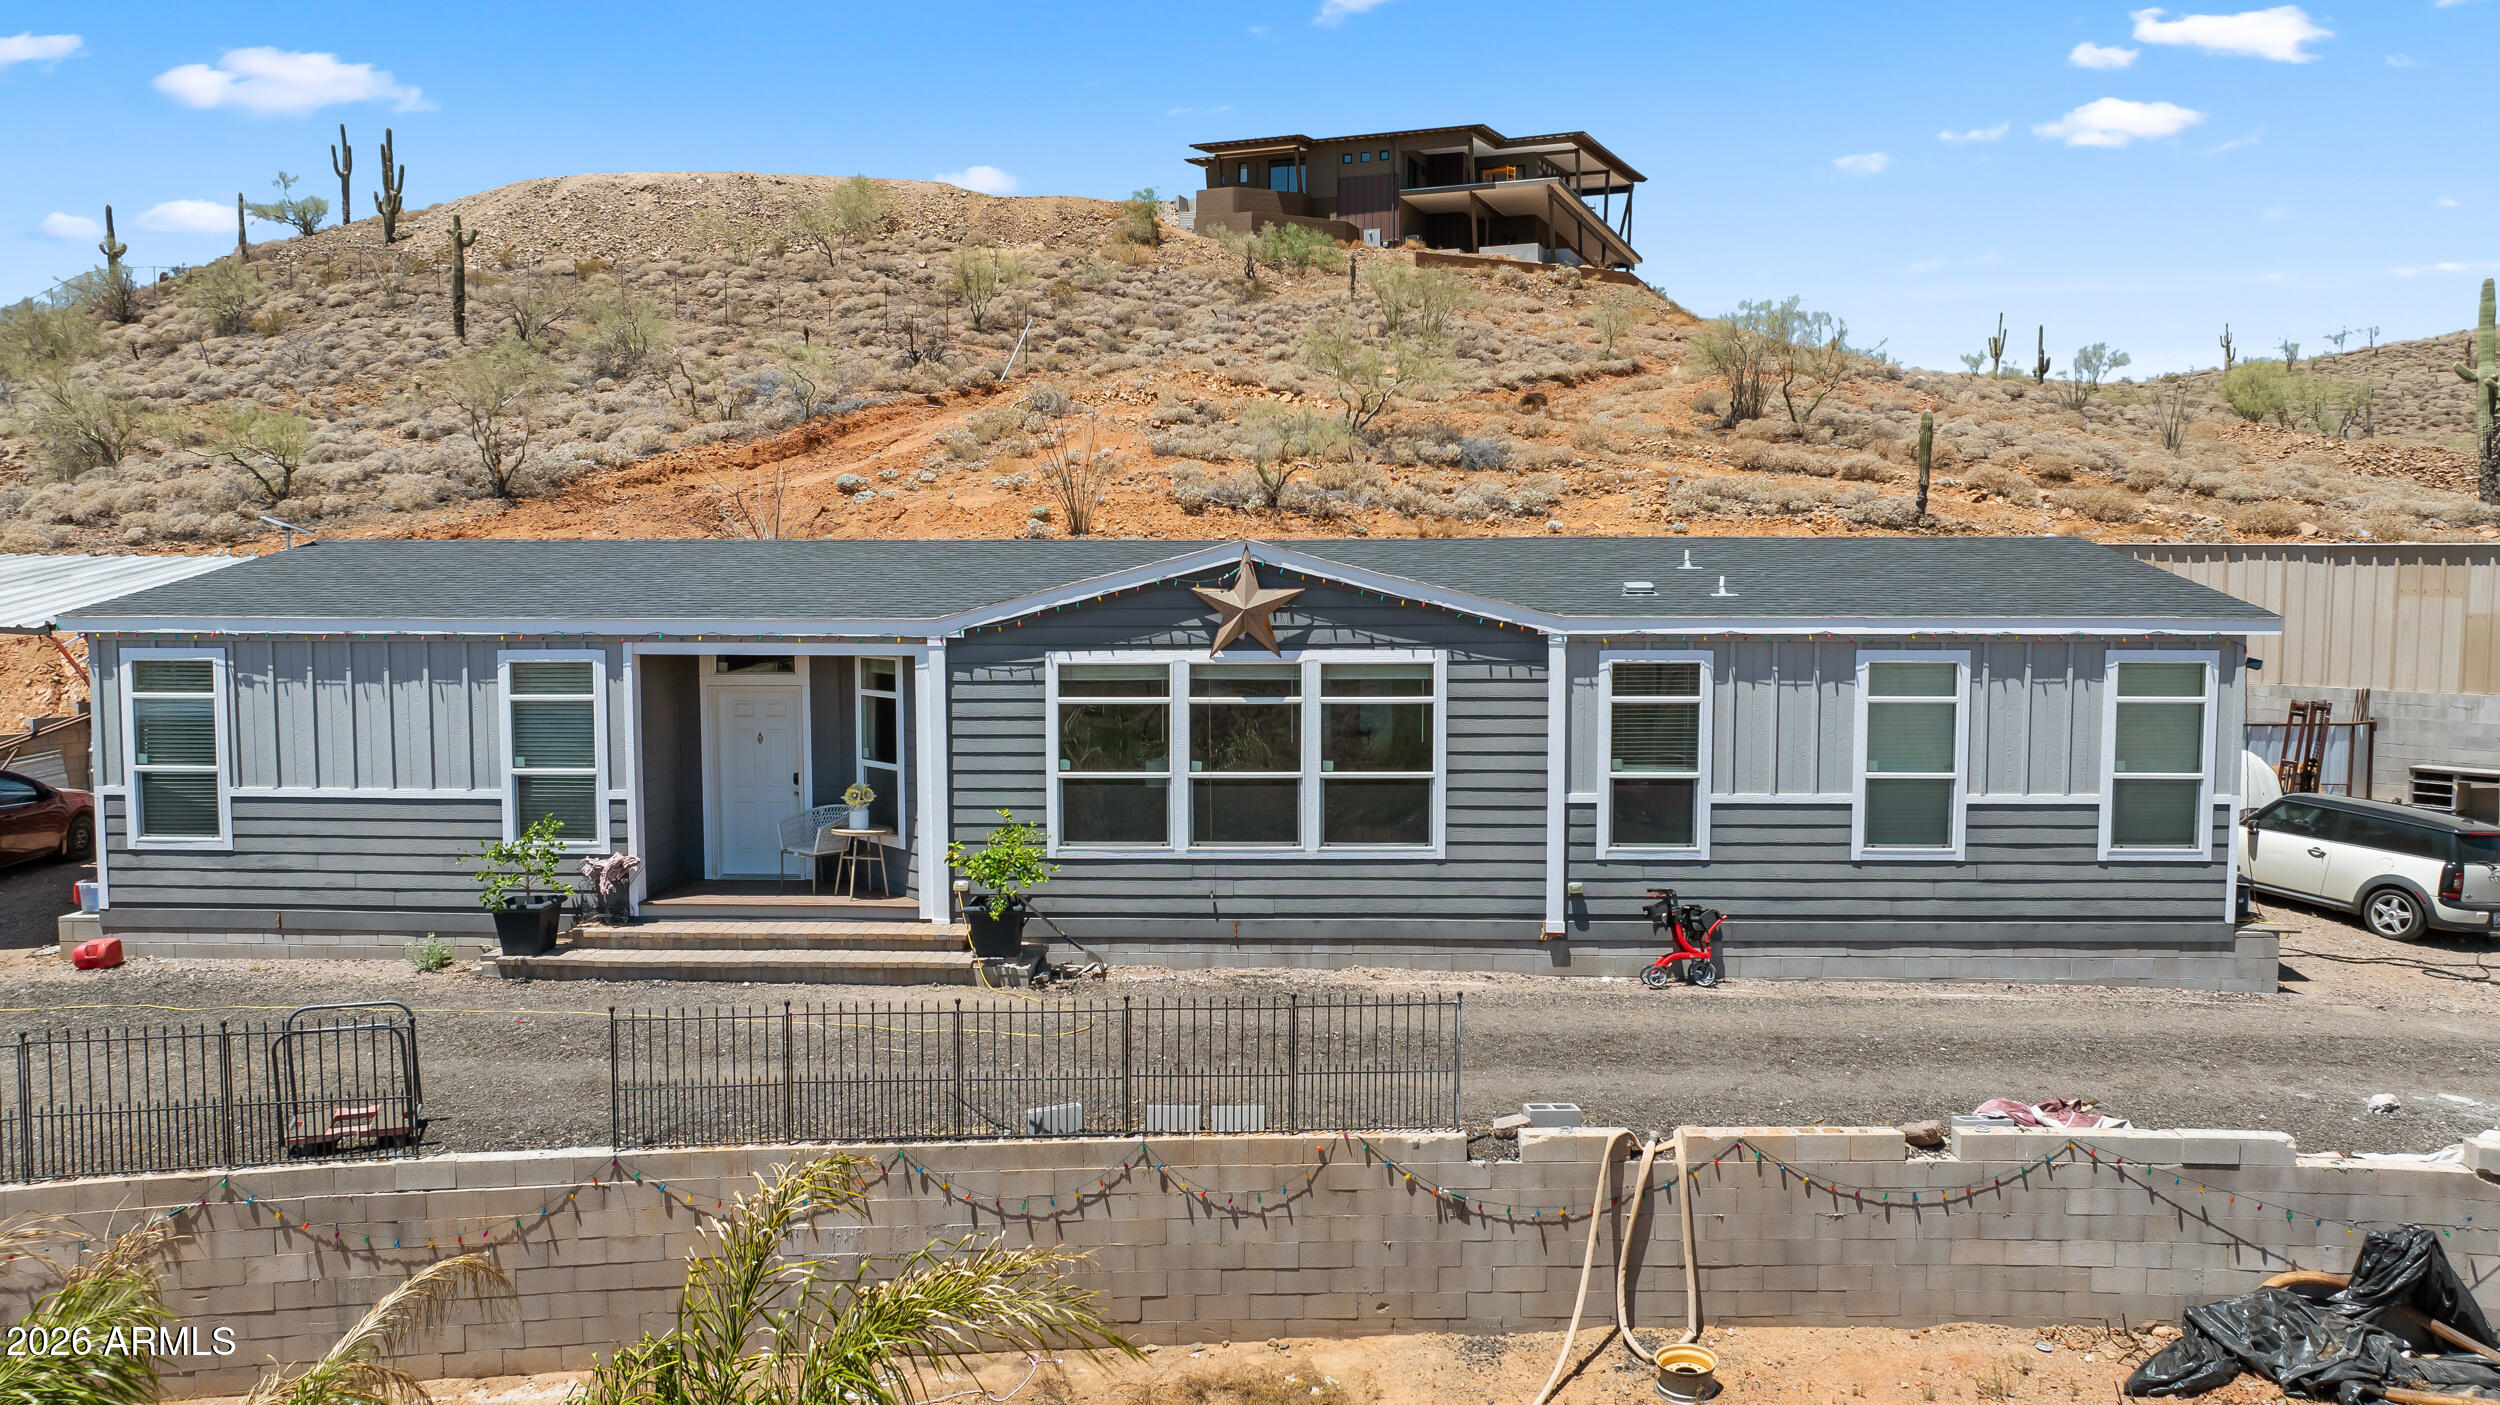
Manufactured home for sale
$550,0003 bds | 2 ba | 2,100 sqft | 1.5 acres
40710 N 12TH Street, Phoenix, AZ 85086
Vendita Realty, LLC

Townhome for sale
$550,0002 bds | 2 ba | 1,315 sqft | 0.03 acres
2121 W SONORAN DESERT Drive 165, Phoenix, AZ 85085
Toll Brothers Real Estate

House for sale
$550,0004 bds | 2 ba | 2,079 sqft | 0.14 acres
11420 S 44TH Street, Phoenix, AZ 85044
Realty ONE Group