$549,900
3726 E SALINAS Street, Phoenix, AZ 85044
AHWATUKEE FS 18 LOT 5400-5441 TR A · Maricopa County
What's special
- Mountain(s) views
- Fireplace
- 3-car garage
Description
Rare opportunity to own a home in one of Ahwatukee's most desirable locations, featuring breathtaking mountain views, exceptional privacy, and a spacious pie-shaped lot backing to a wash with no neighbors directly behind. Designed for both comfortable living and effortless entertaining, the home offers a large sparkling pool, built-in spa, and a private north-facing backyard perfect for enjoying Arizona outdoor living year-round. The sunken family room and wet bar sit just steps from the kitchen, creating an ideal setup for hosting guests while staying connected to the heart of the home. The spacious primary suite features dual sinks, a walk-in closet, jetted soaking tub, and a beautifully remodeled shower for a true retreat experience. Additional highlights include a generous 3-car garage with built-in cabinetry for extra storage and organization. Conveniently located within walking distance to elementary, middle, and high schools, this home combines privacy, views, functionality, and an unbeatable Ahwatukee location.
Property details
Interior
Bedrooms
- Bedrooms: 4
Bathrooms
- Total Bathrooms: 3
- Full Bathrooms: 2
- 1/2 Bathrooms: 1
Interior Features
- Full Bth Master Bdrm
- Separate Shwr & Tub
- Double Vanity
- Eat-in Kitchen
- Pantry
- Granite Counters
- High Speed Internet
- Upstairs
- Wet Bar
- Flooring: Tile, Wood
- Window Features: Dual Pane, Skylight(s)
Appliances
- Dishwasher
- Disposal
- Refrigerator
- Microwave
- Laundry Features: Inside
Heating and Cooling
- Cooling Features: Central Air
- Heating Features: Electric
- Fireplace: Yes
- Fireplace Features: Family Room
Other Interior
- Stories: 2
Exterior
Exterior and Lot Features
- Balcony
- Patio and Porch Features: Patio, Covered Patio(s)
- Fencing: Block
Land Info
- North/South Exposure
- Adjacent to Wash
- Desert Front
- Desert Back
- Sprinklers In Rear
- Grass Back
- Lot Size Acres: 0.28
- Lot Size Square Feet: 12,345
Garage and Parking
- Garage Spaces: 3
- Attached Garage: No
- Parking Features: Garage Door Opener, Attch'd Gar Cabinets
Home Features
- View: Mountain(s)
Community
Homeowners Association
- Association: Yes
- Association Fee: $274
- Association Fee Frequency: Annually
- Calculated Total Monthly Association Fees: $23
- Association Fee Includes: Maintenance Grounds
Neighborhood
- Subdivision: AHWATUKEE FS 18 LOT 5400-5441 TR A
Listing
Other Property Info
- Annual Tax Amount: $3,291
- Source Listing Status: Active
- County: Maricopa
- Property Subtype: Single Family Residence
- Parcel Number: 301-29-507
- Postal City: Phoenix
- Listing Date: 5/28/2026
- MLS#: 7034099
Features
Building and Construction
- Total Square Feet Living: 2,264
- Year Built: 1985
- Property Age: 41
- Construction Materials: Wood Frame, Painted, Stucco
- Roof: Foam
- Stories: 2
- Living Area Source: Assessor
Utilities
- Water Source: Public
Contact Us
Contact Us
Ask a question or schedule a showing
Listing updated: May 28, 2026
MLS#: 7034099

Data relating to real estate for sale on this website comes in part from the Internet Data Exchange (IDX) program of Arizona Regional Multiple Listing Service. IDX information is provided exclusively for consumers' personal, non-commercial use, and may not be used for any purpose other than to identify prospective properties consumers may be interested in purchasing. The data is deemed reliable but is not guaranteed accurate by the MLS.
All information should be verified by the recipient and none is guaranteed as accurate by ARMLS.
© 2026 Arizona Regional Multiple Listing Service. All rights reserved.
Similar homes in Phoenix

House for sale
$549,9004 bds | 3 ba | 2,366 sqft | 0.16 acres
13839 N 19TH Way, Phoenix, AZ 85022
Real Broker

House for sale
$549,9003 bds | 3 ba | 1,956 sqft | 0.16 acres
4221 E AMBERWOOD Drive, Phoenix, AZ 85048
My Home Group Real Estate

Townhome for sale
$549,9903 bds | 3 ba | 1,983 sqft | 0.06 acres
9735 S 12TH Street S, Phoenix, AZ 85042
DRH Properties Inc
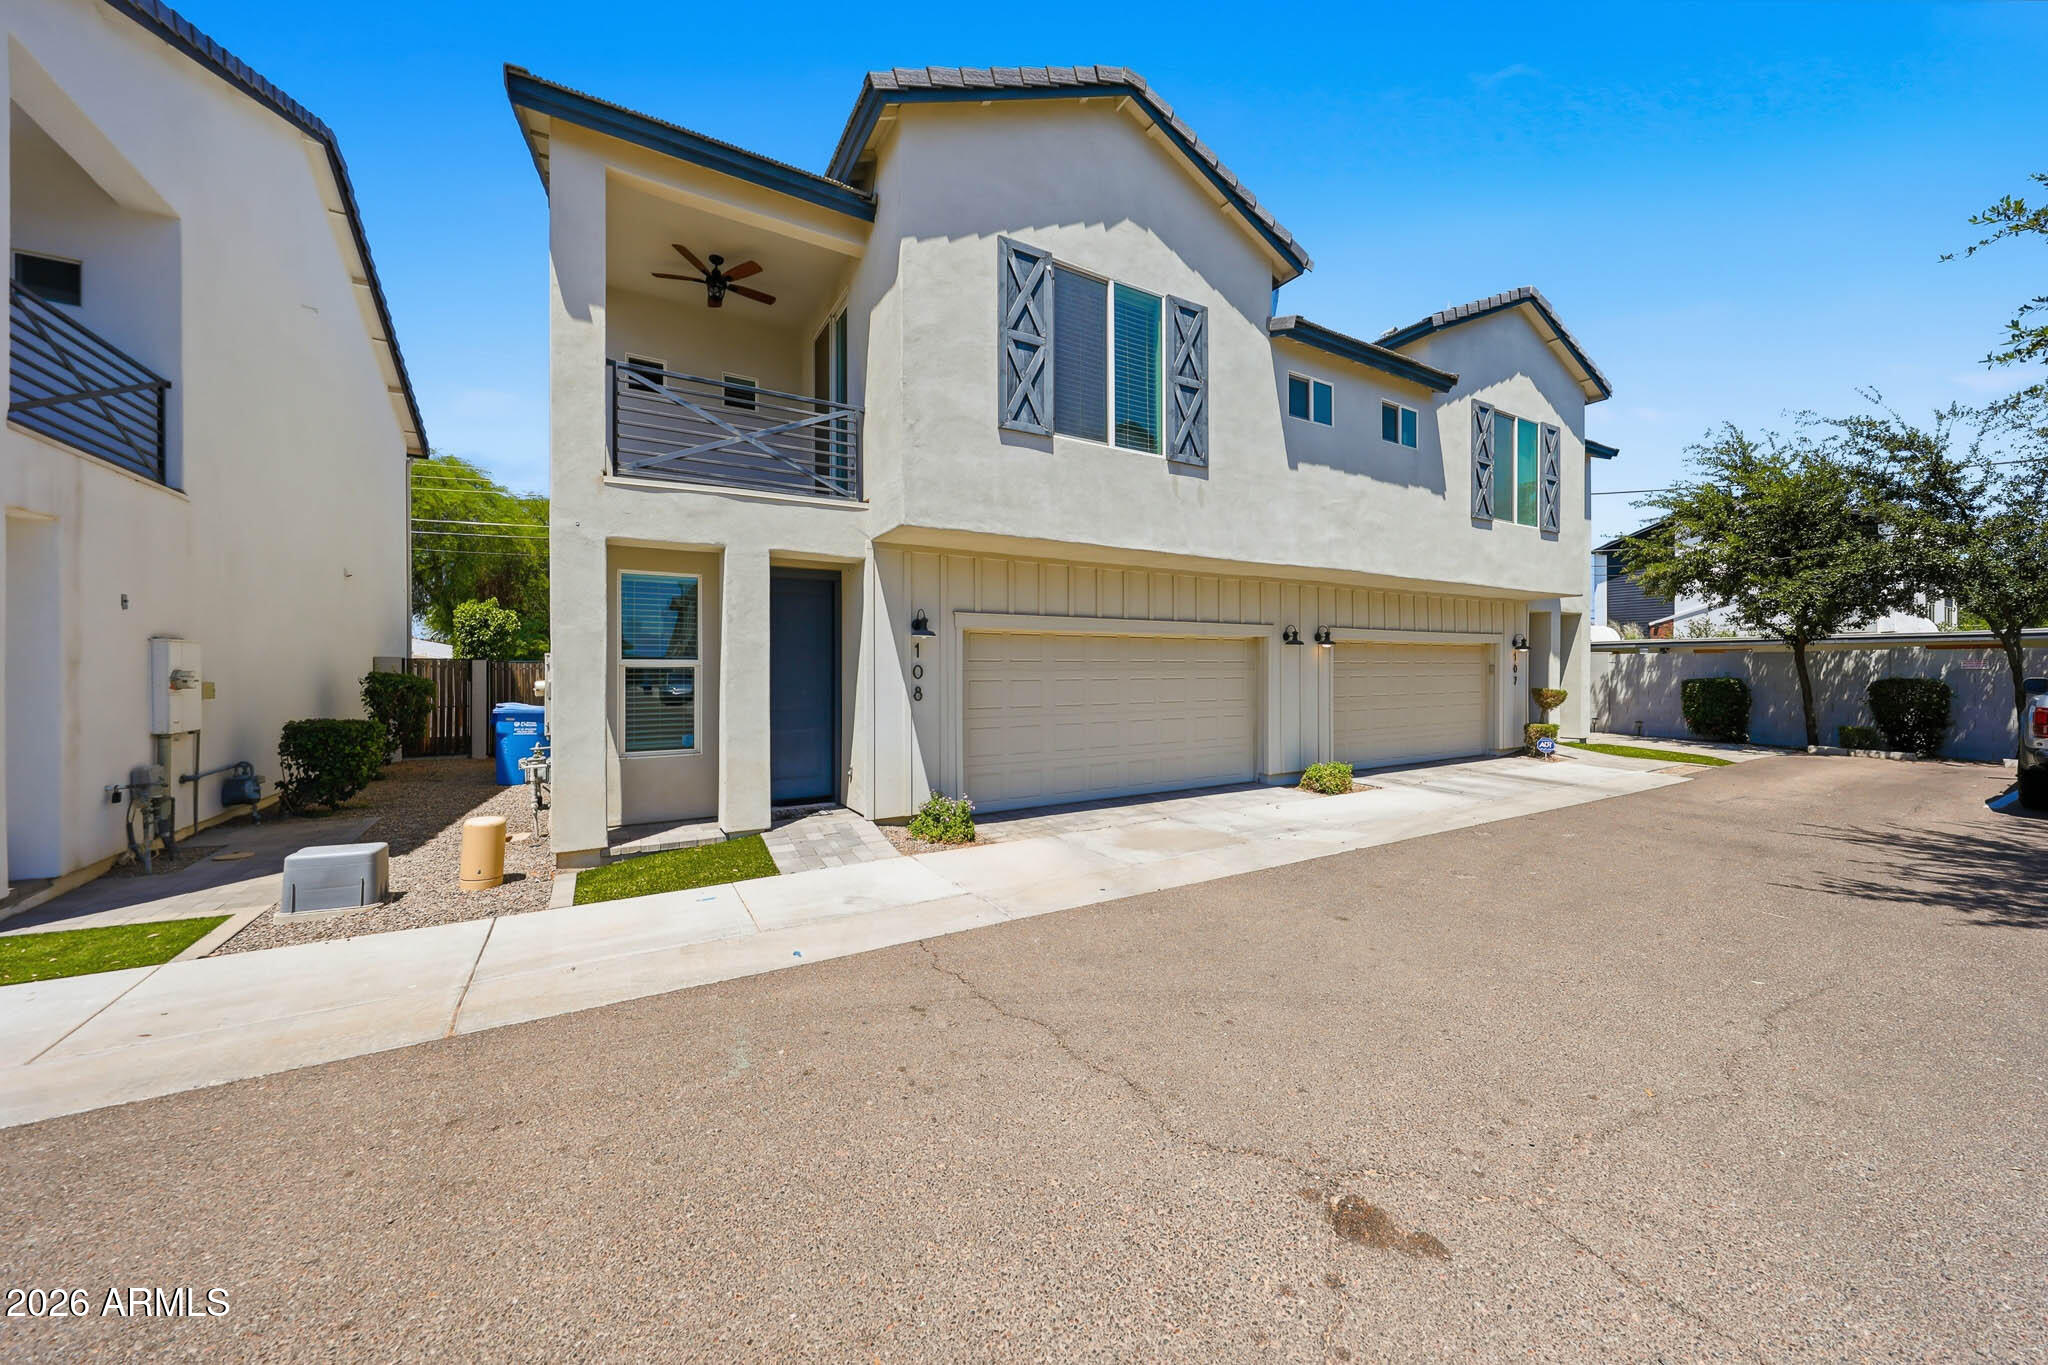
Townhome for sale
$550,0003 bds | 3 ba | 1,787 sqft | 0.03 acres
3030 N 38TH Street 108, Phoenix, AZ 85018
Realty ONE Group

Townhome for sale
$550,0002 bds | 2 ba | 1,315 sqft | 0.03 acres
2121 W SONORAN DESERT Drive 165, Phoenix, AZ 85085
Toll Brothers Real Estate

House for sale
$550,0004 bds | 2 ba | 1,981 sqft | 0.19 acres
2208 W SAN MIGUEL Avenue, Phoenix, AZ 85015
Redfin Corporation