$789,000
13455 W ANDREW Lane, Peoria, AZ 85383
TRILOGY WEST PHASE 4 PARCEL C49 · Maricopa County
What's special
- Mountain(s) views
- Fireplace
- 2-car garage
Description
Enjoy retirement in style, comfort, and ease with this beautifully updated 2-bedroom, 2-bath home located in a vibrant gated adult community, where peaceful surroundings meet an active lifestyle. Offering 1,926 sq ft of well-designed living space, this home sits on a lush greenbelt with breathtaking mountain views, all complemented by a paver driveway and walkway that enhance its curb appeal. Inside, the upgraded kitchen features high-end cabinetry, granite countertops, and a designer backsplash, creating a space that is both functional and visually stunning. The spacious great room is highlighted by a dramatic corner rolling wall of glass, seamlessly blending indoor and outdoor living while opening to your own private retreat. Step outside to a fully fenced backyard oasis complete with extensive paver hardscaping, a stacked-stone fireplace, a built-in BBQ, and sweeping scenic views--perfect for relaxing or entertaining. Residents enjoy resort-style amenities, including a clubhouse, pool and spa, golf, fitness center, gated entry, and more, making it easy to stay active and connected. See attached upgrade list--this exceptional home truly has it all!
Property details
Interior
Bedrooms
- Bedrooms: 2
Bathrooms
- Total Bathrooms: 2
- Full Bathrooms: 2
Interior Features
- 3/4 Bath Master Bdrm
- Double Vanity
- Breakfast Bar
- Pantry
- Kitchen Island
- Granite Counters
- High Speed Internet
- 9+ Flat Ceilings
- Flooring: Carpet, Tile
- Window Features: Vinyl Frame, Dual Pane, Low-Emissivity Windows
Appliances
- Dishwasher
- Disposal
- Refrigerator
- Gas Cooktop
- Microwave
- Reverse Osmosis
- Washer
- Dryer
- Water Softener Owned
- Laundry Features: Inside
Heating and Cooling
- Cooling Features: Ceiling Fan(s), Central Air, Programmable Thmstat
- Heating Features: Natural Gas
- Fireplace: Yes
- Fireplace Features: Exterior Fireplace
Other Interior
- Stories: 1
Exterior
Exterior and Lot Features
- Misting System
- Built-in Barbecue
- Patio and Porch Features: Patio, Covered Patio(s)
- Fencing: Wrought Iron
Land Info
- Cul-De-Sac
- North/South Exposure
- Adjacent to Wash
- Borders Common Area
- Desert Front
- Desert Back
- Auto Timer H2O Front
- Auto Timer H2O Back
- Lot Size Acres: 0.13
- Lot Size Square Feet: 5,766
Garage and Parking
- Garage Spaces: 2
- Attached Garage: No
- Parking Features: Extended Length Garage, Garage Door Opener, Attch'd Gar Cabinets, Direct Access
Home Features
- View: Mountain(s)
Community
Homeowners Association
- Association: Yes
- Association Fee: $1,019
- Association Fee Frequency: Quarterly
- Calculated Total Monthly Association Fees: $340
- Association Fee Includes: Maintenance Grounds, Street Maint
Neighborhood
- Subdivision: TRILOGY WEST PHASE 4 PARCEL C49
Listing
Other Property Info
- Annual Tax Amount: $3,544
- Source Listing Status: Active Under Contract
- County: Maricopa
- Directions: Left onto Upcountry Way and thru Gate. R on Eagle Ridge Ln, L on 133rd Ave, R on Baker which turns into 134th Dr, L on Andrew Ln - home is on your left!
- Property Subtype: Single Family Residence
- Parcel Number: 510-13-255
- Postal City: Peoria
- Listing Date: 4/16/2026
- MLS#: 7014934
Features
Building and Construction
- Total Square Feet Living: 1,926
- Year Built: 2021
- Property Age: 5
- Architectural Style: Contemporary
- Construction Materials: Wood Frame, Blown Cellulose, Painted, Stucco
- Roof: Tile
- Stories: 1
- Living Area Source: Assessor
Utilities
- Water Source: Public
Contact Us
Contact Us
Ask a question or schedule a showing
Listing updated: May 28, 2026
MLS#: 7014934

Data relating to real estate for sale on this website comes in part from the Internet Data Exchange (IDX) program of Arizona Regional Multiple Listing Service. IDX information is provided exclusively for consumers' personal, non-commercial use, and may not be used for any purpose other than to identify prospective properties consumers may be interested in purchasing. The data is deemed reliable but is not guaranteed accurate by the MLS.
All information should be verified by the recipient and none is guaranteed as accurate by ARMLS.
© 2026 Arizona Regional Multiple Listing Service. All rights reserved.
Similar homes in Peoria

House for sale
$784,9005 bds | 5 ba | 3,036 sqft | 0.14 acres
26711 N 70TH Lane, Peoria, AZ 85383
Realty Executives Arizona Territory

House for sale
$797,9905 bds | 3 ba | 2,837 sqft | 0.14 acres
6974 W PINNACLE VISTA Drive, Peoria, AZ 85383
DRH Properties Inc
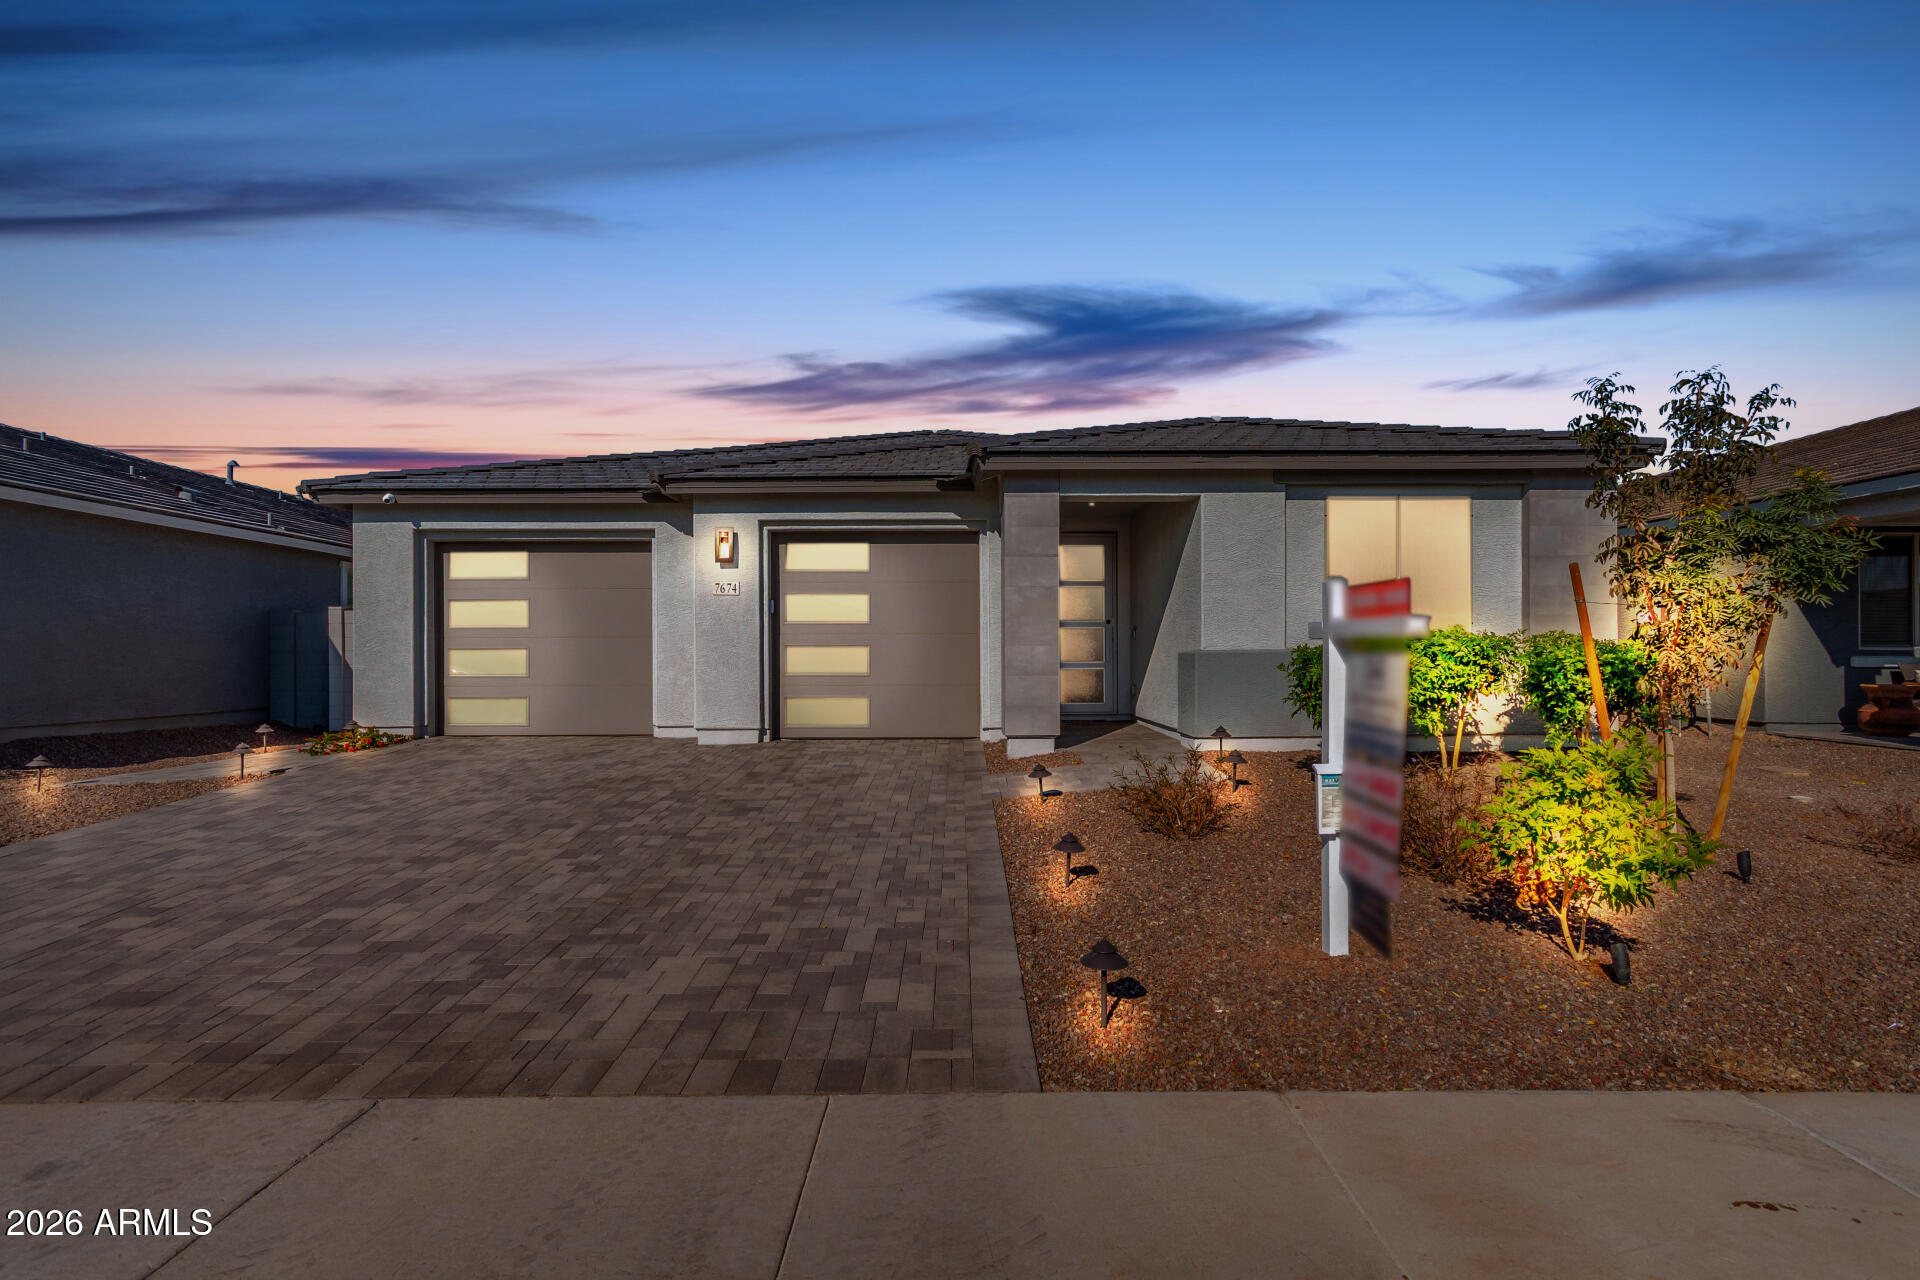
House for sale
$779,9003 bds | 3 ba | 2,197 sqft | 0.17 acres
7674 W TETHER Trail, Peoria, AZ 85383
Jason Mitchell Real Estate

House for sale
$799,0007 bds | 4 ba | 3,989 sqft | 0.26 acres
8537 W MOHAWK Lane, Peoria, AZ 85382
Berkshire Hathaway HomeServices Arizona Properties

House for sale
$799,0002 bds | 3 ba | 2,181 sqft | 0.2 acres
28423 N 129TH Drive, Peoria, AZ 85383
HomeSmart

House for sale
$799,9004 bds | 3 ba | 2,602 sqft | 0.17 acres
10236 W Bent Tree Drive S, Peoria, AZ 85383
J&L Exclusive Homes & Properti