$599,000
13420 W EVERGREEN Terrace, Peoria, AZ 85383
TRILOGY WEST PHASE 3 PARCEL C46 · Maricopa County
What's special
- 2-car garage
Description
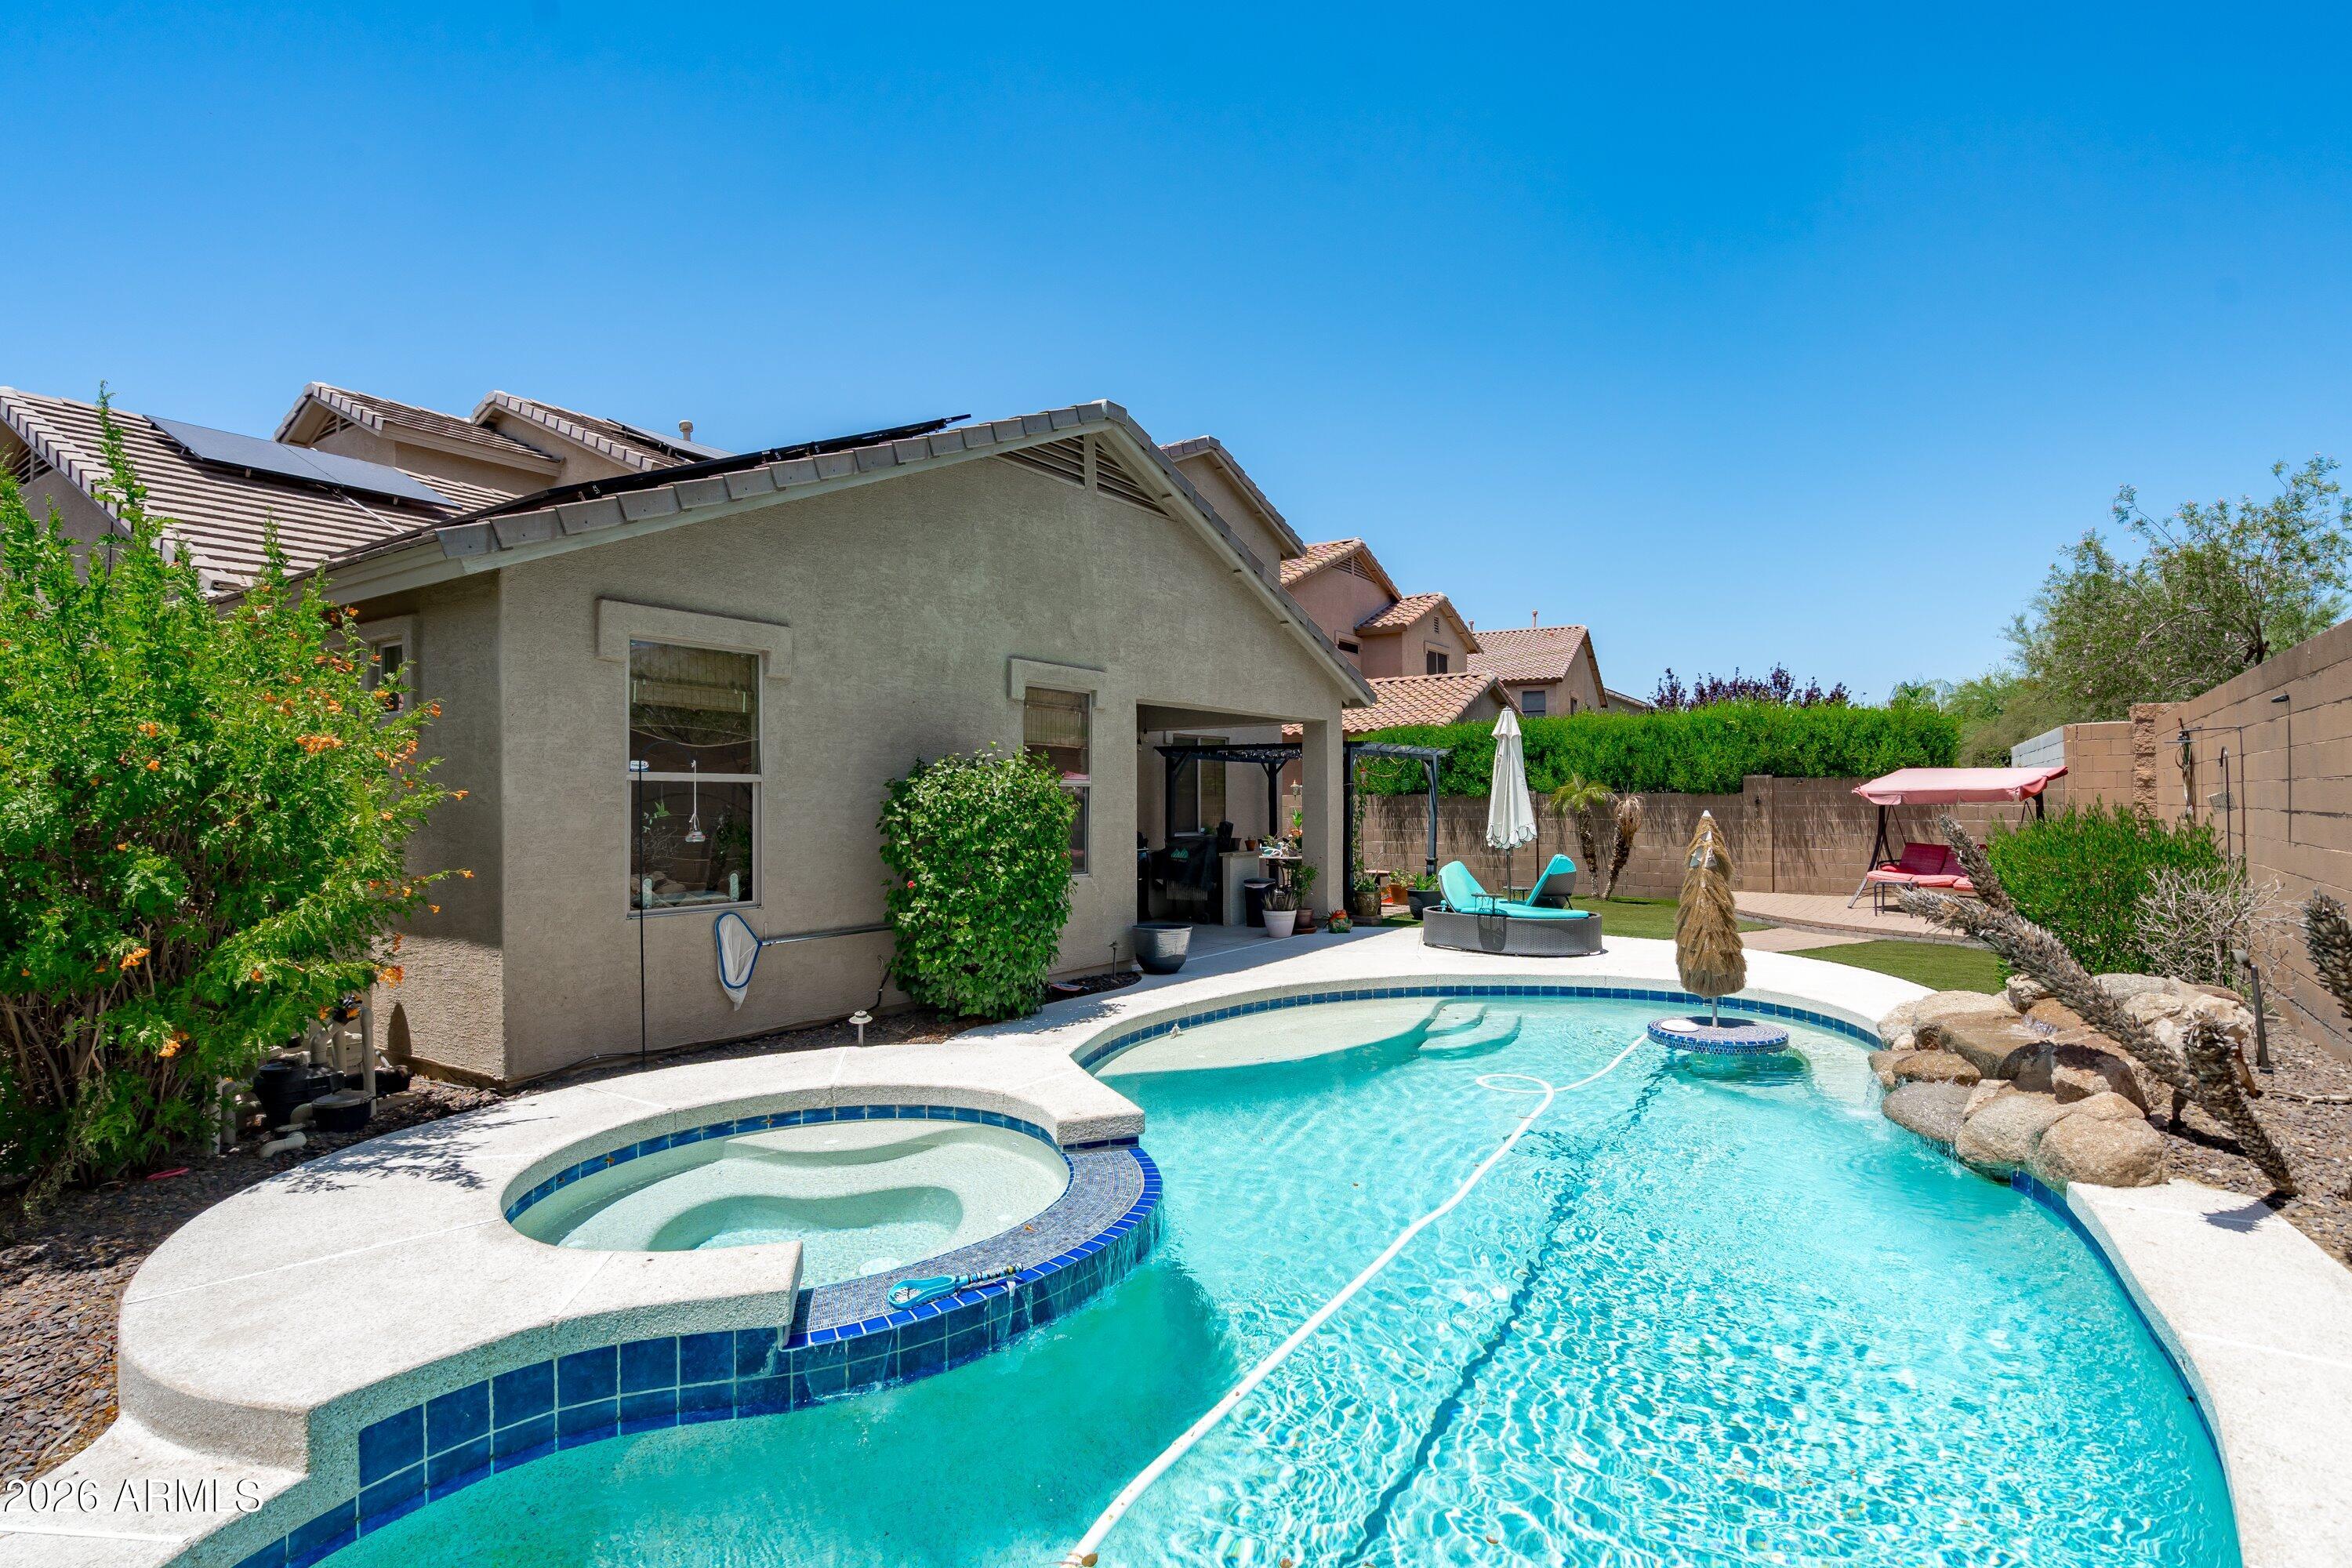
Beautifully appointed. Lightly lived-in TURNKEY home. This popular 'VIBRANT' model is offered FULLY FURNISHED & is move-in ready. Loaded with very TASTEFUL UPGRADES including luxury vinyl flooring throughout with premium tile floors in baths, and premium soft-close cabinetry throughout. The kitchen features attractive granite slab on countertops & island with breakfast bar, designer backsplash, GE Profile stainless appliances with gas stove, Blanco crushed granite sink, reverse osmosis, LED under-cabinet lighting and convenient rollout shelves. The open-concept floor plan is light and bright. Primary bath boasts 2 undermount Kohler sinks and beautiful granite slab countertops & framed mirrors. Guest bath also has granite slab countertops & framed mirrors. Additional highlights include guest bedroom, den, expansive SMART SPACE (TM) with GE frontload PREMIUM INDUSTRIAL WASHER AND DRYER, 2 built-in desks & file cabinets, drop-in sink, storage. Two-car garage with built-in cabinets. VeryPRIVATE FENCED backyard with lush landscape & beautiful custom-designed extended paver patio. Located in award-winning gated, 55+ Trilogy at Vistancia with 5-star-resort style amenities at the 35,000 SF Kiva Club with indoor & outdoor pools, fitness center, day spa, cafe, billiards, meeting rooms, library, tennis courts, pickle ball, bocce ball, events & a plethora of activities to choose from. Outstanding Gary Panks-designed golf course is woven throughout the neighborhood. The Mita Club has additional community amenities. Easy access from Trilogy to the 303, shopping, restaurants, entertainment, Lake Pleasant & Paloma Park.
Property details
Interior
Bedrooms
- Bedrooms: 2
Bathrooms
- Total Bathrooms: 2
- Full Bathrooms: 2
Interior Features
- 3/4 Bath Master Bdrm
- Double Vanity
- Breakfast Bar
- Pantry
- Kitchen Island
- Walk-in Pantry
- Granite Counters
- High Speed Internet
- 9+ Flat Ceilings
- No Interior Steps
- Flooring: Laminate, Tile
- Window Features: Vinyl Frame, Dual Pane, Low-Emissivity Windows
Appliances
- Dishwasher
- Refrigerator
- Microwave
- Reverse Osmosis
- Built In Recycling
- Gas Range
- Electric Oven
- Washer
- Dryer
- Water Softener Owned
- Laundry Features: Inside
Heating and Cooling
- Cooling Features: Ceiling Fan(s), Central Air, Programmable Thmstat
- Heating Features: Natural Gas, Forced Air
Other Interior
- Stories: 1
Accessibility
- Hard/Low Nap Floors
- Bath Lever Faucets
- Lever Handles
- Exterior Curb Cuts
- Mltpl Entries/Exits
Exterior
Exterior and Lot Features
- Private Street(s)
- Patio and Porch Features: Patio, Covered Patio(s)
- Fencing: Wrought Iron, Back Yard, Perimeter
Land Info
- North/South Exposure
- Desert Front
- Desert Back
- Sprinklers In Front
- Sprinklers In Rear
- Auto Timer H2O Front
- Auto Timer H2O Back
- Lot Size Acres: 0.13
- Lot Size Square Feet: 5,500
Garage and Parking
- Garage Spaces: 2
- Attached Garage: No
- Parking Features: Garage Door Opener, Attch'd Gar Cabinets, Direct Access, Attached Garage
Community
Homeowners Association
- Association: Yes
- Association Fee: $1,019
- Association Fee Frequency: Quarterly
- Calculated Total Monthly Association Fees: $340
- Association Fee Includes: Maintenance Grounds, Street Maint
Neighborhood
- Subdivision: TRILOGY WEST PHASE 3 PARCEL C46
Listing
Other Property Info
- Annual Tax Amount: $2,812
- Source Listing Status: Pending
- County: Maricopa
- Directions: From 303 & Jomax, NW on Vistancia Blvd. past EL Mirage Rd, past Ridgeline to Upcountry-L. Through gate. R on Evergreen. R on Sorrento L on Miner. L on 134th. L on Evergreen Terr to home.
- Property Subtype: Single Family Residence
- Parcel Number: 510-10-588
- Postal City: Peoria
- Listing Date: 3/28/2026
- MLS#: 7005805
Features
Building and Construction
- Total Square Feet Living: 1,827
- Year Built: 2018
- Property Age: 8
- Construction Materials: Wood Frame, Painted, Stucco
- Roof: Tile
- Foundation Details: Slab
- Stories: 1
- Living Area Source: Assessor
Utilities
- Water Source: Public
Contact Us
Contact Us
Ask a question or schedule a showing
Listing updated: May 29, 2026
MLS#: 7005805

Data relating to real estate for sale on this website comes in part from the Internet Data Exchange (IDX) program of Arizona Regional Multiple Listing Service. IDX information is provided exclusively for consumers' personal, non-commercial use, and may not be used for any purpose other than to identify prospective properties consumers may be interested in purchasing. The data is deemed reliable but is not guaranteed accurate by the MLS.
All information should be verified by the recipient and none is guaranteed as accurate by ARMLS.
© 2026 Arizona Regional Multiple Listing Service. All rights reserved.
Similar homes in Peoria

House for sale
$599,0004 bds | 3 ba | 2,735 sqft | 0.17 acres
31667 N 131ST Avenue, Peoria, AZ 85383
eXp Realty

House for sale
$599,0004 bds | 4 ba | 4,155 sqft | 0.15 acres
9541 W Frank Avenue, Peoria, AZ 85382
My Home Group Real Estate

House for sale
$599,0002 bds | 2 ba | 2,111 sqft | 0.17 acres
13047 W PLUM Road, Peoria, AZ 85383
HomeSmart

House for sale
$599,0004 bds | 3 ba | 3,120 sqft | 0.15 acres
26131 N 67TH Drive, Peoria, AZ 85383
Coldwell Banker Realty

House for sale
$599,0004 bds | 2 ba | 2,384 sqft | 0.2 acres
6915 W BRILES Road, Peoria, AZ 85383
eXp Realty
House for sale
$598,5003 bds | 2 ba | 2,440 sqft | 0.18 acres
29801 N 71ST Drive, Peoria, AZ 85383
eXp Realty