$599,000
9541 W Frank Avenue, Peoria, AZ 85382
Camino A Lago South · Maricopa County
What's special
- 2-car garage
Description
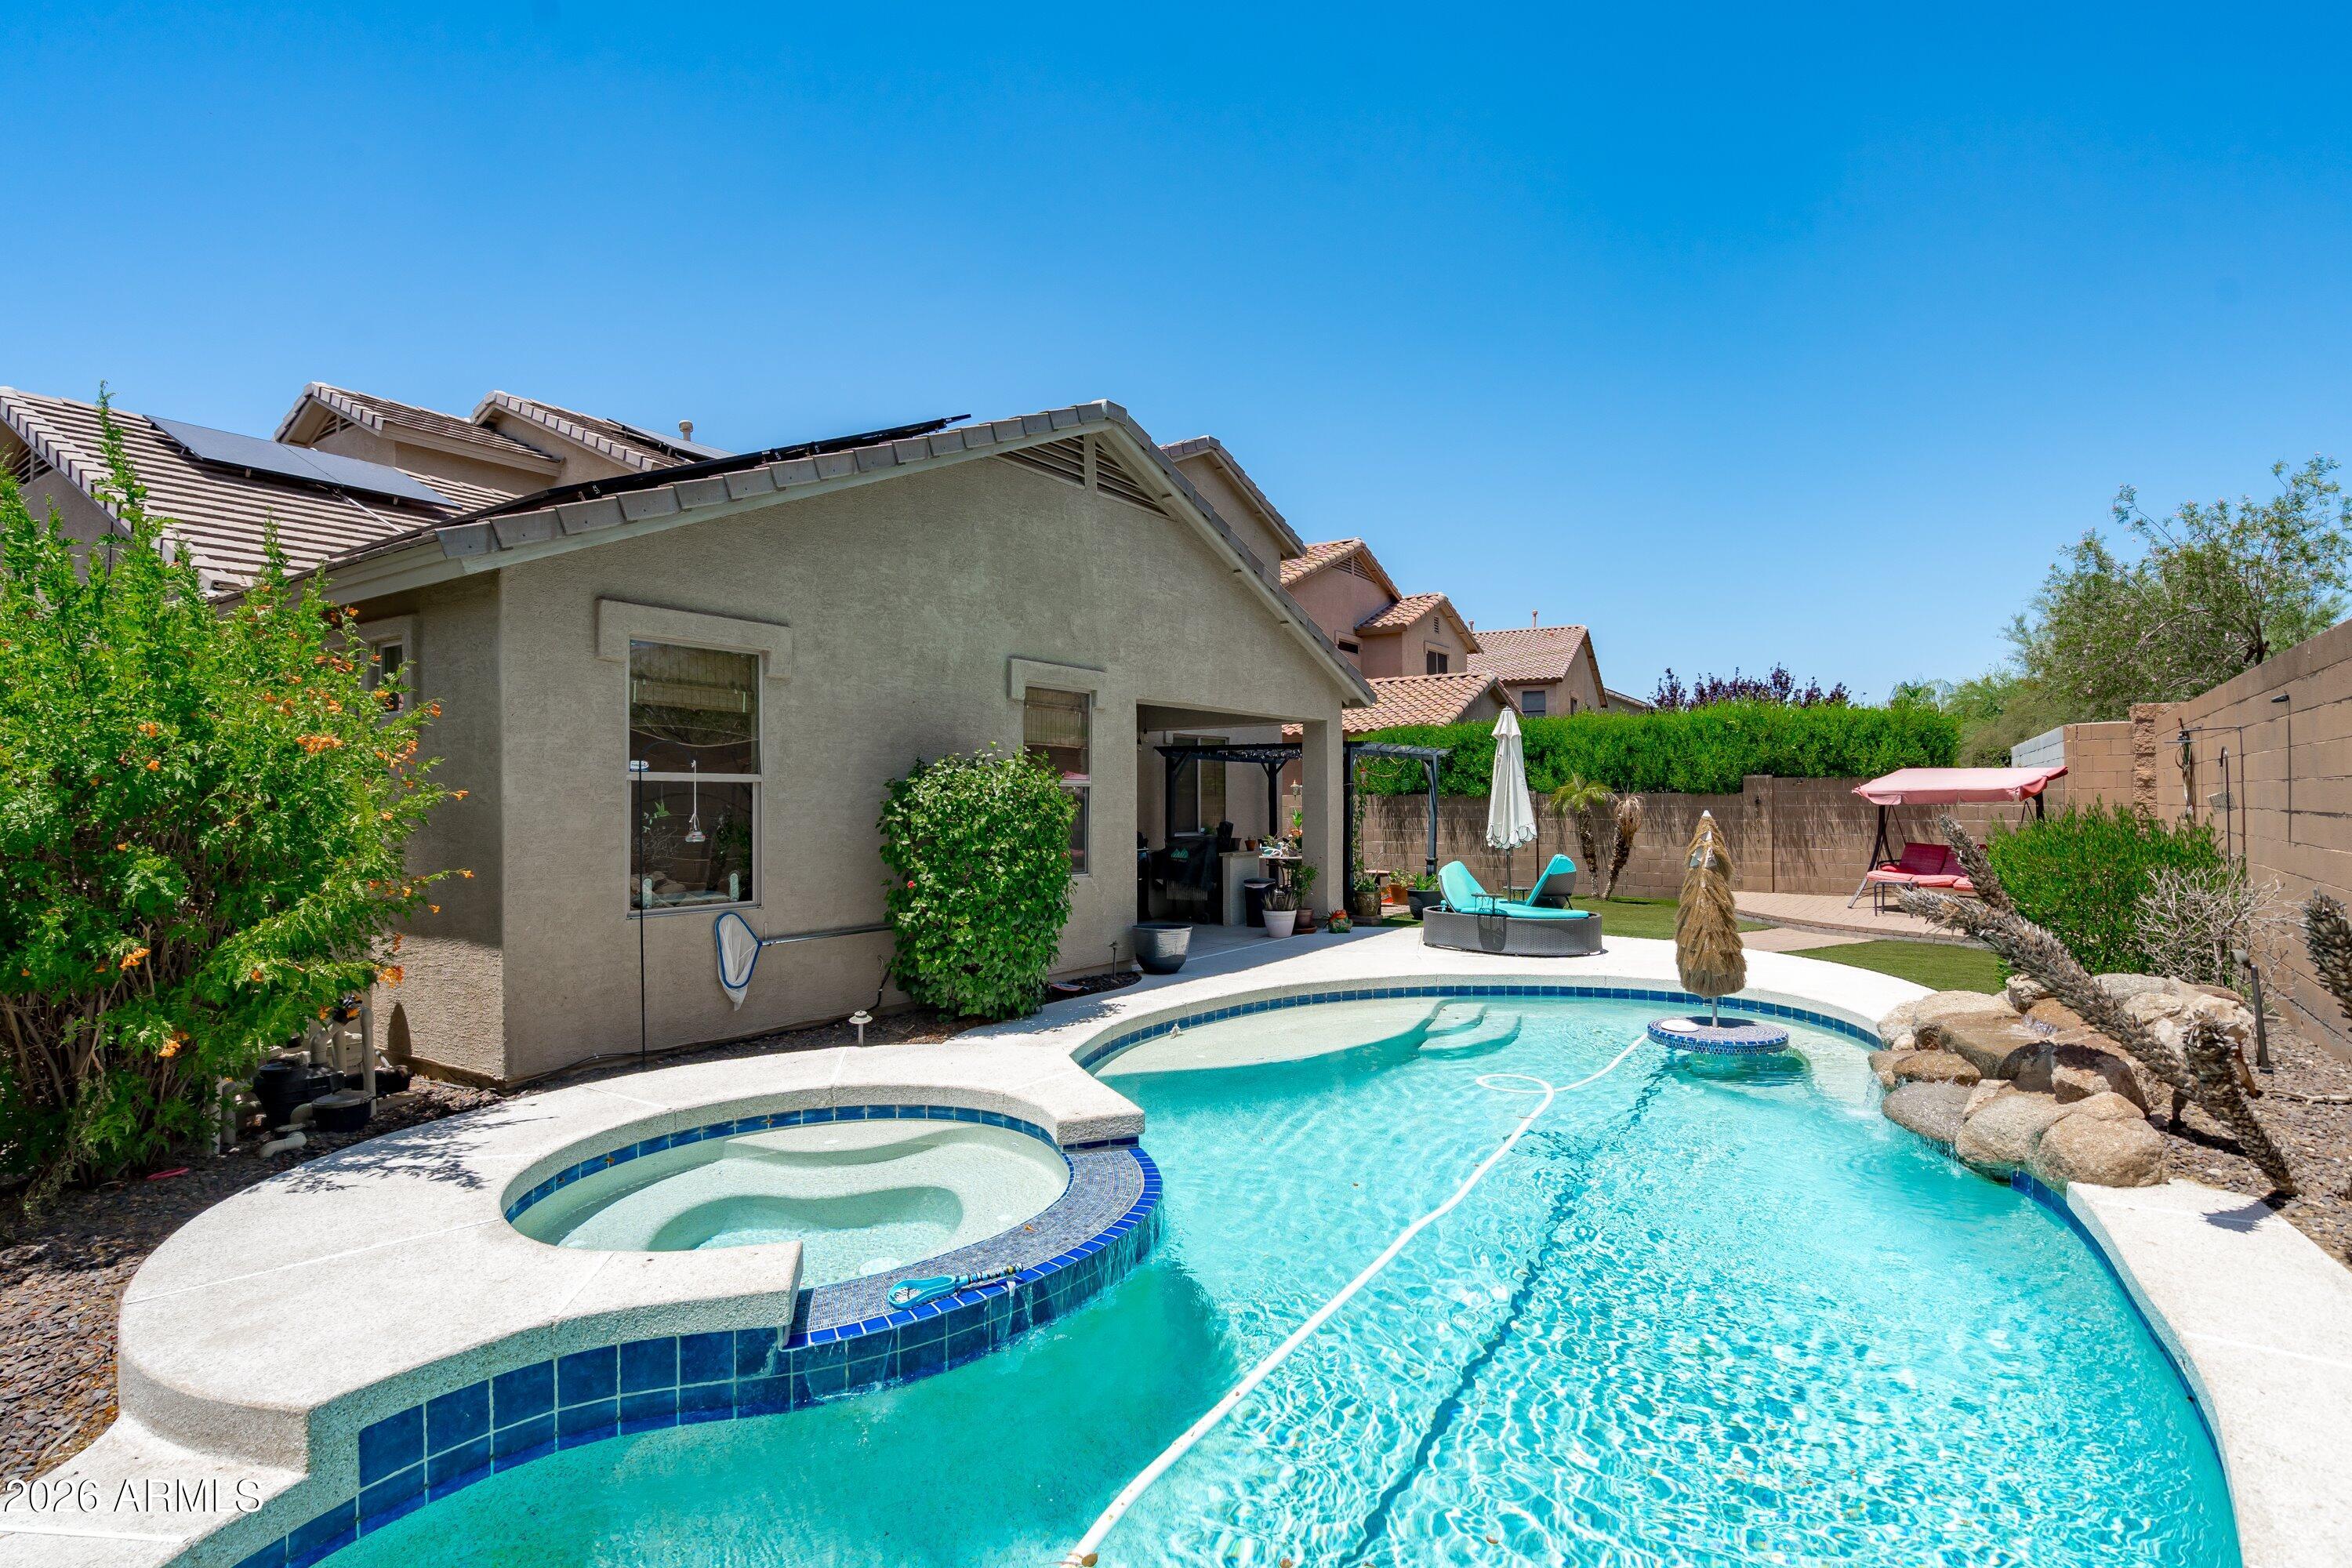
Freshly painted interior & thoughtfully designed for the way families live today, this exceptional two-story residence offers the ideal blend of space, flexibility, & comfort for every stage of life. With more than 4,100 square feet of living space, 4 bedrooms, 4 full baths, an expansive Loft, oversized Bonus Room, & dedicated Office/Den, this home easily adapts to multi-generational living, work-from-home needs, entertaining, & growing families of all ages. The formal living & dining spaces provide a perfect setting for holiday gatherings & entertaining, while the open-concept great room & kitchen become the heart of the home where everyone naturally comes together. The spacious kitchen features a large center island, granite countertops, abundant cabinetry, & pantry, offering both functionality & connection for busy everyday living. One of the home's standout features is the large Bonus Room located on the main level, creating endless possibilities for today's lifestyles. Imagine a game room for teens, a private media space, playroom, fitness area, homeschool room, or even a separate retreat for extended family members. With a full bath nearby, the lower level also offers excellent flexibility for guests or multi-generational living arrangements. For those working remotely, the private Office/Den provides the ideal dedicated workspace quietly tucked away from the main living areas. The elegant winding staircase leads to an impressive 2nd level designed with both privacy & togetherness in mind. The oversized Primary Suite serves as a luxurious retreat, complete with its own private sitting room, perfect for a reading lounge, nursery, exercise area, or peaceful escape at the end of the day. The spacious primary bath features a dual sink vanity, soaking tub, separate shower, & large walk-in closet. Three additional generously sized bedrooms, two full baths, & a massive loft complete the upper level. The loft offers incredible flexibility & can easily become a second family room, which allows everyone room to spread out comfortably. Step outside to a large covered patio, where indoor/outdoor living comes naturally. The expansive backyard is a blank canvas ready for your personal vision. Perfectly suited for large households, blended families, multi-generational living, remote professionals, or anyone simply desiring room to grow, this home delivers exceptional space, comfort, & endless possibilities in a location that puts convenience and lifestyle within easy reach.
Property details
Interior
Bedrooms
- Bedrooms: 4
- Total Rooms: 2
Bathrooms
- Total Bathrooms: 4
- Full Bathrooms: 4
Interior Features
- Full Bth Master Bdrm
- Separate Shwr & Tub
- Double Vanity
- Pantry
- Kitchen Island
- Granite Counters
- Upstairs
- 9+ Flat Ceilings
- Flooring: Carpet, Tile
- Window Features: Dual Pane, Screens
Appliances
- Dishwasher
- Disposal
- Refrigerator
- Microwave
- Electric Range
- Washer
- Dryer
- Laundry Features: Inside
Heating and Cooling
- Cooling Features: Ceiling Fan(s), Central Air
- Heating Features: Electric
Other Interior
- Stories: 2
Exterior
Exterior and Lot Features
- Patio and Porch Features: Covered Patio(s)
- Fencing: Block
Land Info
- North/South Exposure
- Desert Front
- Lot Size Acres: 0.15
- Lot Size Square Feet: 6,325
Garage and Parking
- Garage Spaces: 2
- Attached Garage: No
- Parking Features: Garage Door Opener
Community
Homeowners Association
- Association: Yes
- Association Fee: $165
- Association Fee Frequency: Quarterly
- Calculated Total Monthly Association Fees: $55
- Association Fee Includes: Maintenance Grounds
Neighborhood
- Subdivision: Camino A Lago South
Listing
Other Property Info
- Annual Tax Amount: $3,204
- Source Listing Status: Active
- County: Maricopa
- Property Subtype: Single Family Residence
- Parcel Number: 200-08-531
- Postal City: Peoria
- Listing Date: 5/10/2026
- MLS#: 7026400
Features
Building and Construction
- Total Square Feet Living: 4,155
- Year Built: 2008
- Property Age: 18
- Construction Materials: Wood Frame, Painted, Stucco
- Roof: Tile
- Stories: 2
- Living Area Source: Assessor
Utilities
- Water Source: Public
Contact Us
Contact Us
Ask a question or schedule a showing
Listing updated: May 25, 2026
MLS#: 7026400

Data relating to real estate for sale on this website comes in part from the Internet Data Exchange (IDX) program of Arizona Regional Multiple Listing Service. IDX information is provided exclusively for consumers' personal, non-commercial use, and may not be used for any purpose other than to identify prospective properties consumers may be interested in purchasing. The data is deemed reliable but is not guaranteed accurate by the MLS.
All information should be verified by the recipient and none is guaranteed as accurate by ARMLS.
© 2026 Arizona Regional Multiple Listing Service. All rights reserved.
Similar homes in Peoria

House for sale
$599,0004 bds | 3 ba | 3,120 sqft | 0.15 acres
26131 N 67TH Drive, Peoria, AZ 85383
Coldwell Banker Realty

House for sale
$599,0004 bds | 2 ba | 2,384 sqft | 0.2 acres
6915 W BRILES Road, Peoria, AZ 85383
eXp Realty

House for sale
$599,0002 bds | 2 ba | 2,111 sqft | 0.17 acres
13047 W PLUM Road, Peoria, AZ 85383
HomeSmart

House for sale
$599,0004 bds | 3 ba | 2,735 sqft | 0.17 acres
31667 N 131ST Avenue, Peoria, AZ 85383
eXp Realty
House for sale
$598,5003 bds | 2 ba | 2,440 sqft | 0.18 acres
29801 N 71ST Drive, Peoria, AZ 85383
eXp Realty

House for sale
$599,9004 bds | 2 ba | 2,472 sqft | 0.22 acres
9581 W RUTH Avenue, Peoria, AZ 85345
DPR Realty LLC