$2,750,000
10764 N 138TH Way, Scottsdale, AZ 85259
WHISPER RIDGE · Maricopa County
What's special
- Mountain(s) views
- Fireplace
- 4-car garage
Description
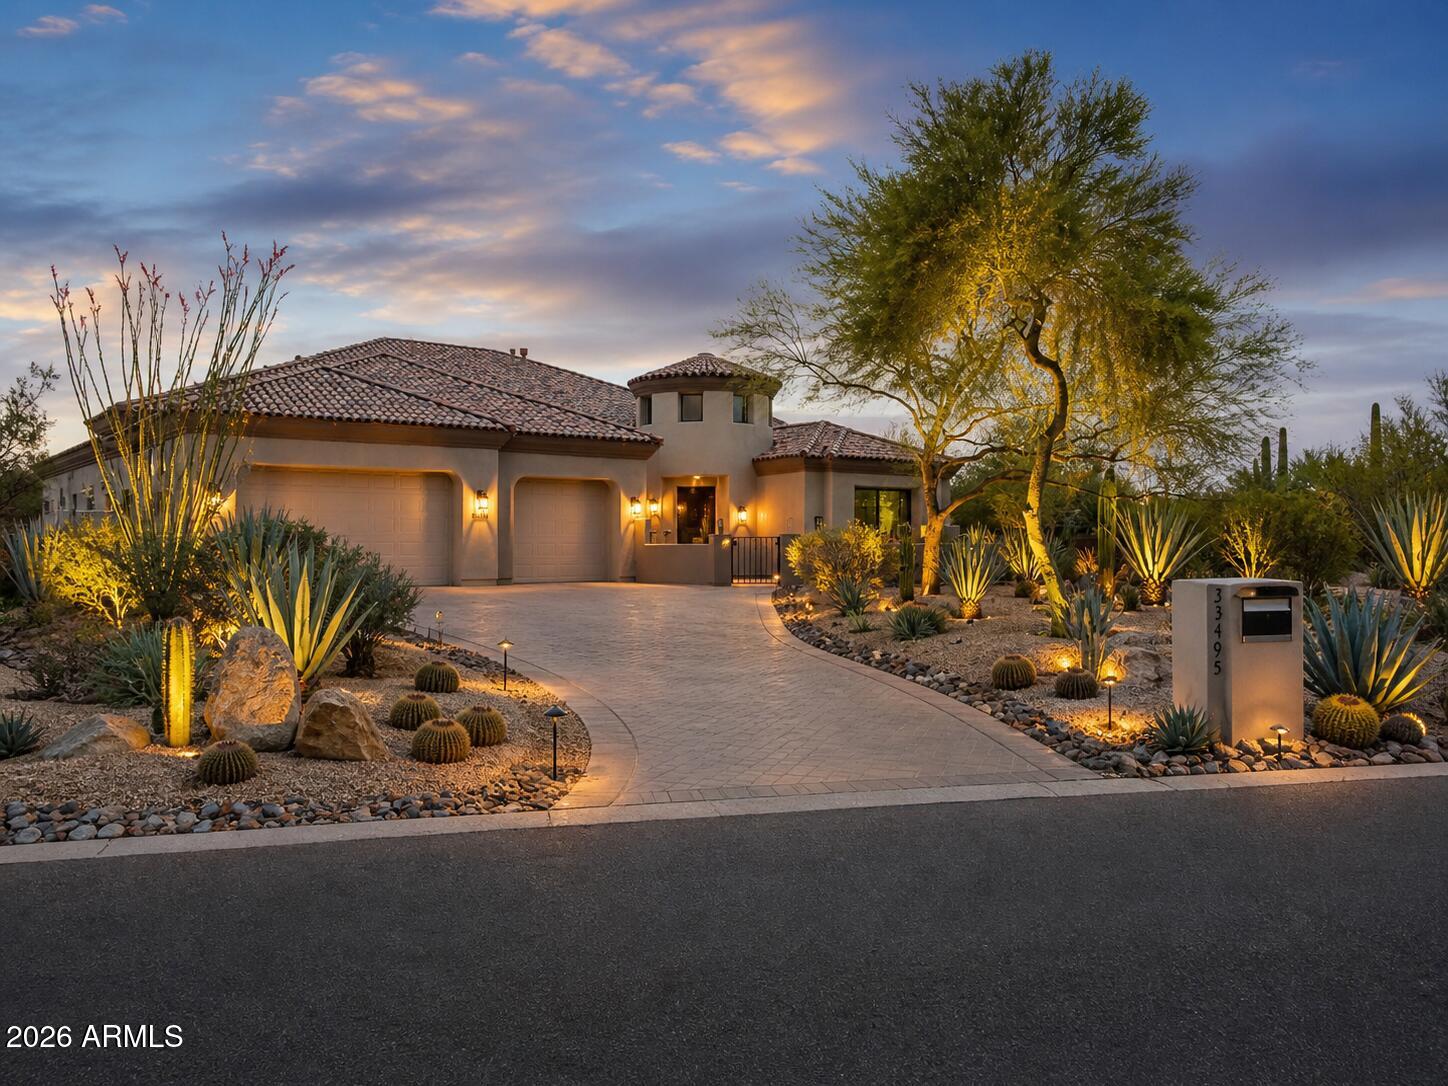
Welcome to your desert retreat masterpiece, where modern elegance meets timeless serenity. Nestled on an expansive 0.82 acre estate in the sought after Whisper Ridge enclave, this exceptional residence offers 4,897 sqft of superb living space, with 5 bedrooms, 6 baths and a sweeping single-story layout built in 2016 with Cal-Atlantics largest floor plan! In-law suite with it's own entrance! Step through the artfully designed foyer into a world of open sophistication: 12 ft ceilings, refined finishes, and expansive windows that flood the great room with warm Arizona light and frame unobstructed mountain views. The heart of the home is the chef's kitchen, a dramatic center island design, dual ovens, walk-in pantry, butler's pantry and living room access perfect for effortless entertaining. The primary suite defines luxury: two generous walk-in closets, a spa-inspired bathroom with dual vanities, soaking tub and separate shower, and direct patio access for seamless indoor-outdoor living. 4 additional ensuite bedrooms (each with walk-in closet) are tucked away to ensure privacy, plus a dedicated guest suite with its own entrance, ideal for family or elevated hospitality. Outside, enter a resort-style oasis: a covered patio opens to the shimmering pool and spa, fire-pit lounge and pergola, all designed to capture stunning desert sunsets over the McDowell Mountains. The 4-car garage, RV gate and expansive yard complete the picture of elevated Arizona living. Built by CalAtlantic Homes, premium finishes throughout, private gated community, and zoning that allows for seamless outdoor recreation and gatherings. This is the ONE!
Property details
Interior
Bedrooms
- Bedrooms: 5
Bathrooms
- Total Bathrooms: 6
- Full Bathrooms: 5
- 1/2 Bathrooms: 1
Interior Features
- Full Bth Master Bdrm
- Separate Shwr & Tub
- Double Vanity
- Eat-in Kitchen
- Breakfast Bar
- Kitchen Island
- Walk-in Pantry
- Granite Counters
- High Speed Internet
- Vaulted Ceiling(s)
- No Interior Steps
- Flooring: Carpet, Tile
- Window Features: Vinyl Frame, Dual Pane, Low-Emissivity Windows
Appliances
- Dishwasher
- Disposal
- Refrigerator
- Gas Cooktop
- Microwave
- Gas Range
- Washer
- Dryer
- Water Softener Owned
- Water Purifier
- Laundry Features: Inside
Heating and Cooling
- Cooling Features: Central Air, Programmable Thmstat
- Heating Features: Natural Gas, Zoned
- Fireplace: Yes
- Fireplace Features: Exterior Fireplace
Other Interior
- Stories: 1
Exterior
Exterior and Lot Features
- Storage
- Private Yard
- Built-in Barbecue
- Patio and Porch Features: Covered Patio(s)
- Fencing: Wrought Iron, Block
Land Info
- Cul-De-Sac
- Desert Front
- Desert Back
- Sprinklers In Front
- Sprinklers In Rear
- Gravel/Stone Front
- Grass Back
- Auto Timer H2O Front
- Auto Timer H2O Back
- Irrigation Front
- Irrigation Back
- Lot Size Acres: 0.82
- Lot Size Square Feet: 35,908
Garage and Parking
- Garage Spaces: 4
- Attached Garage: No
- Parking Features: RV Access/Parking, RV Gated, Extended Length Garage, Side Vehicle Entry, Garage Door Opener, Direct Access, Electric Vehicle Charging Station(s), Attached Garage
Home Features
- View: Mountain(s)
Community
Homeowners Association
- Association: Yes
- Association Fee: $165
- Association Fee Frequency: Monthly
- Calculated Total Monthly Association Fees: $165
- Association Fee Includes: Maintenance Grounds, Street Maint
Neighborhood
- Subdivision: WHISPER RIDGE
Listing
Other Property Info
- Annual Tax Amount: $5,590
- Source Listing Status: Active
- County: Maricopa
- Directions: From Shea, go north on 136th Street, then east on Desert Cove to the second entrance on the right (south)
- Property Subtype: Single Family Residence
- Parcel Number: 217-32-537
- Postal City: Scottsdale
- Listing Date: 11/5/2025
- MLS#: 6942975
Features
Building and Construction
- Total Square Feet Living: 4,897
- Year Built: 2016
- Property Age: 10
- Architectural Style: Santa Barbara/Tuscan
- Construction Materials: Wood Frame, Spray Foam Insulation, Blown Cellulose, Painted, Stucco, Stone
- Roof: Tile
- Stories: 1
- Living Area Source: Assessor
Utilities
- Water Source: Public
Contact Us
Contact Us
Ask a question or schedule a showing
Listing updated: May 30, 2026
MLS#: 6942975

Data relating to real estate for sale on this website comes in part from the Internet Data Exchange (IDX) program of Arizona Regional Multiple Listing Service. IDX information is provided exclusively for consumers' personal, non-commercial use, and may not be used for any purpose other than to identify prospective properties consumers may be interested in purchasing. The data is deemed reliable but is not guaranteed accurate by the MLS.
All information should be verified by the recipient and none is guaranteed as accurate by ARMLS.
© 2026 Arizona Regional Multiple Listing Service. All rights reserved.
Similar homes in Scottsdale

House for sale
$2,750,0003 bds | 4 ba | 3,885 sqft | 1.09 acres
9753 E SUNDANCE Trail, Scottsdale, AZ 85262
Russ Lyon Sotheby's International Realty

Land for sale
$2,750,0005.35 acres
9422 E Happy Valley Road 3, Scottsdale, AZ 85255
Russ Lyon Sotheby's International Realty

House for sale
$2,750,0004 bds | 5 ba | 4,410 sqft | 0.4 acres
23702 N 113th Way, Scottsdale, AZ 85255
Silverleaf Realty

Townhome for sale
$2,760,9003 bds | 4 ba | 2,716 sqft | 0.05 acres
37200 N CAVE CREEK Road 2101, Scottsdale, AZ 85262
Camelot Homes, Inc.
House for sale
$2,776,0005 bds | 5 ba | 4,436 sqft | 0.89 acres
33495 N 83RD Street, Scottsdale, AZ 85266
eXp Realty

House for sale
$2,799,0004 bds | 5 ba | 4,949 sqft | 1.12 acres
8004 E SOARING EAGLE Way, Scottsdale, AZ 85266
Lee Harding