Listed by David Pitz · Brokered by INTEGRA HOMES AND LAND - C
$1,895,000
106 S Rim Club Drive, Payson, AZ 85541
Rim Club, The 1 & 2 · Gila County
What's special
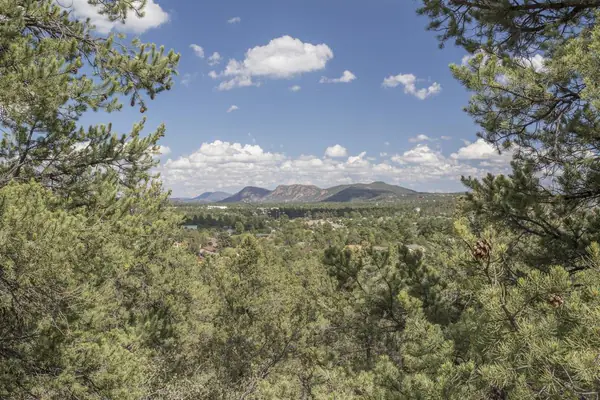
- Panoramic & Mountain(s) views
- New construction
- Fireplace
- 2-car garage
Description
Welcome to the Aspen Plan, a thoughtfully designed single-level home in Diamond Pointe at The Rim Club, Payson's premier private golf community. More than just a luxury retreat, the Aspen can serve as your personal high-country getaway or be placed in the professionally managed Stay & Play rental program. For added flexibility, buyers may also structure their purchase as a 1031 exchange, making this residence as smart an investment as it is a lifestyle choice. This modern mountain retreat showcases clean architectural lines, open-concept living, and seamless indoor-outdoor connections that capture the natural beauty of the Rim Country. Inside, you'll find three bedrooms, three bathrooms, vaulted ceilings, and expansive windows that flood the home with natural light. The chef's kitchen is appointed with Wolf and Sub-Zero appliances, designer cabinetry, and quartz or granite countertops, perfectly blending function and elegance. Located within the Stay & Play section of The Rim Club, the Aspen offers both personal enjoyment and income-generating potential. Ownership includes access to the Club's exclusive amenities: world-class golf, dining, fitness, and vibrant social events, all within a private, gated setting. Please note: Model photography is shown; finishes, fixtures, and options will vary based on buyer selections. Additional lot-preparation work may be required depending on the homesite and is not included in base pricing. Pricing reflects a to-be-built residence.
Listing updated: April 17, 2026
David Pitz davep@integrahomesandland.com, INTEGRA HOMES AND LAND - C
Source: Central Arizona Association of REALTORS®, MLS#: 93847
Property details
Interior
Bedrooms
- Bedrooms: 3
Bathrooms
- Total Bathrooms: 3
- 3/4 Bathrooms: 3
Interior Features
- Walk In Pantry
- Kitchen Island
- Vaulted Ceiling(s)
- Water Softener
- Primary Downstairs
- Living-Dining Combo
- Kitchen-Dining Combo
- Flooring: Tile, Concrete
Appliances
- Microwave
- Garbage Disposal
- Dishwasher
- Refrigerator
- Gas Range
- Double Oven
- Built in Microwave
- Dryer
- Washer
- Laundry Features: Utility Room
Heating and Cooling
- Cooling Features: Central Air, Split System
- Heating Features: Forced Air, Heat Pump
- Fireplace: Yes
- Fireplace Features: Gas, Great Room
Other Interior
- Levels: Multi/Split, One
Exterior
Exterior and Lot Features
- Drip System
- Fire Pit
- Patio and Porch Features: Covered Patio, Covered Porch, Covered Deck
Land Info
- Lot Size Acres: 0.31
- Lot Size Square Feet: 13,503.6
- Lot Size Dimensions: Irregular
Garage and Parking
- Garage Spaces: 2
- Attached Garage: Yes
- Parking Features: Garage Door Opener, Attached, Garage, Golf Cart Garage
Home Features
- View: Panoramic, Mountain(s)
Community
Homeowners Association
- Association: Yes
- Association Fee: $875
- Association Fee Frequency: Quarterly
- Calculated Total Monthly Association Fees: $292
- Association Fee Includes: Security
Amenities and Community Features
- Community Features: Pool, Clubhouse, Spa/Hot Tub, Gated, Golf Course, Tennis Court(s)
- New Construction: Yes
Neighborhood
- Subdivision: Rim Club, The 1 & 2
- MLS Area: Payson Southeast
Listing
Other Property Info
- Source Listing Status: Active
- County: Gila
- Directions: Hwy 260 east from Payson, turn right onto Rim Club Parkway and then turn left into the Rim Club
- Property Subtype: Site Built
- Parcel Number: 302-43-191
- Zoning: Residential
- Postal City: Payson
- Listing Date: 4/17/2026
- On Market Date: 4/17/2026
- MLS#: 93847
Features
Building and Construction
- Total Square Feet Living: 2,288
- Year Built: 2027
- Property Age: -1
- Architectural Style: Contemporary
- Construction Materials: Stucco, Stone
- Roof: Metal
- Levels: Multi/Split, One
Utilities
- Sewer Connected
- Cable Available
- Internet Hook Up
- Propane
- Electricity Available
- Town of Payson Water
- Grinder Pump
- Trash
- Underground Utilities
Contact Us
Contact Us
Ask a question or schedule a showing

Data relating to real estate for sale on this website comes in part from the Internet Data Exchange (IDX) program of Central Arizona Association of REALTORS®. IDX information is provided exclusively for consumers' personal, non-commercial use, and may not be used for any purpose other than to identify prospective properties consumers may be interested in purchasing. The data is deemed reliable but is not guaranteed accurate by the MLS.
© 2026 Central Arizona Association of REALTORS®. All rights reserved.
Similar homes in Payson

Land for sale
$1,899,0008.38 acres
1200 E TYLER Parkway 15, Payson, AZ 85541
Plush Arizona Living
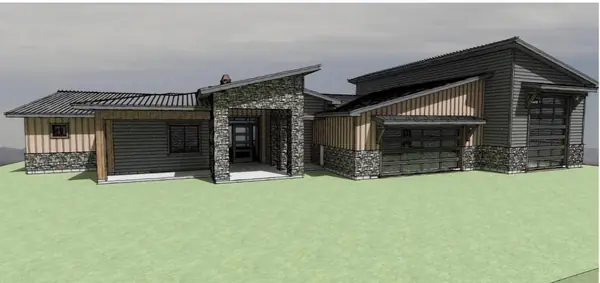
House for sale
$1,885,0004 bds | 5 ba | 3,609 sqft | 0.99 acres
1703 E Redbud Court, Payson, AZ 85541
INTEGRA HOMES AND LAND - A
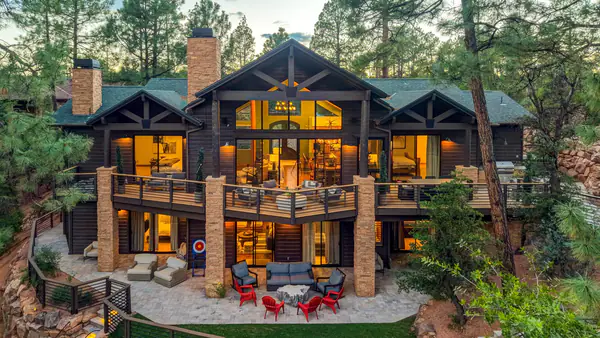
House for sale
$1,875,0005 bds | 5 ba | 3,857 sqft | 0.32 acres
2414 E Scarlet Bugler Circle, Payson, AZ 85541
INTEGRA HOMES AND LAND - A
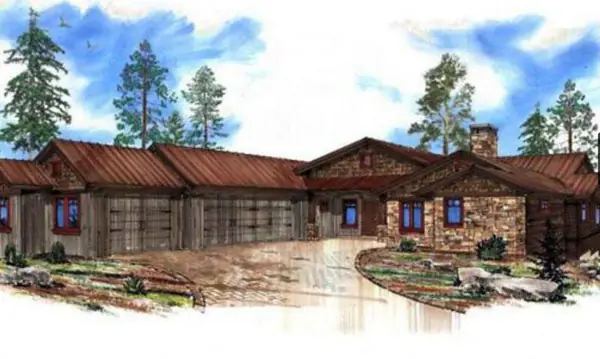
House for sale
$1,850,0004 bds | 4 ba | 4,103 sqft | 0.38 acres
2901 E Lions Pocket, Payson, AZ 85541
HomeSmart - H
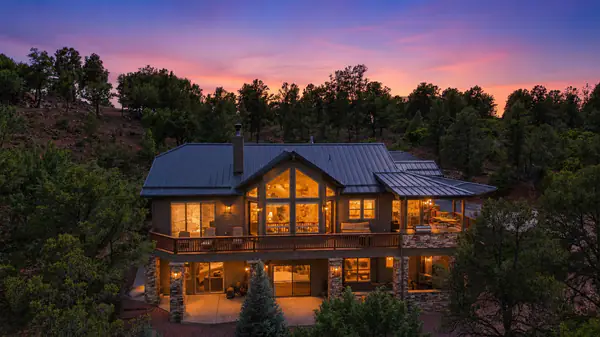
House for sale
$1,995,0003 bds | 4 ba | 4,911 sqft | 2.22 acres
1807 E Underwood Lane, Payson, AZ 85541
Realty ONE Group
Land for sale
$2,000,00047.73 acres
1200 W Airport Road, Payson, AZ 85541
Berkshire Hathaway HomeServices Advantage Realty - PAYSON