$3,595,000
10287 E DIAMOND RIM Drive, Scottsdale, AZ 85255
Silverleaf at DC Ranch · Maricopa County
What's special
- City Lights & Mountain(s) views
- 3-car garage
Description
Tucked inside the prestigious guard-gated community of Silverleaf Horseshoe Canyon, this residence is designed around a stunning entry courtyard that immediately sets the tone for refined indoor-outdoor living. The home opens to natural open space and mountain views, with multiple covered patios and beautifully curated outdoor areas—including a center courtyard with a stacked-stone fireplace off the great room for additional entertaining. Inside, timeless design meets updated interiors with first-class finishes. Wide-plank wood flooring carries throughout the main living spaces, enhancing the home's warmth and elegance. A light-filled great room with stacked glass doors flows seamlessly to the courtyard, creating an effortless connection between interior comfort and outdoor charm. Opening to natural open space and mountain views, this gem is complemented by multiple covered patios and thoughtfully curated outdoor living areas--including a center courtyard with stacked-stone fireplace off the great room, ideal for both intimate gatherings and entertaining. Inside, timeless design meets updated interiors with first-class finishes throughout. Wide-plank wood flooring flows through the main living spaces, enhancing warmth and sophistication. A light-filled great room with stacked glass doors opens seamlessly to the courtyard, creating an effortless connection and seamless indoor outdoor Arizona living. The kitchen is the heart of the home, featuring a spacious open design with white beamed ceilings, two-tone cabinetry, an oversized eat-in island, and professional-grade Wolf, Sub-Zero, and Viking appliances. Just off the kitchen, the dining room is elevated with coffered ceilings, while custom glass-front wood display cases in the family room add character and craftsmanship. Details throughout wood shutters, solid white doors, elegant iron railings, and unique tile selections showcase the thoughtful design and craftsmanship. With a three-car garage, generous entertaining spaces, and a floorplan that blends luxury with livability, this home epitomizes the Silverleaf lifestyle. Community parks and green spaces are just a short walk away, enhancing the connection to this premier neighborhood.
Property details
Interior
Bedrooms
- Bedrooms: 4
Bathrooms
- Total Bathrooms: 5
- Full Bathrooms: 4
- 1/2 Bathrooms: 1
Interior Features
- Full Bth Master Bdrm
- Separate Shwr & Tub
- Double Vanity
- Eat-in Kitchen
- Pantry
- Kitchen Island
- Walk-in Pantry
- Non-laminate Counter
- High Speed Internet
- Upstairs
- Flooring: Carpet, Tile, Wood
- Window Features: Dual Pane, Low-Emissivity Windows
Appliances
- Dishwasher
- Disposal
- Refrigerator
- Gas Cooktop
- Microwave
- Gas Oven
- Gas Range
- Washer
- Dryer
- Water Softener Owned
- Laundry Features: Inside
Heating and Cooling
- Cooling Features: Central Air
- Heating Features: Natural Gas
Other Interior
- Stories: 2
Exterior
Exterior and Lot Features
- Balcony
- Private Yard
- Built-in Barbecue
- Patio and Porch Features: Patio, Covered Patio(s)
- Fencing: Block
Land Info
- Adjacent to Wash
- Desert Front
- Desert Back
- Sprinklers In Front
- Sprinklers In Rear
- Synthetic Grass Frnt
- Synthetic Grass Back
- Auto Timer H2O Front
- Auto Timer H2O Back
- Lot Size Acres: 0.26
- Lot Size Square Feet: 11,271
Garage and Parking
- Garage Spaces: 3
- Attached Garage: No
- Parking Features: Rear Vehicle Entry, Garage Door Opener, Direct Access
Home Features
- View: City Lights, Mountain(s)
Community
Homeowners Association
- Association: Yes
- Association Fee: $433
- Association Fee Frequency: Monthly
- Calculated Total Monthly Association Fees: $433
- Association Fee Includes: Maintenance Grounds, Street Maint
Neighborhood
- Subdivision: Silverleaf at DC Ranch
Listing
Other Property Info
- Annual Tax Amount: $12,314
- Source Listing Status: Active
- County: Maricopa
- Directions: Thompson Peak Pkwy to Horseshoe Canyon gate; second left on 102nd; quick left on Diamond Rim and loop around two blocks. Home on right. Guard can also direct you.
- Property Subtype: Single Family Residence
- Parcel Number: 217-71-371
- Postal City: Scottsdale
- Listing Date: 10/1/2025
- MLS#: 6927037
Features
Building and Construction
- Total Square Feet Living: 4,767
- Year Built: 2007
- Property Age: 19
- Construction Materials: Wood Frame, Painted, Stucco, Stone
- Roof: Tile
- Stories: 2
- Living Area Source: Builder
Utilities
- Water Source: Public
Contact Us
Contact Us
Ask a question or schedule a showing
Listing updated: May 27, 2026
MLS#: 6927037

Data relating to real estate for sale on this website comes in part from the Internet Data Exchange (IDX) program of Arizona Regional Multiple Listing Service. IDX information is provided exclusively for consumers' personal, non-commercial use, and may not be used for any purpose other than to identify prospective properties consumers may be interested in purchasing. The data is deemed reliable but is not guaranteed accurate by the MLS.
All information should be verified by the recipient and none is guaranteed as accurate by ARMLS.
© 2026 Arizona Regional Multiple Listing Service. All rights reserved.
Similar homes in Scottsdale

House for sale
$3,595,0004 bds | 5 ba | 3,730 sqft | 0.25 acres
28101 N 109TH Way, Scottsdale, AZ 85262
Compass

House for sale
$3,595,0004 bds | 5 ba | 3,960 sqft | 0.32 acres
6426 E CALLE CAMELIA Avenue, Scottsdale, AZ 85251
Compass
House for sale
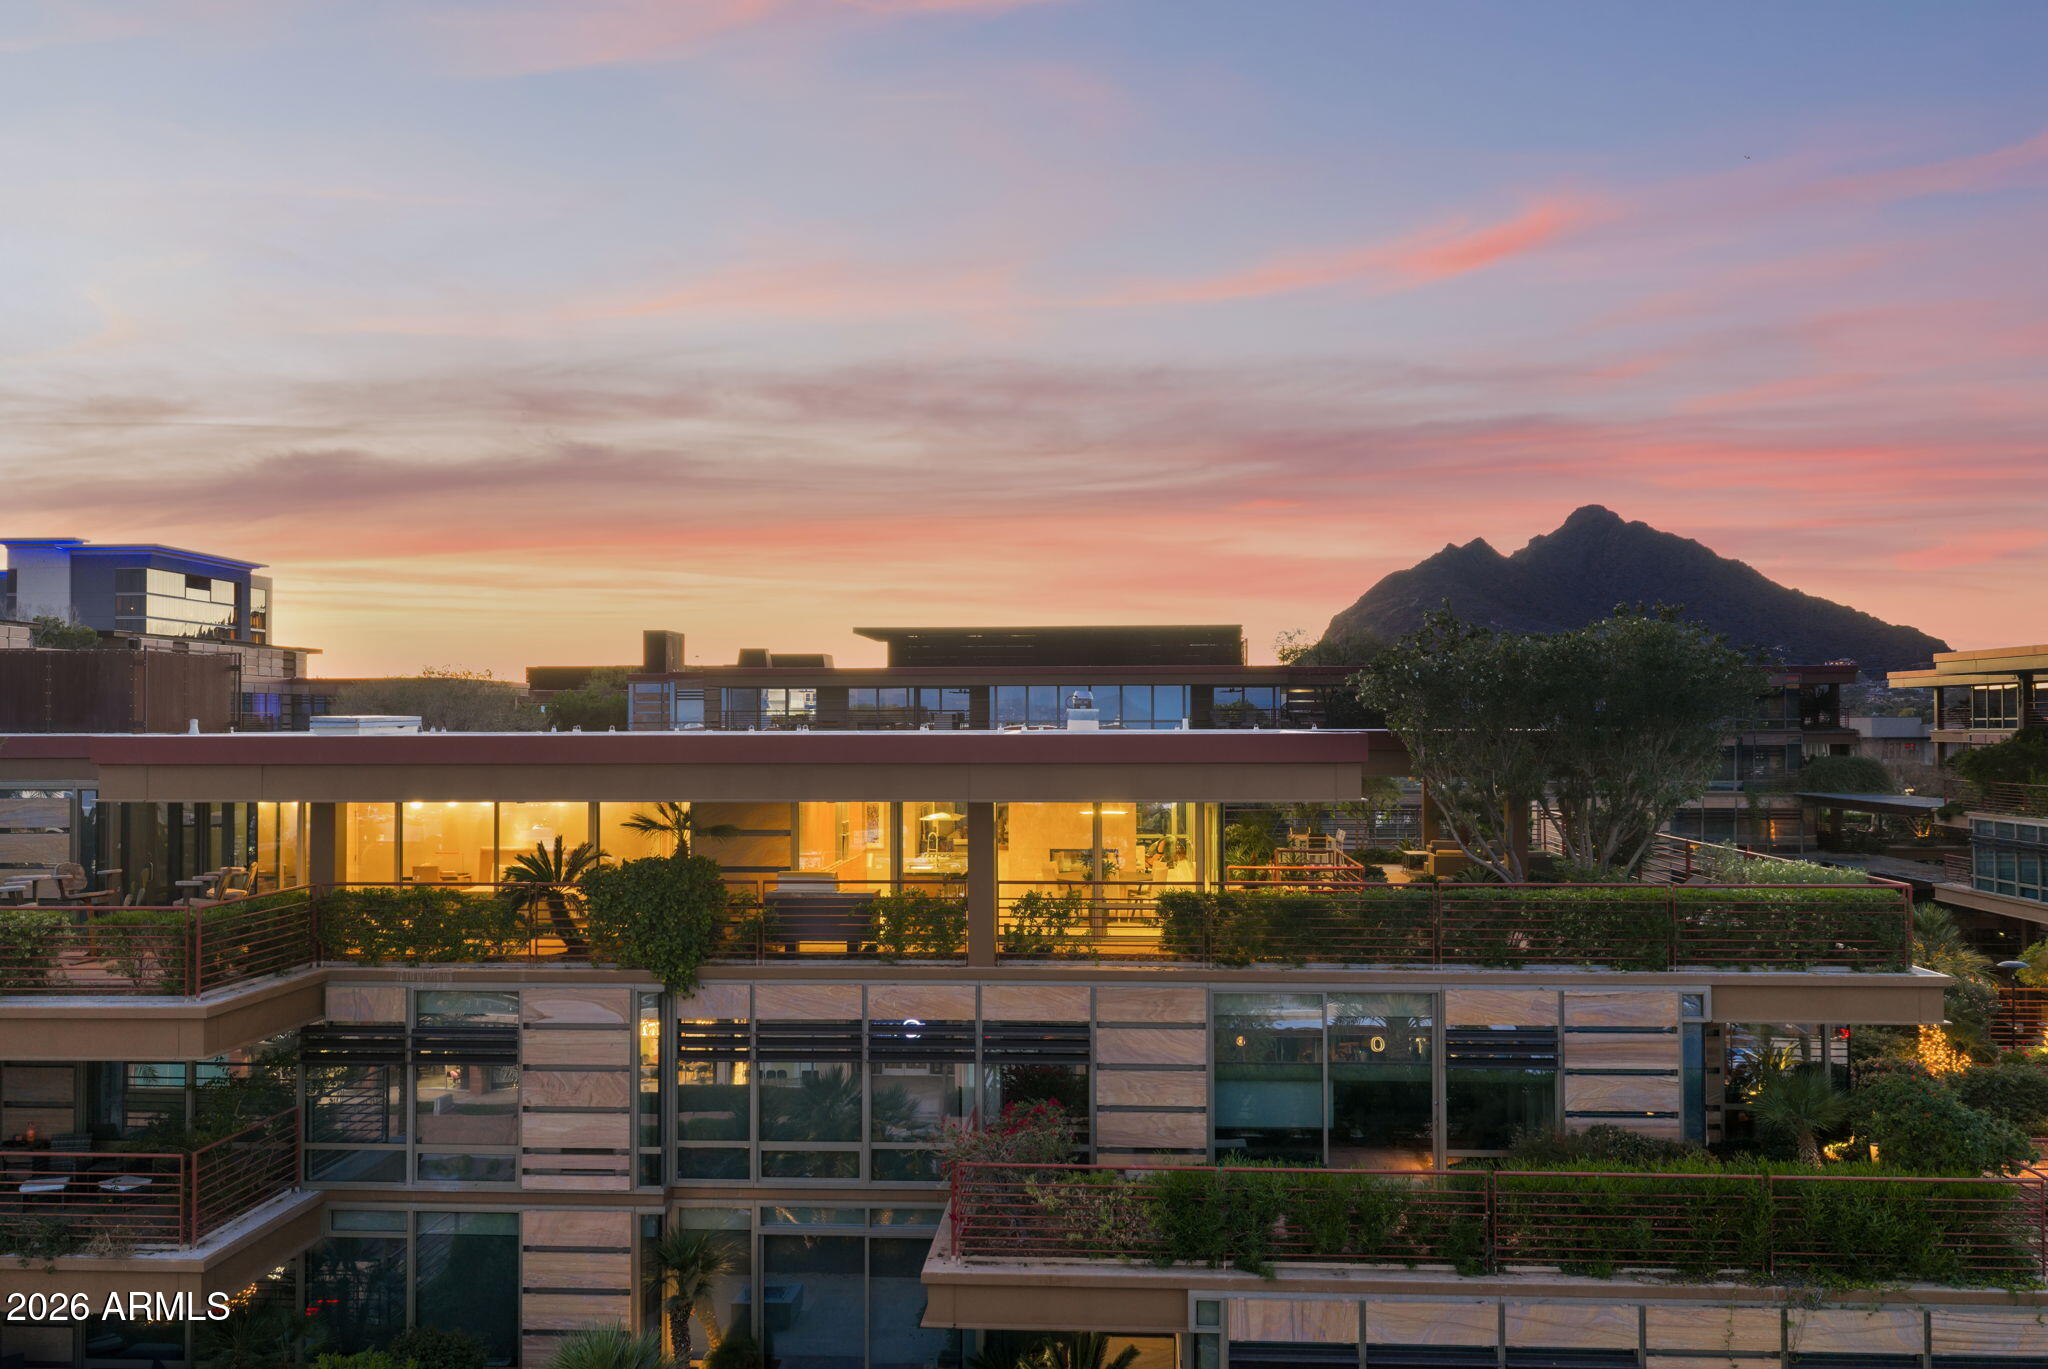
$3,600,0003 bds | 4 ba | 3,156 sqft | 0.07 acres
7167 E RANCHO VISTA Drive 6004, Scottsdale, AZ 85251
Grigg's Group Powered by The Altman Brothers

House for sale
$3,589,0005 bds | 7 ba | 7,521 sqft | 0.29 acres
10258 N 103RD Place, Scottsdale, AZ 85258
RE/MAX Fine Properties

House for sale
$3,625,0005 bds | 6 ba | 6,689 sqft | 1.83 acres
7933 E BAKER Drive, Scottsdale, AZ 85266
My Home Group Real Estate
House for sale
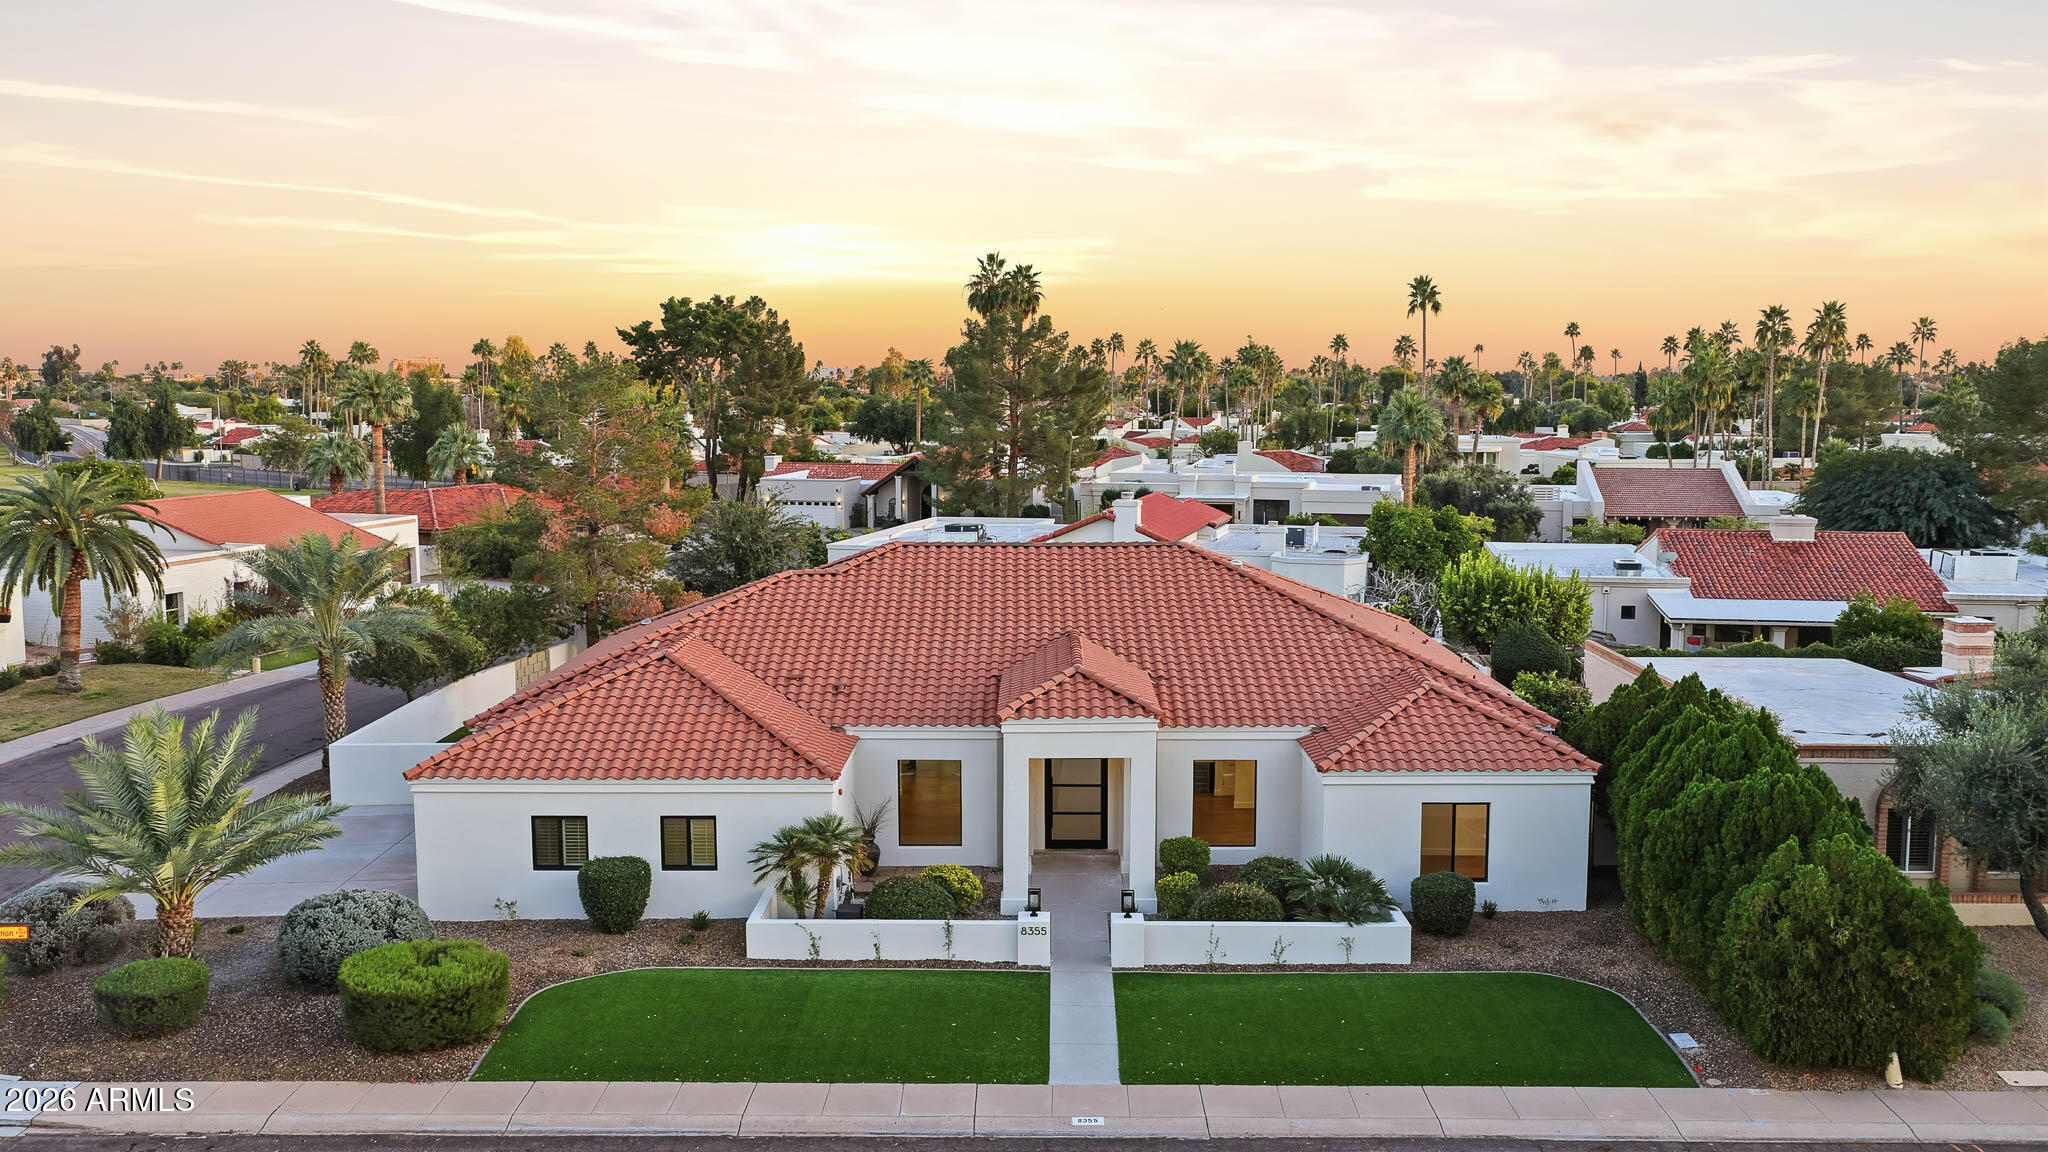
$3,550,0004 bds | 4 ba | 3,567 sqft | 0.28 acres
8355 E SAN RAMON Drive, Scottsdale, AZ 85258
Ventana Fine Properties