$1,345,000
10262 E JASMINE Drive, Scottsdale, AZ 85255
MCDOWELL MOUNTAIN RANCH PARCEL P · Maricopa County
What's special
- City Lights & Mountain(s) views
- Fireplace
- 3-car garage
Description
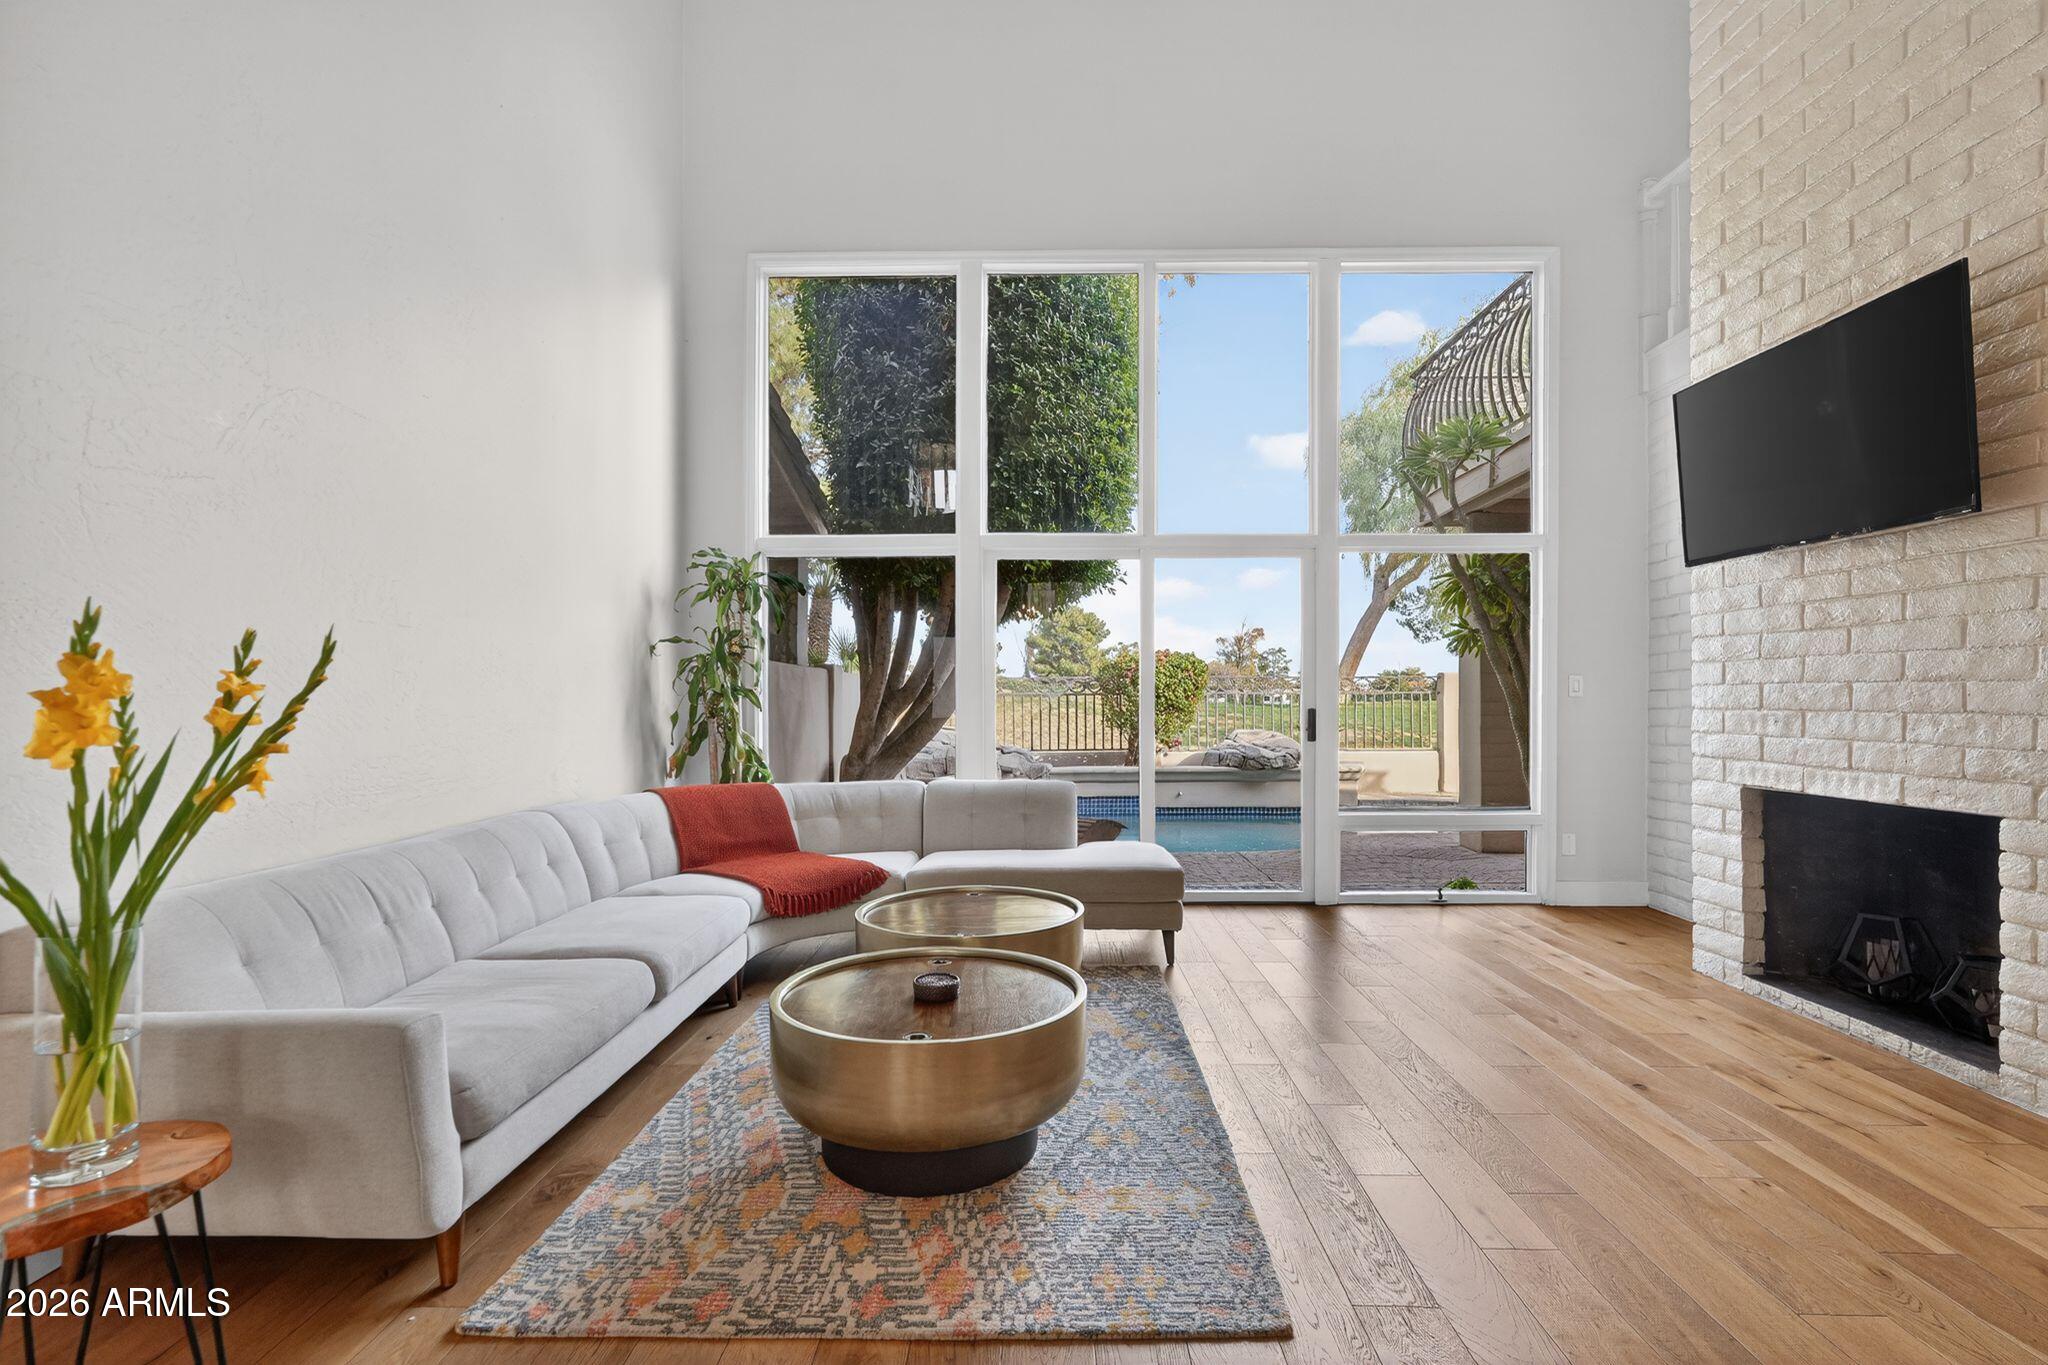
Back on the market with a completely reimagined primary bath renovation -- and better than ever. Please disregard days on market, as the home was temporarily withdrawn during the remodel process. Now refreshed with over $250,000 in upgrades, this exceptional McDowell Mountain Ranch residence is a rare opportunity buyers won't want to miss. This beautifully updated single-level home offers 3 bedrooms, a versatile den, and 2 fully remodeled bathrooms, seamlessly blending modern luxury with everyday comfort. The light-filled great room flows into a stunning designer kitchen featuring Wolf stainless steel appliances, sleek custom cabinetry, quartz countertops, an oversized island, and elevated finishes throughout. High ceilings, all-new windows, and a striking remodeled fireplace create a bright, open atmosphere, while major improvements including a new AC system and new pool heater provide peace of mind and long-term value. The spacious primary suite is a true retreat with a spa-inspired bath featuring a soaking tub, dual vanities, and a walk-in shower. Secondary bedrooms and the flexible den provide ideal space for guests, family, or a stylish home office. Step outside to your private backyard oasis complete with a covered patio, sparkling pool, low-maintenance turf, fruit trees, and breathtaking city light and mountain views. New garage doors and updated lighting add even more polish and curb appeal. Located in sought-after McDowell Mountain Ranch, residents enjoy top-rated schools, scenic hiking and biking trails, parks, golf, shopping, and dining -- everything buyers are looking for in the ultimate Scottsdale lifestyle.
Property details
Interior
Bedrooms
- Bedrooms: 3
Bathrooms
- Total Bathrooms: 2
- Full Bathrooms: 2
Interior Features
- Full Bth Master Bdrm
- Separate Shwr & Tub
- Double Vanity
- Eat-in Kitchen
- Breakfast Bar
- Kitchen Island
- Quartz Countertops
- High Speed Internet
- Vaulted Ceiling(s)
- No Interior Steps
- Flooring: Tile, Wood
- Window Features: Solar Screens, Dual Pane
Appliances
- Dishwasher
- Disposal
- Refrigerator
- Microwave
- Induction Cooktop
- Washer
- Dryer
- Water Softener Owned
- Laundry Features: Inside
Heating and Cooling
- Cooling Features: Ceiling Fan(s), Central Air
- Heating Features: Natural Gas
- Fireplace: Yes
- Fireplace Features: Family Room
Other Interior
- Stories: 1
Exterior
Exterior and Lot Features
- Patio and Porch Features: Patio, Covered Patio(s)
- Fencing: Wrought Iron, Block
Land Info
- Cul-De-Sac
- Adjacent to Wash
- Borders Common Area
- Desert Front
- Desert Back
- Gravel/Stone Front
- Gravel/Stone Back
- Synthetic Grass Back
- Auto Timer H2O Front
- Auto Timer H2O Back
- Irrigation Front
- Irrigation Back
- Lot Size Acres: 0.26
- Lot Size Square Feet: 11,195
Garage and Parking
- Garage Spaces: 3
- Attached Garage: No
- Parking Features: Garage Door Opener, Attch'd Gar Cabinets, Direct Access
Home Features
- View: City Lights, Mountain(s)
Community
Homeowners Association
- Association: Yes
- Association Fee: $162
- Association Fee Frequency: Quarterly
- Calculated Total Monthly Association Fees: $54
- Association Fee Includes: Maintenance Grounds
Neighborhood
- Subdivision: MCDOWELL MOUNTAIN RANCH PARCEL P
Listing
Other Property Info
- Annual Tax Amount: $2,316
- Source Listing Status: Active
- County: Maricopa
- Directions: East on Bell. South on 104th St. Second Right on Acacia Dr. Right on Jasmine Dr. to home at the end of the cul de sac.
- Property Subtype: Single Family Residence
- Parcel Number: 217-14-586
- Postal City: Scottsdale
- Listing Date: 2/5/2026
- MLS#: 6980198
Features
Building and Construction
- Total Square Feet Living: 2,212
- Year Built: 1998
- Property Age: 28
- Architectural Style: Ranch
- Construction Materials: Wood Frame, Painted, Stucco
- Roof: Tile
- Foundation Details: Slab
- Stories: 1
- Living Area Source: Assessor
Utilities
- Water Source: Public
Contact Us
Contact Us
Ask a question or schedule a showing
Listing updated: May 29, 2026
MLS#: 6980198

Data relating to real estate for sale on this website comes in part from the Internet Data Exchange (IDX) program of Arizona Regional Multiple Listing Service. IDX information is provided exclusively for consumers' personal, non-commercial use, and may not be used for any purpose other than to identify prospective properties consumers may be interested in purchasing. The data is deemed reliable but is not guaranteed accurate by the MLS.
All information should be verified by the recipient and none is guaranteed as accurate by ARMLS.
© 2026 Arizona Regional Multiple Listing Service. All rights reserved.
Similar homes in Scottsdale
Townhome for sale
$1,345,0003 bds | 3 ba | 2,816 sqft | 0.09 acres
10897 N 78TH Street, Scottsdale, AZ 85260
HomeSmart

House for sale
$1,341,0002 bds | 2 ba | 1,386 sqft | 0.03 acres
7180 E KIERLAND Boulevard 701, Scottsdale, AZ 85254
Citiea

Townhome for sale
$1,349,9004 bds | 6 ba | 3,546 sqft | 0.11 acres
7467 E CASITAS DEL RIO Drive, Scottsdale, AZ 85255
HomeSmart Lifestyles

House for sale
$1,350,0004 bds | 3 ba | 2,411 sqft | 1.18 acres
27035 N 65TH Place, Scottsdale, AZ 85266
REMAX SUMMIT PROPERTIES

Townhome for sale
$1,350,0003 bds | 4 ba | 3,219 sqft | 0.08 acres
9270 E THOMPSON PEAK Parkway 354, Scottsdale, AZ 85255
Realty Executives Arizona Territory

House for sale
$1,350,0005 bds | 3 ba | 2,952 sqft | 0.36 acres
16216 N 54TH Street, Scottsdale, AZ 85254
eXp Realty